
New Construction
Address
67 N Feather Reed Ave, Meridian, ID
Price
$ 609,900
Property Attributes
- MLS#98996661
- TypeSingle Family
- Listing Status Active
- CountyAda
- CityMeridian
- NeighborhoodHavn At Ten Mile
- Zip83642
- Style
- Year Built2026
- Taxes$ 556
- Price$ 609,900
- Bedrooms3
- Full Bathrooms3
- Half Bathrooms0
- Sqr Footage2091
- Lot Size0.077 Acres
Data Source:
Intermountain MLS (IMLS)
Property Description
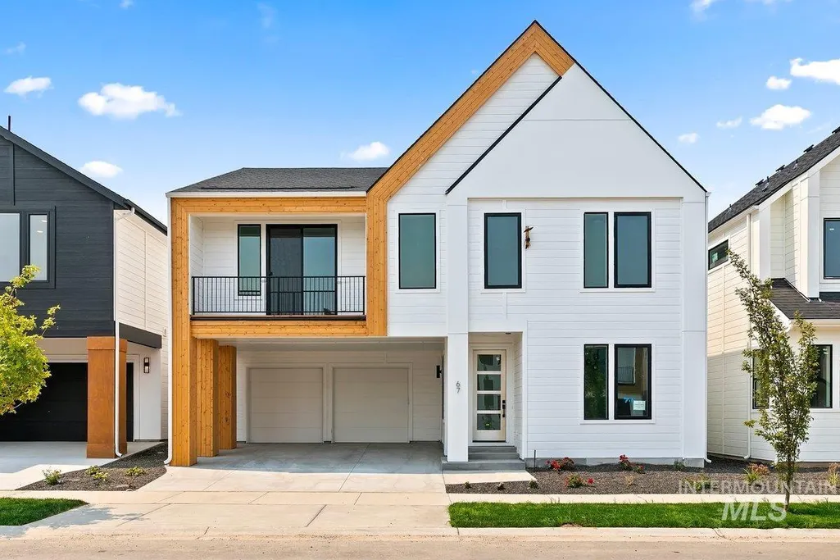
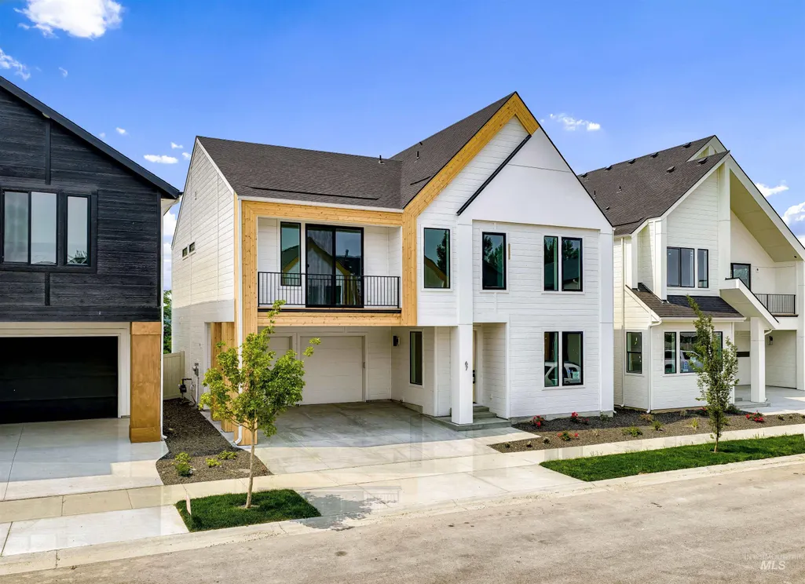
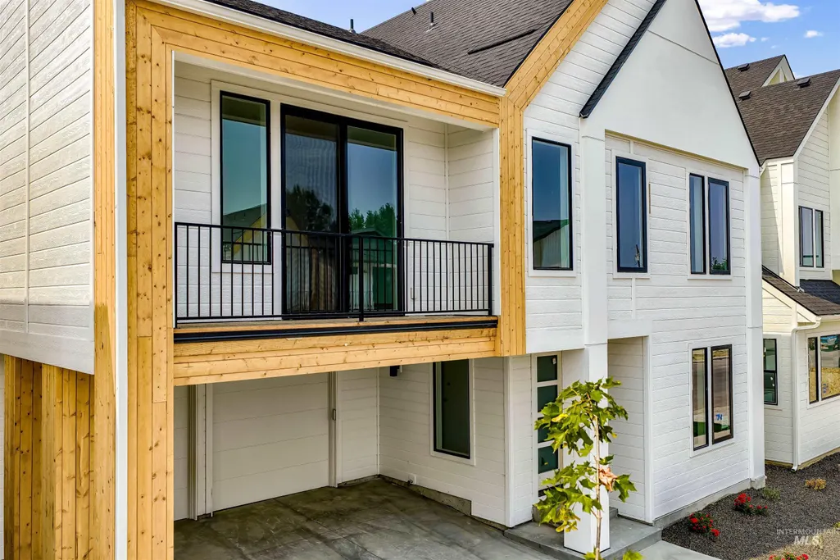
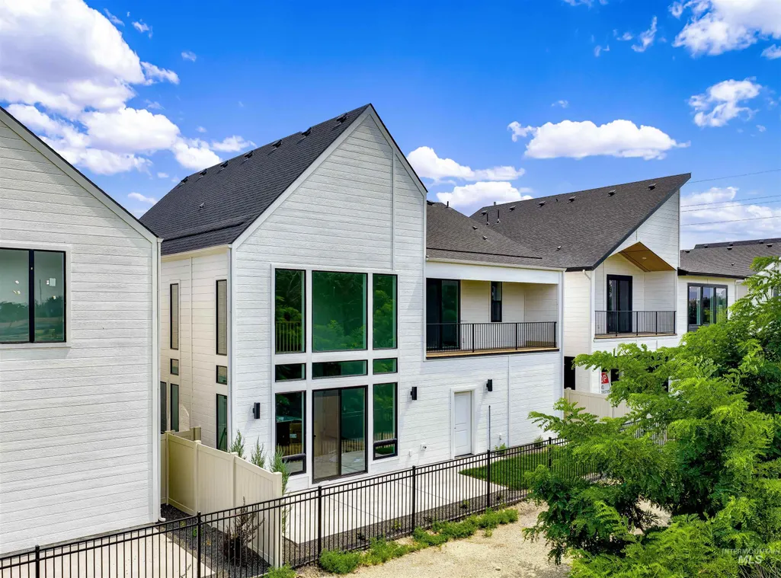
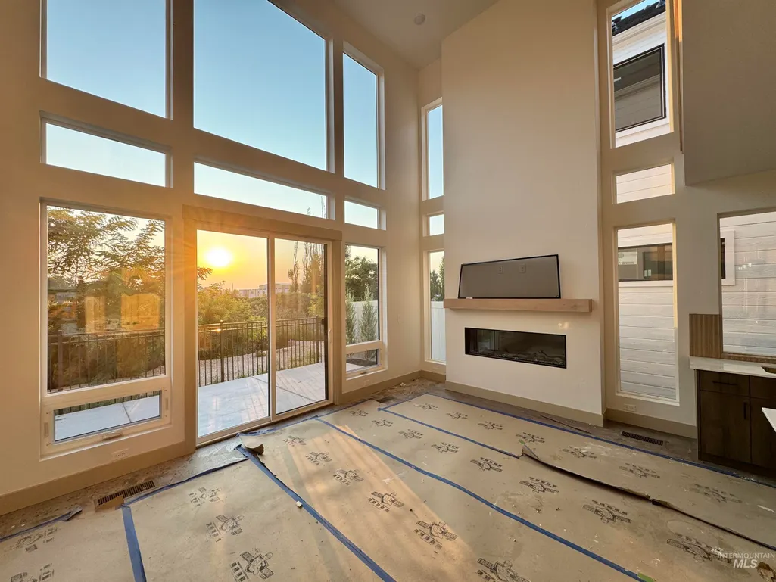
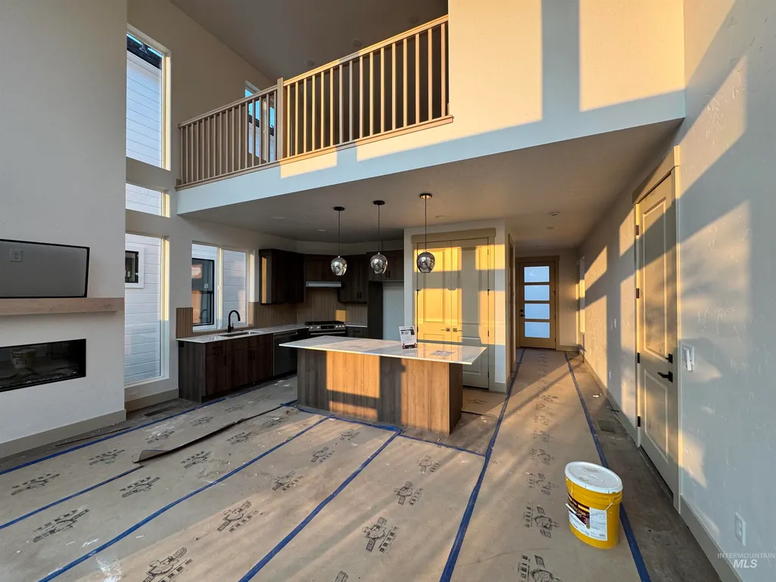
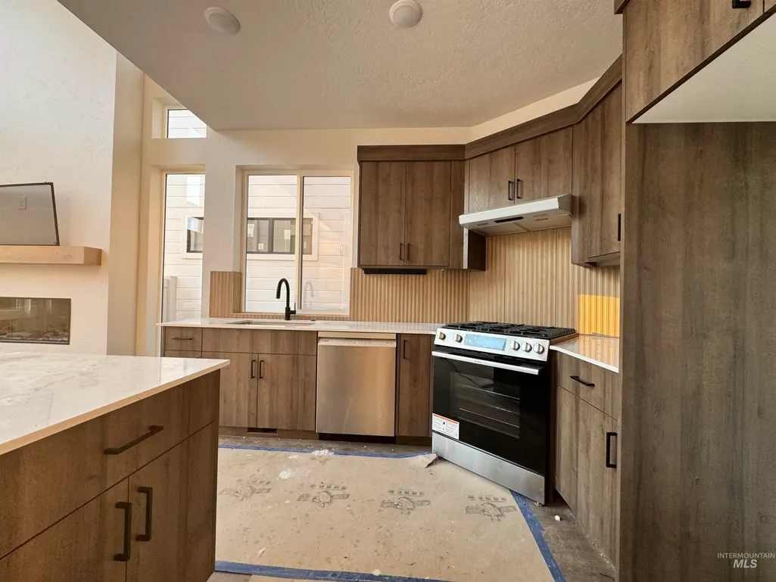
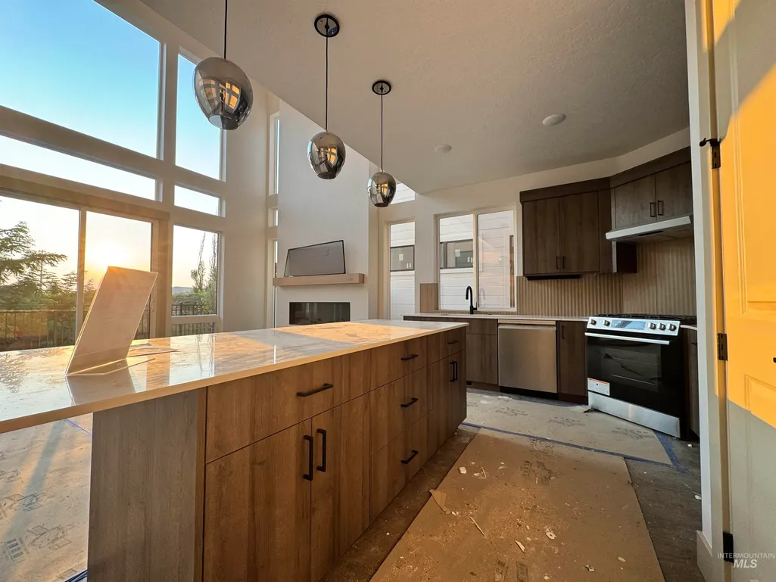
While some homes are dressed to impress, this one is designed to inspire. If you’re looking for a home that restores your energy & makes coming home feel like an escape, this one delivers. Towering cathedral ceilings, walls of glass, warm natural wood tones, dramatic lighting, & a striking contemporary fireplace create a living space that feels less like a collection of rooms & more like an experience. Inspired by Scandinavian design, the home combines clean architectural lines w/warmth, natural light, & an effortless connection to the outdoors. 2nd living area upstairs overlooks the great room below & extends the view toward the natural greenspace of Perdam Gulch (no rear neighbors). Three bedrooms + office + flexible gathering spaces provide room to work comfortably from home w/out sacrificing rest & connection. The primary suite’s private balcony is ideal for taking in sunsets while a 2nd balcony off the guest bedroom offers a quiet retreat for morning coffee & sunrises. Downstairs, an oversized glass slider connects the main living area to a private patio & backyard overlooking the greenspace beyond. Located in the thriving Ten Mile corridor, w/quick access to I-84 (great for commuting), the home offers something increasingly rare: striking architecture, low-maintenance living, & a feeling of escaping to a favorite vacation retreat—w/out ever leaving home. Finished pics soon!
| Elementary School | Middle School | High School |
|---|---|---|
| Chaparral Elementary School | Meridian Middle Middle School | Meridian High School |
| Price History | |
|---|---|
| 8/7/2026 | Listed $609,900 |
General Features
| Heating | Forced Air |
|---|---|
| Cooling | Central Air |
| Utilities | Sewer Connected |
| Roof | Composition |
| Appliances | Gas Water Heater |
| HOA Fee | 450 |
| Garage Spaces | 2 |
| Patio/Porch Features | Covered Patio/Deck |
| Construction Materials | Frame |
| Year Built | 2026 |
| Levels | Two |
| Property Subtype | Single Family Residence |
| Tax Year | 2025 |
| Current Use | Single Family |
| Ownership | Fee Simple |
| Assoc Fee Paid Per | Annually |
| County | Ada |
| New Construction | true |
| Property Type | Residential |
| HOA | true |
| Attached Garage | true |
| Subdivision Name | Havn At Ten Mile |
| Garage Y/N | true |
| Status | Active |
| Directions | From I84, N on Ten Mile, W on Franklin, N on Black Cat, E on Aviator, S on Feather Reed |
| ModificationTimestamp | 2026-08-14T17:39:10.800Z |
| High School | Meridian |
| City | Meridian |
| High School District | West Ada School District |
| Lot Size Units | Acres |
| Lot Size Square Feet | 3354.12 |
| Carport Y/N | false |
| Listing Terms | Cash |
| Elementary School | Chaparral |
| Land Lease Y/N | false |
| Tax Annual Amount | 556.6 |
| Middle/Junior High School | Meridian Middle |
| Building Area Units | Square Feet |
| Primary Bedroom Level | Upper |
| Living Area Units | Square Feet |
| Builder Name | Midas Corp |
| Standard Status | Active |
| Middle/Junior School District | West Ada School District |
| Elementary School District | West Ada School District |
| Legal Description | LOT 07 BLK 01 ALAMAR SUB NO 01 |
| LeasableAreaUnits | Square Feet |
| Freehold | IDX |
Interior Features
| Interior Amenities | Bath-Master |
|---|---|
| Flooring | Carpet |
| Total Fireplaces | 1 |
| Fireplace Features | One |
| Kitchen Level | Main |
| Air Conditioning Y/N | true |
| Heating Y/N | true |
| Fireplace Y/N | true |
| Above Grade Finished Area | 2091 |
| Total Bedrooms | 3 |
| Below Grade Finished Area Unit Type | Square Feet |
| LivingAreaSource | Plans |
| Below Grade Finished Area Source | Plans |
| Above Grade Finished Area Source | Plans |
| Above Grade Finished Area Unit Type | Square Feet |
| Total Baths | 3 |
| Kitchen Area | 130 |
| Kitchen Length | 10 |
| Kitchen Width | 13 |
| Primary on Main | 90 |
| Second Bedroom Length | 10 |
| Second Bedroom Width | 9 |
| Bedroom 3 Area | 100 |
| Bedroom 3 Length | 10 |
| Bedroom 3 Width | 10 |
| Primary Bedroom Area | 196 |
| Primary Bedroom Length | 14 |
| Primary Bedroom Width | 14 |
| Bedroom 3 Level | Upper |
| Second Bedroom Level | Upper |
Exterior Features
| Parking Features | Attached |
|---|---|
| Lot Features | Sm Lot 5999 SF |
| Water Source | City Service |
| Total Parking | 2 |
| Lot Size Area | 0.077 |
| Foundation Details | Crawl Space |
| Building Area Total | 2091 |
| Lot Size Acres | 0.077 |
| Road Surface Type | Paved |
| Other Parking | Garage: 22x22,Garage Door: 16x8 |
| Covered Spaces | 2 |
| Road Frontage Type | Public Road |
Amenities
- Foreclosure
- Views
- Short Sale
- New Construction
- Adult 55+
- Lease To Own
- No HOA Fees
- Furnished
- Primary On Main
- Air Conditioning
- Seller Finance
- Green
- Fixer Upper
- Horse
- Golf
- Fireplace
- Deck
- Garage
- Basement
- Pool
Property vs Single Family Average in 83642
Price
Taxes
Year Built

