
New Construction
Address
53 N Feather Reed Ave., Meridian, ID
Price
$ 619,900
Property Attributes
- MLS#98987494
- TypeSingle Family
- Listing Status Pending
- CountyAda
- CityMeridian
- NeighborhoodHavn At Ten Mile
- Zip83642
- Style
- Year Built2026
- Taxes$ 556
- Price$ 619,900
- Bedrooms4
- Full Bathrooms3
- Half Bathrooms0
- Sqr Footage2123
- Lot Size0.077 Acres
Data Source:
Intermountain MLS (IMLS)
Property Description
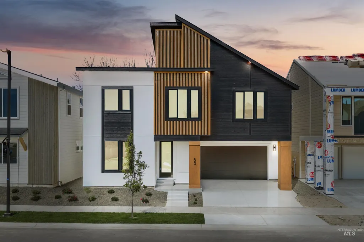
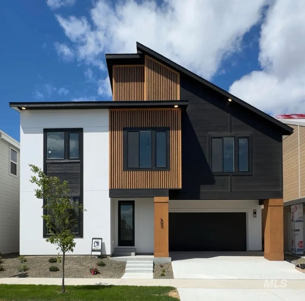
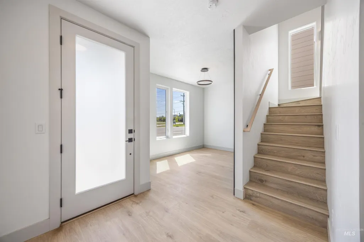
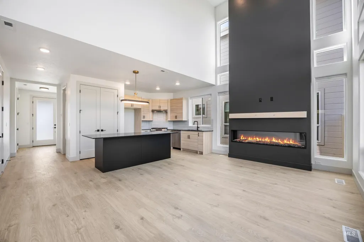
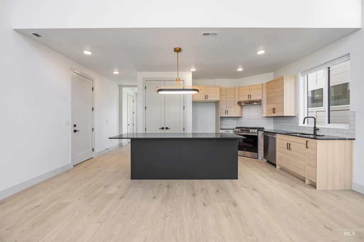
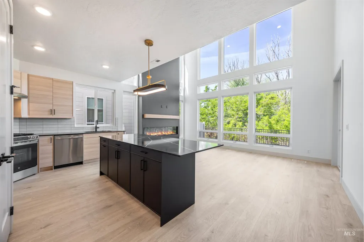
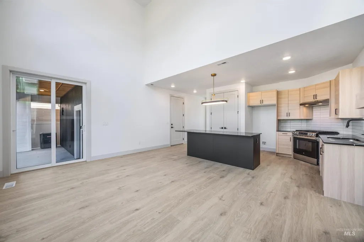
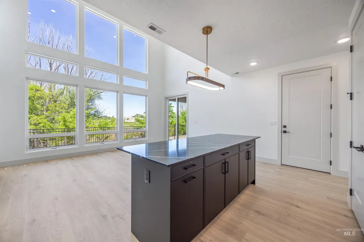
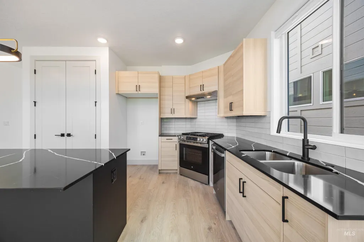
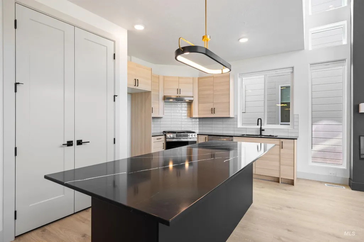
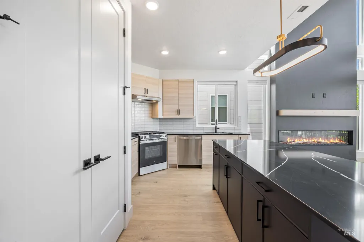
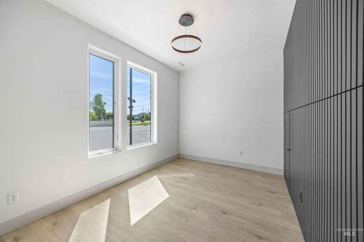
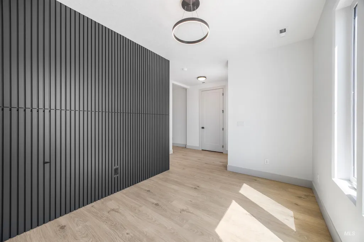
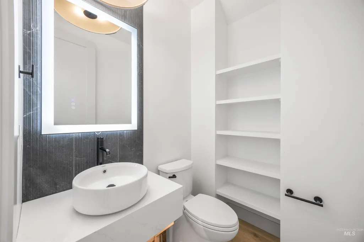
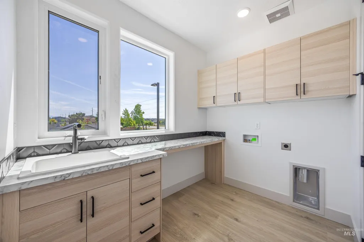
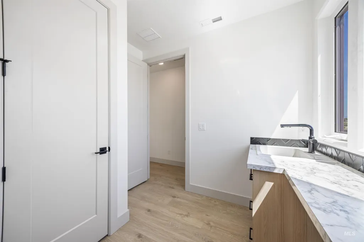
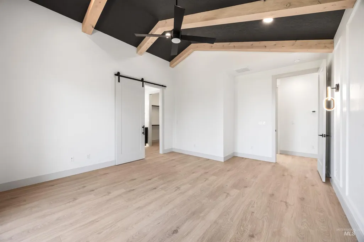
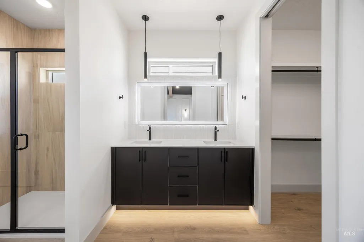
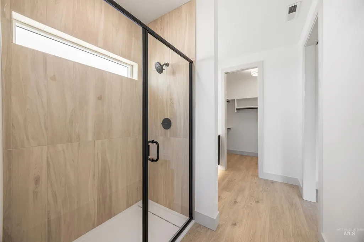
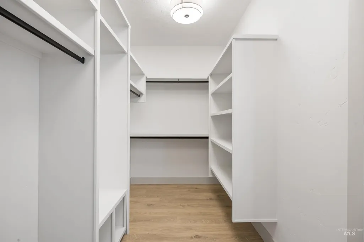
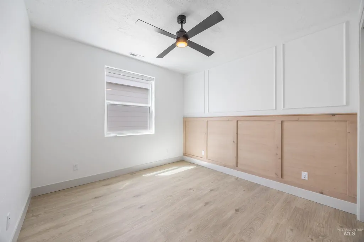
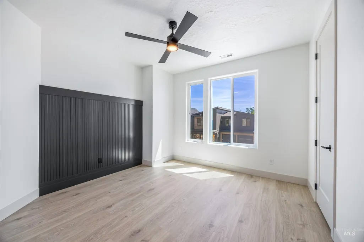
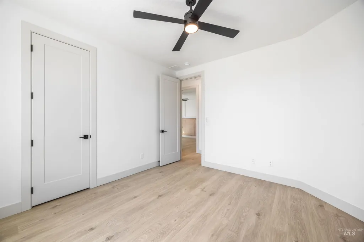
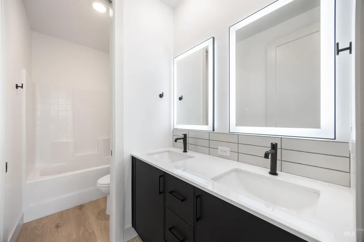
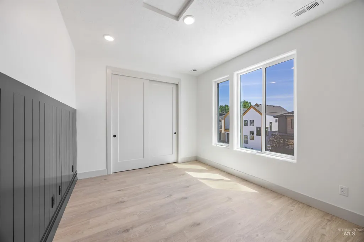
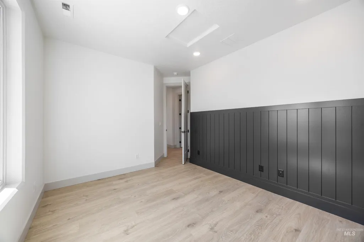
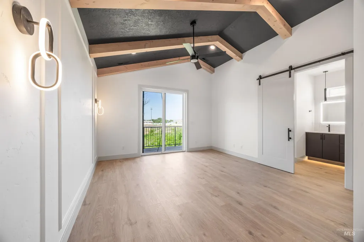
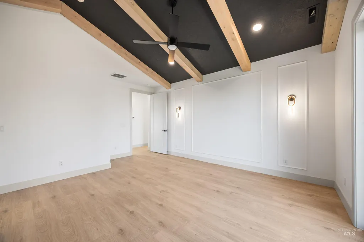
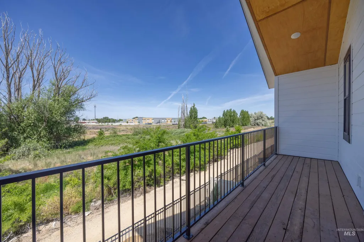
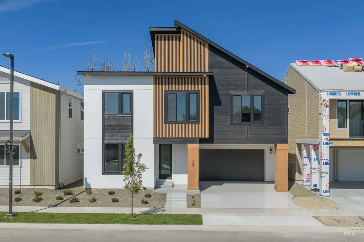
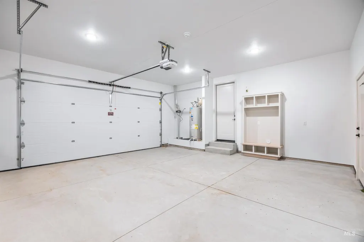
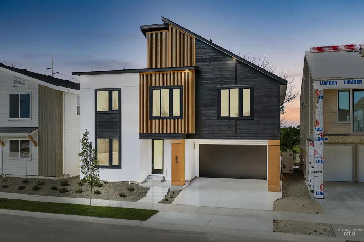
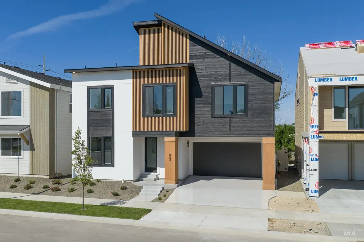
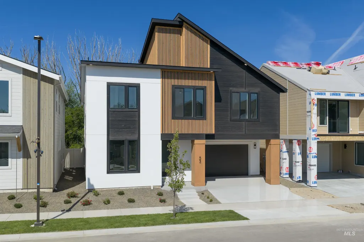
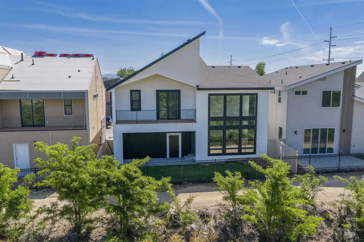
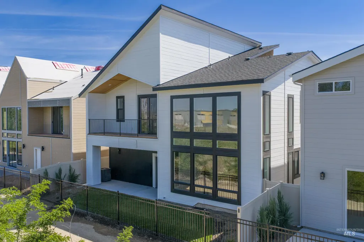
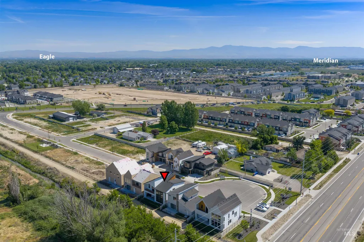
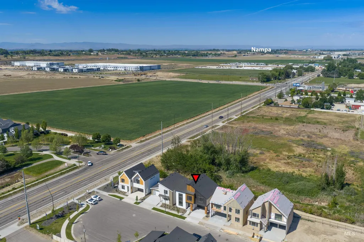
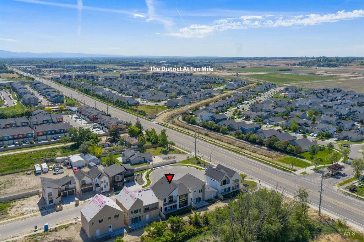
Located in the sought-after Havn at Ten Mile community in South Meridian, this beautifully designed home offers a spacious and functional layout paired with stunning Scandinavian-modern style. The dramatic great room features soaring two-story ceilings, oversized picture windows that fill the space with natural light, and a striking floor-to-ceiling fireplace that creates a warm, inviting focal point. A dedicated dining area near the front of the home provides the perfect setting for gatherings and everyday living, while convenient storage tucked beneath the stairs adds thoughtful functionality. Upstairs, the well-designed floorplan includes four full bedrooms and two bathrooms, including a private primary suite retreat. The spacious laundry room adds everyday convenience, and the primary bedroom features a large balcony overlooking Purdam Gulch and the HOA-maintained pathway. Additional highlights include an extra-deep two-car garage and an east-facing, partially covered driveway that makes winter maintenance easier. Residents enjoy low-maintenance living, a central dog park, beautiful Scandinavian-inspired architecture, and a prime location near freeway access, shopping, dining, and the future District at Ten Mile. MODEL OPEN DAILY
| Elementary School | Middle School | High School |
|---|---|---|
| Chaparral Elementary School | Meridian Middle Middle School | Meridian High School |
| Price History | |
|---|---|
| 5/22/2026 | Listed $623,900 |
| 6/17/2026 | 3$643,900 |
| 7/18/2026 | 4$619,900 |
General Features
| Heating | Forced Air |
|---|---|
| Cooling | Central Air |
| Utilities | Sewer Connected |
| Roof | Composition |
| Appliances | Dishwasher |
| HOA Fee | 450 |
| Garage Spaces | 2 |
| Patio/Porch Features | Covered Patio/Deck |
| Construction Materials | Frame |
| Year Built | 2026 |
| Levels | Two |
| Property Subtype | Single Family Residence |
| Tax Year | 2025 |
| Current Use | Single Family |
| Ownership | Fee Simple |
| Assoc Fee Paid Per | Annually |
| County | Ada |
| New Construction | true |
| Property Type | Residential |
| HOA | true |
| Attached Garage | true |
| Subdivision Name | Havn At Ten Mile |
| Garage Y/N | true |
| Status | Pending |
| Directions | From I-84, Exit 42, N on Ten Mile, W on Franklin, N on Black Cat, E on Aviator, S on Feather Reed to home. |
| ModificationTimestamp | 2026-07-29T19:49:34.400Z |
| High School | Meridian |
| City | Meridian |
| High School District | West Ada School District |
| Lot Size Units | Acres |
| Lot Size Square Feet | 3354.12 |
| Carport Y/N | false |
| Elementary School | Chaparral |
| Land Lease Y/N | false |
| Tax Annual Amount | 556.6 |
| Middle/Junior High School | Meridian Middle |
| Building Area Units | Square Feet |
| Primary Bedroom Level | Upper |
| Living Area Units | Square Feet |
| Builder Name | Midas Corp. |
| Standard Status | Pending |
| Middle/Junior School District | West Ada School District |
| Elementary School District | West Ada School District |
| Legal Description | LOT 06 BLK 01 ALAMAR SUB NO 01 |
| LeasableAreaUnits | Square Feet |
| Freehold | IDX |
Interior Features
| Interior Amenities | Bath-Master |
|---|---|
| Flooring | Carpet |
| Total Fireplaces | 1 |
| Fireplace Features | One |
| Kitchen Level | Main |
| Air Conditioning Y/N | true |
| Heating Y/N | true |
| Fireplace Y/N | true |
| Above Grade Finished Area | 2123 |
| Total Bedrooms | 4 |
| Below Grade Finished Area Unit Type | Square Feet |
| LivingAreaSource | Plans |
| Below Grade Finished Area Source | Plans |
| Above Grade Finished Area Source | Plans |
| Above Grade Finished Area Unit Type | Square Feet |
| Total Baths | 3 |
| Kitchen Area | 168 |
| Kitchen Length | 14 |
| Kitchen Width | 12 |
| Primary on Main | 121 |
| Second Bedroom Length | 11 |
| Second Bedroom Width | 11 |
| Bedroom 3 Area | 132 |
| Bedroom 3 Length | 11 |
| Bedroom 3 Width | 12 |
| Bedroom 4 Area | 143 |
| Bedroom 4 Length | 13 |
| Bedroom 4 Width | 11 |
| Primary Bedroom Area | 182 |
| Primary Bedroom Length | 14 |
| Primary Bedroom Width | 13 |
| Bedroom 4 Level | Upper |
| Bedroom 3 Level | Upper |
| Second Bedroom Level | Upper |
Exterior Features
| Parking Features | Attached |
|---|---|
| Lot Features | Sm Lot 5999 SF |
| Water Source | City Service |
| Total Parking | 2 |
| Lot Size Area | 0.077 |
| Foundation Details | Crawl Space |
| Building Area Total | 2123 |
| Lot Size Acres | 0.077 |
| Road Surface Type | Paved |
| Other Parking | Garage: 22x22,Garage Door: 16x8 |
| Covered Spaces | 2 |
| Road Frontage Type | Public Road |
Amenities
- Foreclosure
- Views
- Short Sale
- New Construction
- Adult 55+
- Lease To Own
- No HOA Fees
- Furnished
- Primary On Main
- Air Conditioning
- Seller Finance
- Green
- Fixer Upper
- Horse
- Golf
- Fireplace
- Deck
- Garage
- Basement
- Pool
Property vs Single Family Average in 83642
Price
Taxes
Year Built

