
Open House Sat, Aug 22nd 12:00 PM - 03:00 PM - New Construction - Primary on Main
Address
852 W Circinae St, Kuna, ID
Price
$ 499,990
Property Attributes
- MLS#98996659
- TypeSingle Family
- Listing Status Active
- CountyAda
- CityKuna
- NeighborhoodCircinae Valley
- Zip83634
- Style
- Year Built2026
- Price$ 499,990
- Bedrooms3
- Full Bathrooms2
- Half Bathrooms0
- Sqr Footage1536
- Lot Size0.133 Acres
Data Source:
Intermountain MLS (IMLS)
Property Description
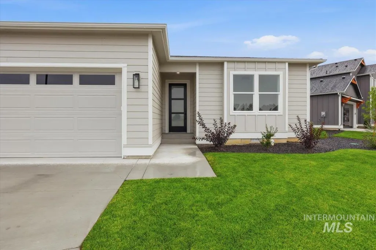
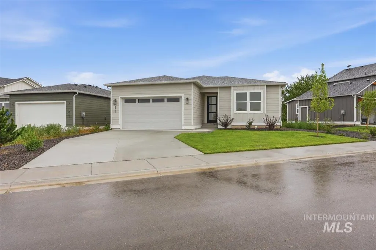
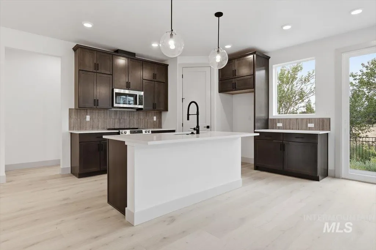
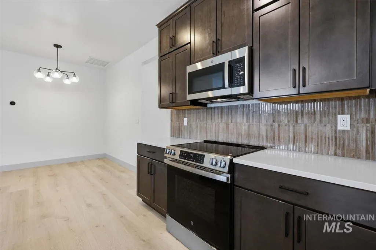
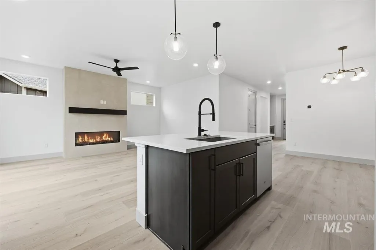
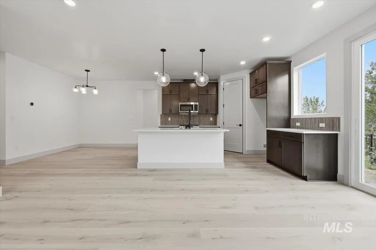
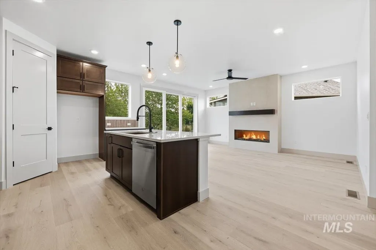
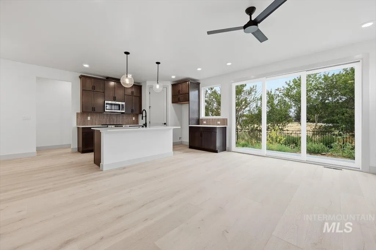
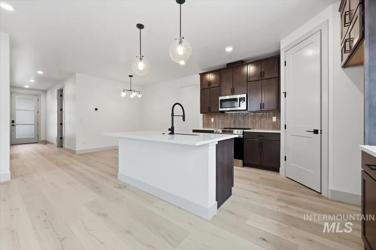
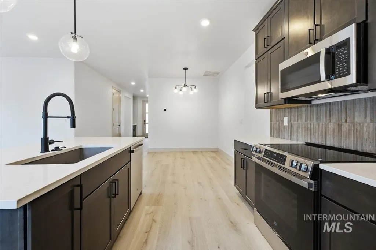
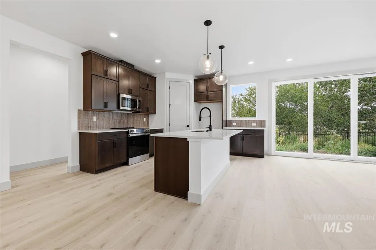
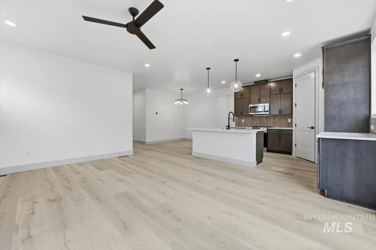
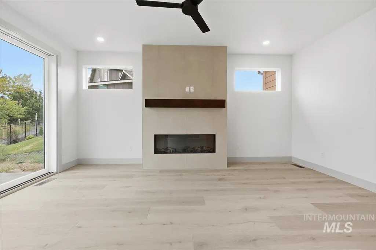
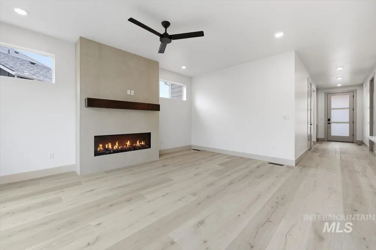
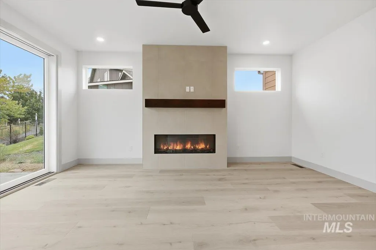
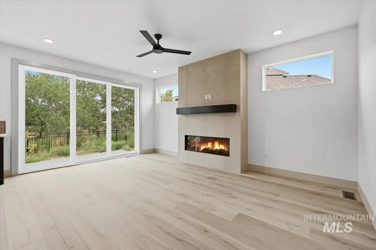
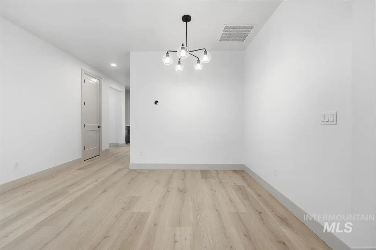
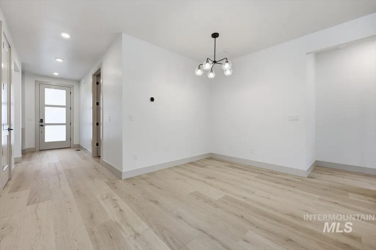
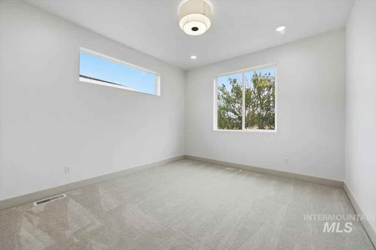
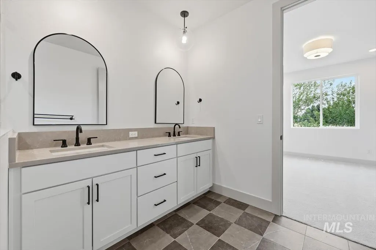
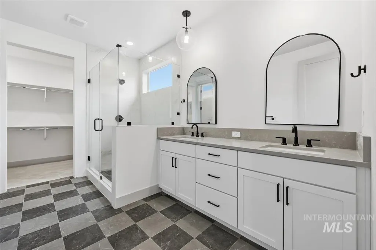
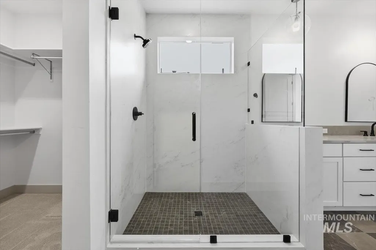
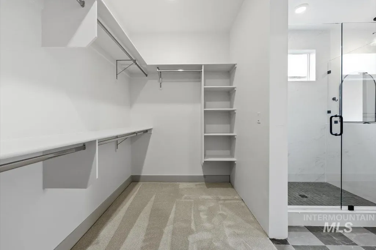
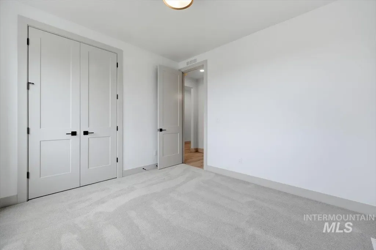
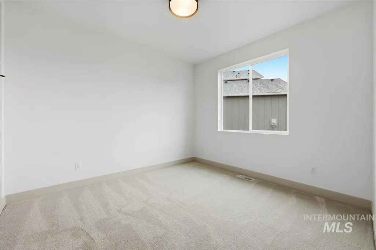
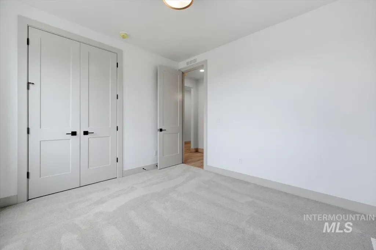
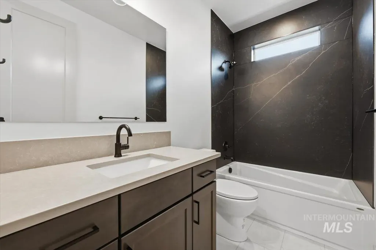
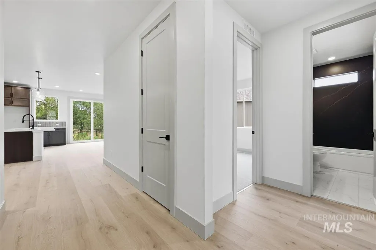
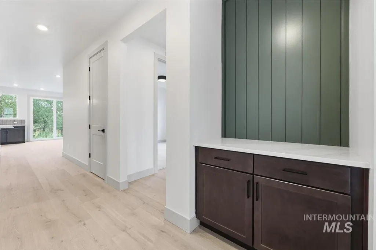
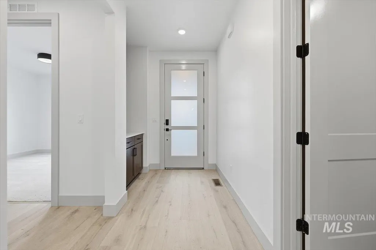
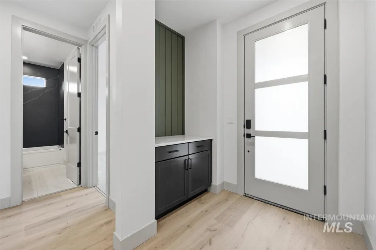
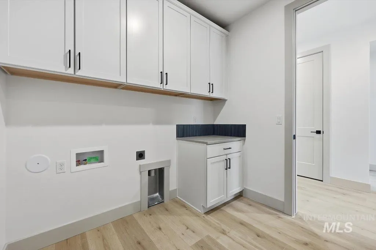
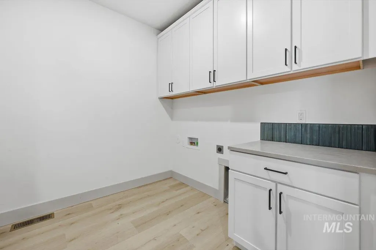
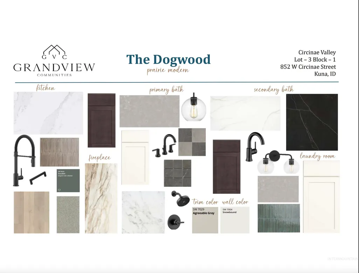
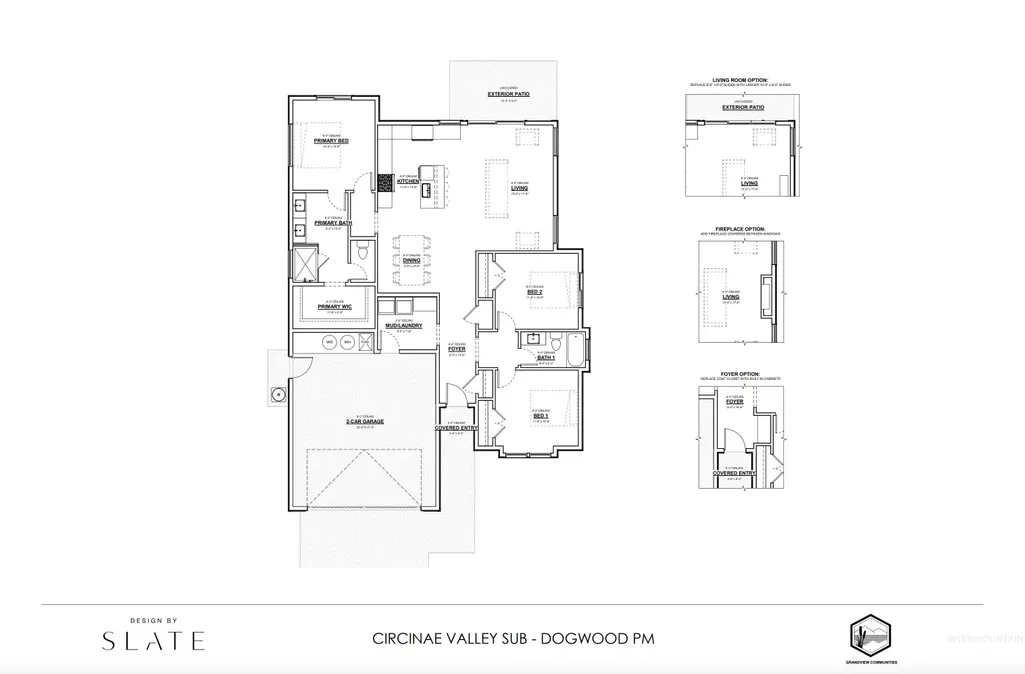
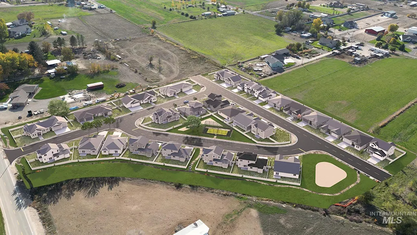
Welcome to the Dogwood by Grandview Communities! This single level stunner boasts 1536 square feet, 3 large bedrooms & 2 gorgeous bathrooms—jam packed w/ high end finishes! A desirable split floor-plan offers perfect separation. You’ll immediately notice the 9 foot ceilings & wide hallway—elevating the space! One of the several structural options of this home is a floating shelf built in at the entryway to showcase your photos & artwork. The two spacious bedrooms in the front of the home share a gorgeous bath. The open concept kitchen showcases a large center island with bar top, and beautiful stained cabinets! An upgraded fireplace wall in the living room is added for elegance. Inside the master retreat you’ll experience a generous bedroom, & extraordinary master bath featuring a tile shower, solid surface countertops & a spa like relaxation space; something not common for this size home. Don't miss the large walk-in closet for even the most serious shop-a-holic! Builder has an extensive catalog of upgrade options to fit all budgets. There are 27 homesites and 6 floor-plans in this community & several lot options available for reservation. Visit our sales center and tour our model home to explore build options! ***Photos are of spec w/ selected finishes. Selected finishes for this homesite have been made & are available upon request. Incentives vary, see sales staff for details
| Elementary School | Middle School | High School |
|---|---|---|
| Ross Elementary School | Kuna Middle School | Kuna High School |
| Price History | |
|---|---|
| 8/7/2026 | Listed $499,990 |
General Features
| Heating | Electric |
|---|---|
| Cooling | Central Air |
| Utilities | Sewer Connected |
| Roof | Composition |
| Appliances | Electric Water Heater |
| HOA Fee | 335 |
| Garage Spaces | 2 |
| Construction Materials | Frame |
| Year Built | 2026 |
| Levels | One |
| Property Subtype | Single Family Residence |
| Tax Year | 2025 |
| Current Use | Single Family |
| Ownership | Fee Simple |
| Assoc Fee Paid Per | Quarterly |
| County | Ada |
| New Construction | true |
| Property Type | Residential |
| HOA | true |
| Attached Garage | true |
| Subdivision Name | Circinae Valley |
| Garage Y/N | true |
| Green Indoor Air Quality | Ventilation |
| Status | Active |
| Directions | S on School. W on Circinae St. |
| ModificationTimestamp | 2026-08-15T20:04:47.400Z |
| High School | Kuna |
| City | Kuna |
| High School District | Kuna School District #3 |
| Lot Size Units | Acres |
| Lot Size Square Feet | 5793.48 |
| Carport Y/N | false |
| Listing Terms | Cash |
| Elementary School | Ross |
| Land Lease Y/N | false |
| Middle/Junior High School | Kuna |
| Building Area Units | Square Feet |
| Primary Bedroom Level | Main |
| Living Area Units | Square Feet |
| Builder Name | Grandview Communities LLC |
| Standard Status | Active |
| Middle/Junior School District | Kuna School District #3 |
| Elementary School District | Kuna School District #3 |
| Legal Description | Block 1, Lot 3 Circinae Valley Subdivision |
| LeasableAreaUnits | Square Feet |
| Freehold | IDX |
Interior Features
| Interior Amenities | Bath-Master |
|---|---|
| Flooring | Tile |
| Fireplace Features | Insert |
| Kitchen Level | Main |
| Air Conditioning Y/N | true |
| Heating Y/N | true |
| Fireplace Y/N | true |
| Above Grade Finished Area | 1536 |
| Total Bedrooms | 3 |
| Living Room Level | Main |
| Main Level Bedrooms | 3 |
| Main Level Bathrooms | 2 |
| Below Grade Finished Area Unit Type | Square Feet |
| LivingAreaSource | Plans |
| Below Grade Finished Area Source | Plans |
| Above Grade Finished Area Source | Plans |
| Above Grade Finished Area Unit Type | Square Feet |
| Total Baths | 2 |
| Kitchen Area | 140 |
| Kitchen Length | 10 |
| Kitchen Width | 14 |
| Primary on Main | 99 |
| Second Bedroom Length | 11 |
| Second Bedroom Width | 9 |
| Bedroom 3 Area | 99 |
| Bedroom 3 Length | 11 |
| Bedroom 3 Width | 9 |
| Living Room Area | 252 |
| Living Room Length | 18 |
| Living Room Width | 14 |
| Primary Bedroom Area | 156 |
| Primary Bedroom Length | 13 |
| Primary Bedroom Width | 12 |
| Bedroom 3 Level | Main |
| Second Bedroom Level | Main |
Exterior Features
| Fencing | Metal |
|---|---|
| Parking Features | Attached |
| Lot Features | Sm Lot 5999 SF |
| Water Source | City Service |
| Total Parking | 2 |
| Lot Size Area | 0.133 |
| Foundation Details | Crawl Space |
| Building Area Total | 1536 |
| Lot Size Acres | 0.133 |
| Road Surface Type | Paved |
| Other Parking | Garage: 21x22,Garage Door: 16x8 |
| Covered Spaces | 2 |
Amenities
- Foreclosure
- Views
- Short Sale
- New Construction
- Adult 55+
- Lease To Own
- No HOA Fees
- Furnished
- Primary On Main
- Air Conditioning
- Seller Finance
- Green
- Fixer Upper
- Horse
- Golf
- Fireplace
- Deck
- Garage
- Basement
- Pool
Property vs Single Family Average in 83634
Price
Year Built

