
New Construction
Address
1194 S Papuan Way, Kuna, ID
Price
$ 579,900
Property Attributes
- MLS#98984113
- TypeSingle Family
- Listing Status Active
- CountyAda
- CityKuna
- NeighborhoodCircinae Valley
- Zip83634
- Style
- Year Built2026
- Price$ 579,900
- Bedrooms3
- Full Bathrooms3
- Half Bathrooms0
- Sqr Footage1742
- Lot Size0.116 Acres
Data Source:
Intermountain MLS (IMLS)
Property Description
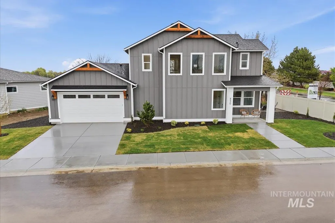
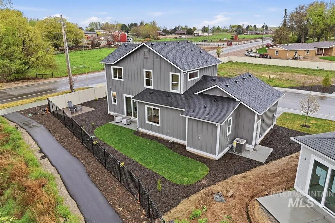
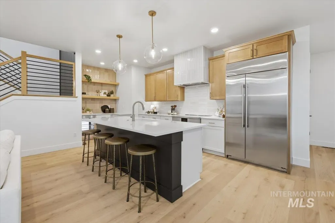
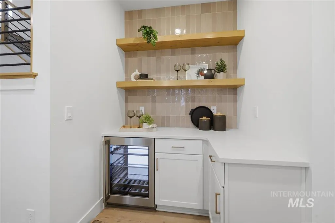
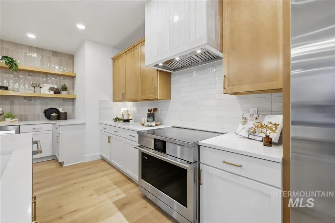
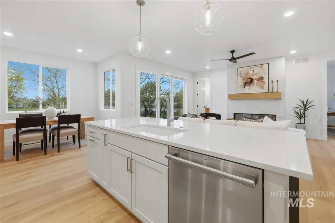
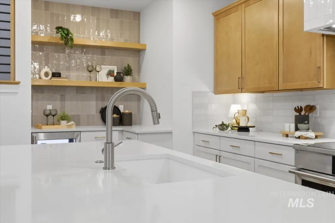

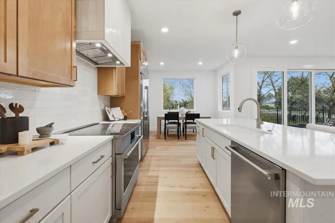
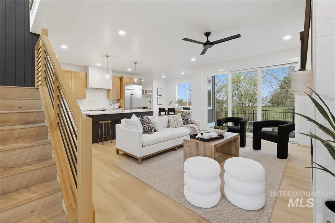
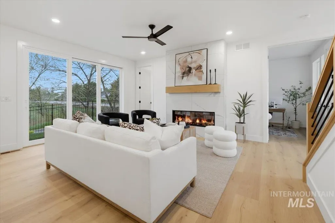
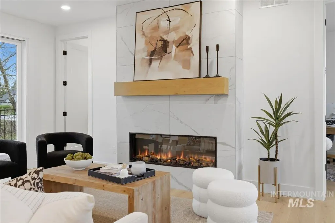
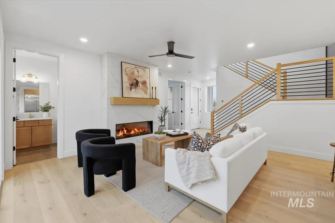
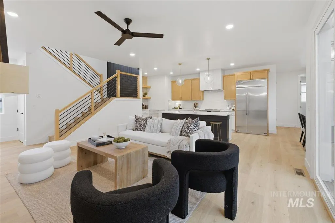
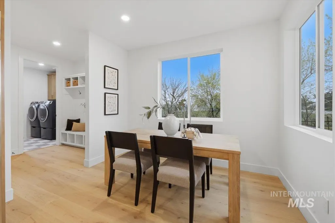
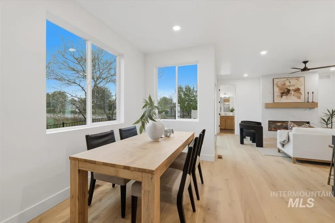
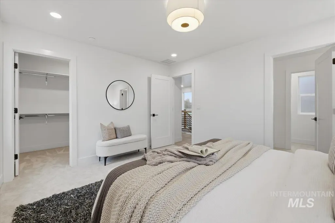
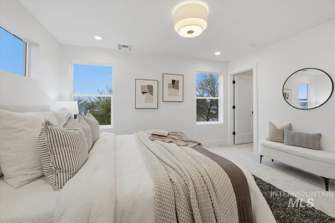
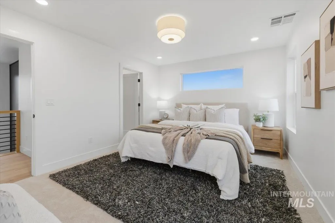
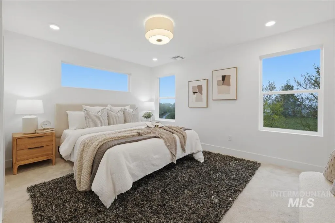
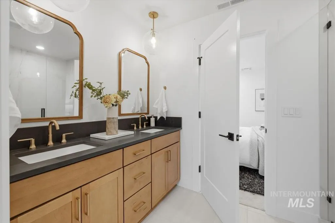
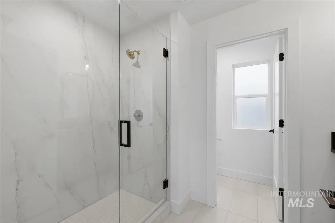
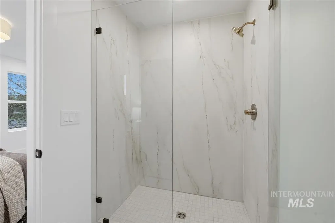
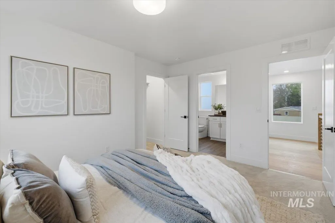
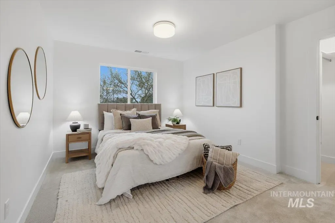
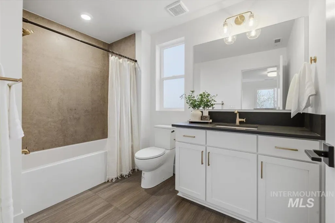
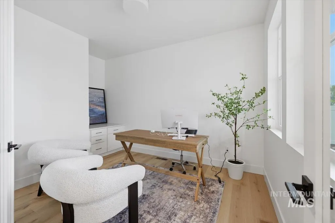
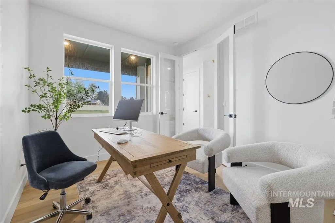
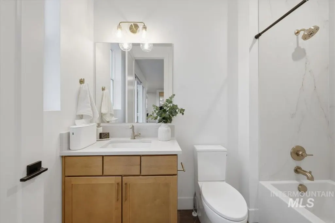
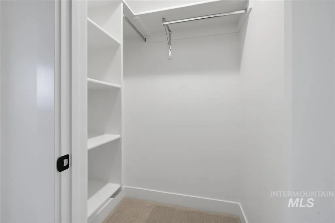
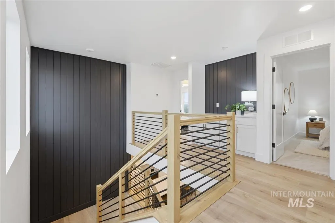
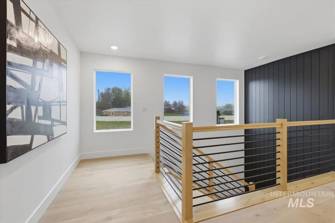
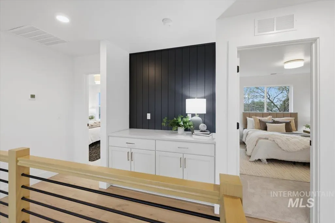
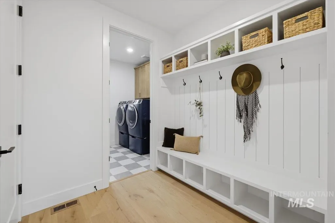
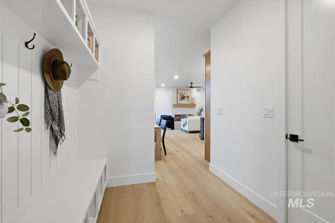
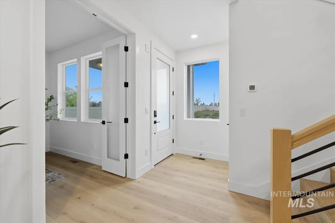
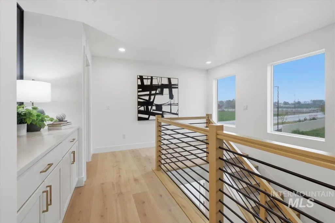
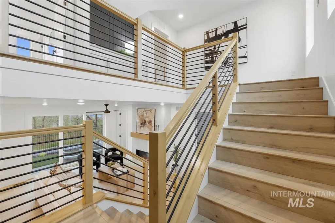
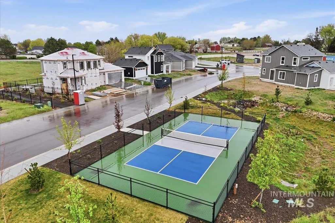
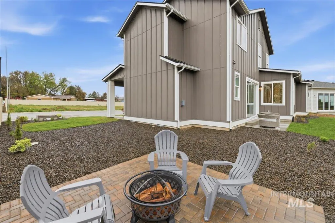
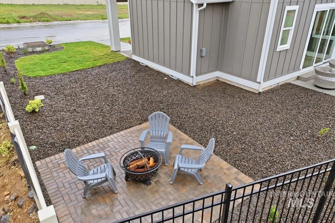
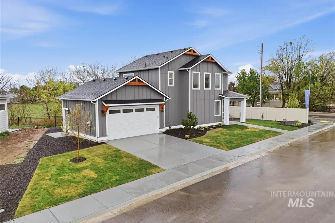
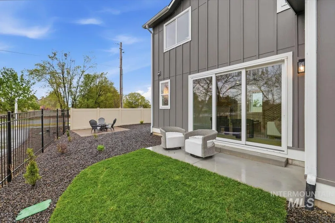
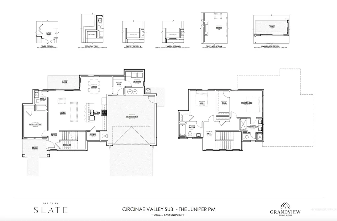
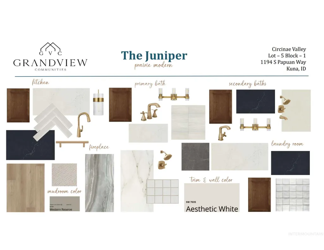
Welcome to Grandview Communities signature Model home in Circinae Valley! The Juniper is an expansive & flexible floor-plan. At 1742 square feet, this beautiful home features 3 large bedrooms & 3 full bathrooms! A gorgeous open concept kitchen is highlighted w/ stunning quartz island, & beautiful stained cabinets. Some optional upgrades are a butler’s pantry, tiled hood vent, & an elevated appliance package. A large living room boasting a gorgeous upgraded fire place and floor to ceiling tile is a must have! Main level features a guest bed or flex room & full bathroom. A grand staircase featuring large windows draws lots of natural light; highlighting the optional accent wall & railing. Once upstairs you’ll find a large master retreat & gorgeous ensuite. The additional junior suite brings added flexibility. This truly is a show stopper & you’ll be in awe at the exceptional finish level of Grandview's homes. There is an extensive catalog of upgrade options for all budgets. 27 homesites & 6 floor-plans are in this community with several lot options available for reservation. Visit our sales center to tour the model home and explore build options! *Photos are of model home with selected finishes for model. This homesite has over 95k in upgrades. Selections for this homesite available upon request. Builder incentives vary, please contact our sales staff for details!
| Elementary School | Middle School | High School |
|---|---|---|
| Ross Elementary School | Kuna Middle School | Kuna High School |
| Price History | |
|---|---|
| 4/30/2026 | Listed $629,900 |
| 5/14/2026 | 8$579,900 |
General Features
| Heating | Electric |
|---|---|
| Cooling | Central Air |
| Utilities | Sewer Connected |
| Roof | Composition |
| Appliances | Electric Water Heater |
| HOA Fee | 335 |
| Garage Spaces | 2 |
| Construction Materials | Vinyl Siding |
| Year Built | 2026 |
| Levels | Two |
| Property Subtype | Single Family Residence |
| Tax Year | 2025 |
| Current Use | Single Family |
| Ownership | Fee Simple |
| Assoc Fee Paid Per | Quarterly |
| County | Ada |
| New Construction | true |
| Property Type | Residential |
| HOA | true |
| Attached Garage | true |
| Subdivision Name | Circinae Valley |
| Garage Y/N | true |
| Green Indoor Air Quality | Ventilation |
| Status | Active |
| Directions | South on School Ave on the South Side of the Tracks. West on Circinae St. |
| ModificationTimestamp | 2026-08-15T15:15:26.900Z |
| High School | Kuna |
| City | Kuna |
| High School District | Kuna School District #3 |
| Lot Size Units | Acres |
| Lot Size Square Feet | 5052.96 |
| Carport Y/N | false |
| Listing Terms | Cash |
| Elementary School | Ross |
| Land Lease Y/N | false |
| Middle/Junior High School | Kuna |
| Building Area Units | Square Feet |
| Primary Bedroom Level | Upper |
| Living Area Units | Square Feet |
| Builder Name | Grandview Communities LLC |
| Standard Status | Active |
| Middle/Junior School District | Kuna School District #3 |
| Elementary School District | Kuna School District #3 |
| Legal Description | Block 1, Lot 5 Circinae Valley Subdivision |
| LeasableAreaUnits | Square Feet |
| Freehold | IDX |
Interior Features
| Interior Amenities | Bath-Master |
|---|---|
| Flooring | Carpet |
| Fireplace Features | Insert |
| Kitchen Level | Main |
| Air Conditioning Y/N | true |
| Heating Y/N | true |
| Fireplace Y/N | true |
| Above Grade Finished Area | 1742 |
| Total Bedrooms | 3 |
| Living Room Level | Main |
| Main Level Bedrooms | 1 |
| Main Level Bathrooms | 2 |
| Below Grade Finished Area Unit Type | Square Feet |
| LivingAreaSource | Plans |
| Below Grade Finished Area Source | Plans |
| Above Grade Finished Area Source | Plans |
| Above Grade Finished Area Unit Type | Square Feet |
| Total Baths | 3 |
| Kitchen Area | 126 |
| Kitchen Length | 9 |
| Kitchen Width | 14 |
| Primary on Main | 143 |
| Second Bedroom Length | 11 |
| Second Bedroom Width | 13 |
| Bedroom 3 Area | 110 |
| Bedroom 3 Length | 11 |
| Bedroom 3 Width | 10 |
| Living Room Area | 255 |
| Living Room Length | 15 |
| Living Room Width | 17 |
| Primary Bedroom Area | 154 |
| Primary Bedroom Length | 11 |
| Primary Bedroom Width | 14 |
| Bedroom 3 Level | Main |
| Second Bedroom Level | Upper |
Exterior Features
| Fencing | Vinyl |
|---|---|
| Parking Features | Attached |
| Lot Features | Sm Lot 5999 SF |
| Water Source | City Service |
| Total Parking | 2 |
| Lot Size Area | 0.116 |
| Foundation Details | Slab |
| Building Area Total | 1742 |
| Lot Size Acres | 0.116 |
| Road Surface Type | Paved |
| Other Parking | Garage: 20x21,Garage Door: 16x8 |
| Covered Spaces | 2 |
Amenities
- Foreclosure
- Views
- Short Sale
- New Construction
- Adult 55+
- Lease To Own
- No HOA Fees
- Furnished
- Primary On Main
- Air Conditioning
- Seller Finance
- Green
- Fixer Upper
- Horse
- Golf
- Fireplace
- Deck
- Garage
- Basement
- Pool
Property vs Single Family Average in 83634
Price
Year Built

