
Eco Friendly
Address
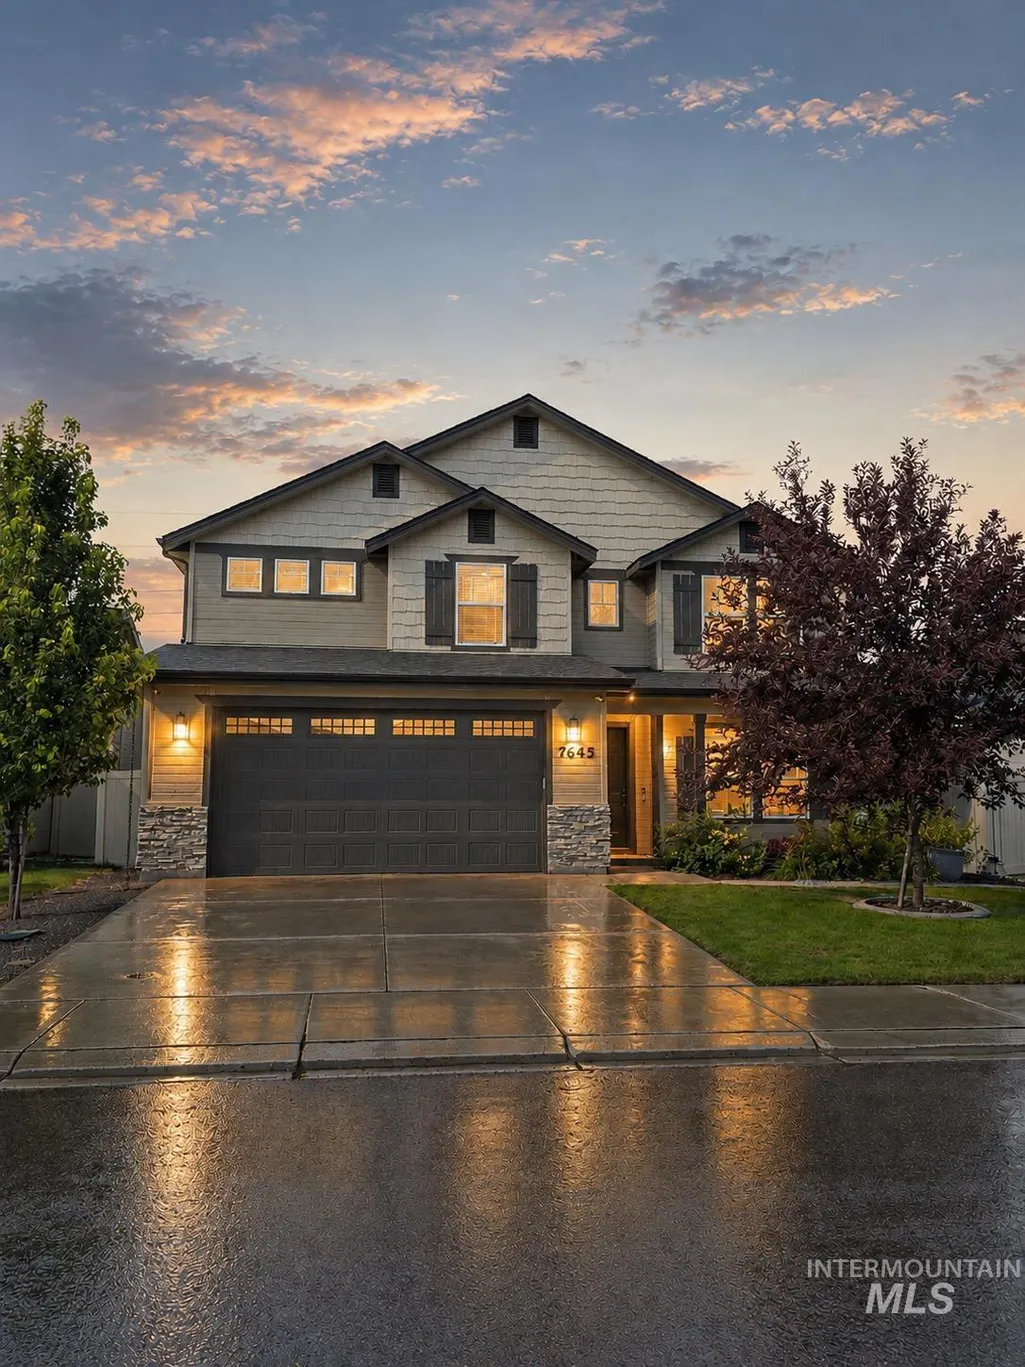
7645 E Iroquois Street, Nampa, ID
Price
$ 514,900
Property Attributes
- MLS#98996634
- TypeSingle Family
- Listing Status Active
- CountyCanyon
- CityNampa
- NeighborhoodFranklin Village
- Zip83687
- Style
- Year Built2021
- Taxes$ 2722
- Price$ 514,900
- Bedrooms4
- Full Bathrooms3
- Half Bathrooms0
- Sqr Footage2687
- Lot Size0.12 Acres
Data Source:
Intermountain MLS (IMLS)
Property Description
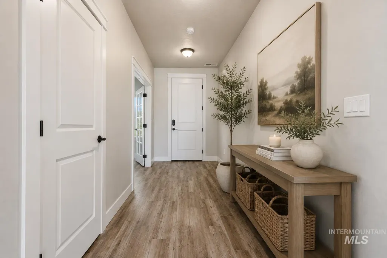
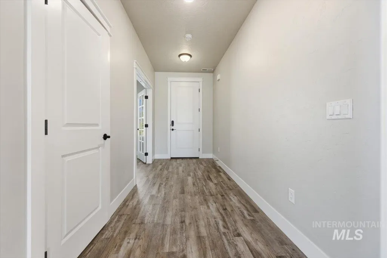
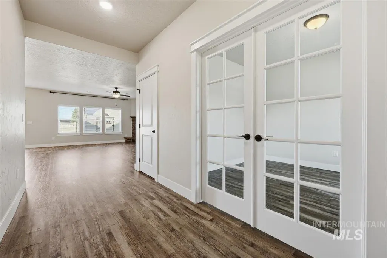
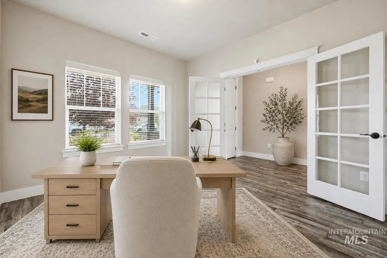
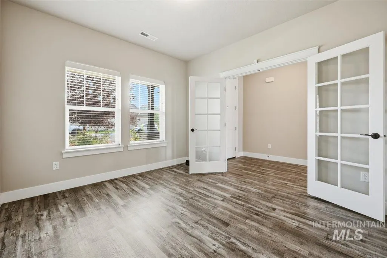
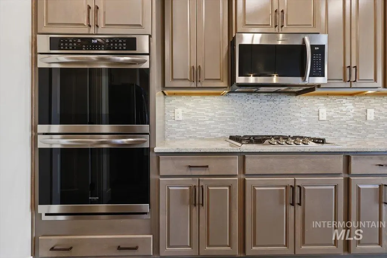
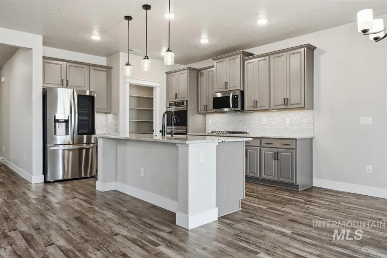
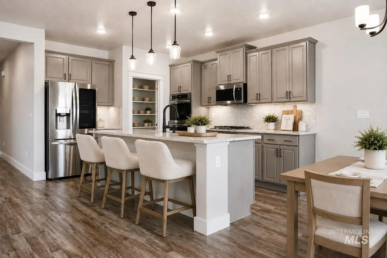
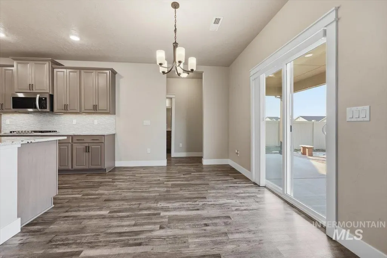
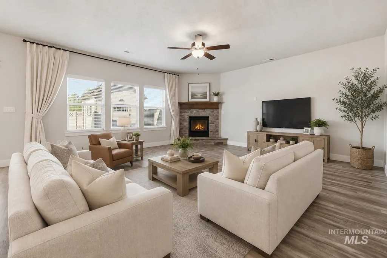
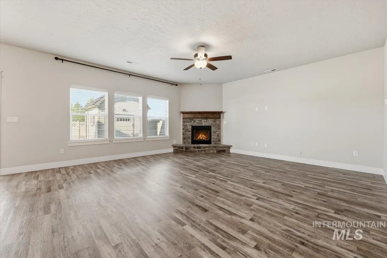
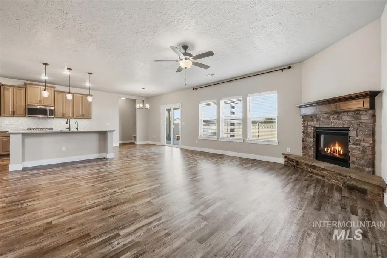
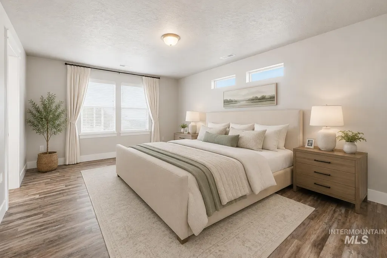
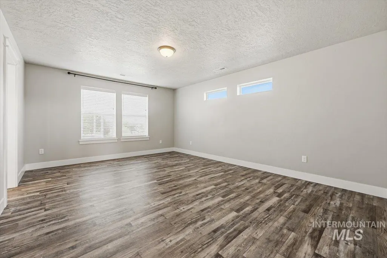
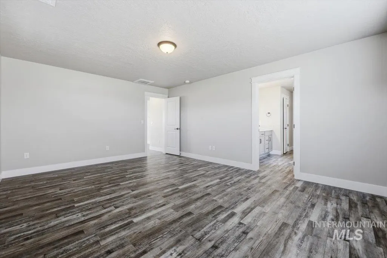
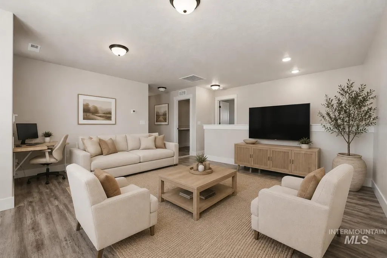
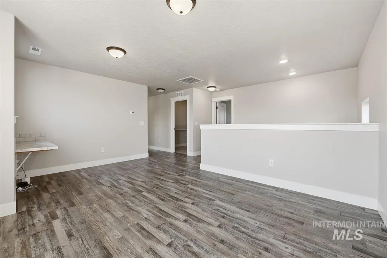
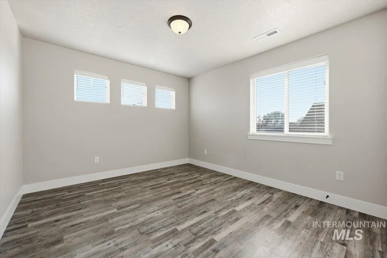
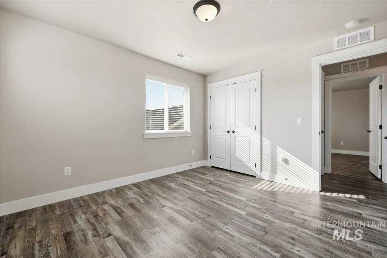
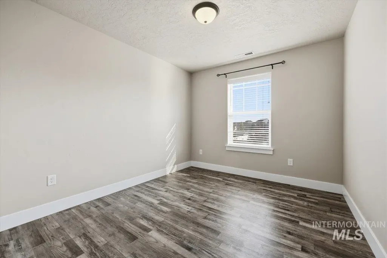
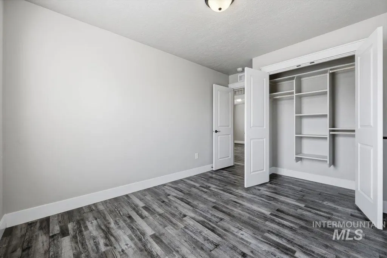
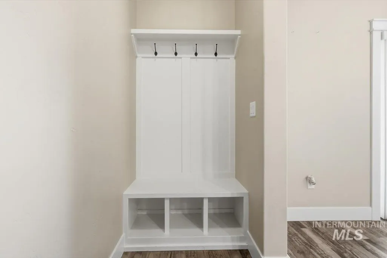
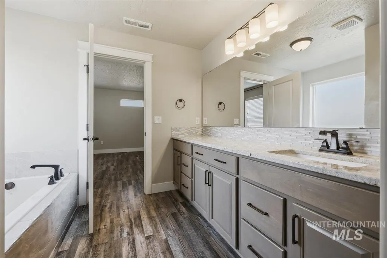
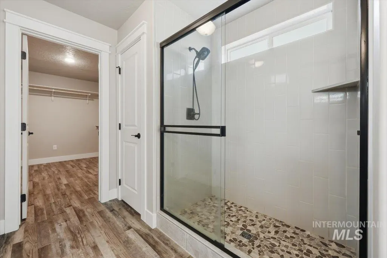
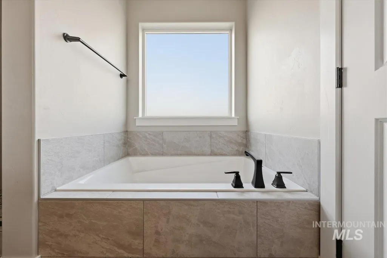
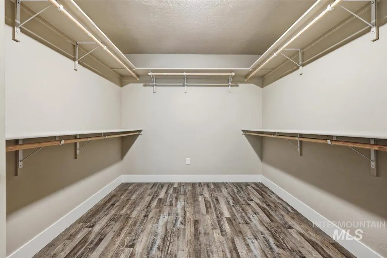
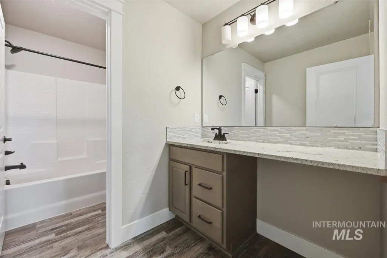
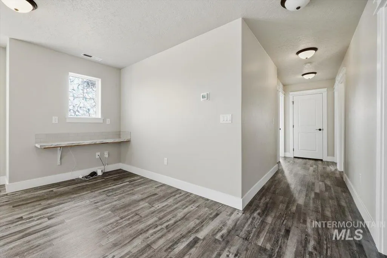
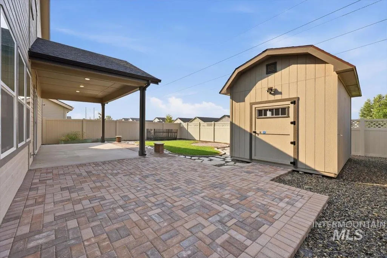
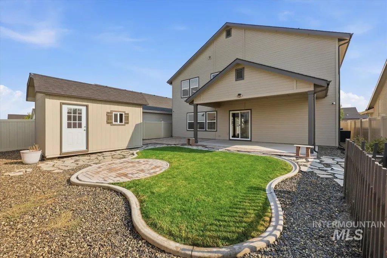
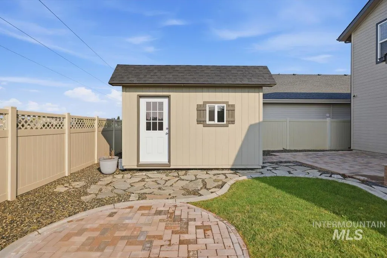
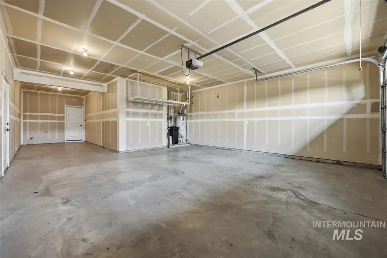
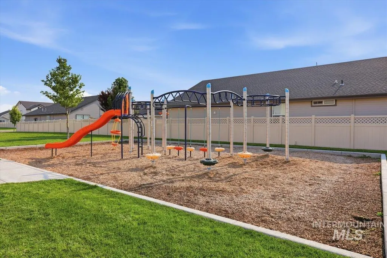
3 CAR GARAGE! and almost 2700 sq. ft. This impressive home offers 4 bedrooms PLUS an office, 3 full baths, 9-ft ceilings and an extended 3-car garage. Right off the spacious entry you will find couble doors that open up to the spacious office then flows down to the open-concept kitchen & living perfect for entertaining and features stainless steel appliances, built-in double ovens, built-in gas top, gorgeous backsplash, walk-in pantry, abundance of soft-close cabinetry, a large island, and a full bath off garage entry. The inviting living area features a cozy stone fireplace, and large windows that overlook onto the beautiful large back covered patio. Retreat to the spacious primary suite with a tiled walk-in shower, separate soaking tub, dual vanities and walk-in closet. Step outside to a beautifully finished backyard made for entertaining, large back covered & extended patio, maintenance-free vinyl full fencing, planter boxes, and a really nice storage shed. No direct rear neighbors. Even better, there is a community park and the 30-acre Orah Brandt Park is just a short walk away. Water softener/filtration system and window coverings are already included. PLUS—an assumable FHA loan may offer qualified buyers an incredible financing opportunity. This home is a total turn key, move in ready home
| Elementary School | Middle School | High School |
|---|---|---|
| Birch Elementary School | Sage Valley Middle School | Ridgevue High School |
| Price History | |
|---|---|
| 8/6/2026 | Listed $514,900 |
General Features
| Heating | Forced Air |
|---|---|
| Cooling | Central Air |
| Utilities | Sewer Connected |
| Roof | Composition |
| Appliances | Gas Water Heater |
| HOA Fee | 425 |
| Garage Spaces | 3 |
| Patio/Porch Features | Covered Patio/Deck |
| Security Features | Alarm |
| Construction Materials | Frame |
| Year Built | 2021 |
| Levels | Two |
| Property Subtype | Single Family Residence |
| Tax Year | 2025 |
| Current Use | Single Family |
| Ownership | Fee Simple |
| Assoc Fee Paid Per | Annually |
| County | Canyon |
| Property Type | Residential |
| HOA | true |
| Attached Garage | true |
| Subdivision Name | Franklin Village |
| Garage Y/N | true |
| Other Structures | Storage Shed |
| Status | Active |
| Directions | Nampa Exit 36/N on Franklin/R on Cherry Ln/R Paul Revere/R on Lightfoot/L on Thomas Paine to Home OR Garrity Exit head N. on Idaho Center Blvd. West or left on Cherry Lane & Left on Paul Revere/R on Lightfoot/L on Thomas Paine (2 different exits from I-84 can get you here. Exit 36 is closer to home) |
| ModificationTimestamp | 2026-08-09T06:02:14.700Z |
| High School | Ridgevue |
| City | Nampa |
| High School District | Vallivue School District #139 |
| Lot Size Units | Acres |
| Lot Size Square Feet | 5227.2 |
| Carport Y/N | false |
| Listing Terms | Cash |
| Green Building Verification Type | ENERGY STAR Certified Homes |
| Elementary School | Birch |
| Land Lease Y/N | false |
| Tax Annual Amount | 2722 |
| Middle/Junior High School | Sage Valley |
| Building Area Units | Square Feet |
| Primary Bedroom Level | Upper |
| Living Area Units | Square Feet |
| Standard Status | Active |
| Middle/Junior School District | Vallivue School District #139 |
| Elementary School District | Vallivue School District #139 |
| Legal Description | 33-3N-2W-NW FRANKLIN VILLAGE #7 LOT 4 BLOCK 20 |
| LeasableAreaUnits | Square Feet |
| Freehold | IDX |
Interior Features
| Interior Amenities | Bath-Master |
|---|---|
| Flooring | Carpet |
| Fireplace Features | Gas |
| Kitchen Level | Main |
| Air Conditioning Y/N | true |
| Heating Y/N | true |
| Fireplace Y/N | true |
| Above Grade Finished Area | 2687 |
| Total Bedrooms | 4 |
| Living Room Level | Main |
| Main Level Bathrooms | 1 |
| Below Grade Finished Area Unit Type | Square Feet |
| LivingAreaSource | Other |
| Below Grade Finished Area Source | Other |
| Above Grade Finished Area Source | Other |
| Above Grade Finished Area Unit Type | Square Feet |
| Total Baths | 3 |
| Bedroom 4 Level | Upper |
| Bedroom 3 Level | Upper |
| Second Bedroom Level | Upper |
Exterior Features
| Fencing | Full |
|---|---|
| Parking Features | Attached |
| Lot Features | Sm Lot 5999 SF |
| Water Source | City Service |
| Total Parking | 3 |
| Lot Size Area | 0.12 |
| Foundation Details | Crawl Space |
| Building Area Total | 2687 |
| Lot Dimensions | 108x50 |
| Lot Size Acres | 0.12 |
| Covered Spaces | 3 |
Amenities
- Foreclosure
- Views
- Short Sale
- New Construction
- Adult 55+
- Lease To Own
- No HOA Fees
- Furnished
- Primary On Main
- Air Conditioning
- Seller Finance
- Green
- Fixer Upper
- Horse
- Golf
- Fireplace
- Deck
- Garage
- Basement
- Pool
Property vs Single Family Average in 83687
Price
Taxes
Year Built

