
Price Reduction
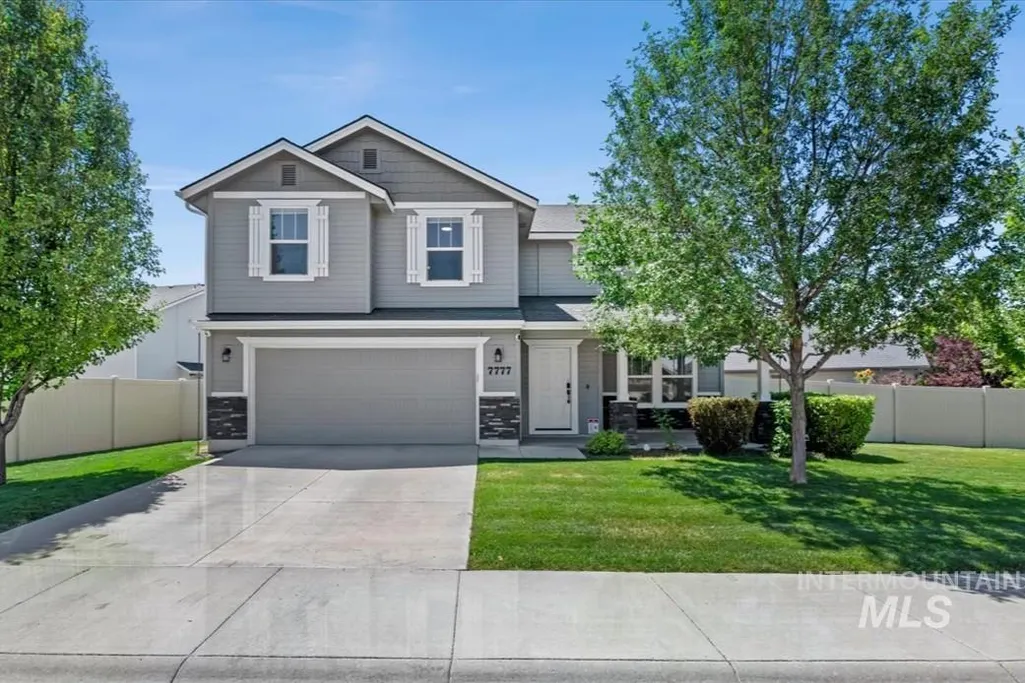
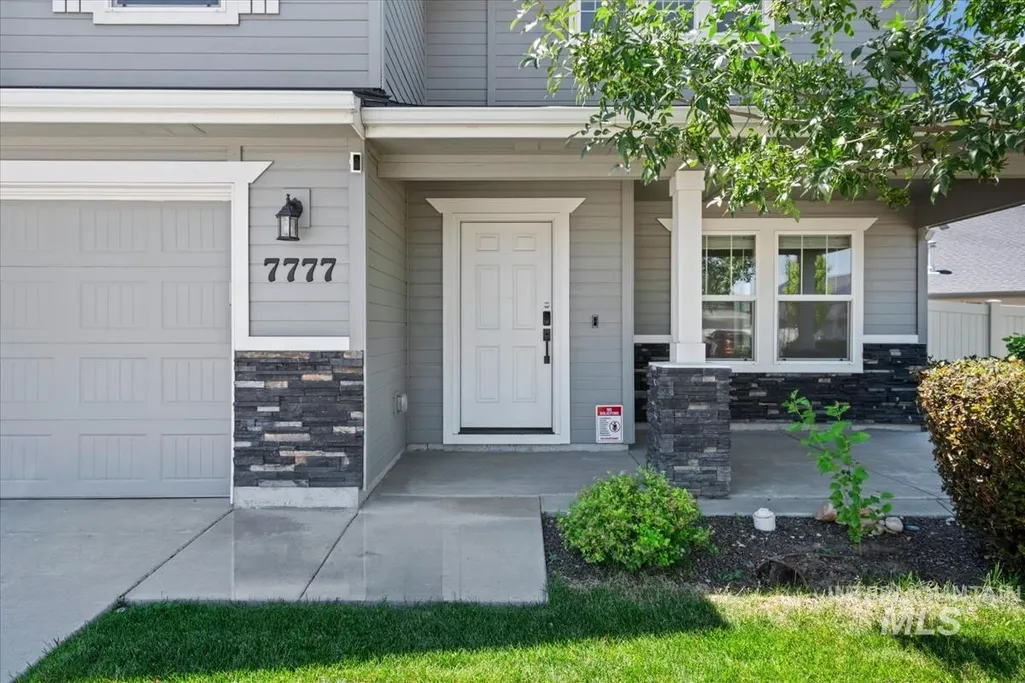
Address
7777 E Tea Party Dr, Nampa, ID
Price
$ 467,900
Property Attributes
- MLS#98994308
- TypeSingle Family
- Listing Status Active
- CountyCanyon
- CityNampa
- NeighborhoodFranklin Village
- Zip83687
- Style
- Year Built2018
- Taxes$ 2362
- Price$ 467,900
- Bedrooms4
- Full Bathrooms3
- Half Bathrooms0
- Sqr Footage2287
- Lot Size0.16 Acres
Data Source:
Intermountain MLS (IMLS)
Property Description
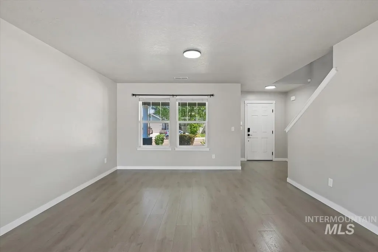
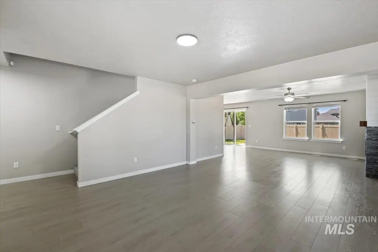
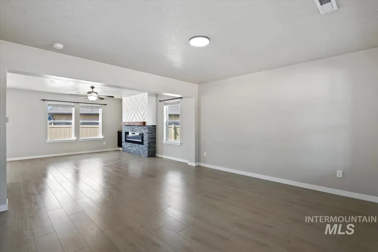
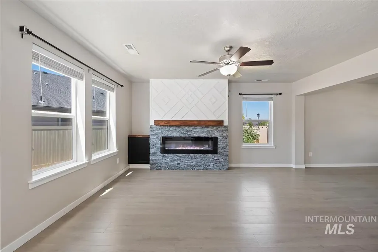
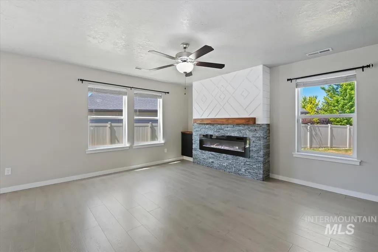
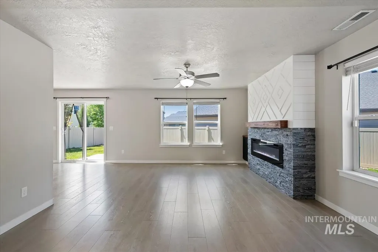
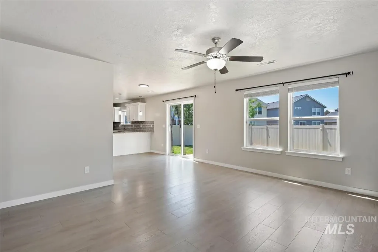
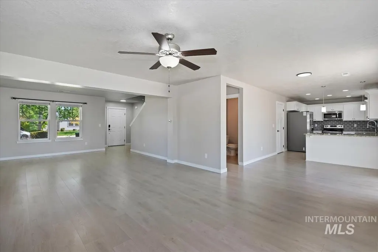
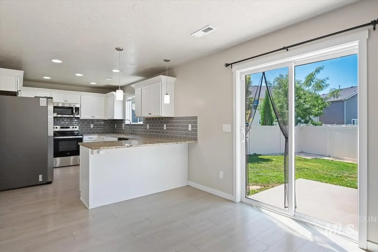
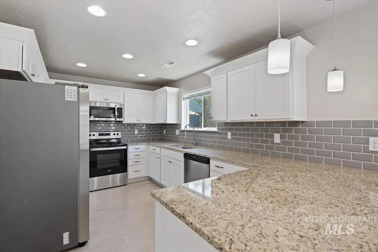
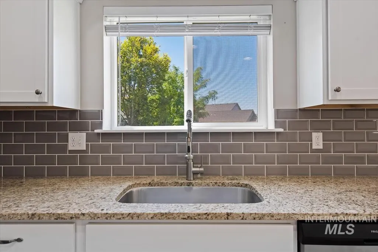
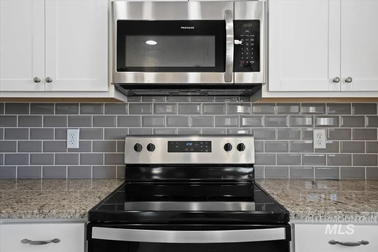
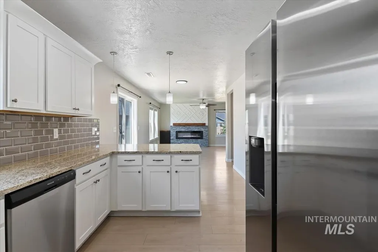
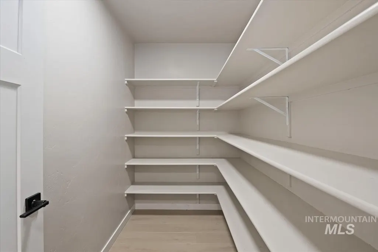
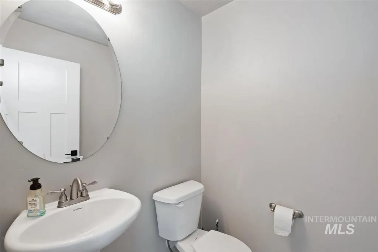
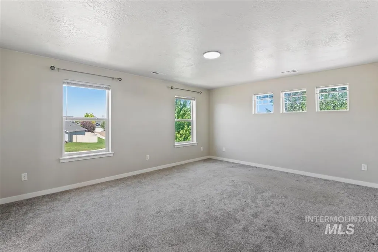
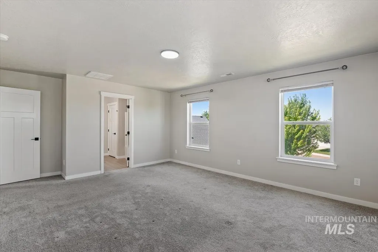
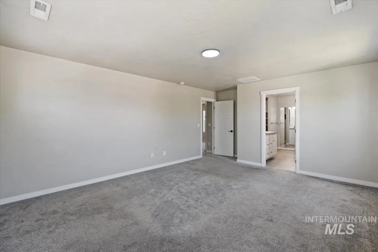
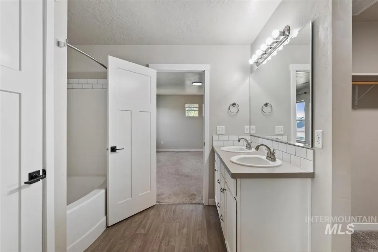
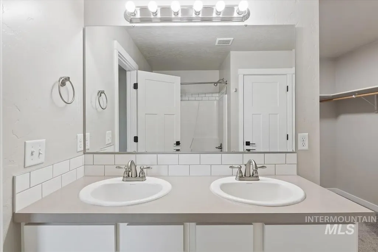
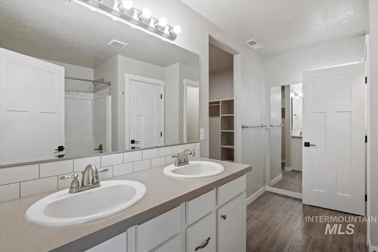
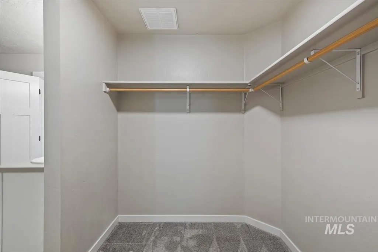
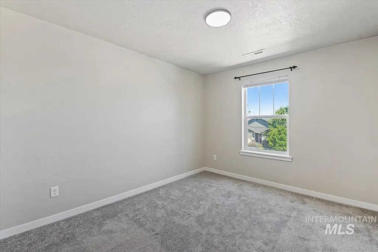
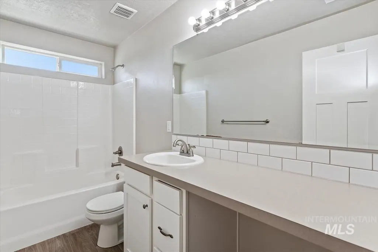
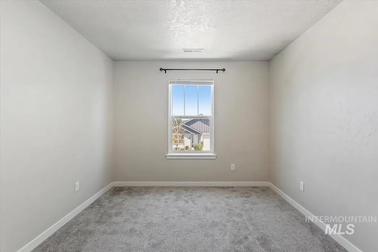
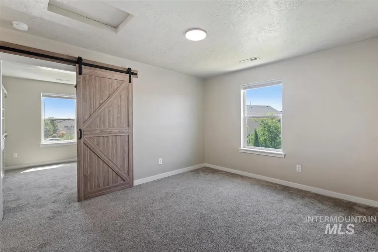
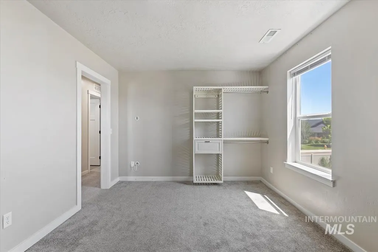
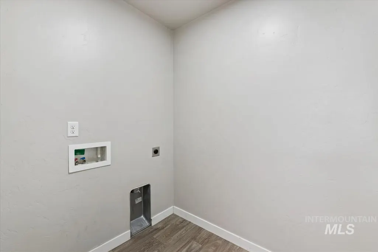
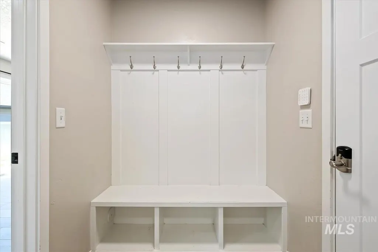
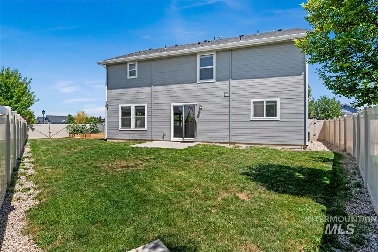
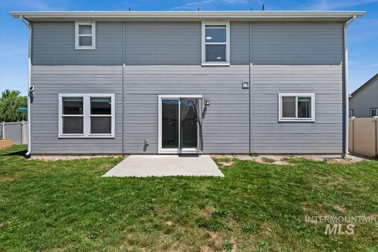
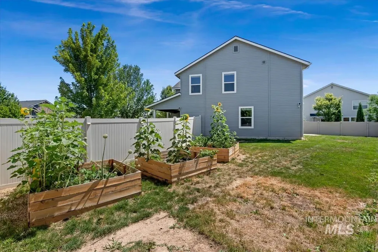
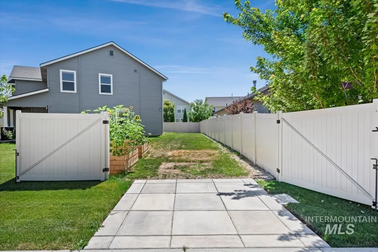
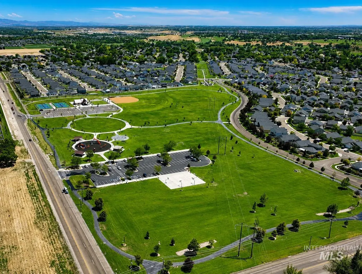
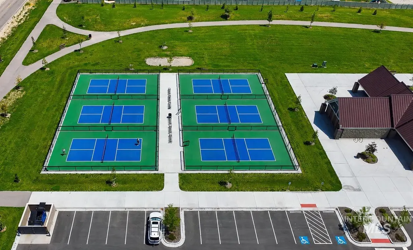

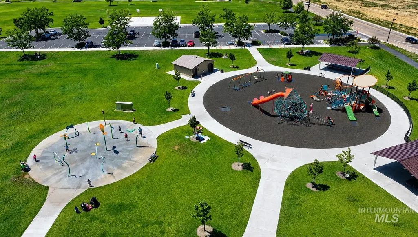
Welcome to this beautifully maintained Franklin Village home, where thoughtful upgrades and flexible living spaces come together. At the heart of the home, the entertainer’s kitchen features granite countertops, high gloss tile backsplash, stainless steel appliances, upgraded cabinetry with crown molding, an oversized walk-in pantry, and views of the backyard. Luxury vinyl plank flooring flows throughout the main living areas, while the fireplace and custom mantle create a warm, inviting space to gather and unwind. The spacious primary suite is filled with natural light and includes dual vanities, an upgraded soaking tub, and large walk-in closet with convenient access to the laundry room. Generous secondary bedrooms and a versatile bonus/flex space provides room for a home office or additional living space. Outside, enjoy a fully landscaped backyard complete with raised garden boxes, low-maintenance vinyl fencing, and a rare 14-foot gate with dedicated RV/boat parking. Just steps from Orah Brandt Park, featuring a splash pad, pickleball courts, disc golf course, playgrounds, walking paths and this energy-efficient HERS-rated home also offers quick freeway access for an easy commute.
| Elementary School | Middle School | High School |
|---|---|---|
| Birch Elementary School | Sage Valley Middle School | Ridgevue High School |
| Price History | |
|---|---|
| 7/17/2026 | Listed $479,900 |
| 8/4/2026 | 3$467,900 |
General Features
| Heating | Forced Air |
|---|---|
| Cooling | Central Air |
| Utilities | Sewer Connected |
| Roof | Composition |
| Appliances | Gas Water Heater |
| HOA Fee | 425 |
| Garage Spaces | 2 |
| Construction Materials | Frame |
| Year Built | 2018 |
| Levels | Two |
| Property Subtype | Single Family Residence |
| Tax Year | 2025 |
| Current Use | Single Family |
| Ownership | Fee Simple,Fractional Ownership: No |
| Assoc Fee Paid Per | Annually |
| County | Canyon |
| Property Type | Residential |
| HOA | true |
| Attached Garage | true |
| Subdivision Name | Franklin Village |
| Garage Y/N | true |
| Status | Active |
| Directions | N Franklin Blvd past Birch Ln, E Orah Way, SW Betsy Way, N Tea Party Dr |
| ModificationTimestamp | 2026-08-10T19:43:51.400Z |
| High School | Ridgevue |
| City | Nampa |
| High School District | Vallivue School District #139 |
| Lot Size Units | Acres |
| Lot Size Square Feet | 6969.6 |
| Carport Y/N | false |
| Listing Terms | Cash |
| Elementary School | Birch |
| Land Lease Y/N | false |
| Tax Annual Amount | 2362.07 |
| Middle/Junior High School | Sage Valley |
| Virtual Tour | https://vimeo.com/1210621488?share=copy&fl=sv&fe=ci |
| Building Area Units | Square Feet |
| Primary Bedroom Level | Upper |
| Living Area Units | Square Feet |
| Standard Status | Active |
| Middle/Junior School District | Vallivue School District #139 |
| Elementary School District | Vallivue School District #139 |
| Legal Description | Lot 9, Block 7, Franklin Village No. 3, according to the plat thereof, filed in Book 47 of Plats at page(s) 34, records of Canyon County, Idaho. |
| LeasableAreaUnits | Square Feet |
| Freehold | IDX |
Interior Features
| Interior Amenities | Bath-Master |
|---|---|
| Flooring | Carpet |
| Kitchen Level | Main |
| Air Conditioning Y/N | true |
| Heating Y/N | true |
| Fireplace Y/N | false |
| Above Grade Finished Area | 2287 |
| Total Bedrooms | 4 |
| Living Room Level | Main |
| Below Grade Finished Area Unit Type | Square Feet |
| LivingAreaSource | Public Records |
| Below Grade Finished Area Source | Public Records |
| Above Grade Finished Area Source | Public Records |
| Above Grade Finished Area Unit Type | Square Feet |
| Total Baths | 3 |
| Primary on Main | 140 |
| Second Bedroom Length | 14 |
| Second Bedroom Width | 10 |
| Bedroom 3 Area | 120 |
| Bedroom 3 Length | 12 |
| Bedroom 3 Width | 10 |
| Bedroom 4 Area | 120 |
| Bedroom 4 Length | 12 |
| Bedroom 4 Width | 10 |
| Primary Bedroom Area | 238 |
| Primary Bedroom Length | 17 |
| Primary Bedroom Width | 14 |
| Family Room Level | Main |
| Bedroom 4 Level | Upper |
| Bedroom 3 Level | Upper |
| Second Bedroom Level | Upper |
Exterior Features
| Fencing | Full |
|---|---|
| Parking Features | Attached |
| Lot Features | Standard Lot 6000-9999 SF |
| Water Source | City Service |
| Total Parking | 2 |
| Lot Size Area | 0.16 |
| Foundation Details | Slab |
| Building Area Total | 2287 |
| Lot Size Acres | 0.16 |
| Road Surface Type | Paved |
| Covered Spaces | 2 |
| Road Frontage Type | Public Road |
Amenities
- Foreclosure
- Views
- Short Sale
- New Construction
- Adult 55+
- Lease To Own
- No HOA Fees
- Furnished
- Primary On Main
- Air Conditioning
- Seller Finance
- Green
- Fixer Upper
- Horse
- Golf
- Fireplace
- Deck
- Garage
- Basement
- Pool
Property vs Single Family Average in 83687
Price
Taxes
Year Built

