
Price Reduction - Primary on Main
Address
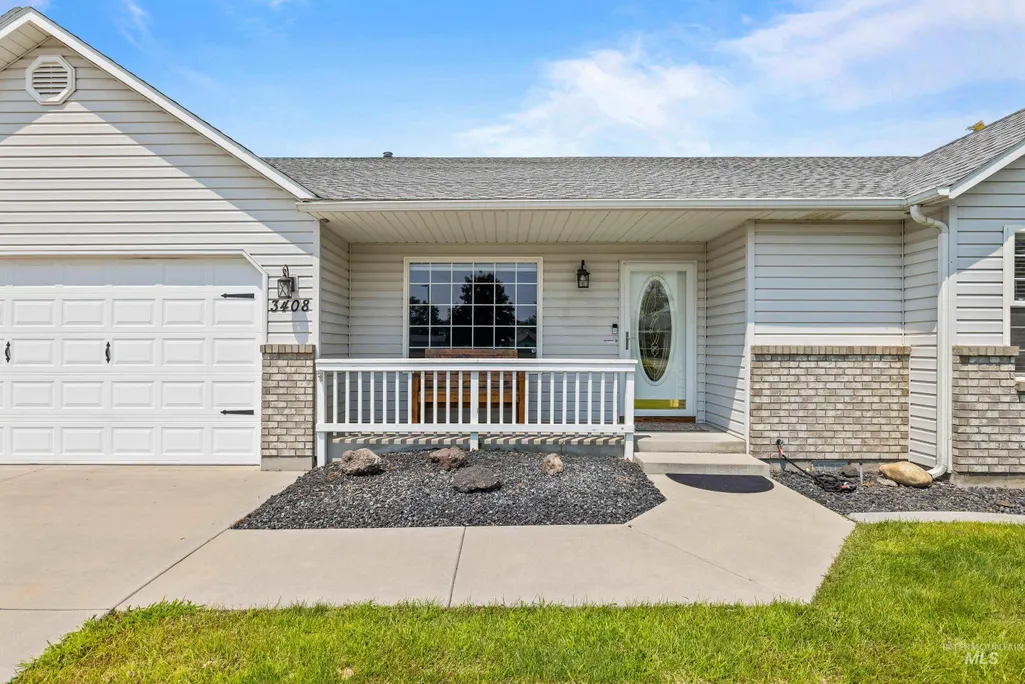
3408 Saraset Cir, Caldwell, ID
Price
$ 549,900
Property Attributes
- MLS#98996628
- TypeSingle Family
- Listing Status Price Change
- CountyCanyon
- CityCaldwell
- NeighborhoodFairoaks At Ind
- Zip83605
- Style
- Year Built1996
- Taxes$ 3371
- Price$ 549,900
- Bedrooms3
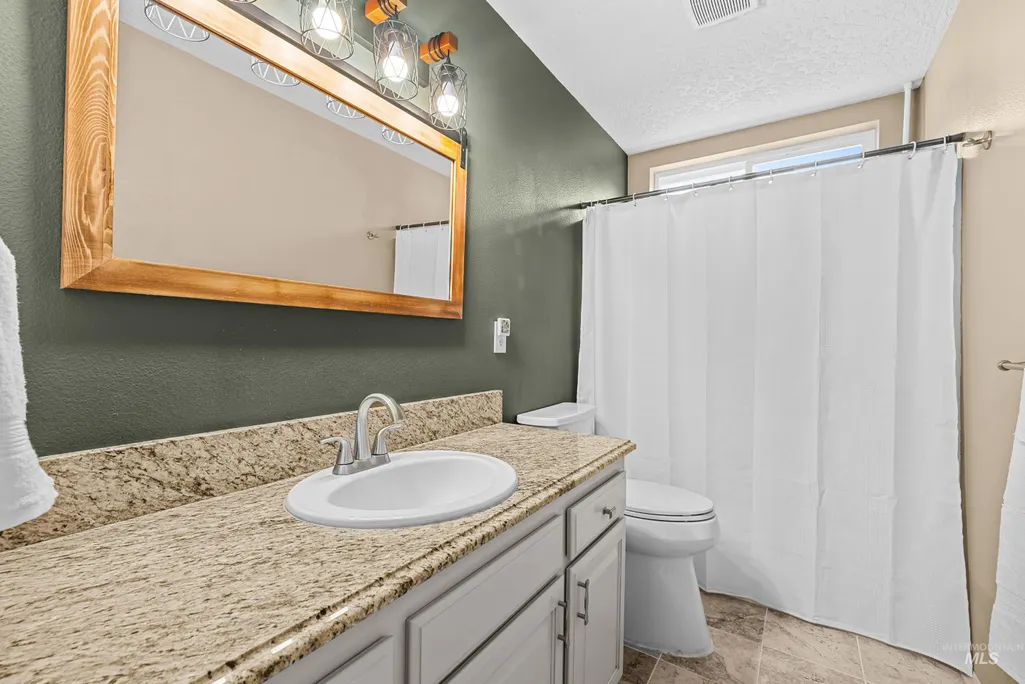
- Full Bathrooms2
- Half Bathrooms0
- Sqr Footage2486
- Lot Size0.28 Acres
Data Source:
Intermountain MLS (IMLS)
Property Description
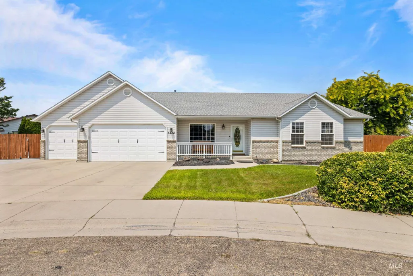
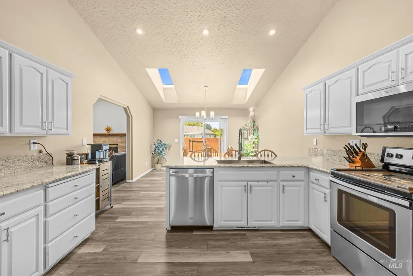
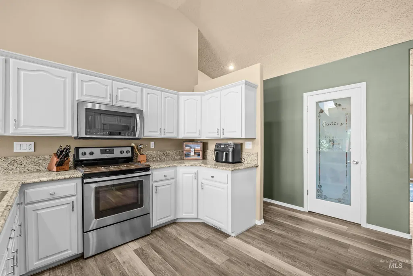
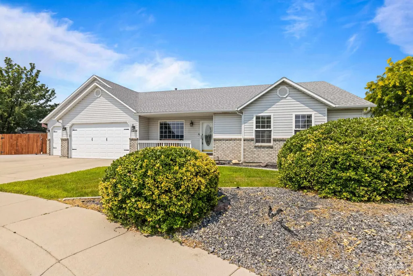
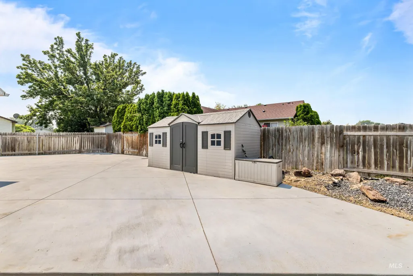
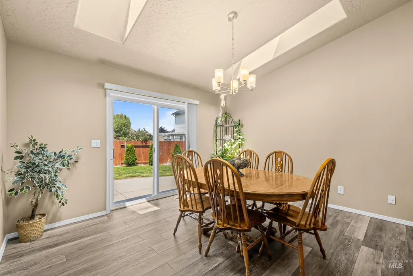
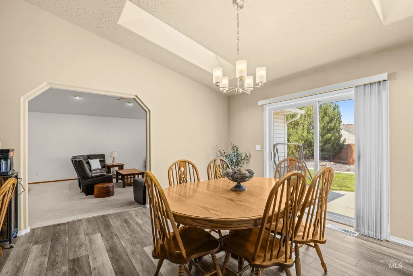
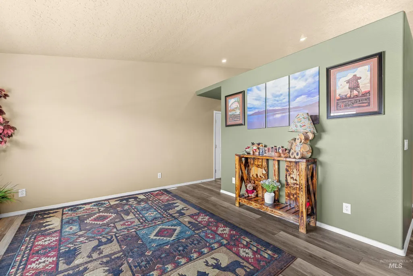
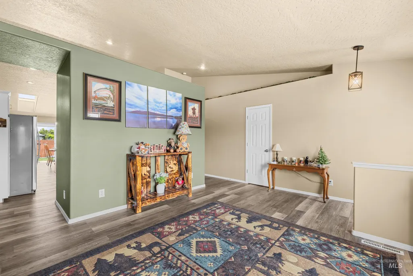
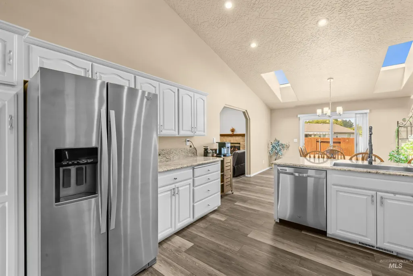
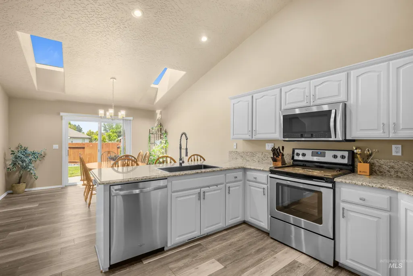
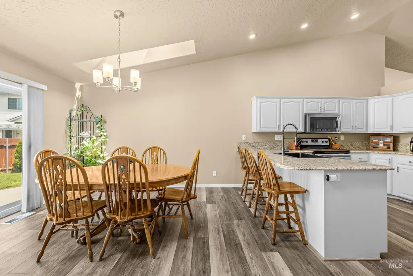
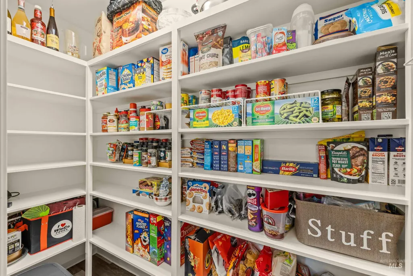
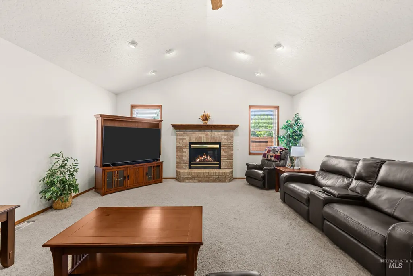
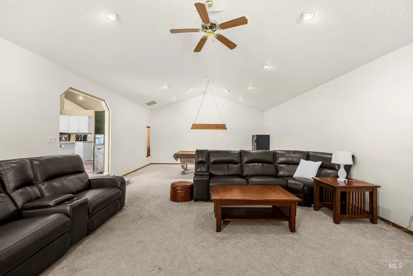
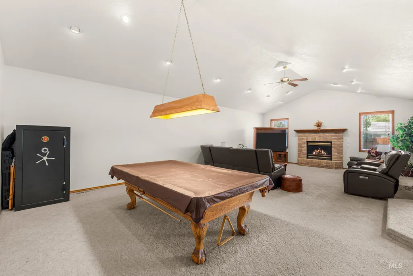
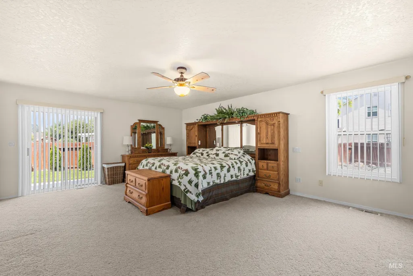
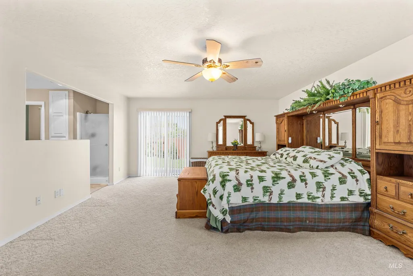
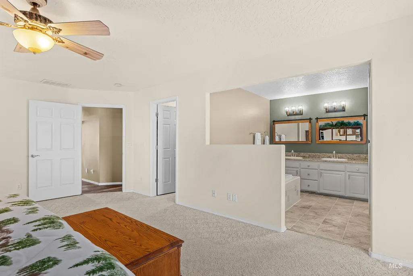
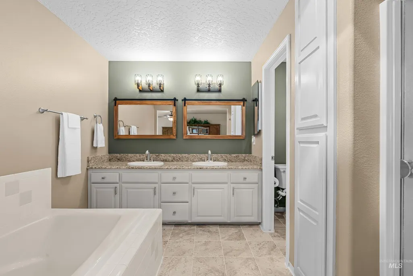
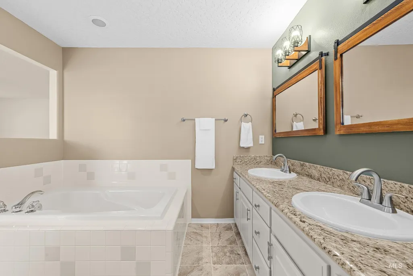
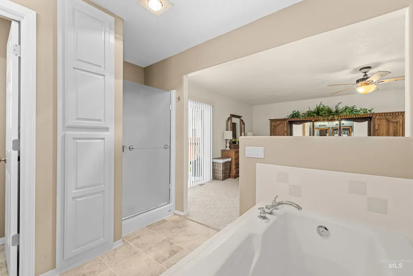
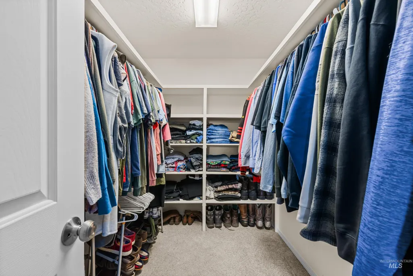
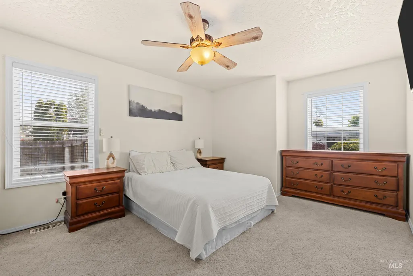
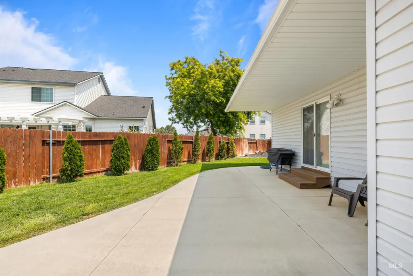
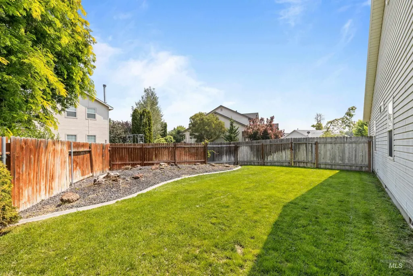
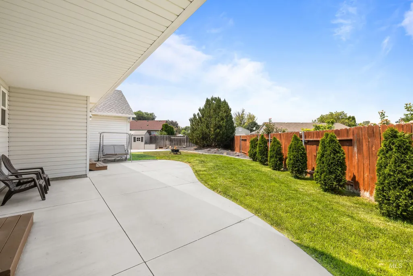
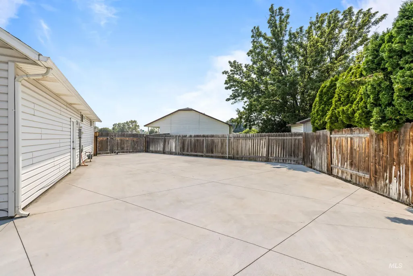
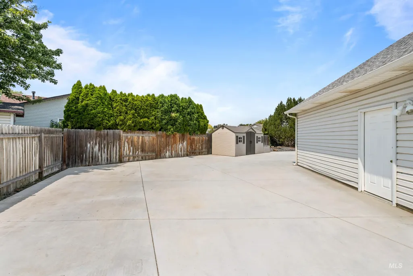
Custom-built by Dave Randall Construction, this exceptional residence blends timeless craftsmanship with extensive modern upgrades & amenities. Perfectly positioned on a quiet cul-de-sac, the home showcases a beautifully renovated interior designed for both everyday comfort and effortless entertaining. The well-appointed kitchen is filled with natural light featuring soaring vaulted ceilings, two new skylights, stainless steel appliances including the refrigerator, expansive granite countertops, & a generous walk-in pantry. The adjoining living area offers a warm & inviting atmosphere centered around a gas fireplace, pool table & engineered walls to accommodate heavy-duty personal property & specialty installations. Retreat to the impressive primary suite, a private sanctuary complete w/ a luxurious soaking tub, walk-in shower, & abundant room to unwind. Thoughtfully designed throughout, the home is wired for a whole-house intercom, security & audio system, as well as central vacuum. Outdoor enthusiasts will appreciate the oversized RV parking area featuring a 50-amp outlet & dump station. The remarkable 984-square-foot garage space includes a four-car garage & an additional 12'x12' dedicated storage room, while an 8'x15' storage shed provides even more space for hobbies & equipment. Every detail of this extraordinary property has been carefully considered. New HVAC system in 2024.
| Elementary School | Middle School | High School |
|---|---|---|
| Washington (Caldwell) Elementary School | Jefferson Middle School | Caldwell High School |
| Price History | |
|---|---|
| 8/6/2026 | Listed $569,900 |
| 8/20/2026 | 4$549,900 |
General Features
| Heating | Forced Air |
|---|---|
| Cooling | Central Air |
| Utilities | Sewer Connected |
| Roof | Architectural Style |
| Appliances | Gas Water Heater |
| HOA Fee | 100 |
| Garage Spaces | 4 |
| Construction Materials | Vinyl Siding |
| Year Built | 1996 |
| Levels | One |
| Property Subtype | Single Family Residence |
| Tax Year | 2025 |
| Current Use | Single Family |
| Ownership | Fee Simple |
| Assoc Fee Paid Per | Annually |
| County | Canyon |
| Property Type | Residential |
| HOA | true |
| Attached Garage | true |
| Subdivision Name | Fairoaks At Ind |
| Garage Y/N | true |
| Other Structures | Storage Shed |
| Status | Price Change |
| Directions | From Ustick, N. on Indiana, L. on Larch, R. on Saraset |
| ModificationTimestamp | 2026-08-20T02:39:23.500Z |
| High School | Caldwell |
| City | Caldwell |
| High School District | Caldwell School District #132 |
| Lot Size Units | Acres |
| Lot Size Square Feet | 12196.8 |
| Carport Y/N | false |
| Listing Terms | Cash |
| Elementary School | Washington (Caldwell) |
| Land Lease Y/N | false |
| Tax Annual Amount | 3371.8 |
| Middle/Junior High School | Jefferson |
| Building Area Units | Square Feet |
| Primary Bedroom Level | Main |
| Living Area Units | Square Feet |
| Standard Status | Active |
| Middle/Junior School District | Caldwell School District #132 |
| Elementary School District | Caldwell School District #132 |
| Legal Description | 34-4N-3W SE FAIROAKS AT INDIANA LT 15 BLK 2 |
| LeasableAreaUnits | Square Feet |
| Freehold | IDX |
Interior Features
| Interior Amenities | Bed-Master Main Level |
|---|---|
| Flooring | Tile |
| Total Fireplaces | 1 |
| Fireplace Features | Gas |
| Air Conditioning Y/N | true |
| Heating Y/N | true |
| Window Features | Skylight(s) |
| Fireplace Y/N | true |
| Above Grade Finished Area | 2486 |
| Total Bedrooms | 3 |
| Living Room Level | Main |
| Main Level Bedrooms | 3 |
| Main Level Bathrooms | 2 |
| Below Grade Finished Area Unit Type | Square Feet |
| LivingAreaSource | Public Records |
| Below Grade Finished Area Source | Public Records |
| Above Grade Finished Area Source | Public Records |
| Above Grade Finished Area Unit Type | Square Feet |
| Total Baths | 2 |
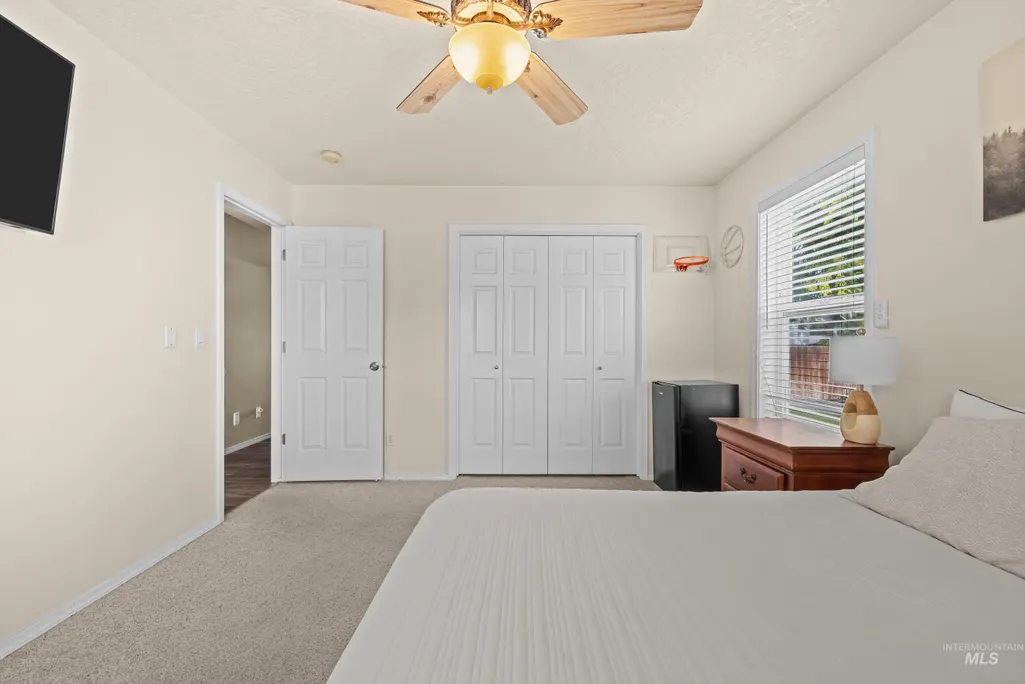
| Primary on Main | 176 |
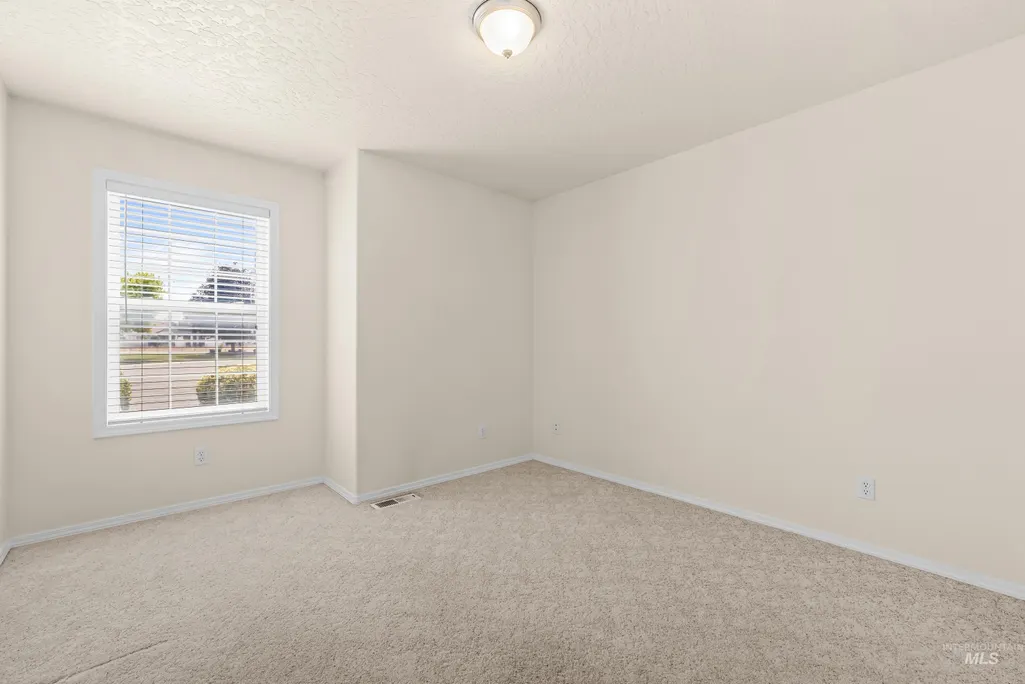
| Second Bedroom Length | 16 |
| Second Bedroom Width | 11 |
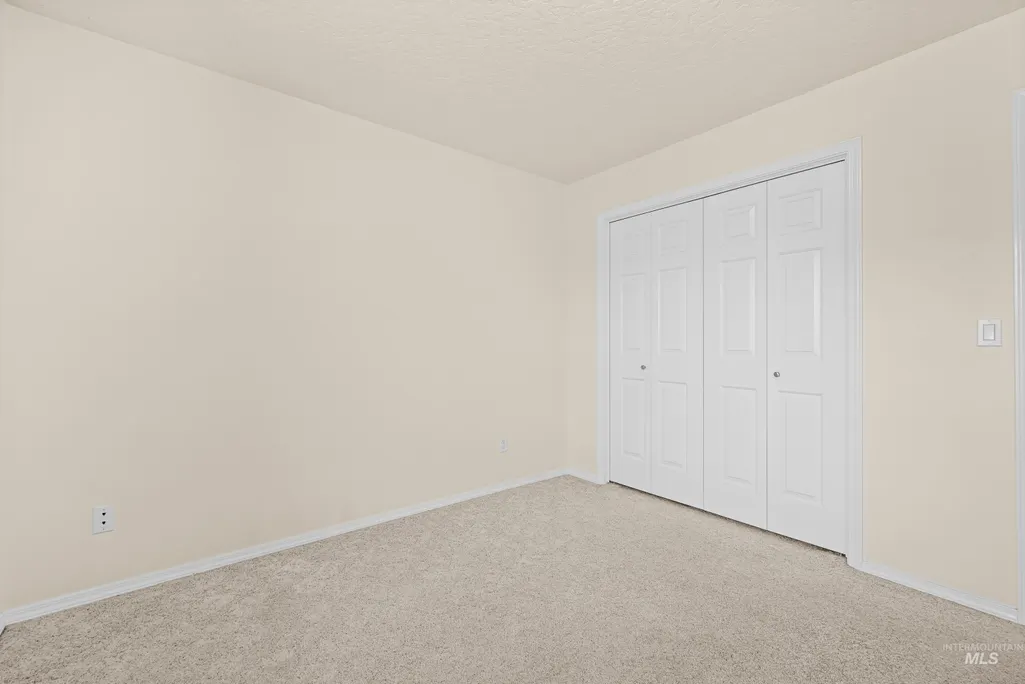
| Bedroom 3 Area | 132 |
| Bedroom 3 Length | 11 |
| Bedroom 3 Width | 12 |
| Family Room Area | 627 |
| Family Room Length | 33 |
| Living Room Area | 247 |
| Living Room Length | 13 |
| Living Room Width | 19 |
| Primary Bedroom Area | 315 |
| Primary Bedroom Length | 21 |
| Primary Bedroom Width | 15 |
| Family Room Width | 19 |
| Family Room Level | Main |
| Bedroom 3 Level | Main |
| Second Bedroom Level | Main |
Exterior Features
| Fencing | Wood |
|---|---|
| Parking Features | Attached |
| Lot Features | 10000 SF - .49 AC |
| Water Source | City Service |
| Total Parking | 4 |
| Lot Size Area | 0.28 |
| Foundation Details | Crawl Space |
| Building Area Total | 2486 |
| Lot Size Acres | 0.28 |
| Road Surface Type | Paved |
| Other Parking | Garage: 984sqft |
| Covered Spaces | 4 |
| Road Frontage Type | Public Road |
Amenities
- Foreclosure
- Views
- Short Sale
- New Construction
- Adult 55+
- Lease To Own
- No HOA Fees
- Furnished
- Primary On Main
- Air Conditioning
- Seller Finance
- Green
- Fixer Upper
- Horse
- Golf
- Fireplace
- Deck
- Garage
- Basement
- Pool
Property vs Single Family Average in 83605
Price
Taxes
Year Built

