
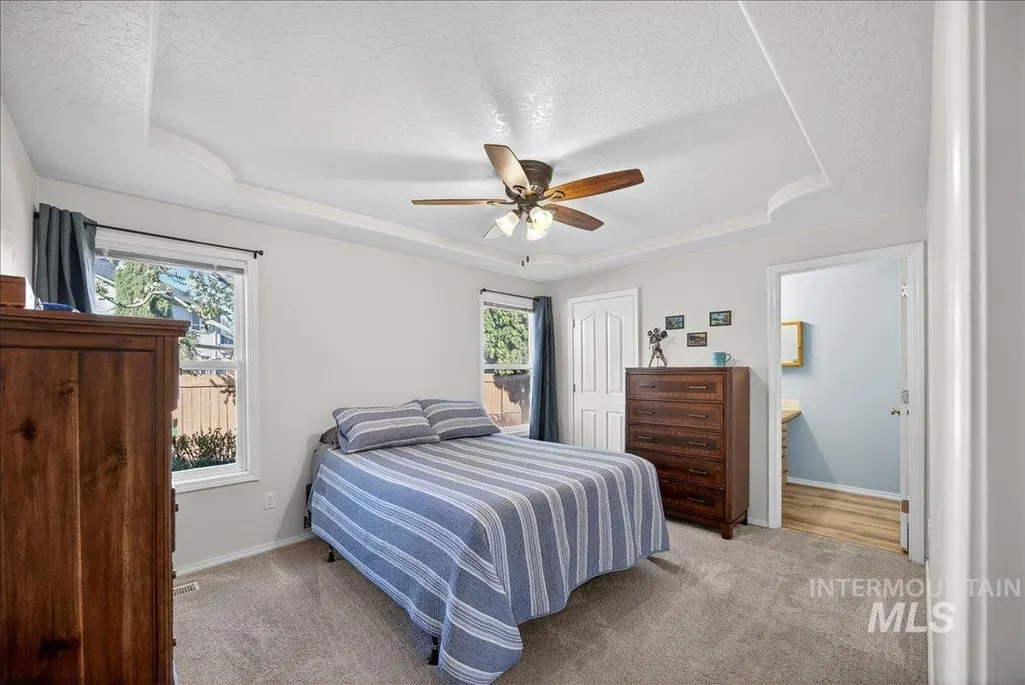
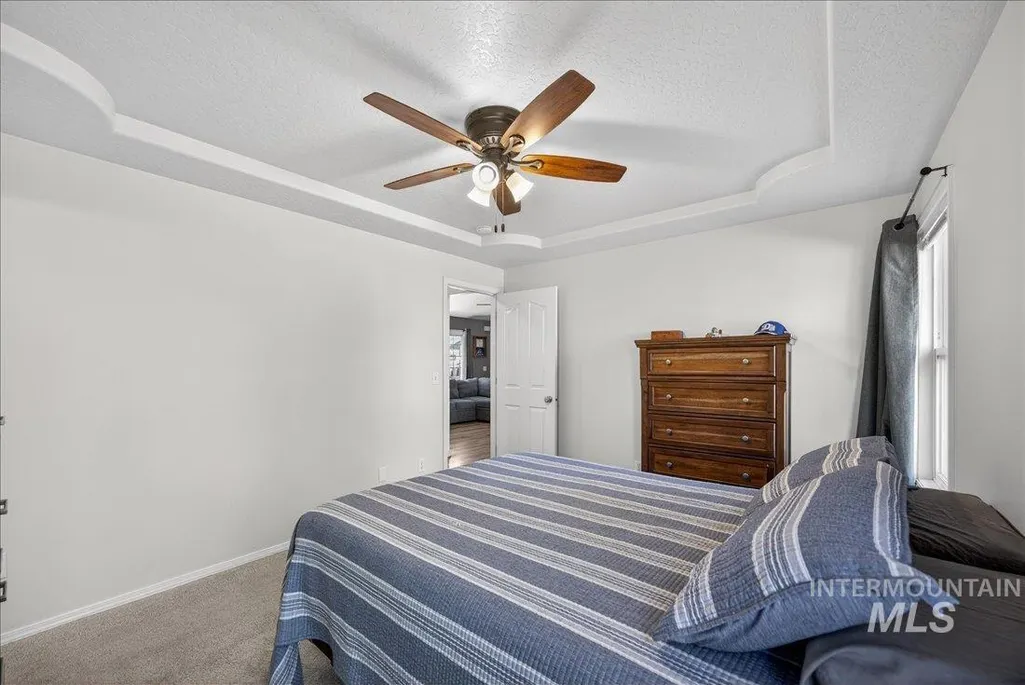
Primary on Main
Address
3408 S Michigan Ave, Caldwell, ID
Price
$ 365,000
Property Attributes
- MLS#98994911
- TypeSingle Family
- Listing Status Active
- CountyCanyon
- CityCaldwell
- NeighborhoodFairoaks At Ind
- Zip83605
- Style
- Year Built1998
- Taxes$ 2502
- Price$ 365,000
- Bedrooms3
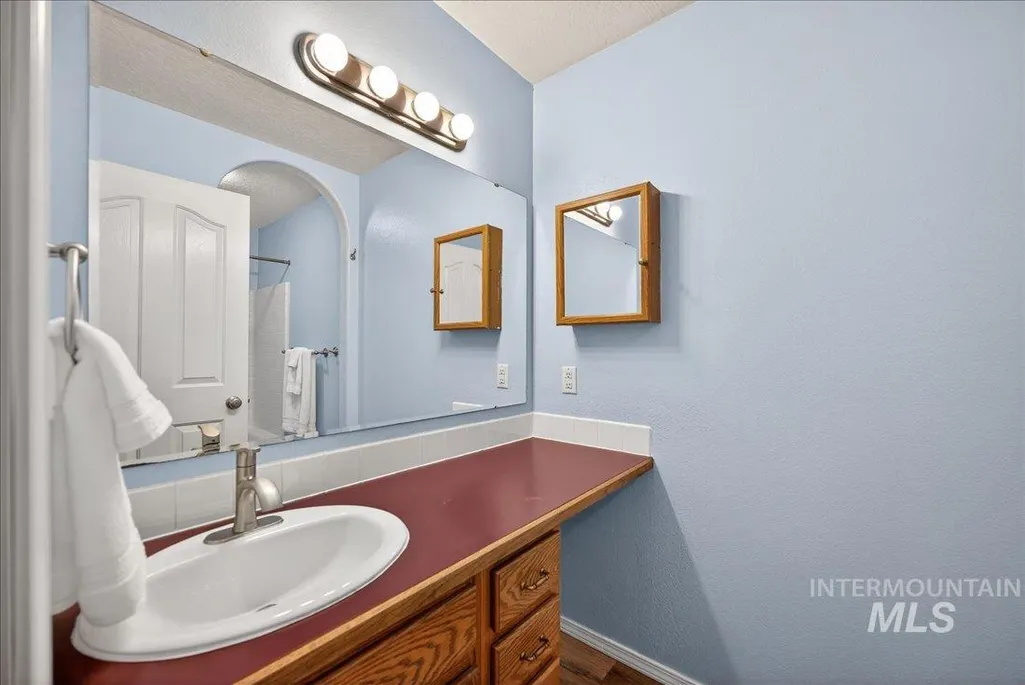
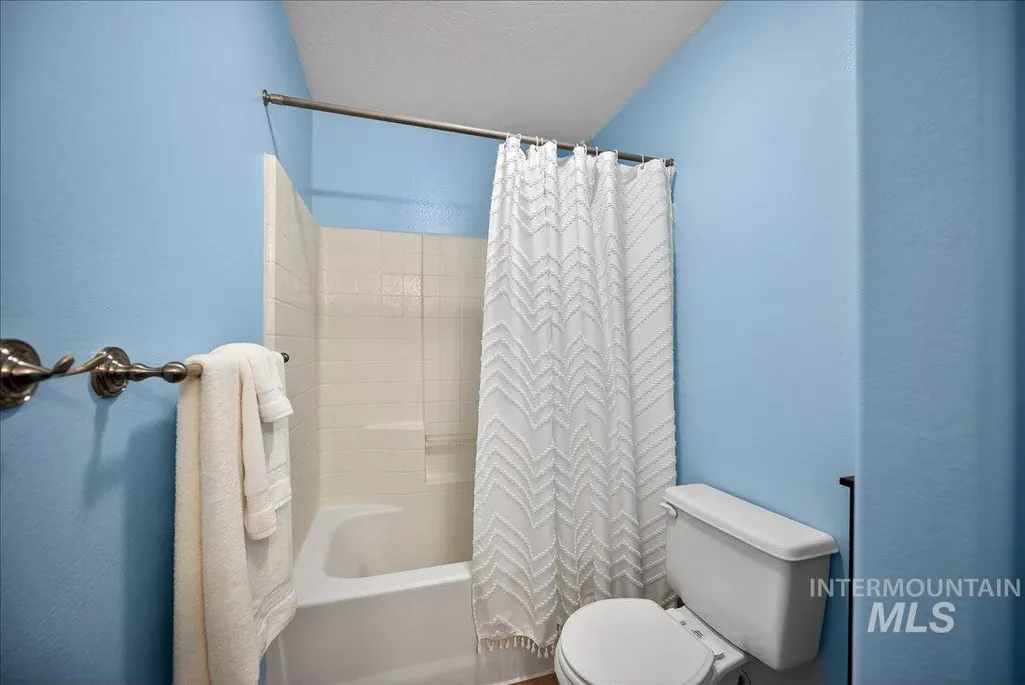
- Full Bathrooms2
- Half Bathrooms0
- Sqr Footage1250
- Lot Size0.2 Acres
Data Source:
Intermountain MLS (IMLS)
Property Description
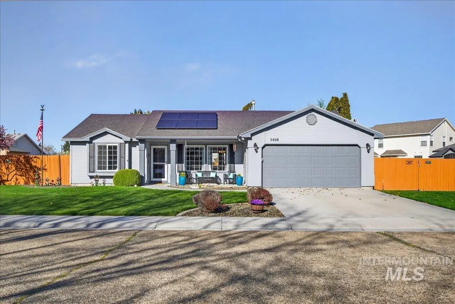
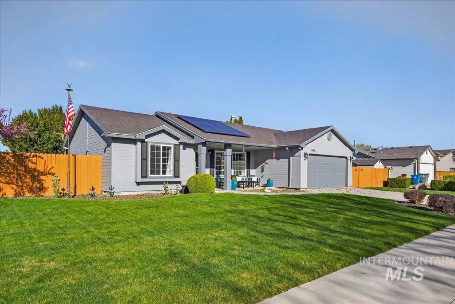
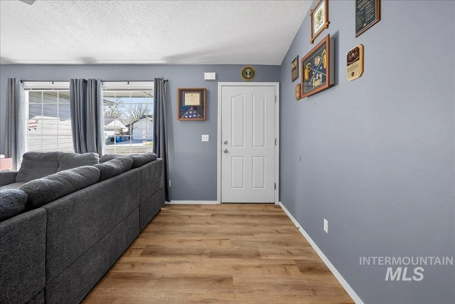
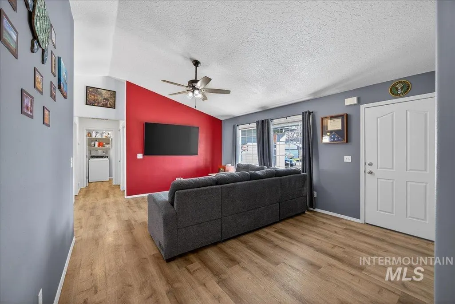
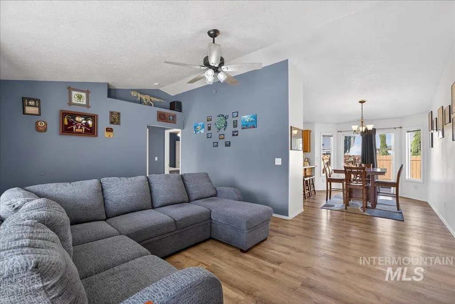
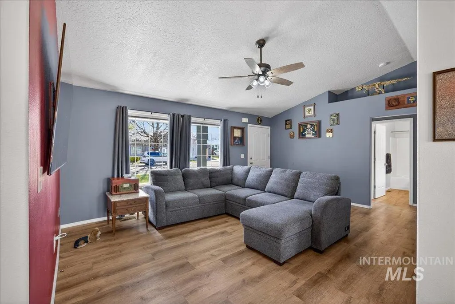
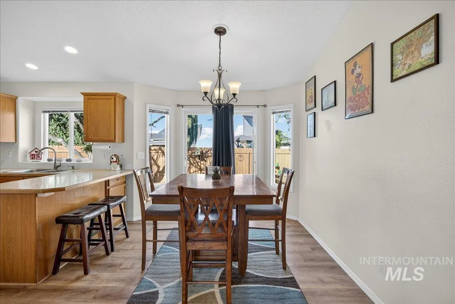
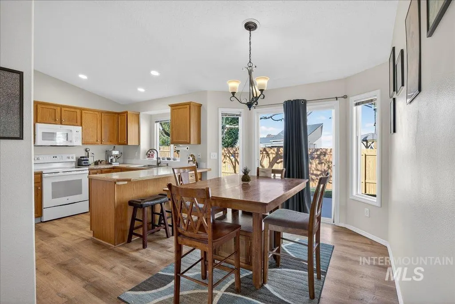
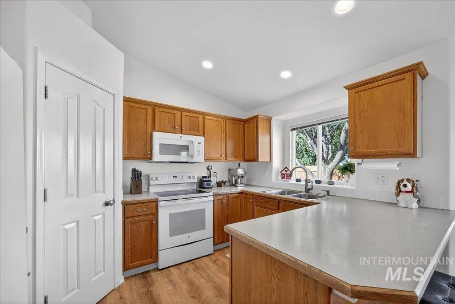
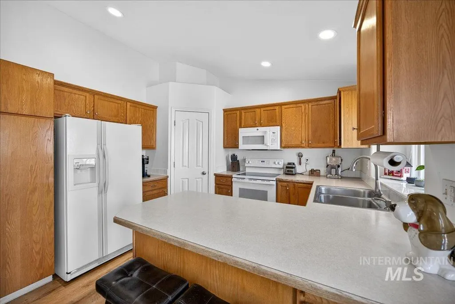
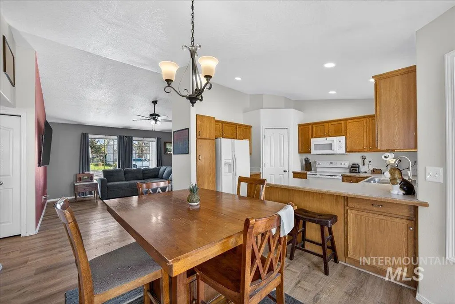
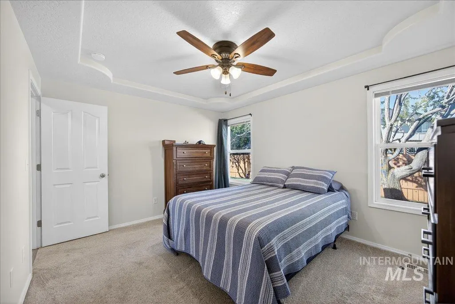
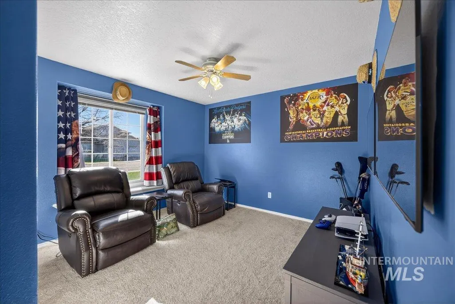
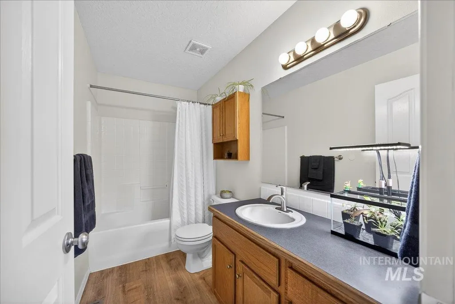
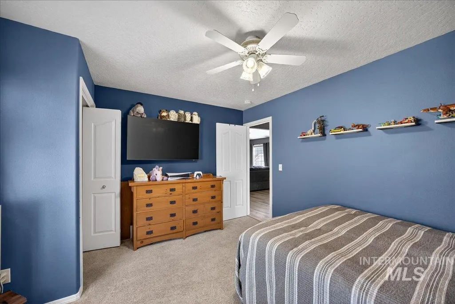
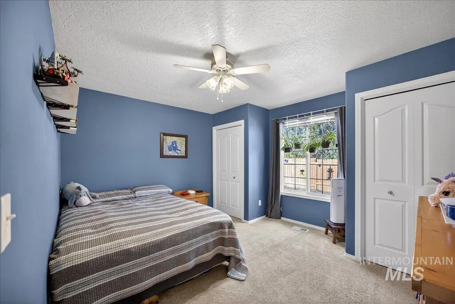
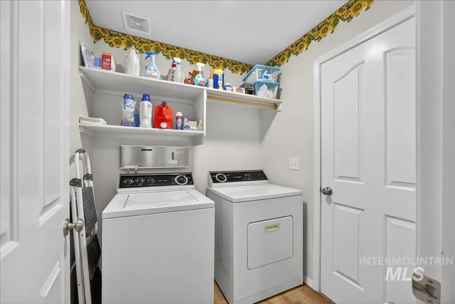
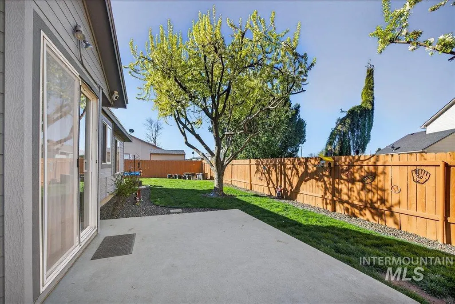
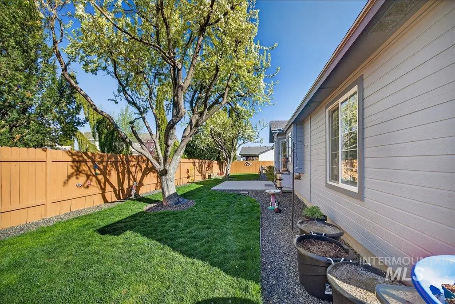
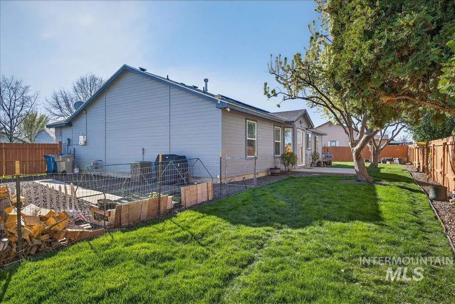
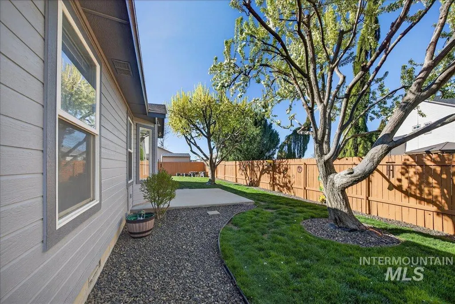
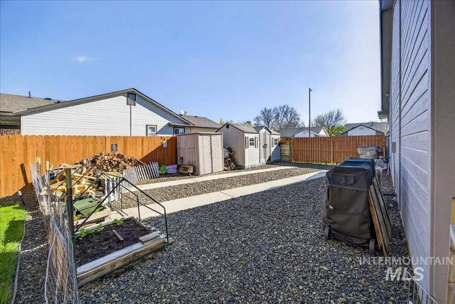
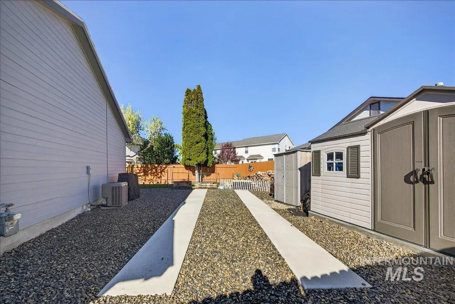
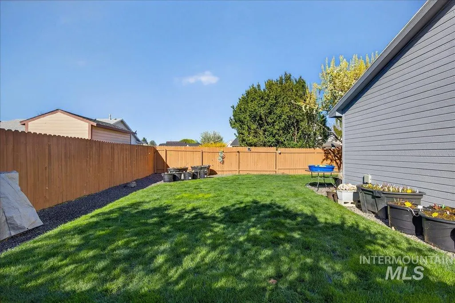
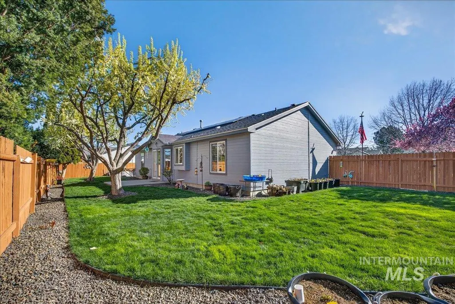
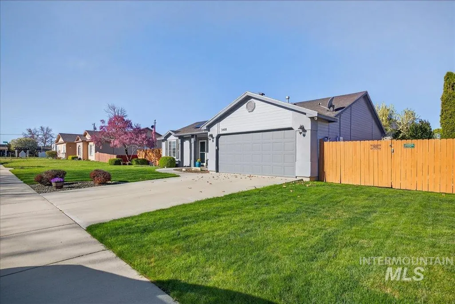
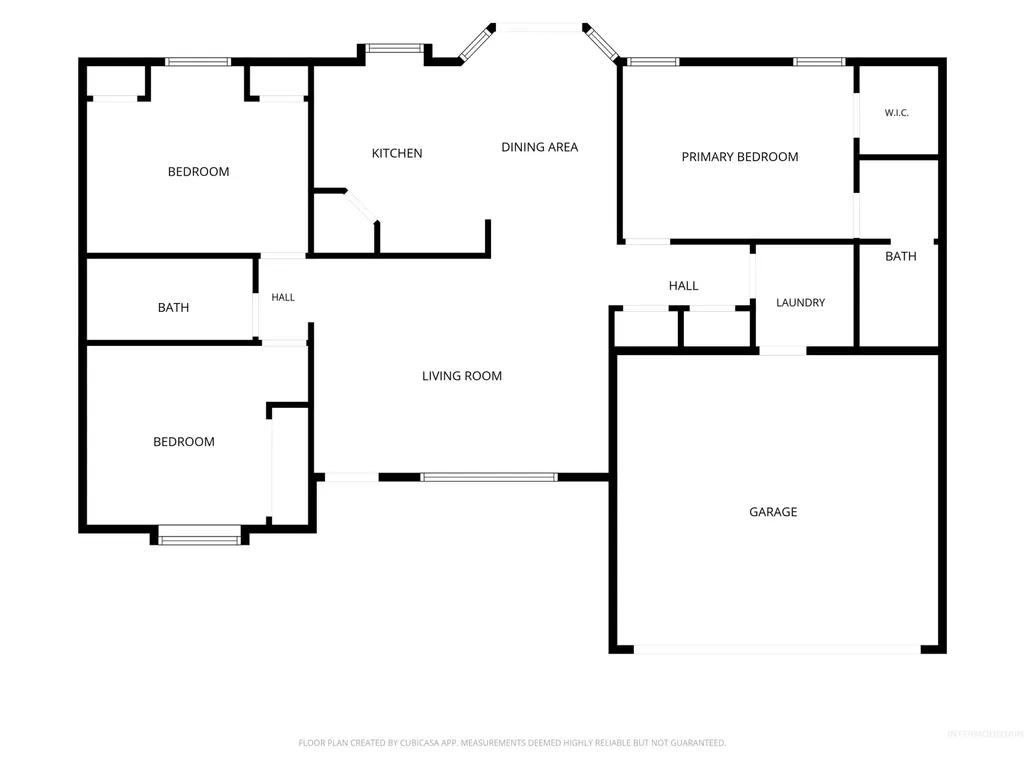
Well-maintained and move-in ready! This charming 3-bedroom, 2-bath home offers 1,250 sq. ft. of comfortable living on a spacious lot with incredible RV parking for all your toys, trailers, or recreational vehicles. Inside, you'll find durable luxury vinyl plank flooring throughout the main living areas and high vaulted ceiling creating a warm and inviting feel in the family room. The thoughtfully designed kitchen offers ample counter space for meal prep and a large window overlooking the beautifully manicured backyard. The split bedroom floor plan offers privacy and serenity to everyday living. Enjoy the benefits of owned solar panels, helping reduce monthly utility costs, water softener, updated insulation in attic and crawl, along with fresh exterior paint that adds to the home's curb appeal. The generous yard provides plenty of room to relax, entertain, or garden. Conveniently located in the heart of Caldwell, you'll appreciate quick access to schools, parks, shopping, restaurants, and everyday amenities. Whether you're a first-time buyer, downsizing, or looking for a smart investment, this well-cared-for home checks all the boxes. Don't miss your opportunity to make it yours!
| Elementary School | Middle School | High School |
|---|---|---|
| Lewis & Clark (Caldwell) Elementary School | Syringa Middle Middle School | Caldwell High School |
| Price History | |
|---|---|
| 7/23/2026 | Listed $365,000 |
General Features
| Heating | Forced Air |
|---|---|
| Cooling | Central Air |
| Utilities | Sewer Connected |
| Roof | Composition |
| Appliances | Gas Water Heater |
| HOA Fee | 100 |
| Garage Spaces | 2 |
| Construction Materials | Stucco |
| Year Built | 1998 |
| Electric | Solar Panel – Owned |
| Levels | One |
| Property Subtype | Single Family Residence |
| Tax Year | 2025 |
| Current Use | Single Family |
| Ownership | Fee Simple |
| Assoc Fee Paid Per | Annually |
| County | Canyon |
| Property Type | Residential |
| HOA | true |
| Attached Garage | true |
| Subdivision Name | Fairoaks At Ind |
| Garage Y/N | true |
| Status | Active |
| Directions | From Cleveland BLVD and Ustick, N on Indiana, L on Larch, N on Michigan |
| ModificationTimestamp | 2026-08-21T16:41:01.500Z |
| High School | Caldwell |
| City | Caldwell |
| High School District | Caldwell School District #132 |
| Lot Size Units | Acres |
| Lot Size Square Feet | 8712 |
| Carport Y/N | false |
| Listing Terms | Cash |
| Elementary School | Lewis & Clark (Caldwell) |
| Land Lease Y/N | false |
| Tax Annual Amount | 2502.73 |
| Middle/Junior High School | Syringa Middle |
| Virtual Tour | https://order.blufishphoto.com/2934350 |
| Building Area Units | Square Feet |
| Primary Bedroom Level | Main |
| Living Area Units | Square Feet |
| Standard Status | Active |
| Middle/Junior School District | Caldwell School District #132 |
| Elementary School District | Caldwell School District #132 |
| Legal Description | See Exhibit A |
| LeasableAreaUnits | Square Feet |
| Freehold | IDX |
Interior Features
| Interior Amenities | Bed-Master Main Level |
|---|---|
| Flooring | Carpet |
| Air Conditioning Y/N | true |
| Heating Y/N | true |
| Fireplace Y/N | false |
| Above Grade Finished Area | 1250 |
| Total Bedrooms | 3 |
| Main Level Bedrooms | 3 |
| Main Level Bathrooms | 2 |
| Below Grade Finished Area Unit Type | Square Feet |
| LivingAreaSource | Public Records |
| Below Grade Finished Area Source | Public Records |
| Above Grade Finished Area Source | Public Records |
| Above Grade Finished Area Unit Type | Square Feet |
| Total Baths | 2 |
| Primary on Main | 120 |
| Second Bedroom Length | 10 |
| Second Bedroom Width | 12 |
| Bedroom 3 Area | 110 |
| Bedroom 3 Length | 10 |
| Bedroom 3 Width | 11 |
| Primary Bedroom Area | 143 |
| Primary Bedroom Length | 11 |
| Primary Bedroom Width | 13 |
| Bedroom 3 Level | Main |
| Second Bedroom Level | Main |
Exterior Features
| Fencing | Full |
|---|---|
| Parking Features | Attached |
| Lot Features | Standard Lot 6000-9999 SF |
| Water Source | City Service |
| Total Parking | 2 |
| Lot Size Area | 0.2 |
| Building Area Total | 1250 |
| Lot Size Acres | 0.2 |
| Covered Spaces | 2 |
Amenities
- Foreclosure
- Views
- Short Sale
- New Construction
- Adult 55+
- Lease To Own
- No HOA Fees
- Furnished
- Primary On Main
- Air Conditioning
- Seller Finance
- Green
- Fixer Upper
- Horse
- Golf
- Fireplace
- Deck
- Garage
- Basement
- Pool
Property vs Single Family Average in 83605
Price
Taxes
Year Built

