
Open House Sat, Aug 22nd 11:00 AM - 01:00 PM
Address
4200 W Blue Creek Drive, Meridian, ID
Price
$ 549,900
Property Attributes
- MLS#98996505
- TypeSingle Family
- Listing Status Active
- CountyAda
- CityMeridian
- NeighborhoodRods Parkside C
- Zip83642
- Style
- Year Built1994
- Taxes$ 1598
- Price$ 549,900
- Bedrooms4
- Full Bathrooms3
- Half Bathrooms0
- Sqr Footage2306
- Lot Size0.21 Acres
Data Source:
Intermountain MLS (IMLS)
Property Description
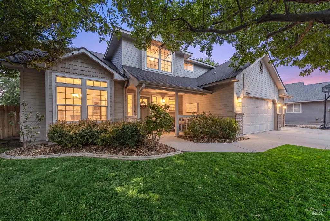
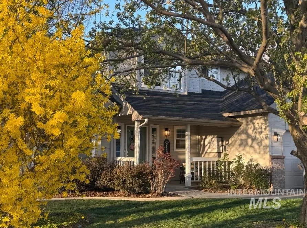
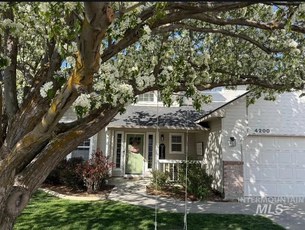
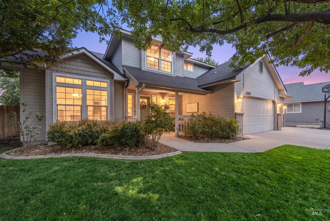
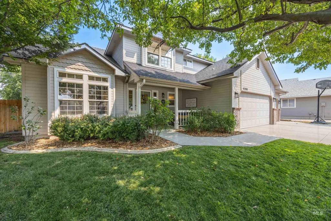
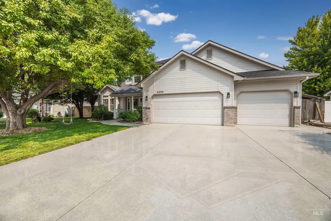
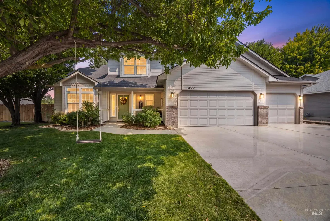
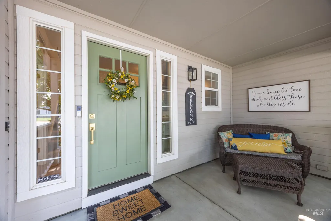
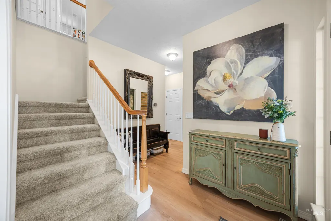
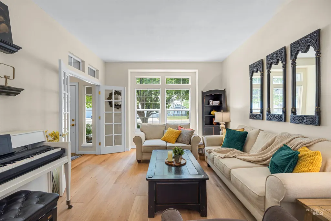
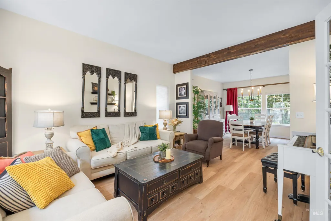
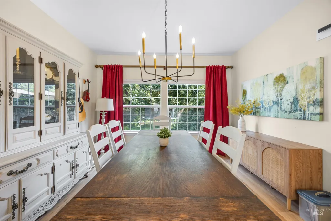
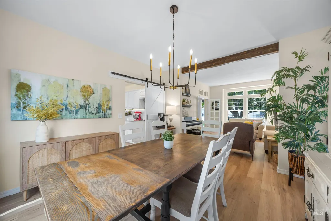
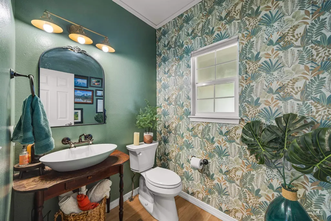
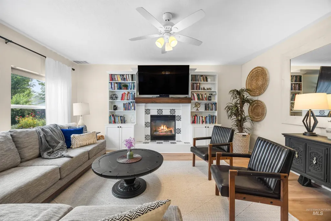
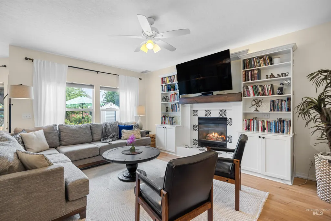
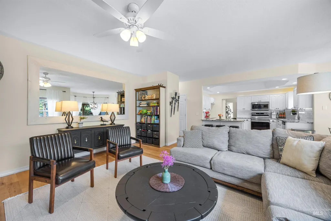
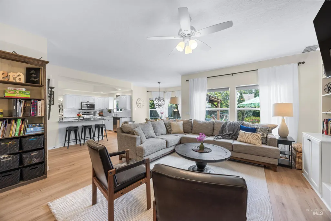
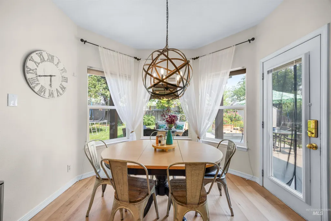
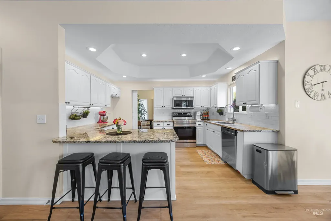
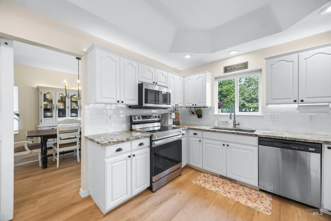
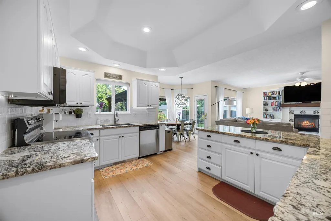
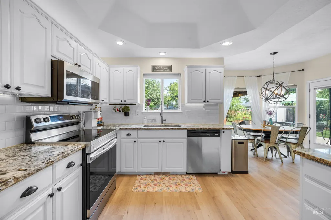
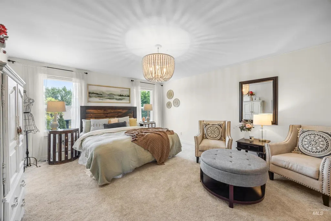
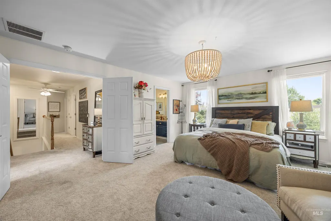
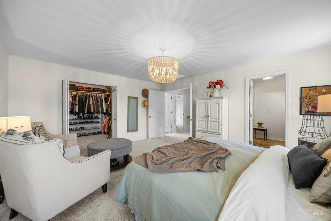
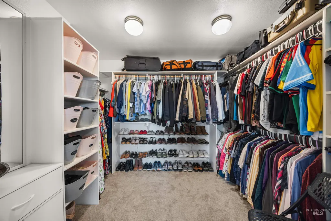
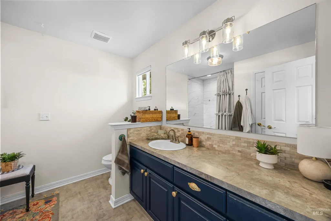
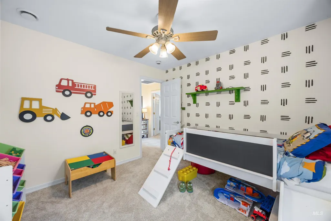
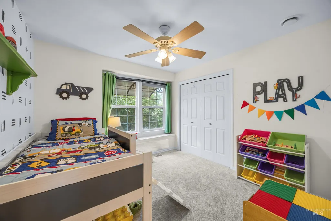
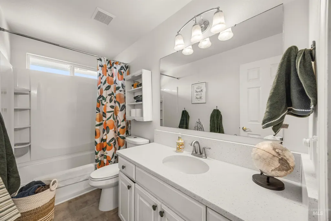
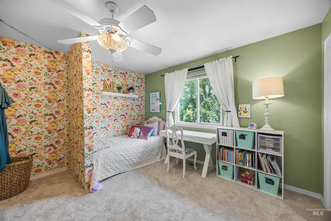
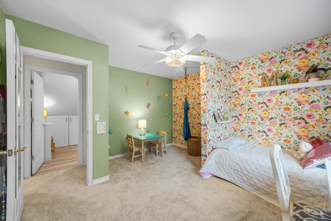
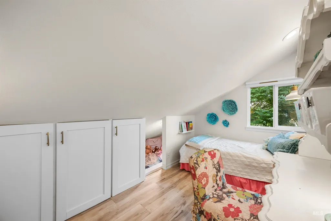
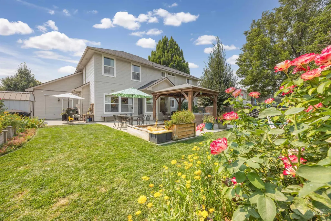
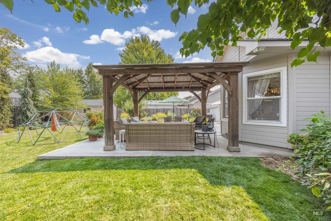
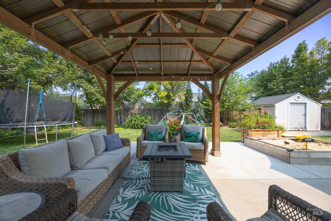
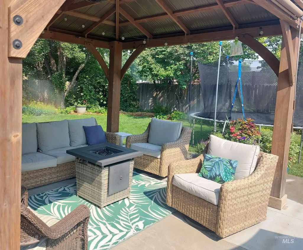
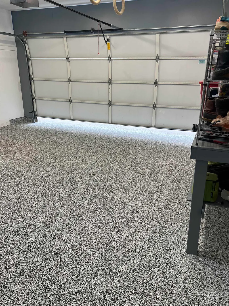
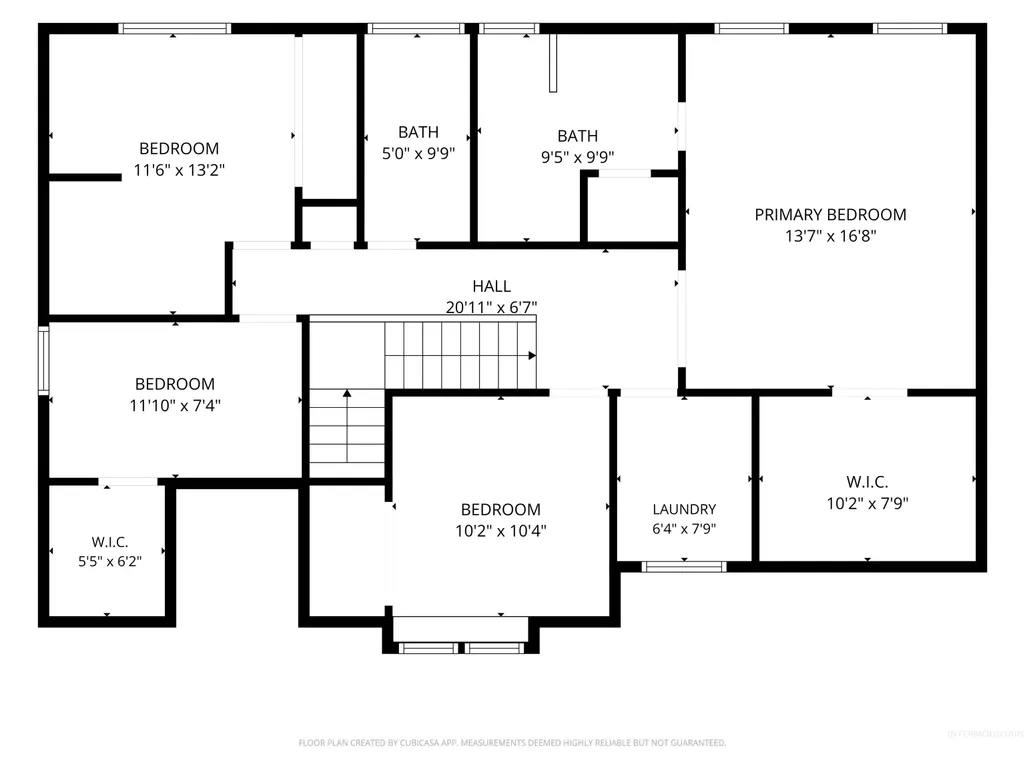
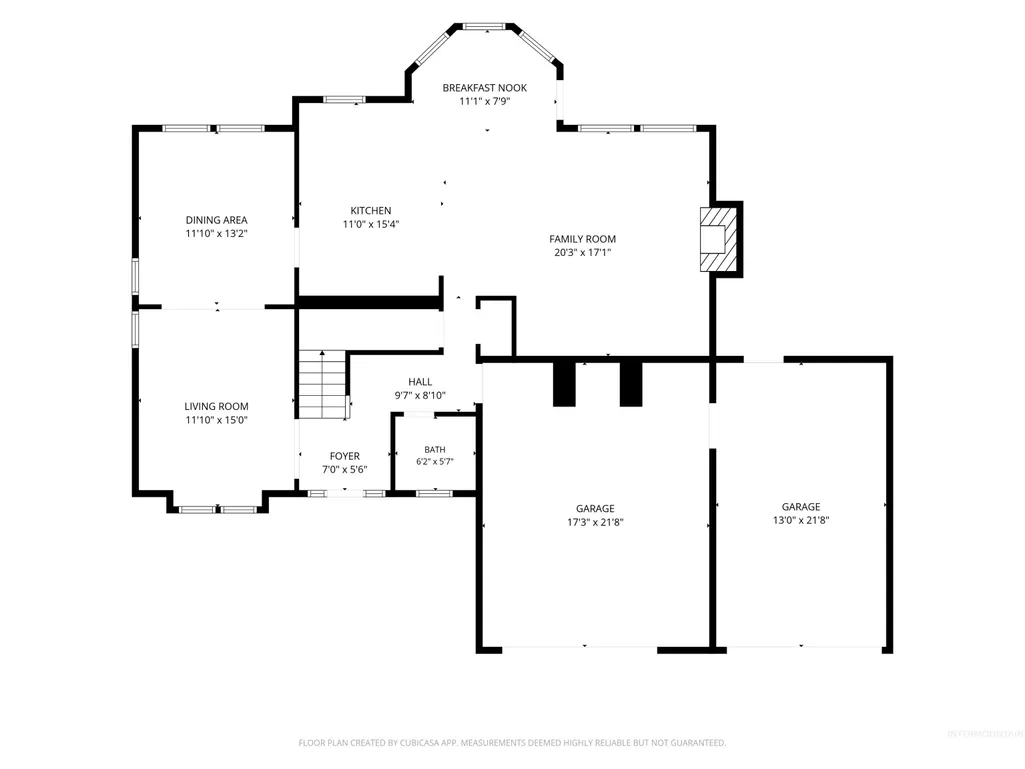
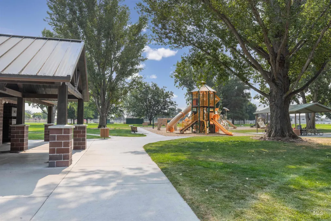
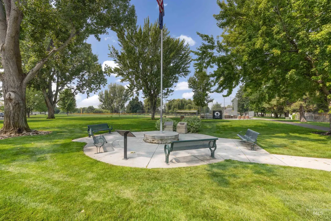
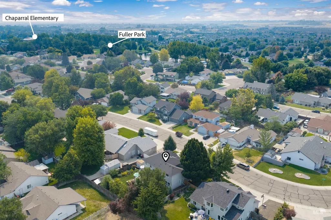
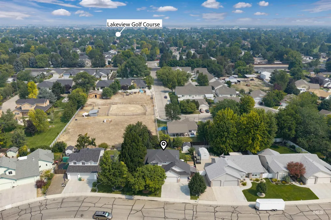
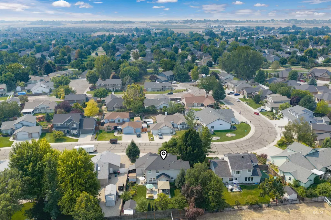
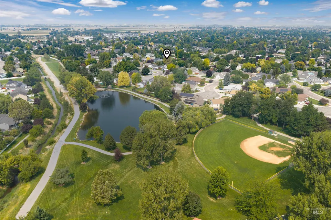
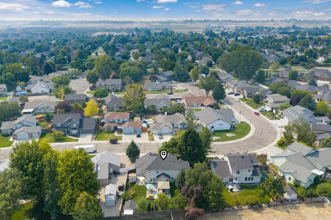
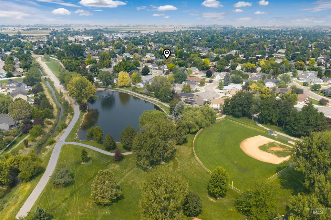
Friends & Family Gather here! Convenient to the interstate & nestled into desirable Parkside Creek neighborhood that winds itself around Fuller Park. This home sits just blocks away from the walking paths, playgrounds, community pond & recreational space & walking distance to all the assigned schools. Feel welcomed into the formal entry, living room, & formal dining room (or office)flooded with light & tall ceilings flowing from room to room on the newly installed LVP throughout the main floor. The sunny kitchen (gas Plumbed) w/ the coffered ceiling is the center of the home surrounded by generous counter space, a large pantry, & its own large dining space just off the family room. This open family room w/ custom built-ins & a detailed hand painted surround anchors the gas fireplace & leads to the backyard oasis that welcomes you outside to an overflow of exterior living space. The yard is beautifully landscaped to bloom all year round w/ 2 sheds, side parking by the garage for a small RV & backyard access on both sides. Private w/ an acreage farm property behind it. Upstairs you will be greeted with BRAND NEW carpet, large bedrooms, large walk-in closets & both bathrooms remodeled in 2024 with the addition of the 4th bedroom. 3rd bay of garage is currently used as flex office/workout space w/ its own mini split system, new Epoxy floors throughout and EV charge NEMA 14-50.
| Elementary School | Middle School | High School |
|---|---|---|
| Chaparral Elementary School | Meridian Middle Middle School | Meridian High School |
| Price History | |
|---|---|
| 8/13/2026 | Listed $549,900 |
General Features
| Heating | Heated |
|---|---|
| Cooling | Cooling |
| Roof | Composition |
| Appliances | Gas Water Heater |
| HOA Fee | 150 |
| Garage Spaces | 3 |
| Patio/Porch Features | Covered Patio/Deck |
| Construction Materials | Frame |
| Year Built | 1994 |
| Electric | 220 Volts |
| Levels | Two |
| Property Subtype | Single Family Residence |
| Tax Year | 2025 |
| Current Use | Single Family |
| Ownership | Fee Simple,Fractional Ownership: No |
| Waterfront Features | Pond Community |
| Assoc Fee Paid Per | Annually |
| County | Ada |
| Property Type | Residential |
| HOA | true |
| Attached Garage | true |
| Subdivision Name | Rods Parkside C |
| Garage Y/N | true |
| Other Structures | Storage Shed |
| Status | Active |
| Directions | From I-84 exit 42 Head North on 10 mile Rd, Turn West onto Park Creek Dr and continue East on Blue Creek/ Saw Creek Pl |
| ModificationTimestamp | 2026-08-21T14:31:23.300Z |
| High School | Meridian |
| City | Meridian |
| High School District | West Ada School District |
| Zoning Description | R-4 |
| Lot Size Units | Acres |
| Lot Size Square Feet | 9147.6 |
| Carport Spaces | 1 |
| Carport Y/N | true |
| Listing Terms | Cash |
| Elementary School | Chaparral |
| Land Lease Y/N | false |
| Tax Annual Amount | 1598.12 |
| Middle/Junior High School | Meridian Middle |
| Property Condition | Updated/Remodeled |
| Building Area Units | Square Feet |
| Primary Bedroom Level | Upper |
| Living Area Units | Square Feet |
| Standard Status | Active |
| Middle/Junior School District | West Ada School District |
| Elementary School District | West Ada School District |
| Legal Description | Lot 29 Blk 1 Rods Parkside Creek Sub #3 |
| LeasableAreaUnits | Square Feet |
| Freehold | IDX |
Interior Features
| Interior Amenities | Bath-Master |
|---|---|
| Flooring | Carpet |
| Total Fireplaces | 1 |
| Fireplace Features | One |
| Kitchen Level | Main |
| Air Conditioning Y/N | true |
| Heating Y/N | true |
| Fireplace Y/N | true |
| Above Grade Finished Area | 2306 |
| Total Bedrooms | 4 |
| Living Room Level | Main |
| Below Grade Finished Area Unit Type | Square Feet |
| LivingAreaSource | Public Records |
| Below Grade Finished Area Source | Public Records |
| Above Grade Finished Area Source | Public Records |
| Above Grade Finished Area Unit Type | Square Feet |
| Total Baths | 3 |
| Kitchen Area | 168 |
| Kitchen Length | 14 |
| Kitchen Width | 12 |
| Primary on Main | 110 |
| Second Bedroom Length | 11 |
| Second Bedroom Width | 10 |
| Bedroom 3 Area | 156 |
| Bedroom 3 Length | 13 |
| Bedroom 3 Width | 12 |
| Bedroom 4 Area | 96 |
| Bedroom 4 Length | 8 |
| Bedroom 4 Width | 12 |
| Dining Room Area | 14 |
| Dining Room Width | 13 |
| Family Room Area | 324 |
| Family Room Length | 18 |
| Living Room Area | 192 |
| Living Room Length | 16 |
| Living Room Width | 12 |
| Primary Bedroom Area | 255 |
| Primary Bedroom Length | 17 |
| Primary Bedroom Width | 15 |
| Family Room Width | 18 |
| Family Room Level | Main |
| Dining Room Level | Main |
| Dining Room Area | 182 |
| Bedroom 4 Level | Upper |
| Bedroom 3 Level | Upper |
| Second Bedroom Level | Upper |
Exterior Features
| Fencing | Full |
|---|---|
| Parking Features | Garage Door Access |
| Lot Features | Standard Lot 6000-9999 SF |
| Water Source | City Service |
| Total Parking | 4 |
| Lot Size Area | 0.21 |
| Foundation Details | Crawl Space |
| Building Area Total | 2306 |
| Lot Size Acres | 0.21 |
| Road Surface Type | Paved |
| Other Parking | Garage: 32x20,Garage Door: 16x7 |
| Covered Spaces | 4 |
| Road Frontage Type | Public Road |
Amenities
- Foreclosure
- Views
- Short Sale
- New Construction
- Adult 55+
- Lease To Own
- No HOA Fees
- Furnished
- Primary On Main
- Air Conditioning
- Seller Finance
- Green
- Fixer Upper
- Horse
- Golf
- Fireplace
- Deck
- Garage
- Basement
- Pool
Property vs Single Family Average in 83642
Price
Taxes
Year Built

