
Primary on Main
Address
3824 W Aspen Creek Ct, Meridian, ID
Price
$ 569,000
Property Attributes
- MLS#98980425
- TypeSingle Family
- Listing Status Active
- CountyAda
- CityMeridian
- NeighborhoodRods Parkside C
- Zip83642
- Style
- Year Built1994
- Taxes$ 1605
- Price$ 569,000
- Bedrooms3
- Full Bathrooms2
- Half Bathrooms0
- Sqr Footage1891
- Lot Size0.27 Acres
Data Source:
Intermountain MLS (IMLS)
Property Description
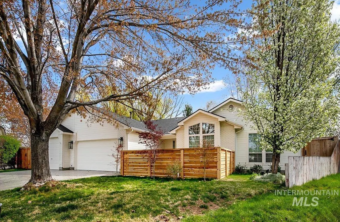
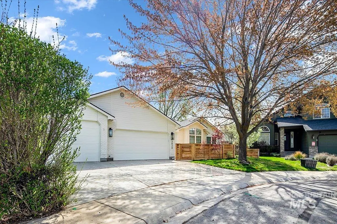
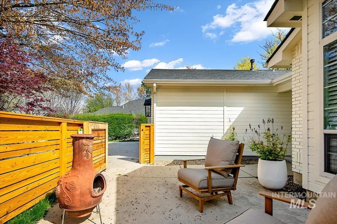
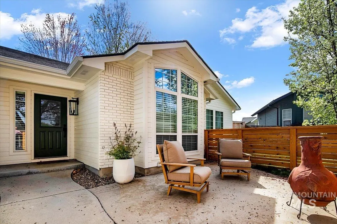
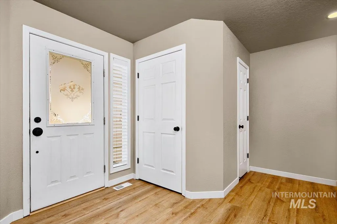
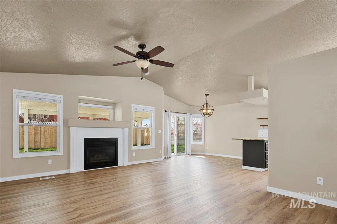
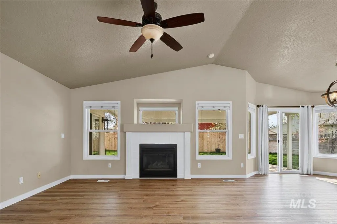
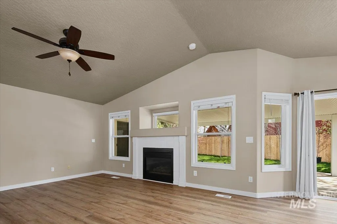
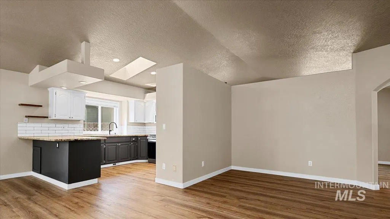
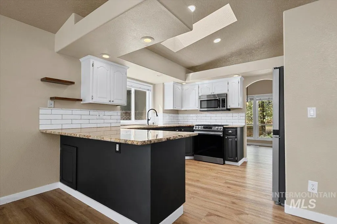
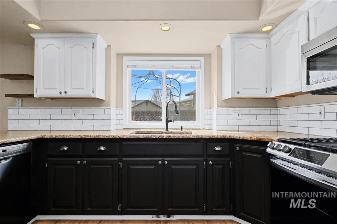
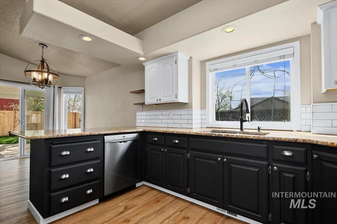
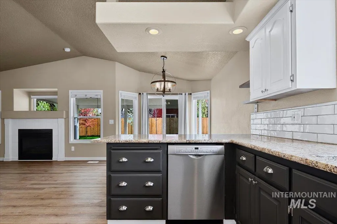
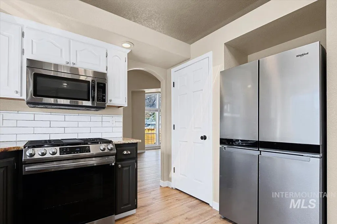
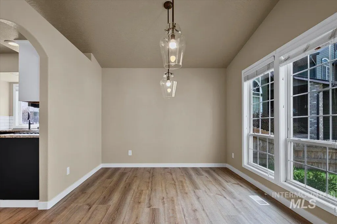
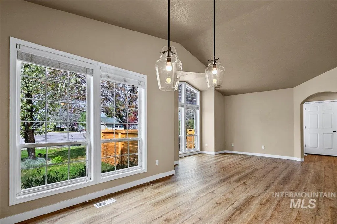
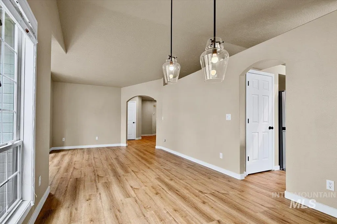
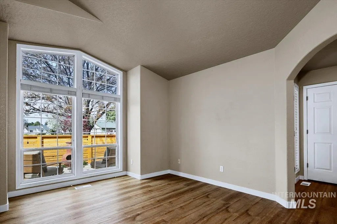
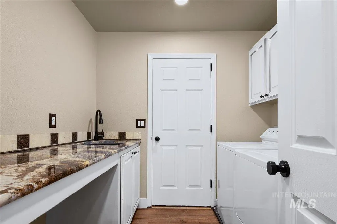
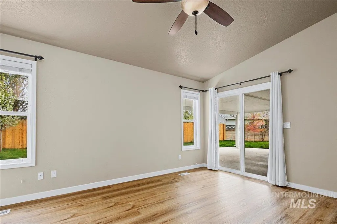
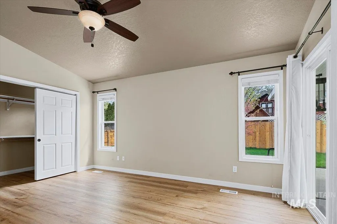
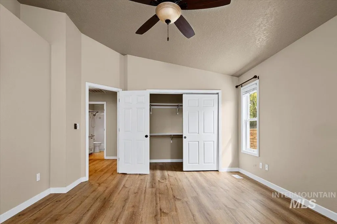
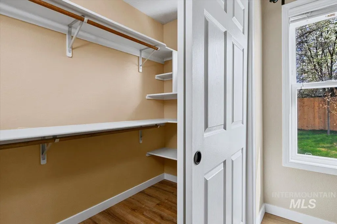
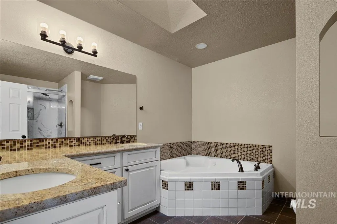
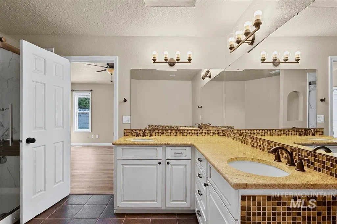
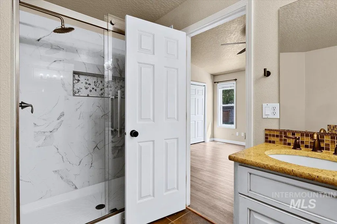
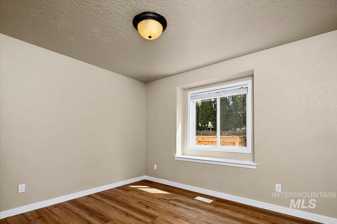
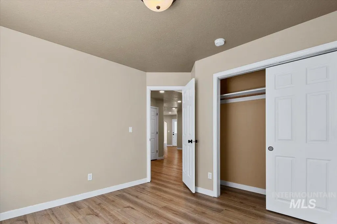
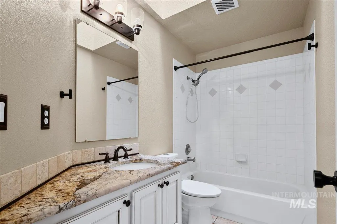
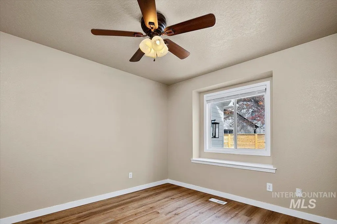
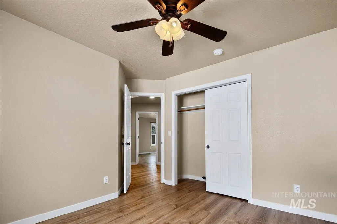
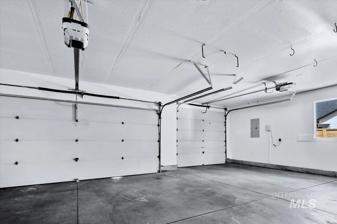
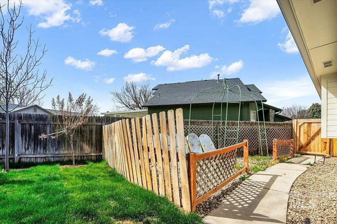
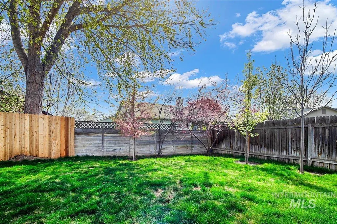
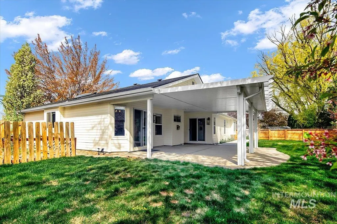
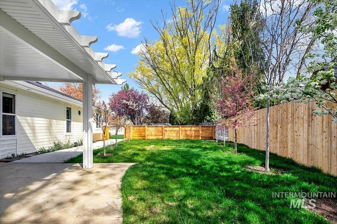
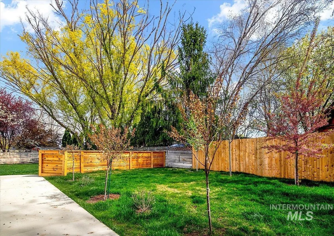
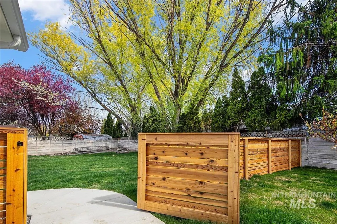
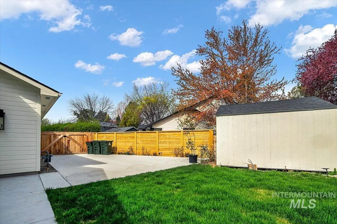
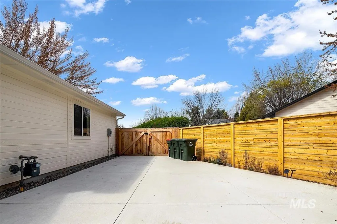
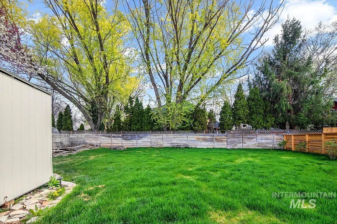
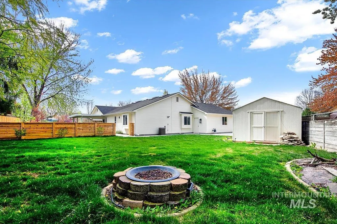
Amazing new price! Lovely single-story home in an established neighborhood. Clean and bright and move-in ready. Enjoy the many improvements - including new LVP flooring throughout, new door hardware, new light fixtures, new refrigerator, new exterior paint, new fencing, new gorgeous landscaping, new concrete pad, etc. Home also features a darling front courtyard, granite countertops, several skylights, formal living room/den and a stunning new primary shower and jetted tub. Large backyard with raised garden beds, fire pit, storage shed and a spacious, east-facing covered patio ideal for entertaining. Newer HVAC system. Home has 3 bedrooms, 2 bathrooms, and a spacious 3-car garage, all situated on a .27 acre lot in a peaceful cul-de-sac. A must-see home!
| Elementary School | Middle School | High School |
|---|---|---|
| Chaparral Elementary School | Meridian Middle Middle School | Meridian High School |
| Price History | |
|---|---|
| 4/2/2026 | Listed $588,000 |
| 4/17/2026 | 3$569,000 |
General Features
| Heating | Forced Air |
|---|---|
| Cooling | Central Air |
| Utilities | Sewer Connected |
| Roof | Composition |
| Appliances | Gas Water Heater |
| HOA Fee | 137.5 |
| Garage Spaces | 3 |
| Construction Materials | Brick |
| Year Built | 1994 |
| Levels | One |
| Property Subtype | Single Family Residence |
| Tax Year | 2025 |
| Current Use | Single Family |
| Ownership | Fee Simple |
| Assoc Fee Paid Per | Annually |
| County | Ada |
| Property Type | Residential |
| HOA | true |
| Attached Garage | true |
| Subdivision Name | Rods Parkside C |
| Garage Y/N | true |
| Other Structures | Storage Shed |
| Status | Active |
| Directions | From Ten Mile, W on Cherry Ln, S on Parkside Creek, E on Aspen Court |
| ModificationTimestamp | 2026-06-26T17:30:39.800Z |
| High School | Meridian |
| City | Meridian |
| High School District | West Ada School District |
| Lot Size Units | Acres |
| Lot Size Square Feet | 11761.2 |
| Carport Y/N | false |
| Listing Terms | Cash |
| Spa Features | Bath |
| Elementary School | Chaparral |
| Land Lease Y/N | false |
| Tax Annual Amount | 1605.84 |
| Middle/Junior High School | Meridian Middle |
| Virtual Tour | https://www.tourfactory.com/idxr3239803 |
| Building Area Units | Square Feet |
| Primary Bedroom Level | Main |
| Living Area Units | Square Feet |
| Standard Status | Active |
| Middle/Junior School District | West Ada School District |
| Elementary School District | West Ada School District |
| Legal Description | LOT 6 BLK 5 RODS PARKSIDE CREEK SUB #2 |
| LeasableAreaUnits | Square Feet |
| Freehold | IDX |
Interior Features
| Interior Amenities | Bath-Master |
|---|---|
| Flooring | Hardwood |
| Fireplace Features | Gas |
| Air Conditioning Y/N | true |
| Heating Y/N | true |
| Window Features | Skylight(s) |
| Fireplace Y/N | true |
| Above Grade Finished Area | 1891 |
| Total Bedrooms | 3 |
| Main Level Bedrooms | 3 |
| Main Level Bathrooms | 2 |
| Below Grade Finished Area Unit Type | Square Feet |
| LivingAreaSource | Public Records |
| Below Grade Finished Area Source | Public Records |
| Above Grade Finished Area Source | Public Records |
| Above Grade Finished Area Unit Type | Square Feet |
| Total Baths | 2 |
| Primary on Main | 110 |
| Second Bedroom Length | 10 |
| Second Bedroom Width | 11 |
| Bedroom 3 Area | 110 |
| Bedroom 3 Length | 10 |
| Bedroom 3 Width | 11 |
| Dining Room Area | 10 |
| Dining Room Width | 13 |
| Family Room Area | 294 |
| Family Room Length | 21 |
| Primary Bedroom Area | 208 |
| Primary Bedroom Length | 16 |
| Primary Bedroom Width | 13 |
| Family Room Width | 14 |
| Family Room Level | Main |
| Dining Room Level | Main |
| Dining Room Area | 130 |
| Bedroom 3 Level | Main |
| Second Bedroom Level | Main |
Exterior Features
| Fencing | Full |
|---|---|
| Parking Features | Attached |
| Lot Features | 10000 SF - .49 AC |
| Water Source | City Service |
| Total Parking | 3 |
| Lot Size Area | 0.27 |
| Foundation Details | Crawl Space |
| Spa | true |
| Building Area Total | 1891 |
| Lot Dimensions | 125x87 |
| Lot Size Acres | 0.27 |
| Road Surface Type | Paved |
| Covered Spaces | 3 |
Amenities
- Foreclosure
- Views
- Short Sale
- New Construction
- Adult 55+
- Lease To Own
- No HOA Fees
- Furnished
- Primary On Main
- Air Conditioning
- Seller Finance
- Green
- Fixer Upper
- Horse
- Golf
- Fireplace
- Deck
- Garage
- Basement
- Pool
Property vs Single Family Average in 83642
Price
Taxes
Year Built

