
Primary on Main
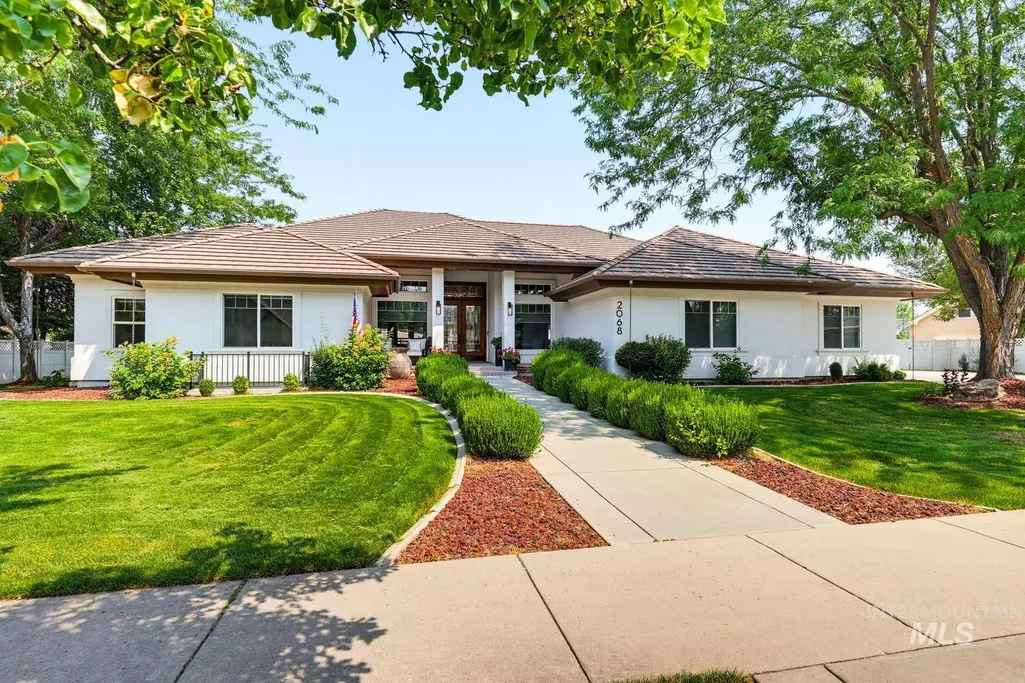
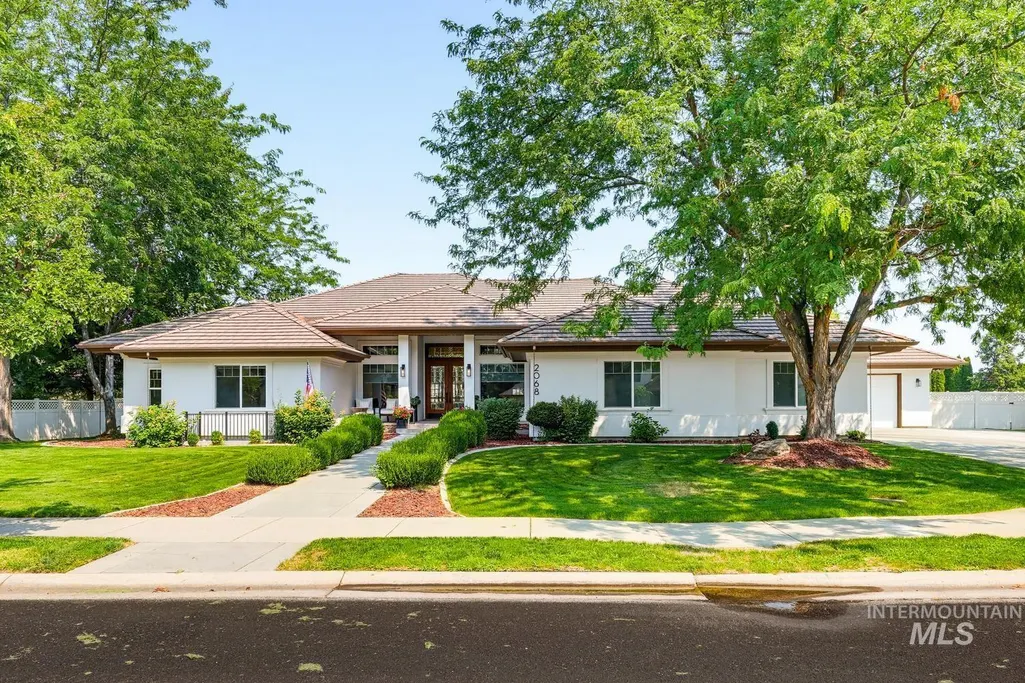
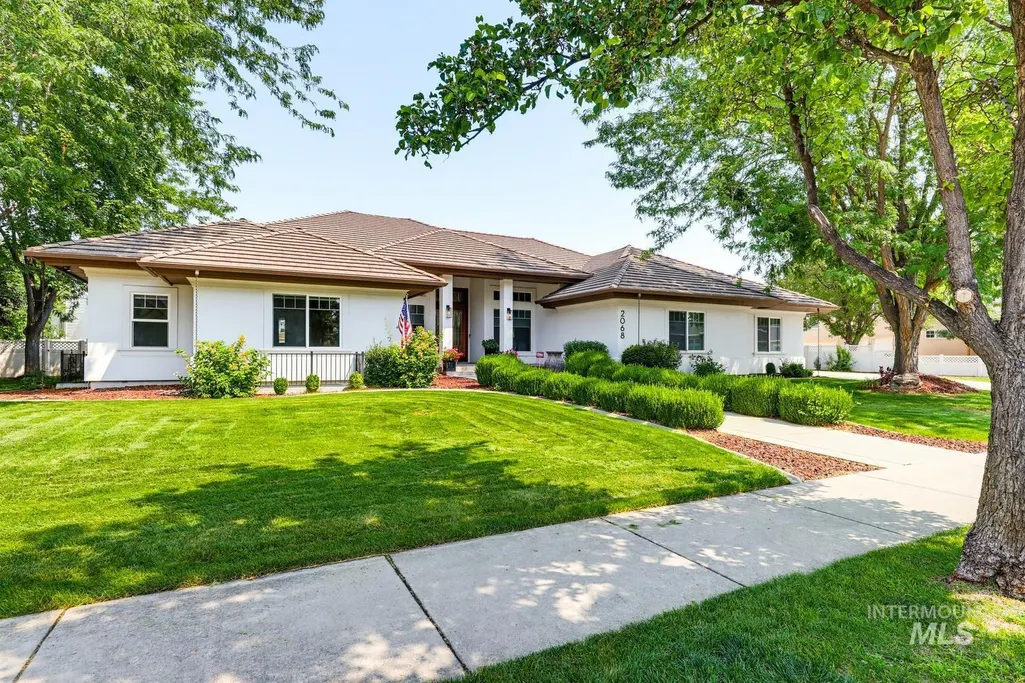
Address
2068 E Handel Ct, Meridian, ID
Price
$ 1,599,900
Property Attributes
- MLS#98996504
- TypeSingle Family
- Listing Status Pending
- CountyAda
- CityMeridian
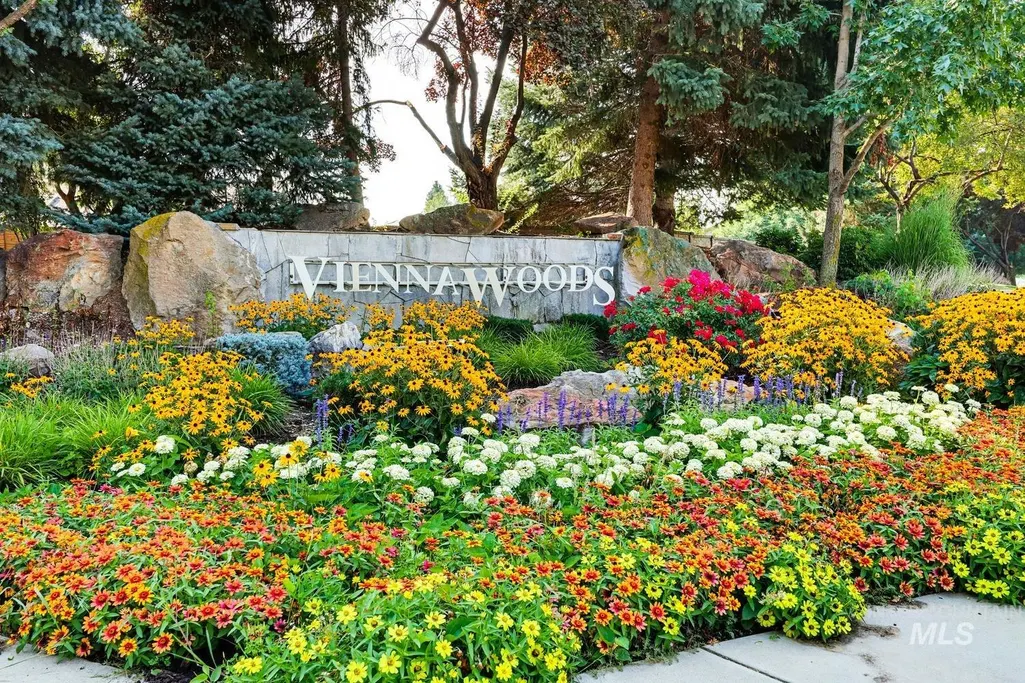
- NeighborhoodVienna Woods
- Zip83646
- Style
- Year Built2002
- Taxes$ 4986
- Price$ 1,599,900
- Bedrooms6
- Full Bathrooms4
- Half Bathrooms0
- Sqr Footage5753
- Lot Size0.48 Acres
Data Source:
Intermountain MLS (IMLS)
Property Description
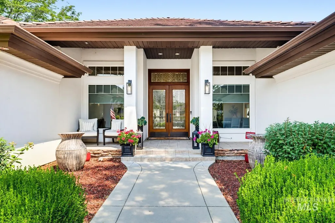
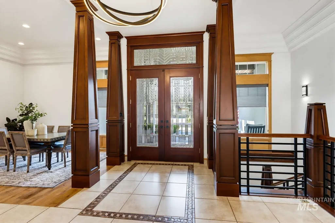
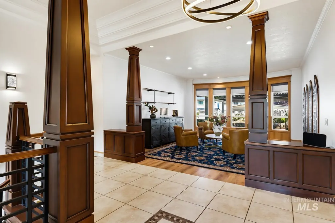
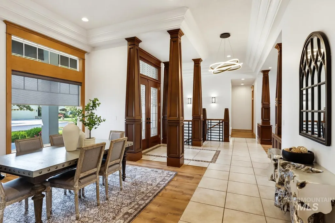
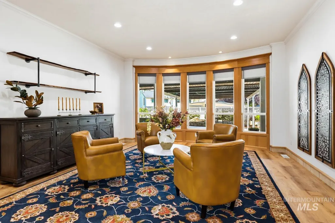
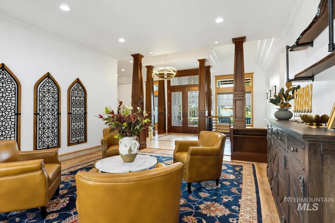
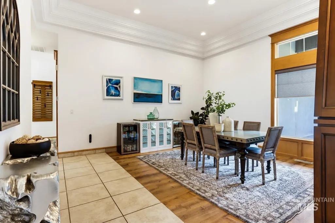
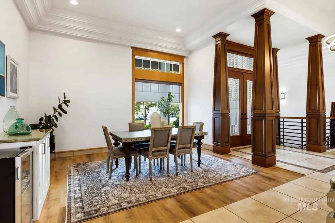
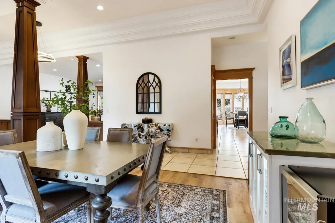
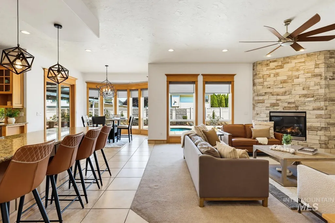
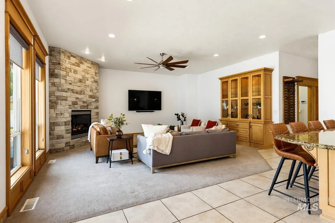
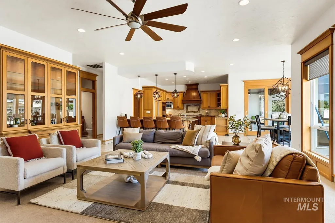
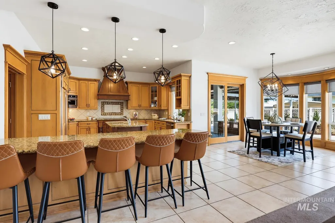
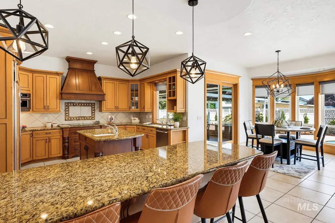
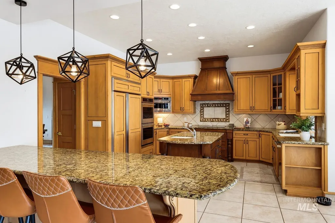
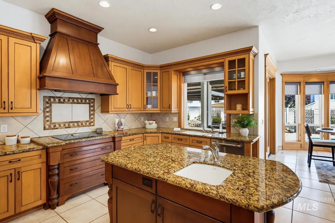
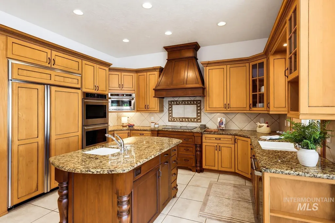
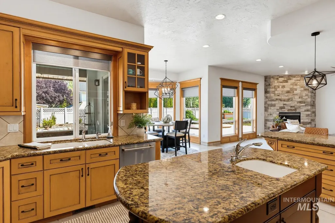
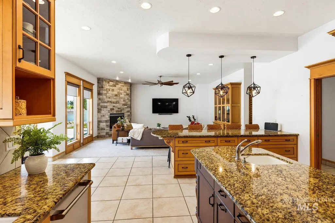
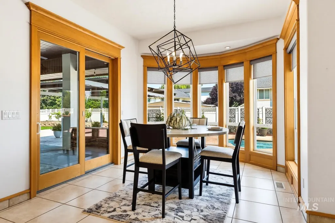
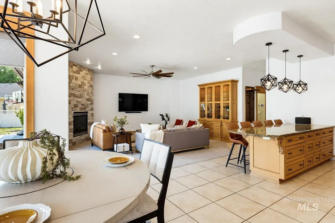
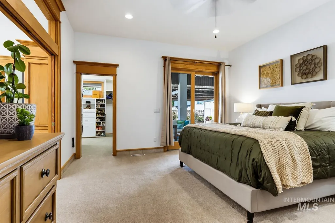
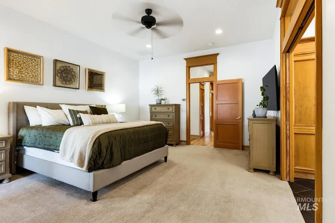
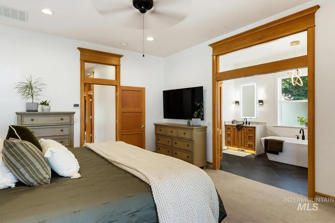
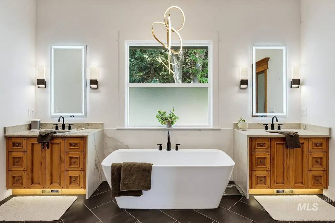
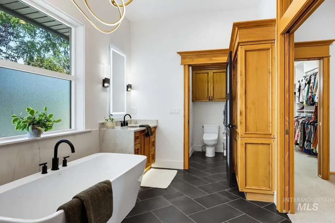
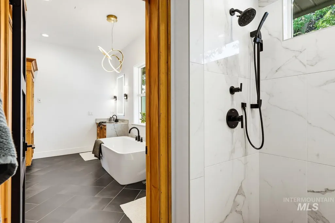
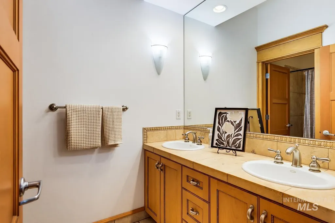
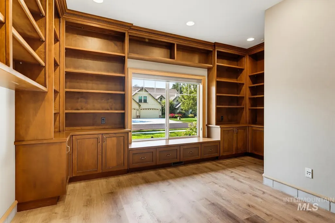
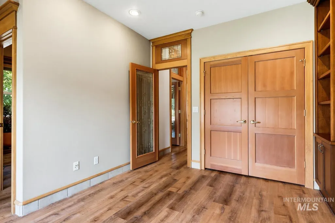
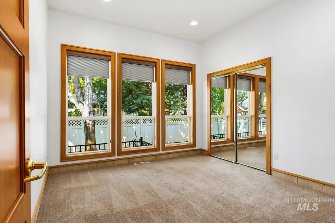
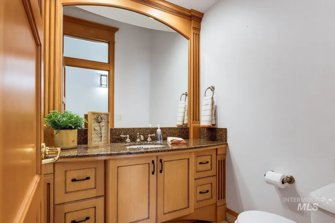
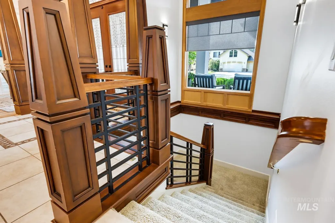
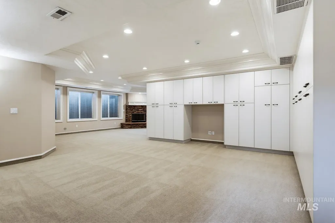
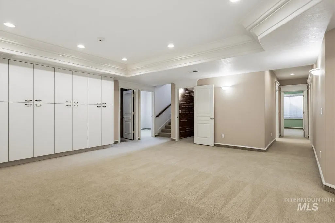
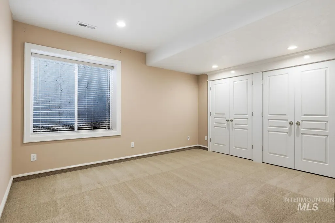
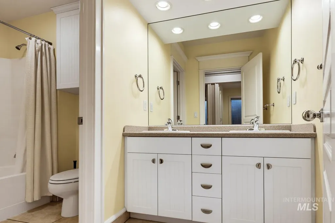
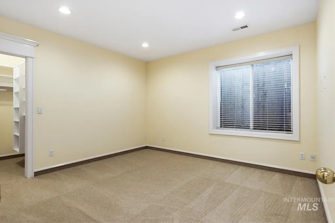
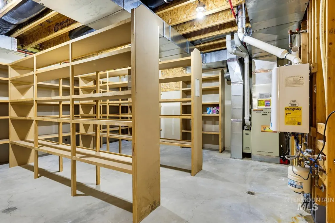
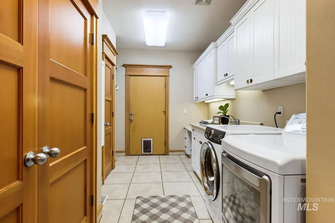
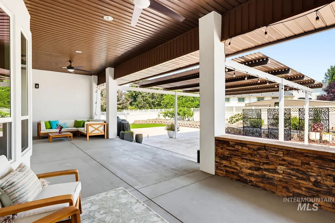
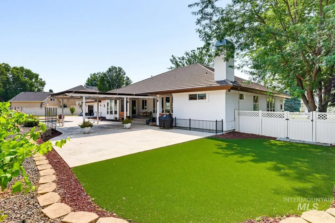
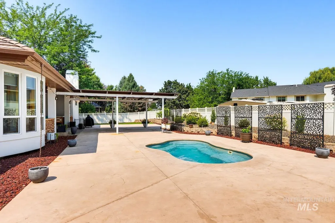
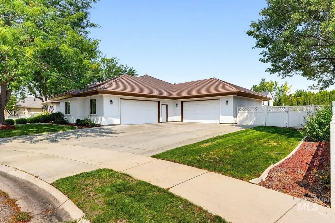
Stunning custom built home by award winning builder Thompson Homes set back in a quiet cul de sac located in highly sought after Vienna Woods. As you walk through the doors you are greeted with exquisite millwork & timeless elegance in this 6 bedroom, 3.5 bath home plus another half bath in the garage for the pool area. The kitchen features granite counters, large island with prep sink, double ovens, custom cabinetry plus an extended breakfast bar & a separate eating nook. Solid core doors, 10’ ceilings & 2 fireplaces (one with new stone) add to the luxury along with a large master bedroom with new luxurious bathroom including a freestanding tub & his & hers vanities. The open floor plan is perfect for entertaining with the game room & bonus room downstairs being the perfect place for the kids to hang out! This house has a lot to offer including all new paint inside & out, new lvp flooring & carpet on main level, all new water system for clean water & soft water. Separate HVAC systems with new AC system for main level in 2021. 50 yr tile roof. Walk out the doors onto the large patio complete with newer extended patio cover where your inviting newer spa/pool awaits. Don’t forget to bring your vehicles to help fill up the 6 car garage. All on this almost half acre lot with RV parking. Beautiful neighborhood in great location close to all new shopping & downtown Meridian.
| Elementary School | Middle School | High School |
|---|---|---|
| Discovery Elementary School | Heritage Middle School Middle School | Rocky Mountain High School |
| Price History | |
|---|---|
| 8/6/2026 | Listed $1,599,900 |
General Features
| Heating | Forced Air |
|---|---|
| Cooling | Central Air |
| Utilities | Sewer Connected |
| Roof | Tile |
| Appliances | Tankless Water Heater |
| HOA Fee | 669 |
| Garage Spaces | 6 |
| Patio/Porch Features | Covered Patio/Deck |
| Pool Features | Pool |
| Construction Materials | Stone |
| Year Built | 2002 |
| Levels | Single with Below Grade |
| Property Subtype | Single Family Residence |
| Tax Year | 2025 |
| Current Use | Single Family |
| Ownership | Fee Simple |
| Assoc Fee Paid Per | Annually |
| County | Ada |
| Property Type | Residential |
| HOA | true |
| Attached Garage | true |
| Subdivision Name | Vienna Woods |
| Garage Y/N | true |
| Status | Pending |
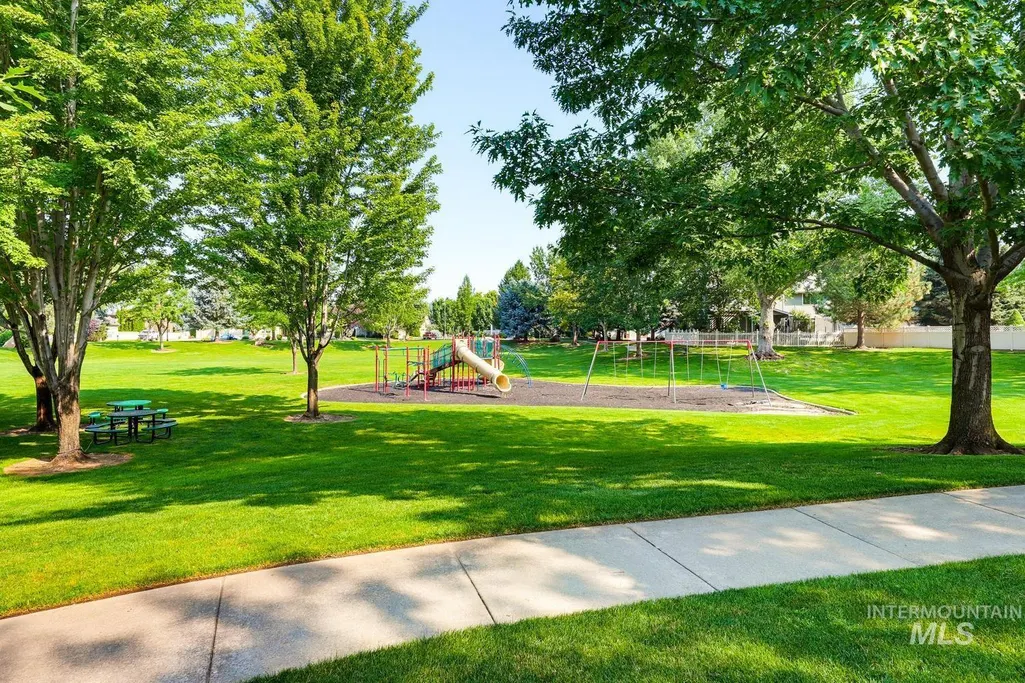
| Directions | Eagle rd W. On Chinden, S. Locust Grove E. Strauss at park go left to the property. |
| ModificationTimestamp | 2026-08-17T14:25:49.000Z |
| High School | Rocky Mountain |
| City | Meridian |
| High School District | West Ada School District |
| Lot Size Units | Acres |
| Lot Size Square Feet | 20908.8 |
| Carport Y/N | false |
| Listing Terms | Cash |
| Spa Features | Hot Tub/Spa |
| Elementary School | Discovery |
| Land Lease Y/N | false |
| Tax Annual Amount | 4986 |
| Home Warranty Y/N | true |
| Middle/Junior High School | Heritage Middle School |
| Virtual Tour | https://tours.boiserealestatephotography.com/2399151?idx=1 |
| Building Area Units | Square Feet |
| Primary Bedroom Level | Main |
| Living Area Units | Square Feet |
| Standard Status | Pending |
| Middle/Junior School District | West Ada School District |
| Elementary School District | West Ada School District |
| Legal Description | Lot 15 Blk 08 Vienna Woods Sub # 04 |
| LeasableAreaUnits | Square Feet |
| Freehold | IDX |
Interior Features
| Interior Amenities | Bed-Master Main Level |
|---|---|
| Flooring | Tile |
| Total Fireplaces | 2 |
| Fireplace Features | Two |
| Kitchen Level | Main |
| Air Conditioning Y/N | true |
| Heating Y/N | true |
| Fireplace Y/N | true |
| Above Grade Finished Area | 3662 |
| Total Bedrooms | 6 |
| Below Grade Finished Area | 2091 |
| Living Room Level | Main |
| Main Level Bedrooms | 3 |
| Main Level Bathrooms | 2 |
| Below Grade Finished Area Unit Type | Square Feet |
| LivingAreaSource | Public Records |
| Below Grade Finished Area Source | Public Records |
| Above Grade Finished Area Source | Public Records |
| Above Grade Finished Area Unit Type | Square Feet |
| Total Baths | 4 |
| Kitchen Area | 315 |
| Kitchen Length | 21 |
| Kitchen Width | 15 |
| Primary on Main | 156 |
| Second Bedroom Length | 13 |
| Second Bedroom Width | 12 |
| Bedroom 3 Area | 143 |
| Bedroom 3 Length | 13 |
| Bedroom 3 Width | 11 |
| Bedroom 4 Area | 182 |
| Bedroom 4 Length | 14 |
| Bedroom 4 Width | 13 |
| Dining Room Area | 15 |
| Dining Room Width | 13 |
| Living Room Area | 420 |
| Living Room Length | 21 |
| Living Room Width | 20 |
| Primary Bedroom Area | 238 |
| Primary Bedroom Length | 17 |
| Primary Bedroom Width | 14 |
| Dining Room Level | Main |
| Dining Room Area | 195 |
| Bedroom 5 Width | 12 |
| Bedroom 5 Level | Lower |
| Bedroom 5 Length | 13 |
| Bedroom 5 Area | 156 |
| Bedroom 4 Level | Lower |
| Bedroom 3 Level | Main |
| Second Bedroom Level | Main |
Exterior Features
| Fencing | Full |
|---|---|
| Parking Features | Attached |
| Lot Features | 10000 SF - .49 AC |
| Water Source | City Service |
| Total Parking | 6 |
| Lot Size Area | 0.48 |
| Building Area Total | 5753 |
| Lot Size Acres | 0.48 |
| Road Surface Type | Paved |
| Covered Spaces | 6 |
Amenities
- Foreclosure
- Views
- Short Sale
- New Construction
- Adult 55+
- Lease To Own
- No HOA Fees
- Furnished
- Primary On Main
- Air Conditioning
- Seller Finance
- Green
- Fixer Upper
- Horse
- Golf
- Fireplace
- Deck
- Garage
- Basement
- Pool
Property vs Single Family Average in 83646
Price
Taxes
Year Built

