
Price Reduction
Address
5490 N Beethoven Ave, Meridian, ID
Price
$ 1,150,000
Property Attributes
- MLS#98989224
- TypeSingle Family
- Listing Status Pending
- CountyAda
- CityMeridian
- NeighborhoodVienna Woods
- Zip83646
- Style
- Year Built2001
- Taxes$ 3650
- Price$ 1,150,000
- Bedrooms5
- Full Bathrooms4
- Half Bathrooms0
- Sqr Footage4235
- Lot Size0.289 Acres
Data Source:
Intermountain MLS (IMLS)
Property Description
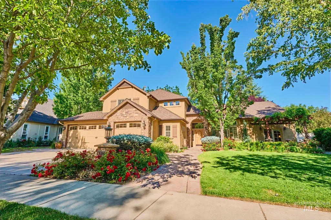
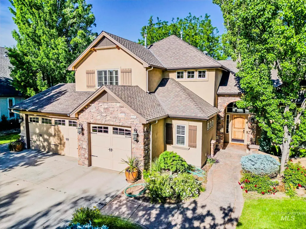
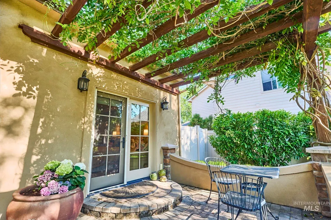
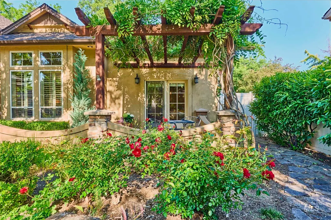
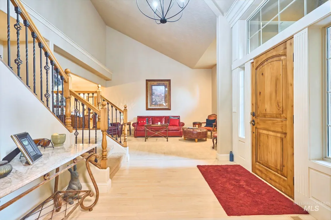
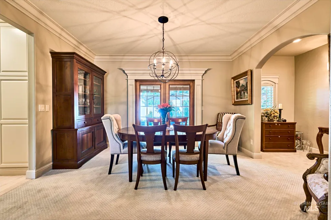
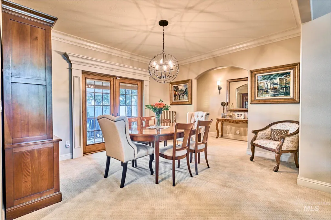
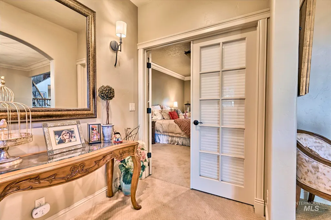
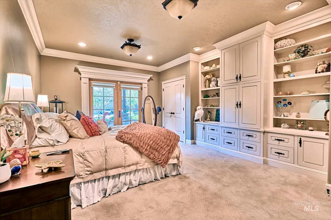
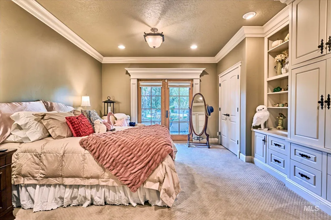
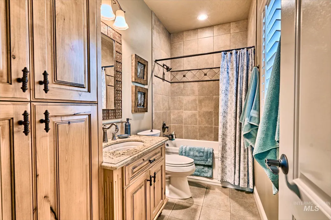
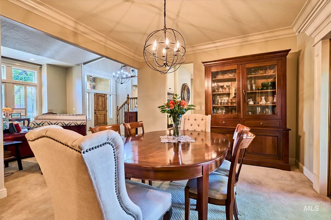
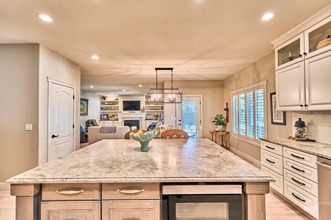
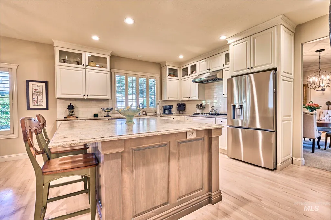
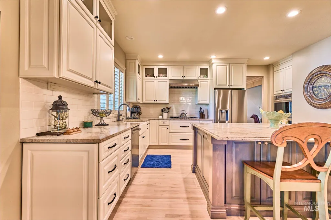
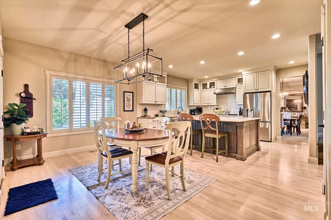
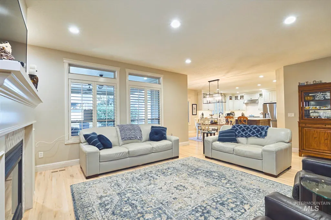
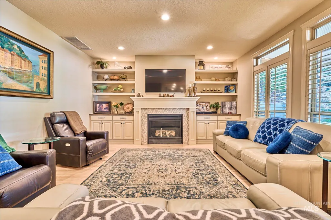
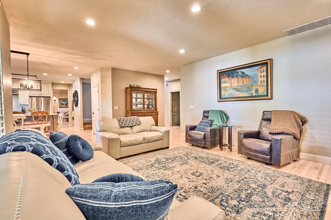
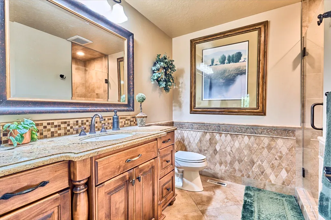
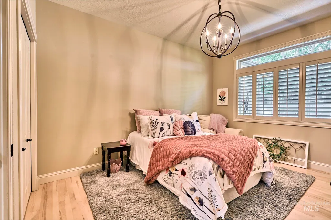
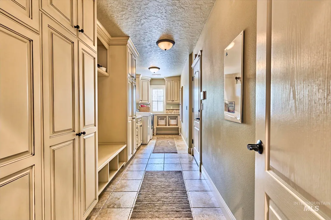
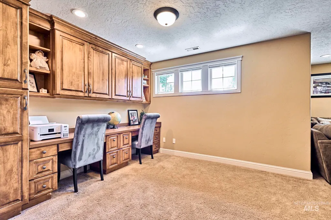
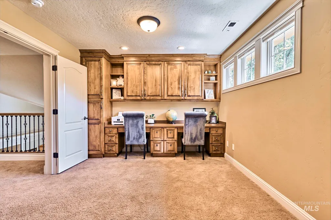
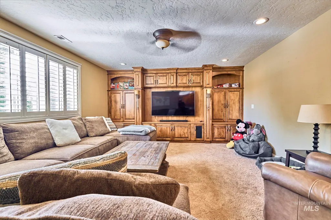
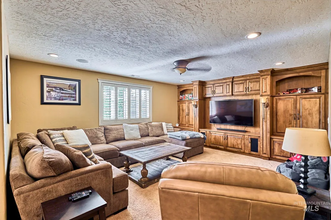
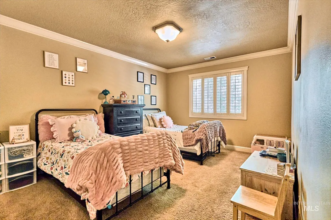
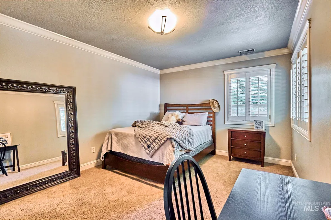
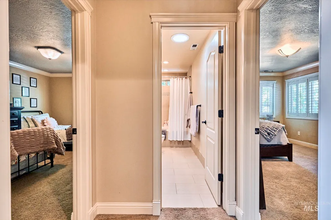
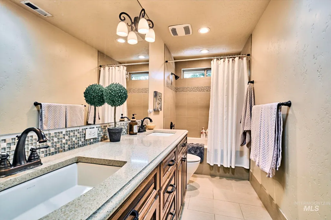
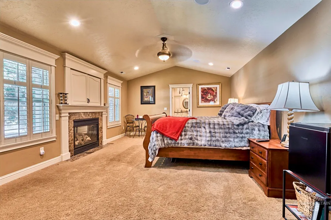
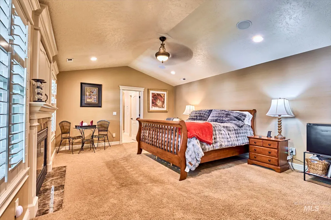
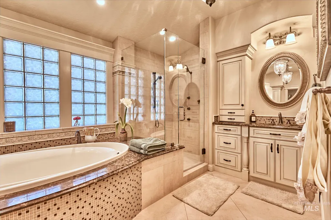
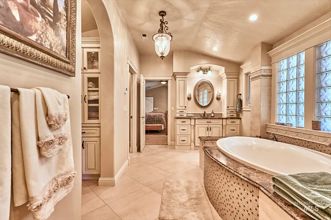
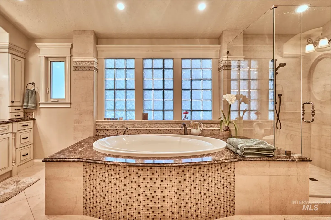
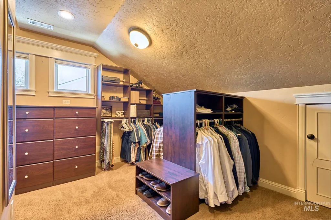
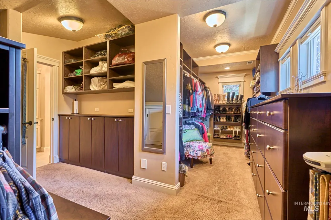
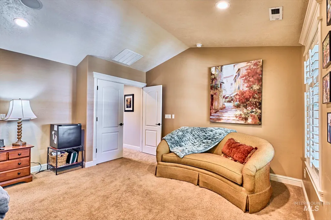
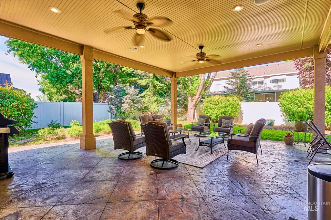
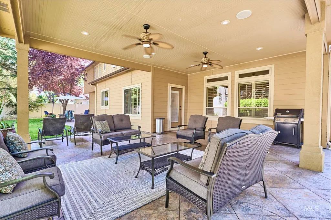
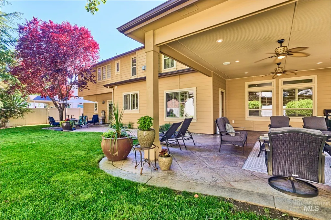
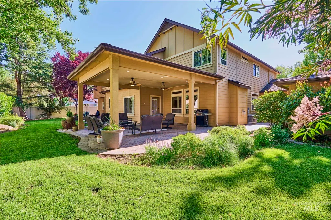
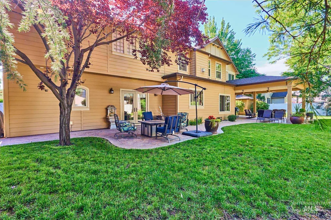
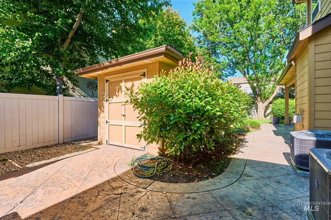
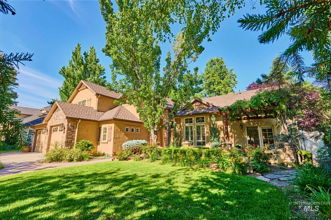
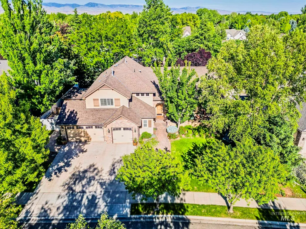
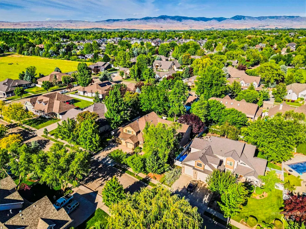
It Feels like a Mediterranean Villa! Over 4200 Sq Ft, 5 Bed 4 Bath Completely Remodeled in 2016. Plantation Shutters & Extensive Built-in Cabinetry Throughout. On the main floor you'll find the formal living & dining area w French doors leading to small patio. Then a hallway which leads to the 2nd primary Bedroom with its private bathroom, as well as a separate entrance & its own pergola patio. Also on the main level is a beautiful kitchen w/ a large granite island and SS appliances which flows into the family room with a fireplace. There is also another Bedroom/Office, Bathroom and large Mudd/laundry room. Upstairs is a large Bonus room with built-in double desk and built-in entertainment cabinetry. Next to that is two more generous size Bedrooms & a full bath with a double vanity. Finally, the apartment size main primary, which is a private retreat with its large & lavish spa like Bathroom & Walk-in closet full of custom cabinets & drawers. Outside you'll find a yard full of lush, mature landscaping, the main covered double patio w ceiling fans & a gas stub for your grill. A Large custom shed and room for parking a vehicle or small trailer are on the North side behind the gate. Home has 2 Furnaces & 2 AC units. A Brand-New Furnace & AC condenser installed on 6/29/26. Just a 7-minute drive to Banbury Golf Course!
| Elementary School | Middle School | High School |
|---|---|---|
| Discovery Elementary School | Heritage Middle School Middle School | Rocky Mountain High School |
| Price History | |
|---|---|
| 6/5/2026 | Listed $1,175,000 |
| 7/9/2026 | 1$1,160,000 |
| 7/23/2026 | 1$1,150,000 |
General Features
| Heating | Forced Air |
|---|---|
| Cooling | Central Air |
| Utilities | Sewer Connected |
| Roof | Architectural Style |
| Appliances | Gas Water Heater |
| HOA Fee | 692 |
| Garage Spaces | 3 |
| Patio/Porch Features | Covered Patio/Deck |
| Security Features | Alarm |
| Construction Materials | Concrete |
| Year Built | 2001 |
| Levels | Two |
| Property Subtype | Single Family Residence |
| Tax Year | 2025 |
| Current Use | Single Family |
| Ownership | Fee Simple,Fractional Ownership: No |
| Assoc Fee Paid Per | Annually |
| County | Ada |
| Property Type | Residential |
| HOA | true |
| Attached Garage | true |
| Subdivision Name | Vienna Woods |
| Garage Y/N | true |
| Other Structures | Storage Shed |
| Status | Pending |
| Directions | Eagle Rd, W Chinden Blvd, L Locust Grove, L Strauss, L Beethoven |
| ModificationTimestamp | 2026-07-31T19:27:48.500Z |
| High School | Rocky Mountain |
| City | Meridian |
| High School District | West Ada School District |
| Lot Size Units | Acres |
| Lot Size Square Feet | 12588.84 |
| Carport Y/N | false |
| Listing Terms | Cash |
| Elementary School | Discovery |
| Land Lease Y/N | false |
| Tax Annual Amount | 3650.12 |
| Middle/Junior High School | Heritage Middle School |
| Building Area Units | Square Feet |
| Primary Bedroom Level | Upper |
| Living Area Units | Square Feet |
| Builder Name | Emmet Price & Sons |
| Standard Status | Pending |
| Middle/Junior School District | West Ada School District |
| Elementary School District | West Ada School District |
| Legal Description | LOT 03 BLK 07 VIENNA WOODS SUB NO 02, Meridian, Ada County, Idaho |
| LeasableAreaUnits | Square Feet |
| Freehold | IDX |
Interior Features
| Interior Amenities | Bath-Master |
|---|---|
| Flooring | Hardwood |
| Total Fireplaces | 2 |
| Fireplace Features | Two |
| Air Conditioning Y/N | true |
| Heating Y/N | true |
| Fireplace Y/N | true |
| Above Grade Finished Area | 4235 |
| Total Bedrooms | 5 |
| Main Level Bedrooms | 2 |
| Main Level Bathrooms | 2 |
| Below Grade Finished Area Unit Type | Square Feet |
| LivingAreaSource | Public Records |
| Below Grade Finished Area Source | Public Records |
| Above Grade Finished Area Source | Public Records |
| Above Grade Finished Area Unit Type | Square Feet |
| Total Baths | 4 |
| Kitchen Area | 234 |
| Kitchen Length | 13 |
| Kitchen Width | 18 |
| Primary on Main | 252 |
| Second Bedroom Length | 14 |
| Second Bedroom Width | 18 |
| Bedroom 3 Area | 176 |
| Bedroom 3 Length | 16 |
| Bedroom 3 Width | 11 |
| Bedroom 4 Area | 176 |
| Bedroom 4 Length | 16 |
| Bedroom 4 Width | 11 |
| Dining Room Area | 13 |
| Dining Room Width | 12 |
| Family Room Area | 255 |
| Family Room Length | 17 |
| Primary Bedroom Area | 322 |
| Primary Bedroom Length | 23 |
| Primary Bedroom Width | 14 |
| Family Room Width | 15 |
| Family Room Level | Main |
| Dining Room Level | Main |
| Dining Room Area | 156 |
| Bedroom 5 Width | 10 |
| Bedroom 5 Level | Main |
| Bedroom 5 Length | 16 |
| Bedroom 5 Area | 160 |
| Bedroom 4 Level | Upper |
| Bedroom 3 Level | Upper |
| Second Bedroom Level | Main |
Exterior Features
| Fencing | Full |
|---|---|
| Parking Features | Attached |
| Lot Features | 10000 SF - .49 AC |
| Water Source | City Service |
| Total Parking | 3 |
| Lot Size Area | 0.289 |
| Foundation Details | Crawl Space |
| Building Area Total | 4235 |
| Lot Dimensions | 128x100 |
| Lot Size Acres | 0.289 |
| Road Surface Type | Paved |
| Covered Spaces | 3 |
| Road Frontage Type | Public Road |
Amenities
- Foreclosure
- Views
- Short Sale
- New Construction
- Adult 55+
- Lease To Own
- No HOA Fees
- Furnished
- Primary On Main
- Air Conditioning
- Seller Finance
- Green
- Fixer Upper
- Horse
- Golf
- Fireplace
- Deck
- Garage
- Basement
- Pool
Property vs Single Family Average in 83646
Price
Taxes
Year Built

