
Open House Sat, Aug 22nd 01:00 PM - 04:00 PM - Primary on Main
Address
2311 N Monaco Way, Meridian, ID
Price
$ 524,900
Property Attributes
- MLS#98996498
- TypeSingle Family
- Listing Status Active
- CountyAda
- CityMeridian
- NeighborhoodGlennfield Manor
- Zip83646
- Style
- Year Built1979
- Taxes$ 1331
- Price$ 524,900
- Bedrooms4
- Full Bathrooms3
- Half Bathrooms0
- Sqr Footage2032
- Lot Size0.18 Acres
Data Source:
Intermountain MLS (IMLS)
Property Description
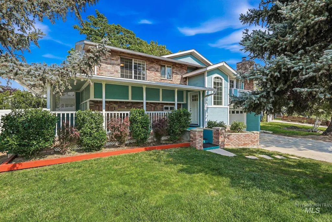
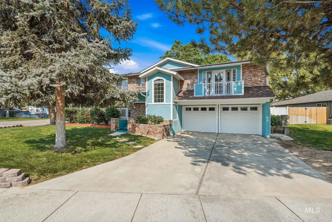
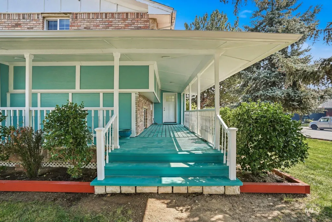
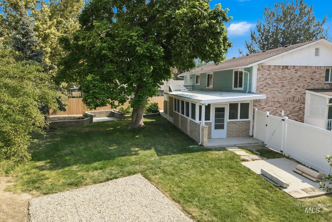
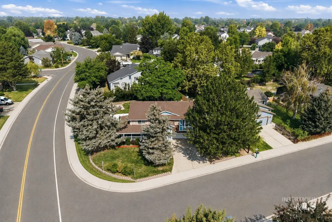
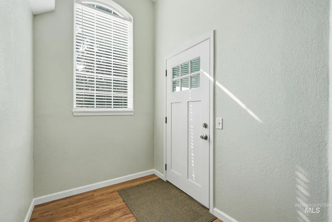
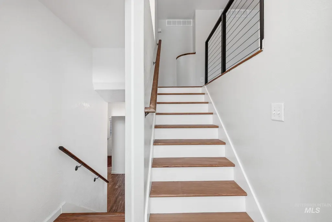
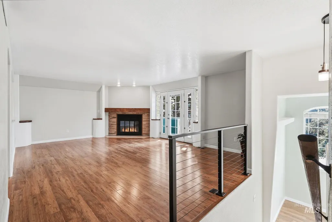
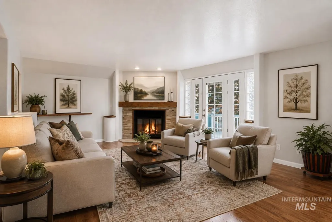
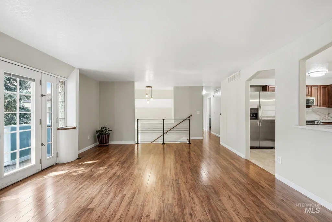
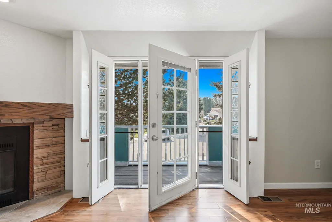
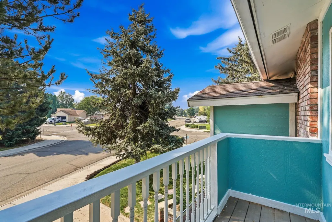
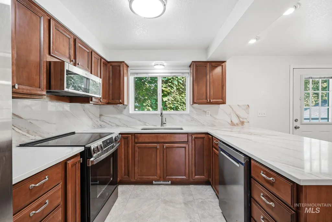
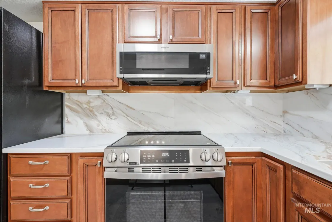
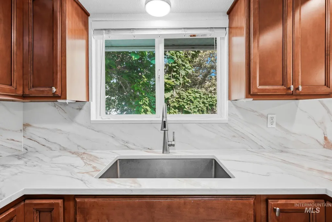
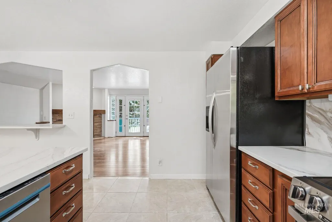
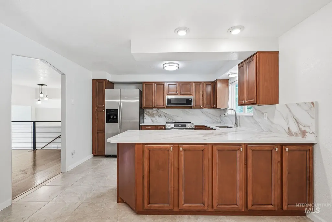
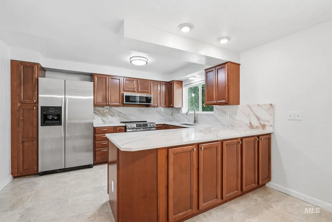
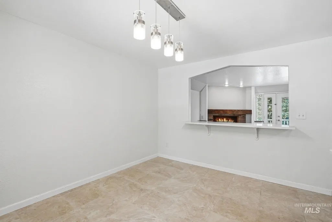
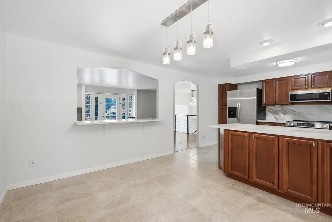
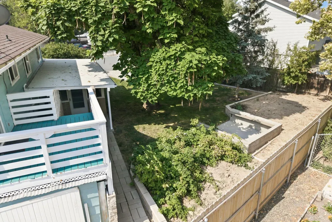
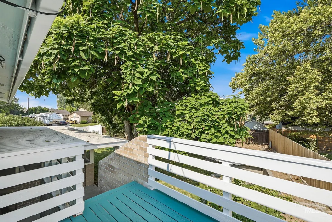
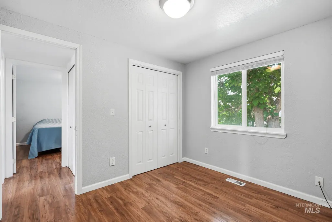
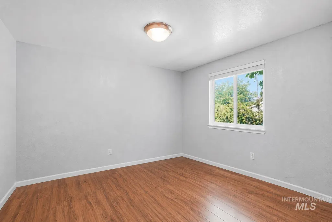
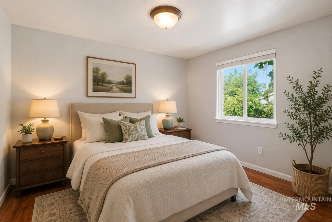
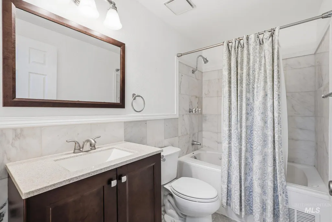
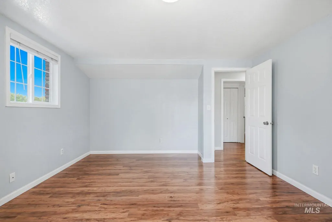
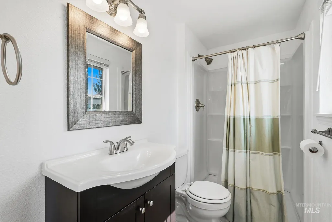
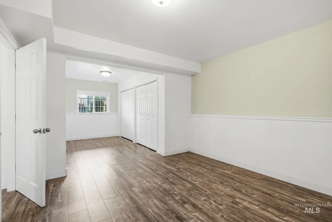
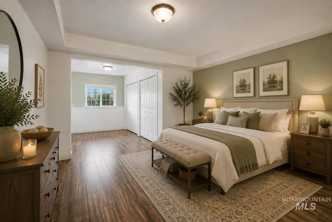
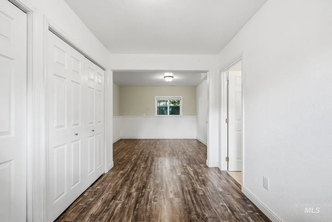
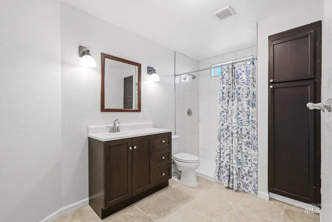
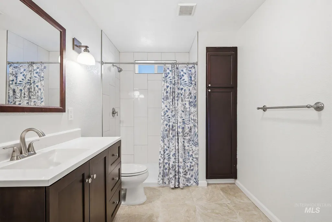
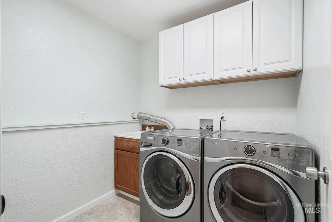
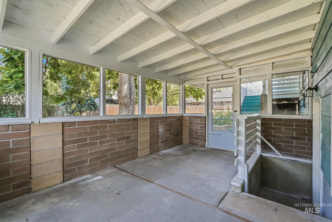
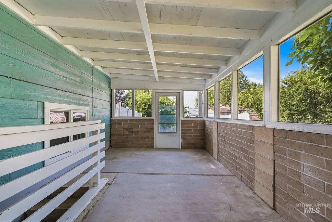
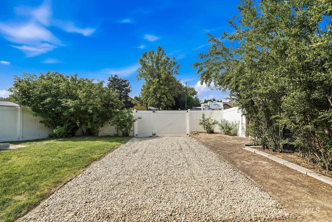
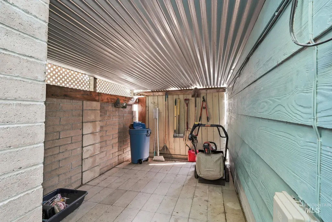
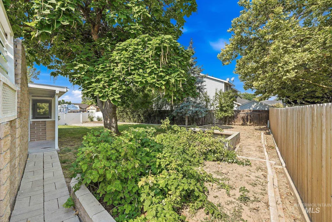
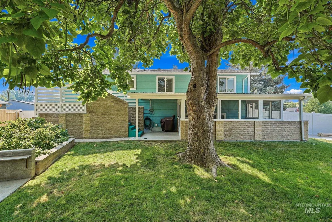
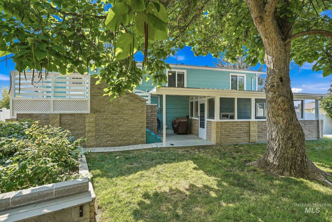
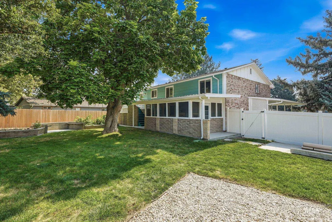
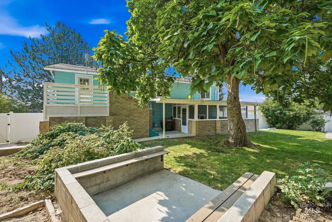
Welcome to this beautiful Central Meridian home, where comfort, functionality, and thoughtful updates come together. Relax on the charming wraparound front porch before stepping inside to the spacious split-entry landing that warmly welcomes family and guests. Upstairs, the inviting great room features a cozy wood burning fireplace and access to a private balcony. The updated kitchen flows seamlessly into the dining and living areas, making it perfect for everyday living and entertaining. Complete with brand-new appliances—including a stove and dishwasher—Quartz countertops, abundant cabinetry, and generous prep space, this kitchen is truly the heart of the home. Step directly from the dining area onto the backyard deck for effortless indoor-outdoor living. Down the hall, you'll find two spacious bedrooms, a full guest bathroom, and a junior ensuite—ideal for guests, older children, or multigenerational living. The lower level features a private primary suite with a beautifully remodeled ensuite bathroom, along with direct access to the fully enclosed screened porch for year-round enjoyment. Outside, you'll love the RV parking, established organic garden, and the magnificent mature Catalpa tree that provides abundant shade for relaxing summer evenings. Thoughtfully updated and truly move-in ready, this home is ready to welcome its next owners.
| Elementary School | Middle School | High School |
|---|---|---|
| Meridian Elementary School | Meridian Middle Middle School | Meridian High School |
| Price History | |
|---|---|
| 8/6/2026 | Listed $524,900 |
General Features
| Heating | Forced Air |
|---|---|
| Cooling | Central Air |
| Utilities | Sewer Connected |
| Roof | Composition |
| Appliances | Gas Water Heater |
| Garage Spaces | 2 |
| Patio/Porch Features | Covered Patio/Deck |
| Construction Materials | Brick |
| Year Built | 1979 |
| Levels | Split Entry |
| Property Subtype | Single Family Residence |
| Tax Year | 2025 |
| Current Use | Single Family |
| Ownership | Fee Simple |
| County | Ada |
| Property Type | Residential |
| Attached Garage | true |
| Subdivision Name | Glennfield Manor |
| Garage Y/N | true |
| Status | Active |
| Directions | N on Linder, W on Chateau, N on Monaco Way |
| ModificationTimestamp | 2026-08-13T18:46:00.800Z |
| High School | Meridian |
| City | Meridian |
| High School District | West Ada School District |
| Zoning Description | Residential 4 Dwell/Acre |
| Lot Size Units | Acres |
| Lot Size Square Feet | 7840.8 |
| Carport Y/N | false |
| Listing Terms | Cash |
| Elementary School | Meridian |
| Land Lease Y/N | false |
| Tax Annual Amount | 1331.82 |
| Middle/Junior High School | Meridian Middle |
| Virtual Tour | https://www.zillow.com/view-imx/1f8bf0c2-e265-4b54-9805-4ff18d687d13?wl=true&setAttribution=mls&initialViewType=pano |
| Building Area Units | Square Feet |
| Primary Bedroom Level | Lower |
| Living Area Units | Square Feet |
| Standard Status | Active |
| Middle/Junior School District | West Ada School District |
| Elementary School District | West Ada School District |
| Legal Description | LOT 4 BLK 4 GLENNFIELD MANOR |
| LeasableAreaUnits | Square Feet |
| Freehold | IDX |
Interior Features
| Interior Amenities | Bath-Master |
|---|---|
| Basement | Daylight |
| Flooring | Tile |
| Total Fireplaces | 1 |
| Fireplace Features | One |
| Kitchen Level | Upper |
| Air Conditioning Y/N | true |
| Heating Y/N | true |
| Fireplace Y/N | true |
| Above Grade Finished Area | 2032 |
| Total Bedrooms | 4 |
| Below Grade Finished Area Unit Type | Square Feet |
| LivingAreaSource | Agent Measured |
| Below Grade Finished Area Source | Agent Measured |
| Above Grade Finished Area Source | Agent Measured |
| Above Grade Finished Area Unit Type | Square Feet |
| Total Baths | 3 |
| Kitchen Area | 120 |
| Kitchen Length | 12 |
| Kitchen Width | 10 |
| Primary on Main | 143 |
| Second Bedroom Length | 13 |
| Second Bedroom Width | 11 |
| Bedroom 3 Area | 121 |
| Bedroom 3 Length | 11 |
| Bedroom 3 Width | 11 |
| Bedroom 4 Area | 90 |
| Bedroom 4 Length | 10 |
| Bedroom 4 Width | 9 |
| Primary Bedroom Area | 264 |
| Primary Bedroom Length | 24 |
| Primary Bedroom Width | 11 |
| Bedroom 4 Level | Upper |
| Bedroom 3 Level | Upper |
| Second Bedroom Level | Upper |
Exterior Features
| Fencing | Full |
|---|---|
| Parking Features | Attached |
| Lot Features | Standard Lot 6000-9999 SF |
| Water Source | City Service |
| Total Parking | 2 |
| Lot Size Area | 0.18 |
| Foundation Details | Slab |
| Building Area Total | 2032 |
| Lot Dimensions | 110x65 |
| Lot Size Acres | 0.18 |
| Road Surface Type | Paved |
| Other Parking | Garage: 20x17 |
| Covered Spaces | 2 |
| Road Frontage Type | Public Road |
Amenities
- Foreclosure
- Views
- Short Sale
- New Construction
- Adult 55+
- Lease To Own
- No HOA Fees
- Furnished
- Primary On Main
- Air Conditioning
- Seller Finance
- Green
- Fixer Upper
- Horse
- Golf
- Fireplace
- Deck
- Garage
- Basement
- Pool
Property vs Single Family Average in 83646
Price
Taxes
Year Built

