
Price Reduction
Address
1988 W Kingswood Ct --, Meridian, ID
Price
$ 519,999
Property Attributes
- MLS#98994357
- TypeSingle Family
- Listing Status Active
- CountyAda
- CityMeridian
- NeighborhoodGlennfield Manor
- Zip83646
- Style
- Year Built1988
- Taxes$ 1405
- Price$ 519,999
- Bedrooms4
- Full Bathrooms4
- Half Bathrooms0
- Sqr Footage1567
- Lot Size0.19 Acres
Data Source:
Intermountain MLS (IMLS)
Property Description
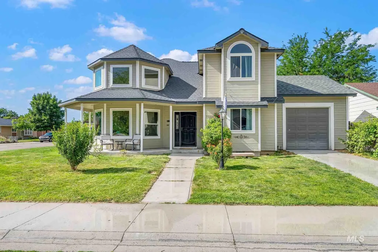
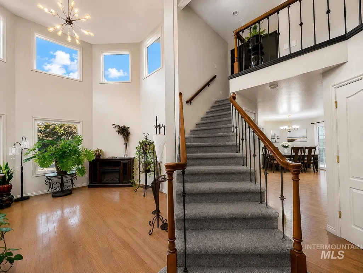
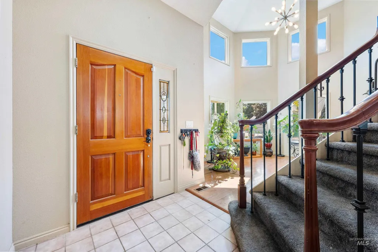
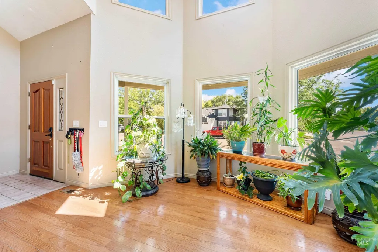
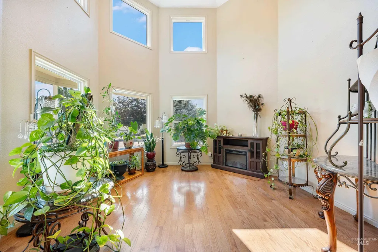
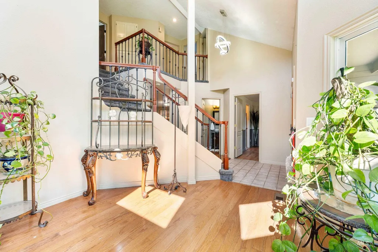
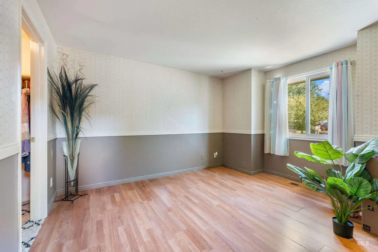
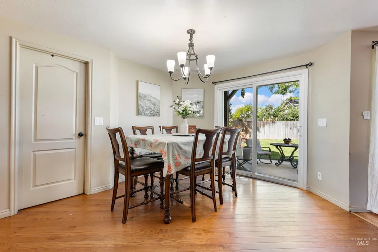
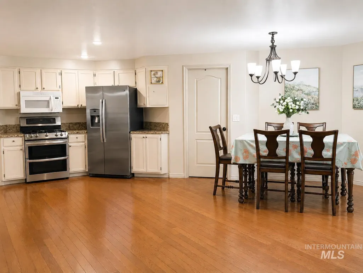
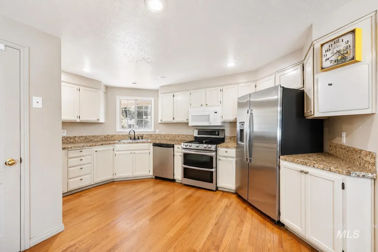
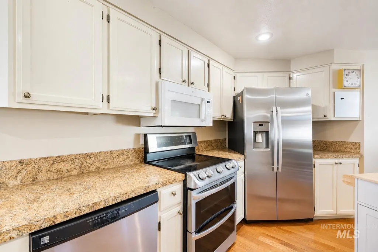
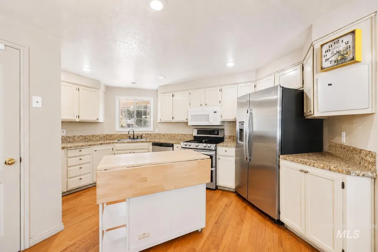
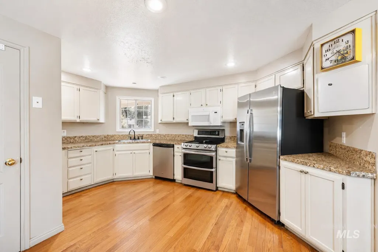
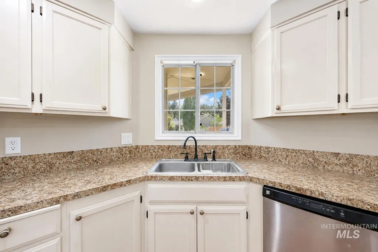
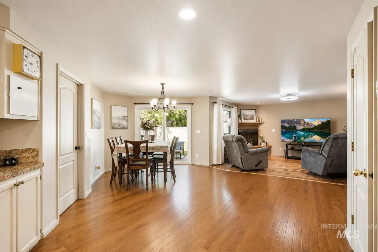
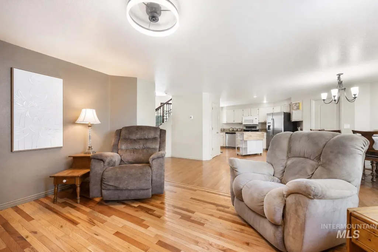
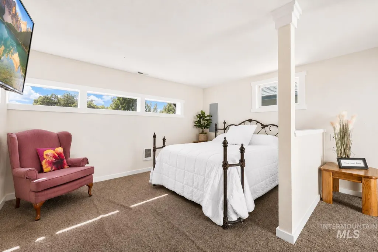
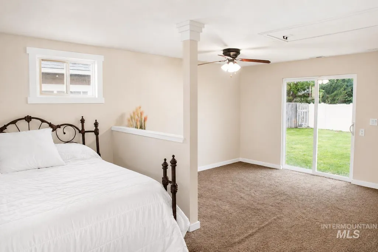
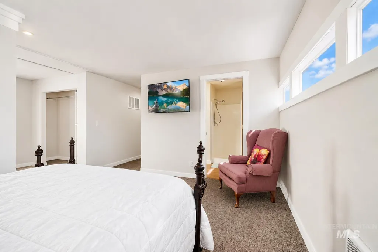
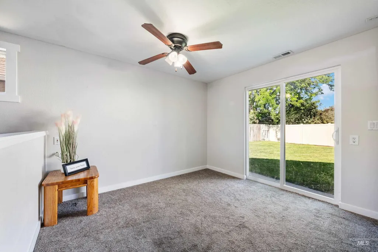
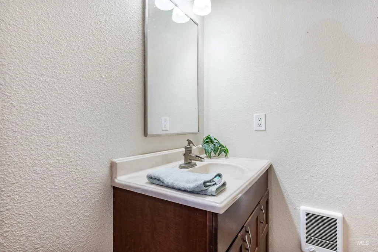
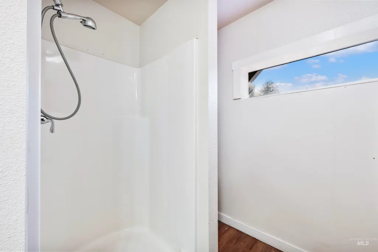
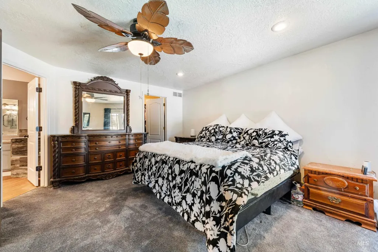
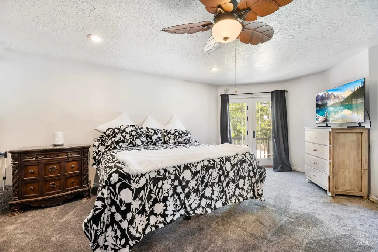
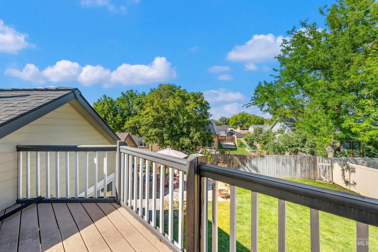
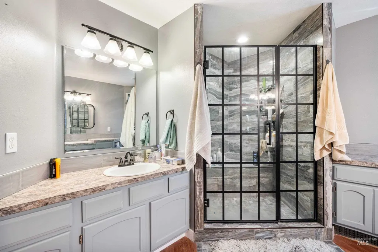
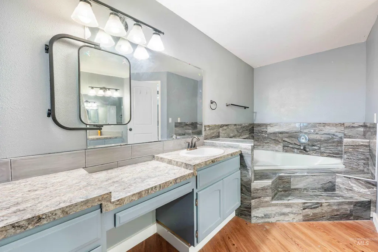
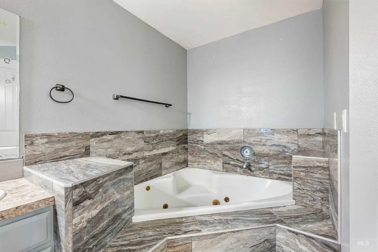
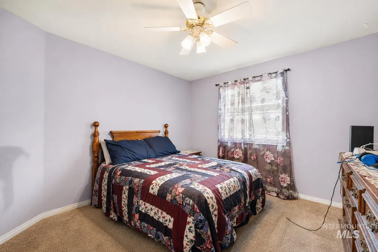
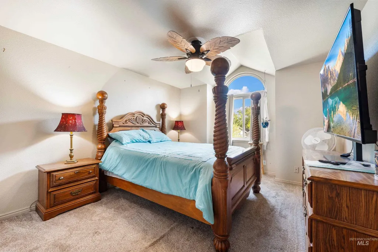
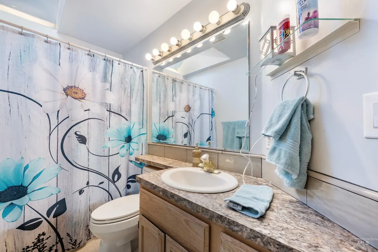
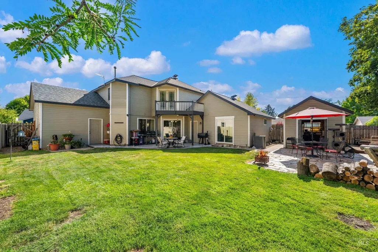
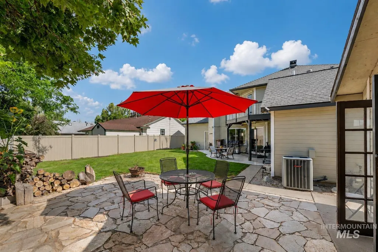
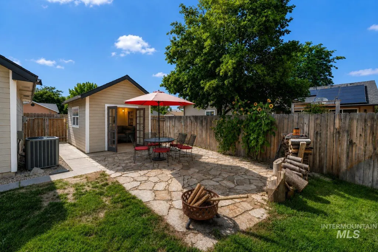
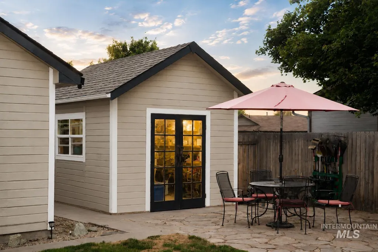
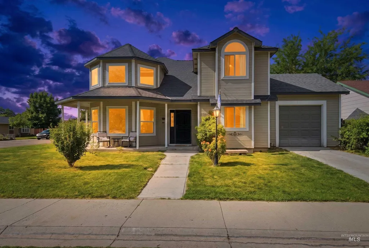
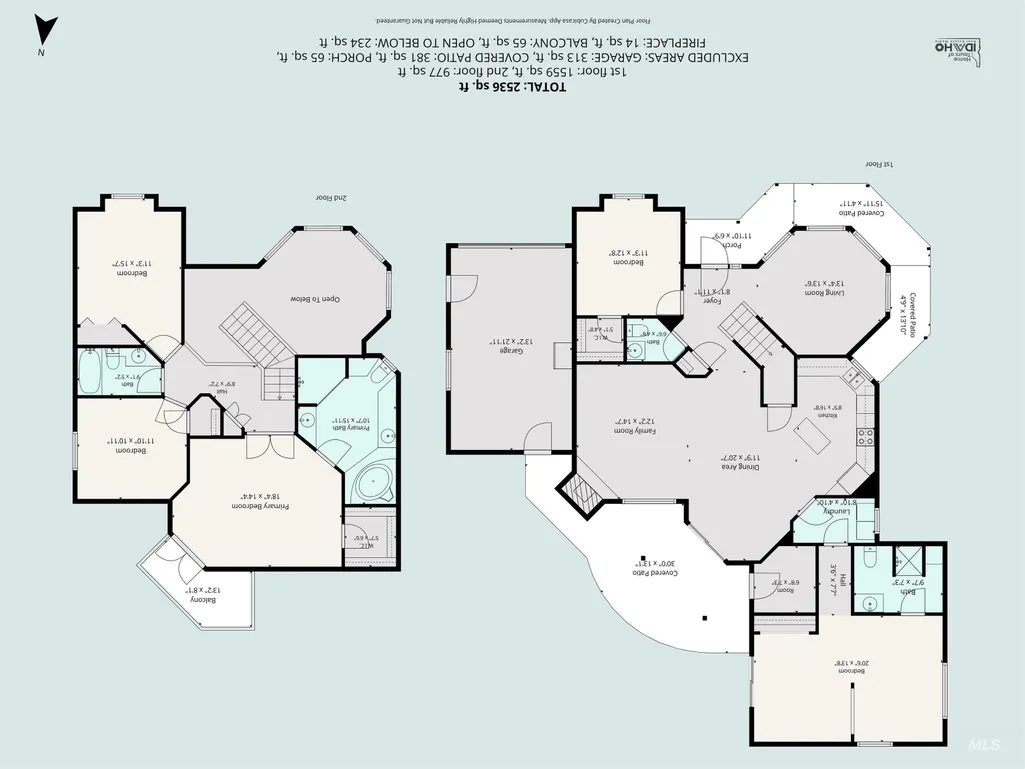
Rare opportunity! This home truly has it all. Soaring 20 foot ceilings, dramatic two story windows, a grand staircase, wraparound front porch, private entry living suite, powered shop, flexible living spaces, and no HOA. The roof, windows, HVAC, tankless water heater, and beautifully renovated primary bathroom have already been updated, leaving the perfect opportunity to add your own personal style. The light-filled great room flows into the open-concept kitchen, dining, and living areas, which overlook the yard, creating an ideal space for everyday living and entertaining. A spacious main level bedroom with new flooring offers endless flexibility as an office, guest room, playroom, or creative space. Upstairs features three bedrooms, including a spacious primary suite with French doors, an updated bathroom, and a private balcony. The converted two-car garage is now a private-entry living suite with a living area, sleeping space, and a full bathroom. An attached single car garage remains, with plenty of off street parking and room to expand into a tandem garage. Enjoy the flagstone patio and powered shop, perfect for hobbies, fitness, storage, or a workshop. Character, versatility, and major updates all in one incredible home.
| Elementary School | Middle School | High School |
|---|---|---|
| Ponderosa Elementary School | Meridian Middle Middle School | Meridian High School |
| Price History | |
|---|---|
| 7/17/2026 | Listed $525,000 |
| 8/5/2026 | 1$519,999 |
General Features
| Heating | Natural Gas |
|---|---|
| Cooling | Central Air |
| Utilities | Electricity Connected |
| Roof | Composition |
| Appliances | Tankless Water Heater |
| Garage Spaces | 1 |
| Patio/Porch Features | Covered Patio/Deck |
| Construction Materials | Wood Siding |
| Year Built | 1988 |
| Levels | Two |
| Unit Number | -- |
| Property Subtype | Single Family Residence |
| Tax Year | 2025 |
| Current Use | Single Family |
| Ownership | Fee Simple,Fractional Ownership: No |
| County | Ada |
| Property Type | Residential |
| Attached Garage | true |
| Subdivision Name | Glennfield Manor |
| Garage Y/N | true |
| Other Structures | Separate Living Quarters |
| Status | Active |
| Directions | Cherry Lane, North on Linder, West on Chateau, South on Monaco to Kingswood Court |
| ModificationTimestamp | 2026-08-06T18:41:02.100Z |
| High School | Meridian |
| City | Meridian |
| High School District | West Ada School District |
| Zoning Description | R-4 |
| Lot Size Units | Acres |
| Lot Size Square Feet | 8276.4 |
| Carport Y/N | false |
| Listing Terms | Cash |
| Elementary School | Ponderosa |
| Land Lease Y/N | false |
| Tax Annual Amount | 1405.26 |
| Middle/Junior High School | Meridian Middle |
| Building Area Units | Square Feet |
| Primary Bedroom Level | Upper |
| Living Area Units | Square Feet |
| Standard Status | Active |
| Middle/Junior School District | West Ada School District |
| Elementary School District | West Ada School District |
| Legal Description | LOT 42 BLK 2 GLENNFIELD MANOR #2 |
| LeasableAreaUnits | Square Feet |
| Freehold | IDX |
Interior Features
| Interior Amenities | Workbench |
|---|---|
| Flooring | Hardwood |
| Fireplace Features | Gas |
| Air Conditioning Y/N | true |
| Heating Y/N | true |
| Window Features | Skylight(s) |
| Fireplace Y/N | true |
| Above Grade Finished Area | 1567 |
| Total Bedrooms | 4 |
| Main Level Bedrooms | 1 |
| Main Level Bathrooms | 1 |
| Below Grade Finished Area Unit Type | Square Feet |
| LivingAreaSource | Public Records,Appraiser |
| Below Grade Finished Area Source | Public Records,Appraiser |
| Above Grade Finished Area Source | Public Records,Appraiser |
| Above Grade Finished Area Unit Type | Square Feet |
| Total Baths | 4 |
| Primary on Main | 165 |
| Second Bedroom Length | 15 |
| Second Bedroom Width | 11 |
| Bedroom 3 Area | 132 |
| Bedroom 3 Length | 12 |
| Bedroom 3 Width | 11 |
| Bedroom 4 Area | 132 |
| Bedroom 4 Length | 12 |
| Bedroom 4 Width | 11 |
| Primary Bedroom Area | 238 |
| Primary Bedroom Length | 17 |
| Primary Bedroom Width | 14 |
| Bedroom 4 Level | Main |
| Bedroom 3 Level | Upper |
| Second Bedroom Level | Upper |
Exterior Features
| Fencing | Wood |
|---|---|
| Parking Features | Attached |
| Lot Features | Standard Lot 6000-9999 SF |
| Water Source | City Service |
| Total Parking | 1 |
| Lot Size Area | 0.19 |
| Foundation Details | Crawl Space |
| Building Area Total | 2552 |
| Lot Dimensions | 92.94x84.79 |
| Lot Size Acres | 0.19 |
| Road Surface Type | Paved |
| Covered Spaces | 1 |
Amenities
- Foreclosure
- Views
- Short Sale
- New Construction
- Adult 55+
- Lease To Own
- No HOA Fees
- Furnished
- Primary On Main
- Air Conditioning
- Seller Finance
- Green
- Fixer Upper
- Horse
- Golf
- Fireplace
- Deck
- Garage
- Basement
- Pool
Property vs Single Family Average in 83646
Price
Taxes
Year Built

