
Open House Fri, Aug 21st 05:00 PM - 07:00 PM - Price Reduction
Address
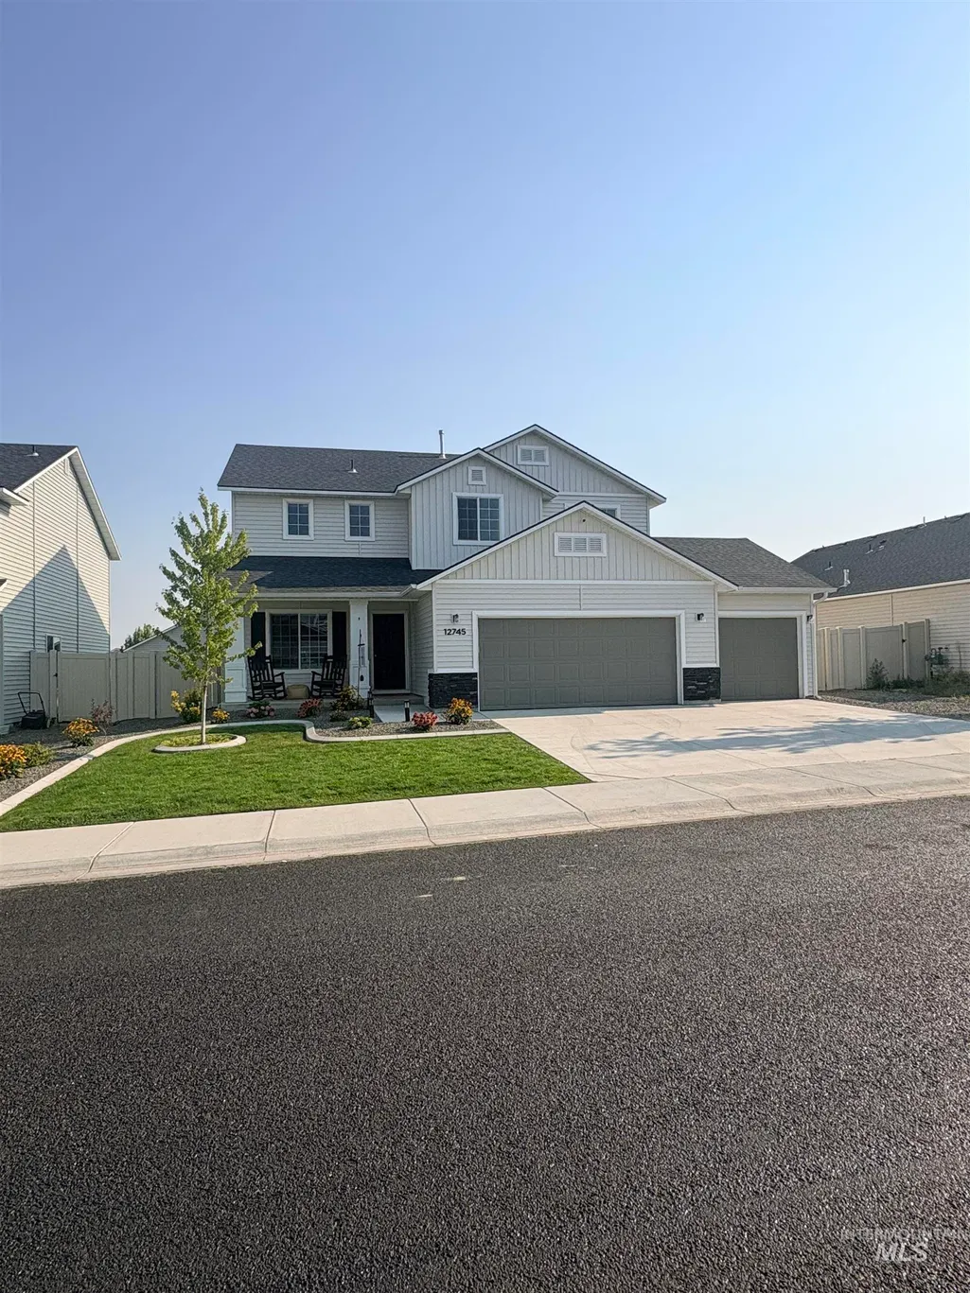
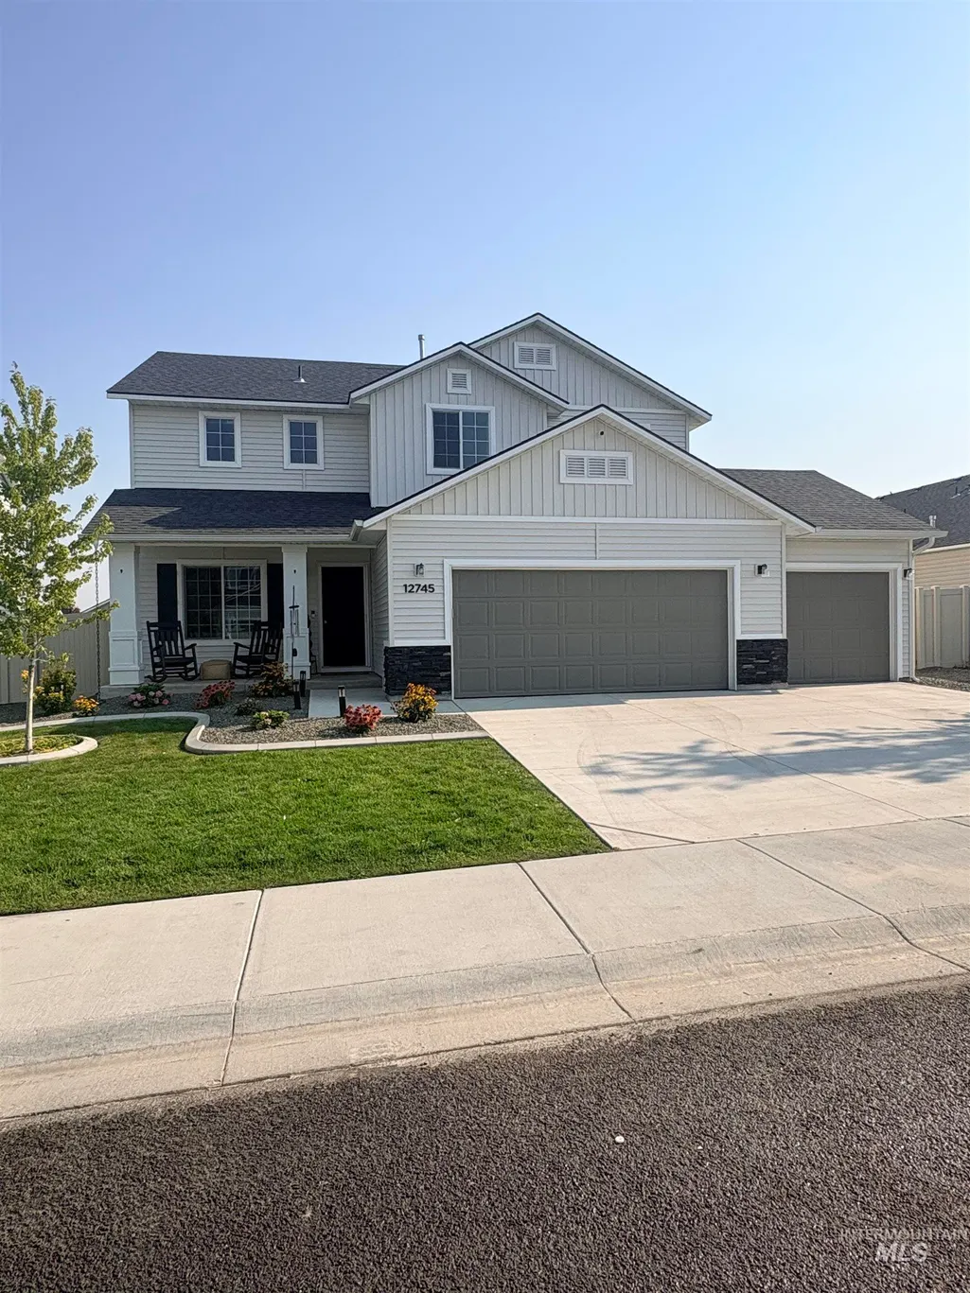
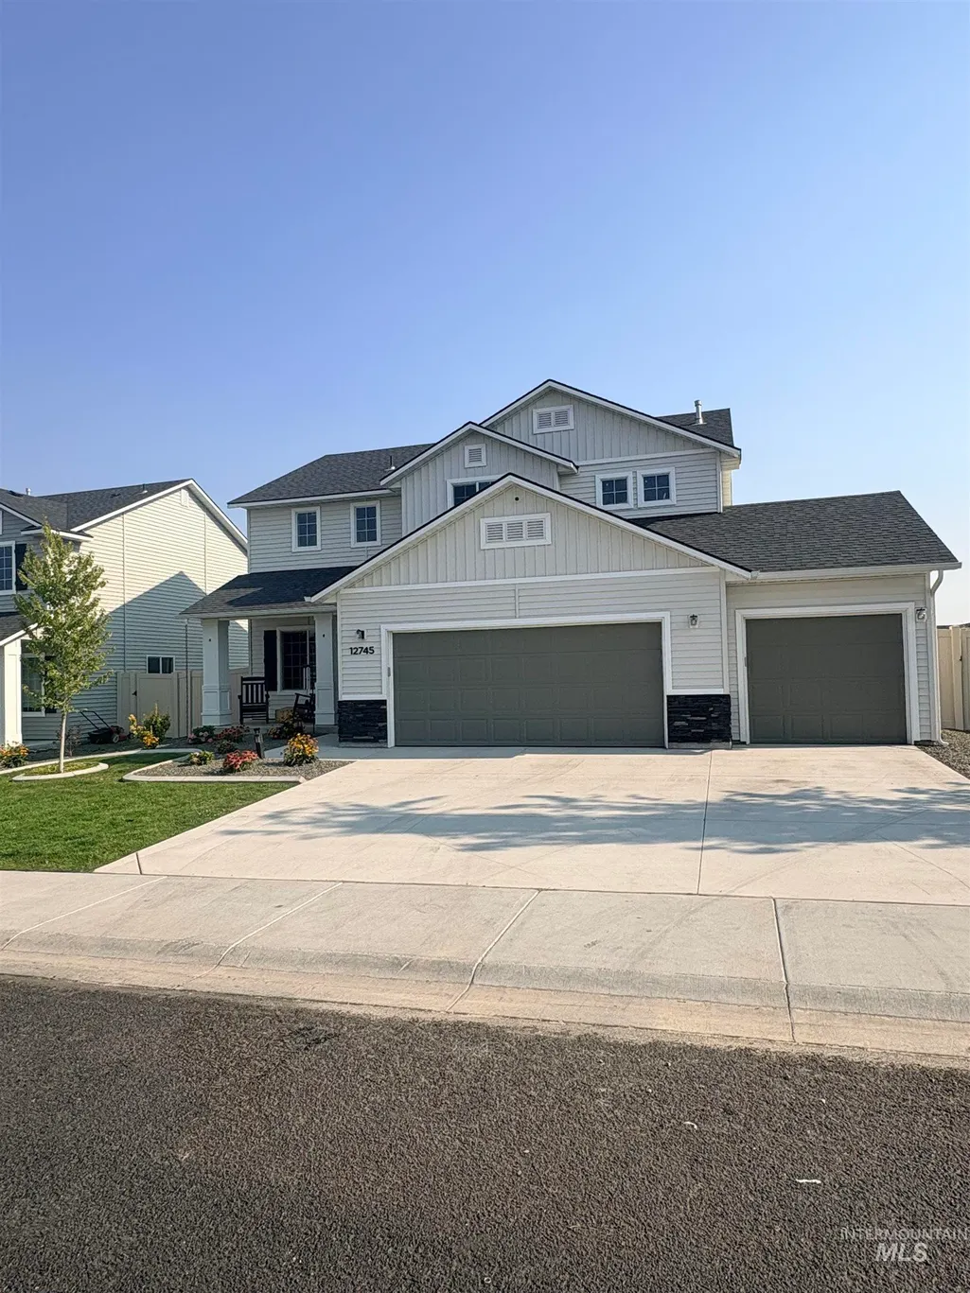
12745 Ashfield, Caldwell, ID
Price
$ 465,000
Property Attributes
- MLS#98996453
- TypeSingle Family
- Listing Status Price Change
- CountyCanyon
- CityCaldwell
- NeighborhoodKlamath Falls
- Zip83607
- Style
- Year Built2023
- Taxes$ 1659
- Price$ 465,000
- Bedrooms4
- Full Bathrooms3
- Half Bathrooms0
- Sqr Footage2054
- Lot Size0.15 Acres
Data Source:
Intermountain MLS (IMLS)
Property Description
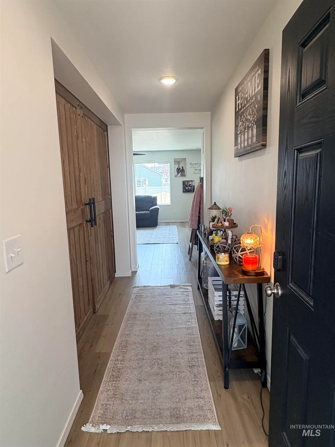
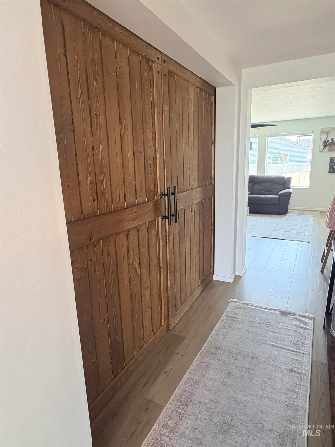
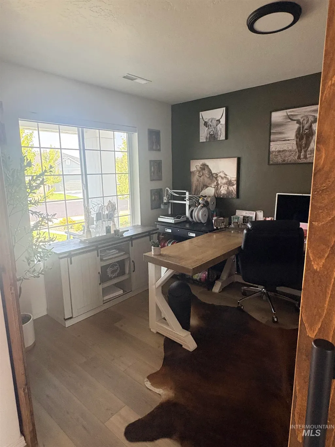
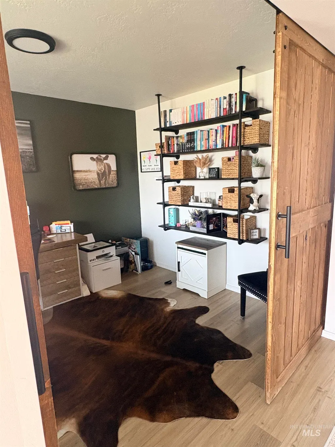

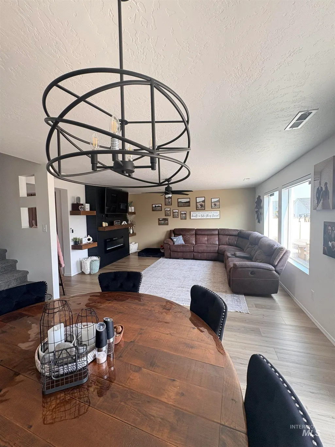
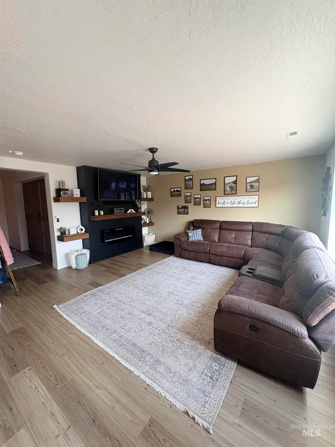
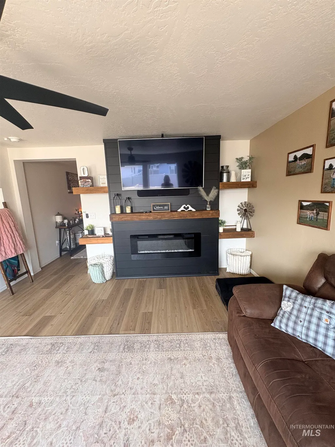
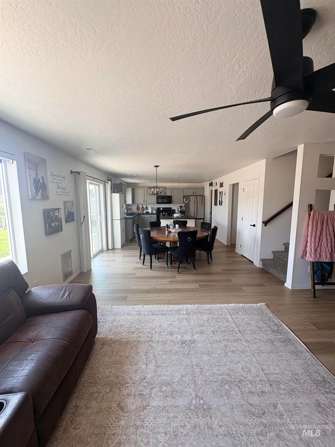
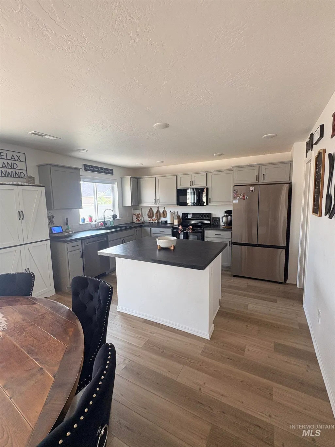
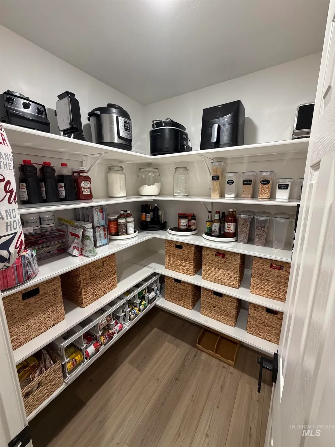
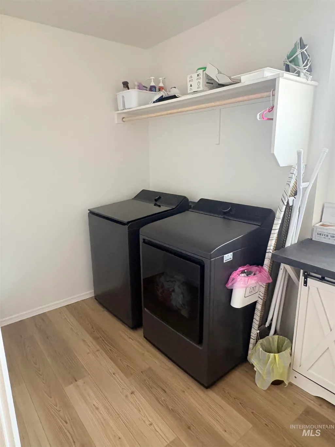
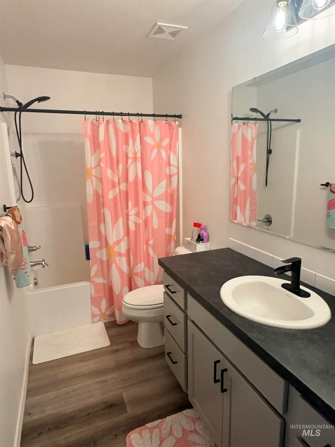
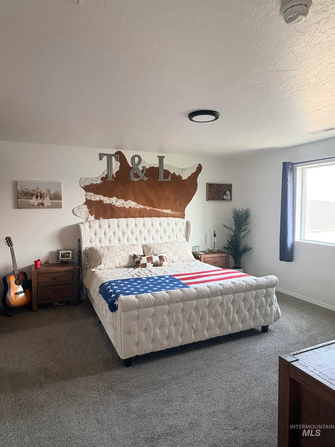
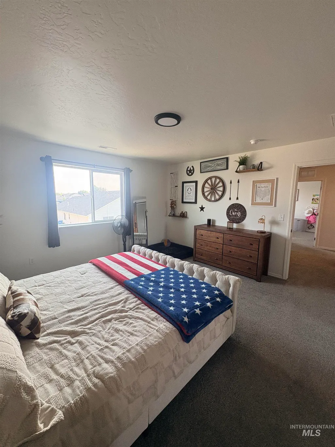
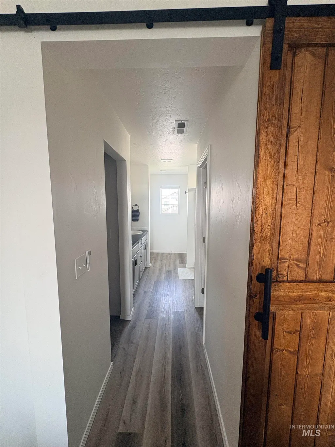
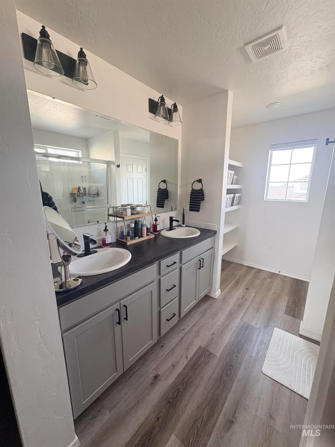
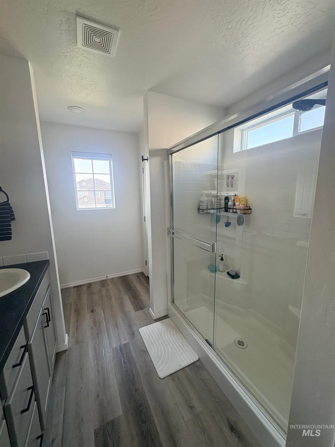
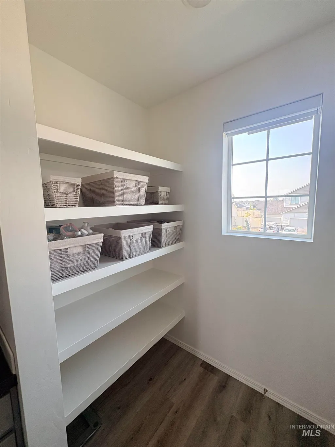
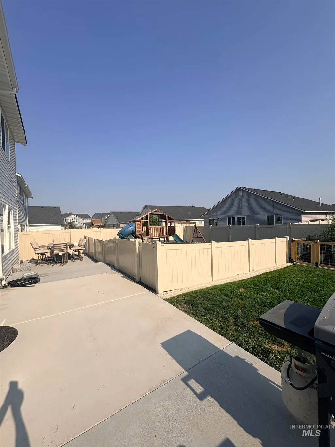
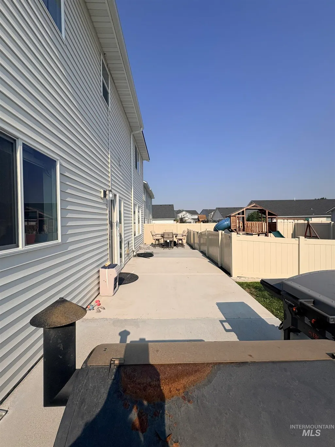
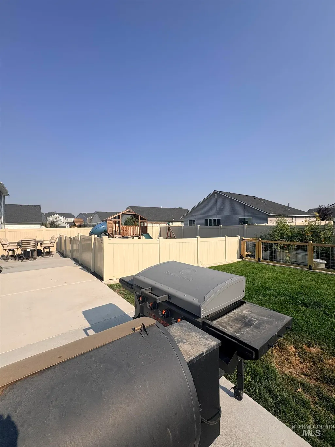
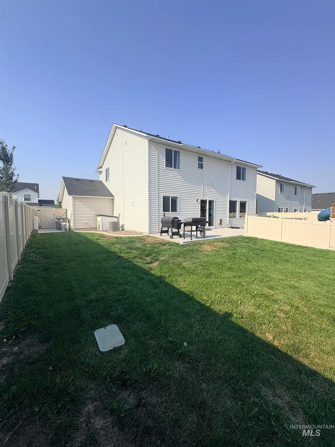
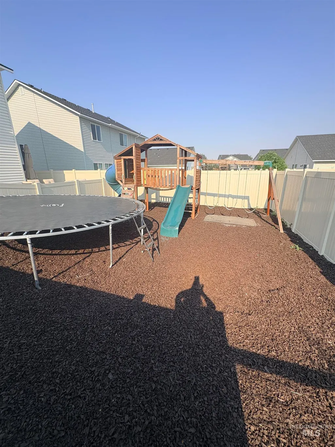
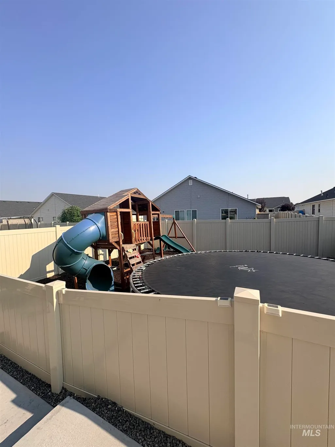
OPEN HOUSE FRIDAY AUGUST 21- 5PM TO 7PM & SATURDAY AUGUST 22-11AM TO 2PM. Welcome home to this beautiful designed property featuring a long, inviting entryway that sets the tone from the moment you step inside. Just off the front entry is a versatile den, perfect for home office, library or flex space. The spacious kitchen is a cooks dream, complete with a large island, abundant counter space, and an incredible walk-in pantry. The open concept kitchen, dining and living areas flow seamlessly together creating a perfect space for gathering with family and friends. Step outside to a fully finished back yard designed for both relaxation and fun, featuring a dedicated garden area and separate play space. At the end of the day, retreat to the oversized primary suite with plenty of room to unwind, complemented by a large bathroom and walk-in closet. This home offers the perfect blend of comfort, functionality, and style--inside and out. Buyer to verify all info including schools.
| Elementary School | Middle School | High School |
|---|---|---|
| Lakevue Elementary School | Summitvue Middle School | Vallivue High School |
| Price History | |
|---|---|
| 8/6/2026 | Listed $475,000 |
| 8/11/2026 | 1$470,000 |
| 8/19/2026 | 1$465,000 |
General Features
| Heating | Ceiling |
|---|---|
| Cooling | Central Air |
| Utilities | Sewer Connected |
| Roof | Composition |
| Appliances | Gas Water Heater |
| HOA Fee | 500 |
| Garage Spaces | 3 |
| Construction Materials | Frame |
| Year Built | 2023 |
| Levels | Two |
| Property Subtype | Single Family Residence |
| Tax Year | 2025 |
| Current Use | Single Family |
| Ownership | Fee Simple |
| Assoc Fee Paid Per | Annually |
| County | Canyon |
| Property Type | Residential |
| HOA | true |
| Attached Garage | true |
| Subdivision Name | Klamath Falls |
| Garage Y/N | true |
| Status | Price Change |
| Directions | I-84, East to Exit 33, Right on Karcher Road, Right on Lake Ave, Right on Klamath Falls St. (GPS says Sandon Avenue), and Left on Ashfield Street to address. Sign says closed at Lake Avenue; however, you can get to Klamath Falls Street and into the subdivision. |
| ModificationTimestamp | 2026-08-19T14:37:56.900Z |
| High School | Vallivue |
| City | Caldwell |
| High School District | Vallivue School District #139 |
| Lot Size Units | Acres |
| Lot Size Square Feet | 6534 |
| Carport Y/N | false |
| Listing Terms | Cash |
| Elementary School | Lakevue |
| Land Lease Y/N | false |
| Tax Annual Amount | 1659.4 |
| Middle/Junior High School | Summitvue |
| Building Area Units | Square Feet |
| Primary Bedroom Level | Upper |
| Living Area Units | Square Feet |
| Standard Status | Active |
| Middle/Junior School District | Vallivue School District #139 |
| Elementary School District | Vallivue School District #139 |
| Legal Description | Lot 16 Block 5 Klamath Falls Phase 2 |
| LeasableAreaUnits | Square Feet |
| Freehold | IDX |
Interior Features
| Interior Amenities | Bath-Master |
|---|---|
| Flooring | Carpet |
| Total Fireplaces | 1 |
| Fireplace Features | One |
| Air Conditioning Y/N | true |
| Heating Y/N | true |
| Fireplace Y/N | true |
| Above Grade Finished Area | 2054 |
| Total Bedrooms | 4 |
| Living Room Level | Main |
| Below Grade Finished Area Unit Type | Square Feet |
| LivingAreaSource | Public Records |
| Below Grade Finished Area Source | Public Records |
| Above Grade Finished Area Source | Public Records |
| Above Grade Finished Area Unit Type | Square Feet |
| Total Baths | 3 |
| Primary on Main | 121 |
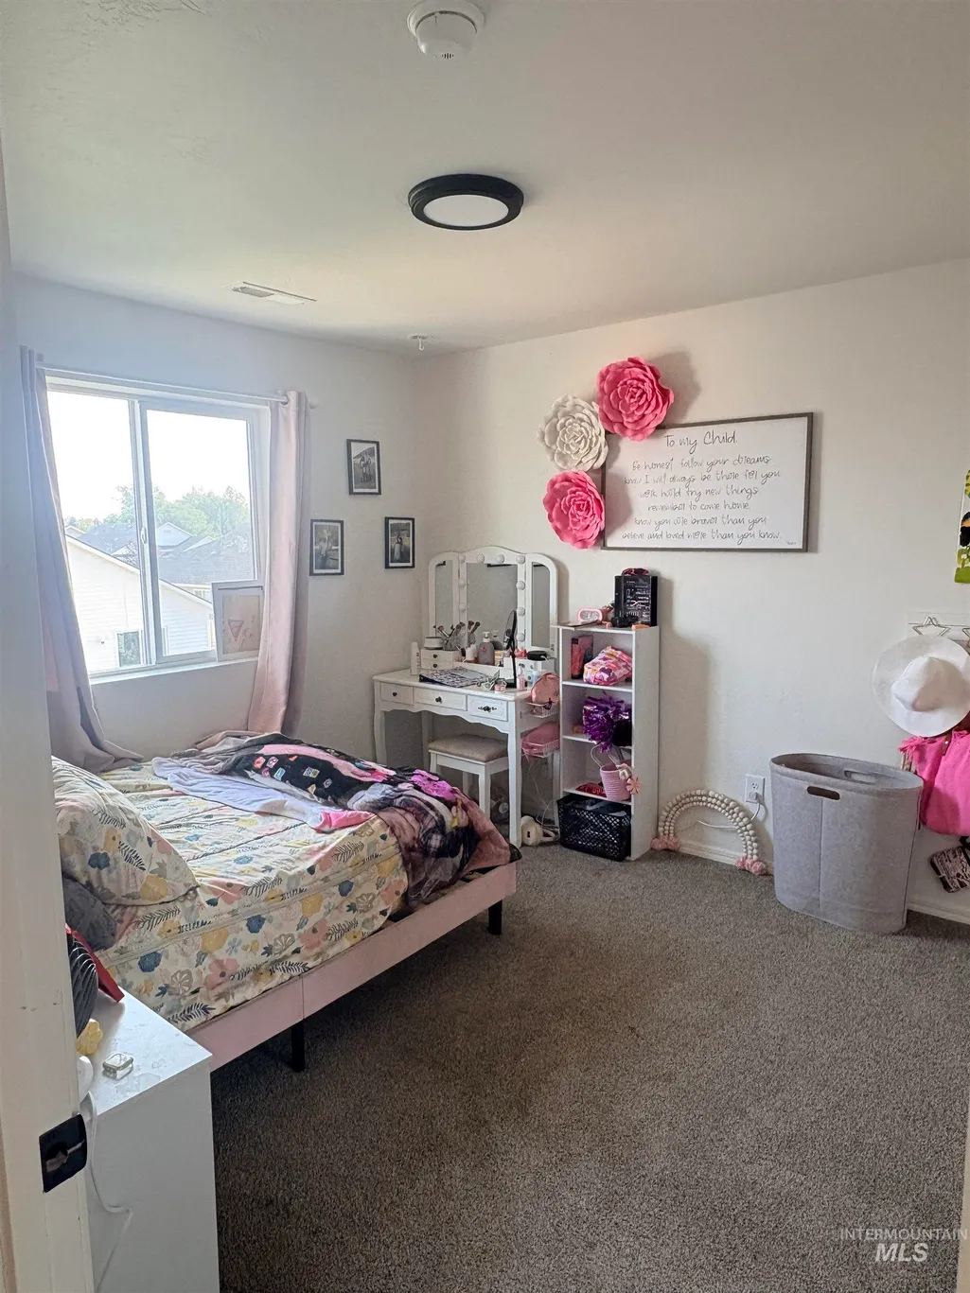
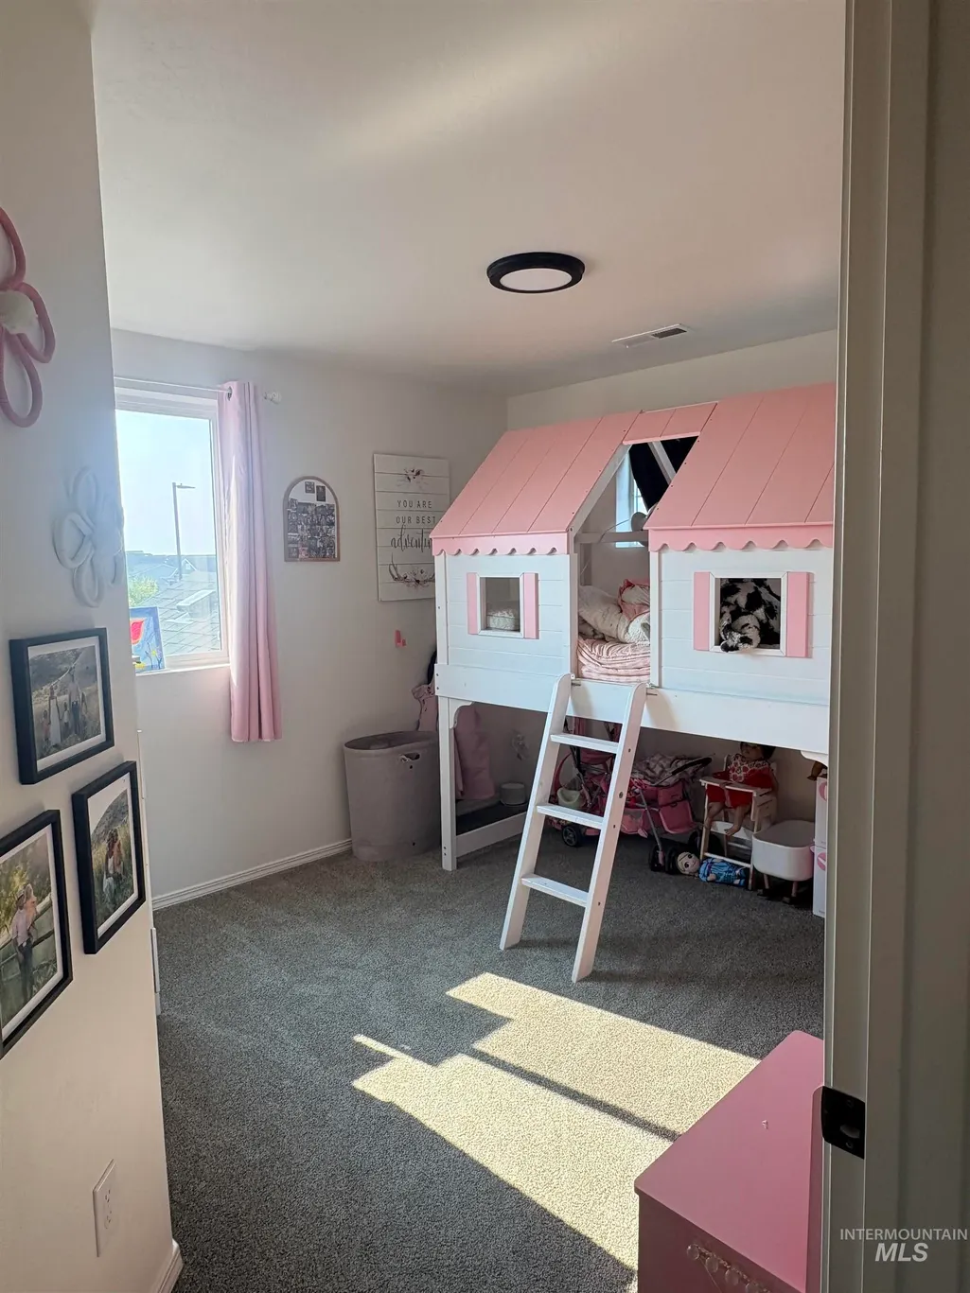
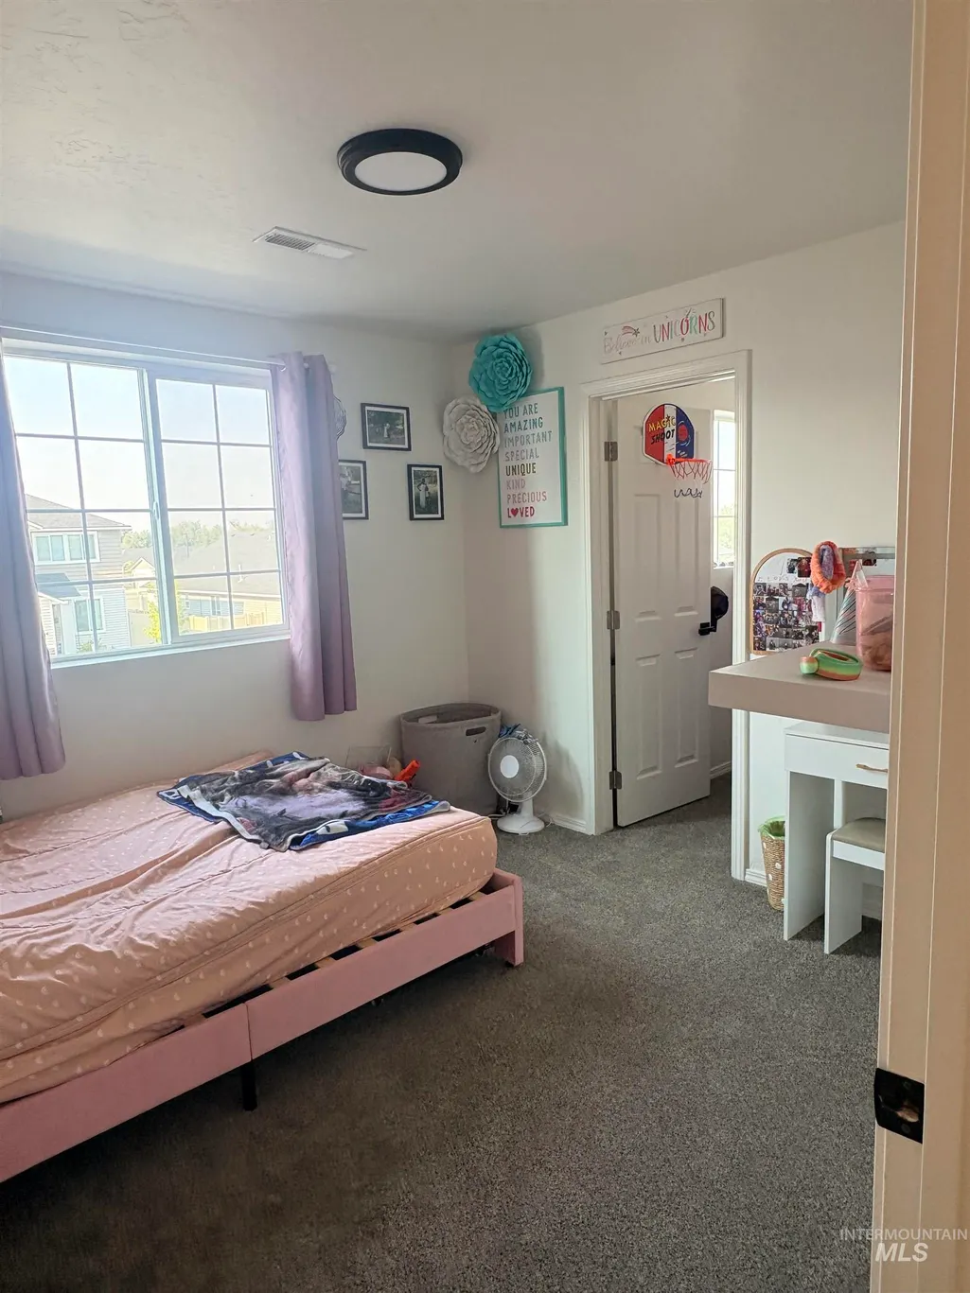
| Second Bedroom Length | 11 |
| Second Bedroom Width | 11 |
| Bedroom 3 Area | 121 |
| Bedroom 3 Length | 11 |
| Bedroom 3 Width | 11 |
| Bedroom 4 Area | 110 |
| Bedroom 4 Length | 10 |
| Bedroom 4 Width | 11 |
| Living Room Area | 255 |
| Living Room Length | 15 |
| Living Room Width | 17 |
| Primary Bedroom Area | 225 |
| Primary Bedroom Length | 15 |
| Primary Bedroom Width | 15 |
| Bedroom 4 Level | Upper |
| Bedroom 3 Level | Upper |
| Second Bedroom Level | Upper |
Exterior Features
| Fencing | Full |
|---|---|
| Parking Features | Attached |
| Lot Features | Standard Lot 6000-9999 SF |
| Water Source | City Service |
| Total Parking | 3 |
| Lot Size Area | 0.15 |
| Foundation Details | Crawl Space |
| Building Area Total | 2054 |
| Lot Dimensions | 101.5x64 |
| Lot Size Acres | 0.15 |
| Road Surface Type | Paved |
| Covered Spaces | 3 |
| Road Frontage Type | Public Road |
Amenities
- Foreclosure
- Views
- Short Sale
- New Construction
- Adult 55+
- Lease To Own
- No HOA Fees
- Furnished
- Primary On Main
- Air Conditioning
- Seller Finance
- Green
- Fixer Upper
- Horse
- Golf
- Fireplace
- Deck
- Garage
- Basement
- Pool
Property vs Single Family Average in 83607
Price
Taxes
Year Built

