
Primary on Main
Address
12781 Ashfield St, Caldwell, ID
Price
$ 384,900
Property Attributes
- MLS#98978784
- TypeSingle Family
- Listing Status Pending
- CountyCanyon
- CityCaldwell
- NeighborhoodKlamath Falls
- Zip83607
- Style
- Year Built2022
- Taxes$ 2703
- Price$ 384,900
- Bedrooms3
- Full Bathrooms2
- Half Bathrooms0
- Sqr Footage1500
- Lot Size0.15 Acres
Data Source:
Intermountain MLS (IMLS)
Property Description
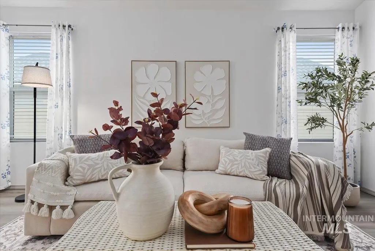
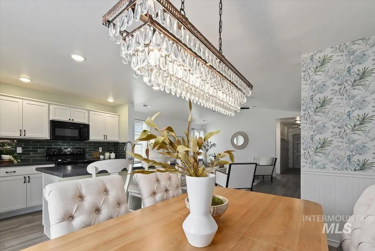
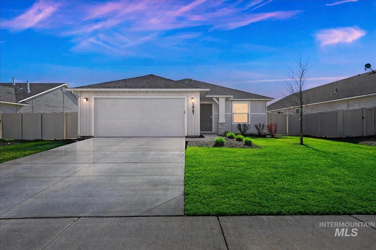
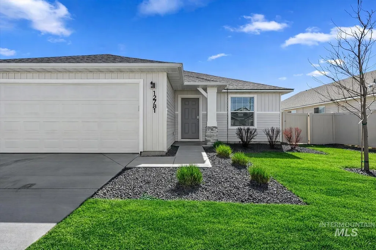
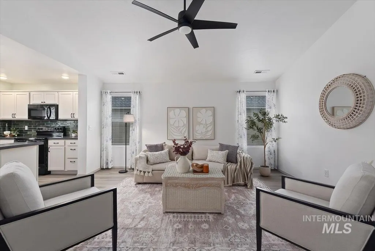
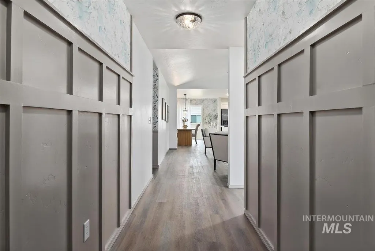
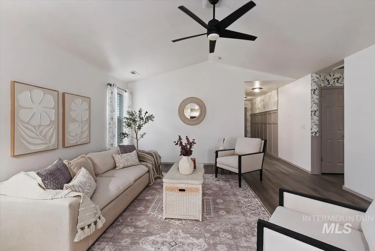
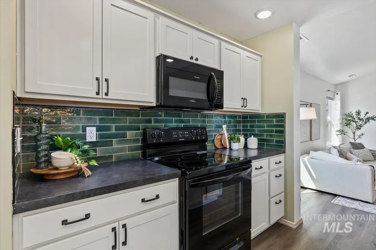
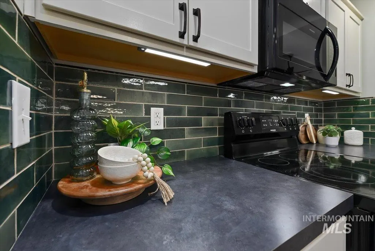
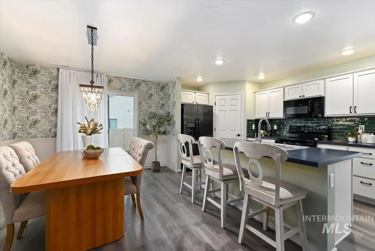
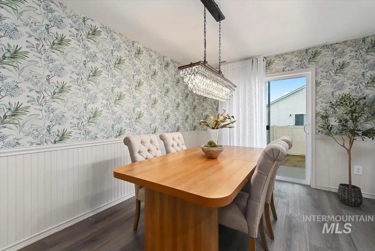
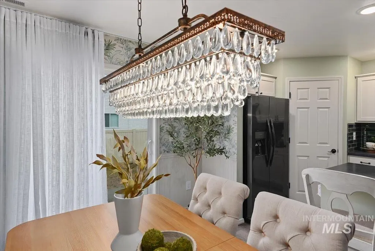
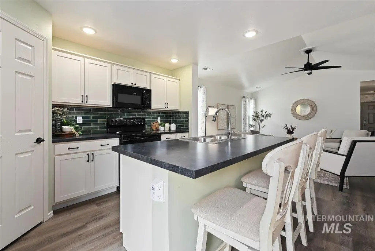
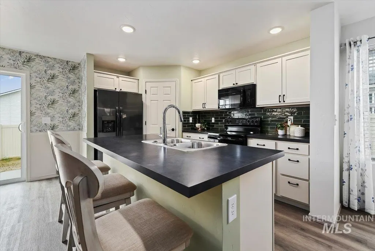
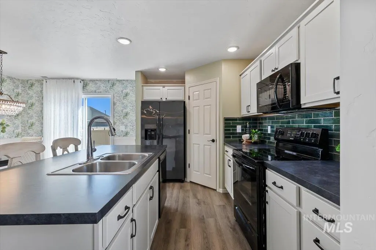
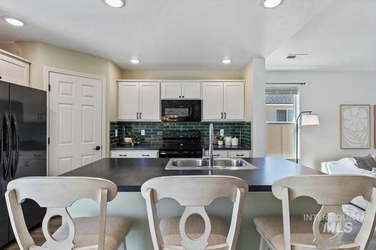
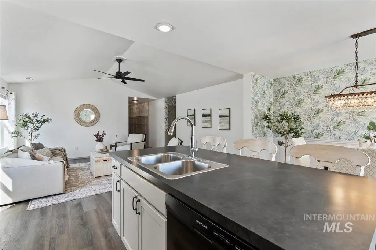
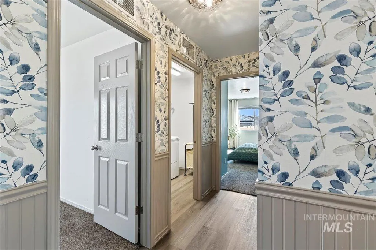
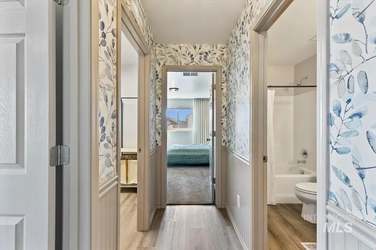
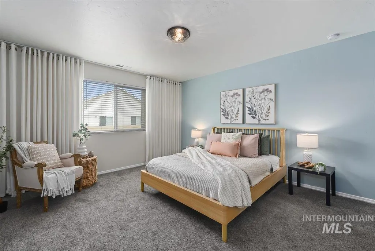
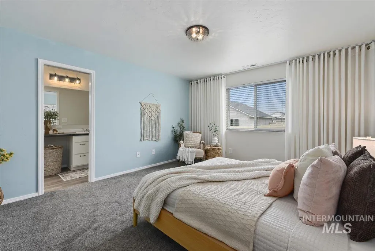
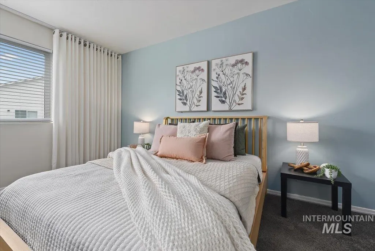
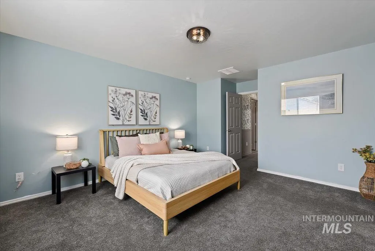
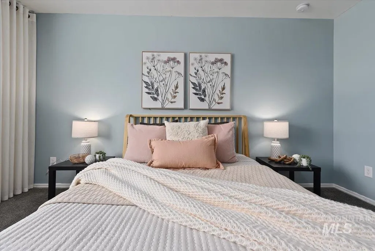
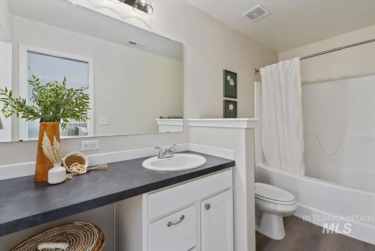
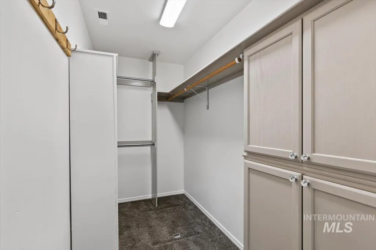
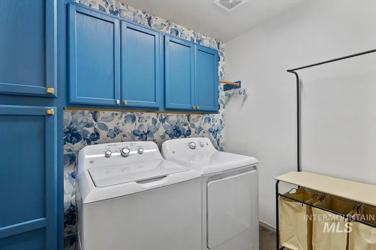
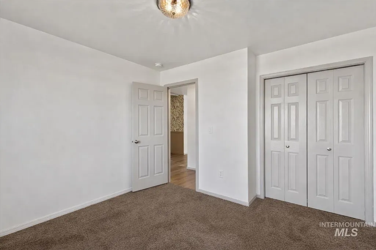
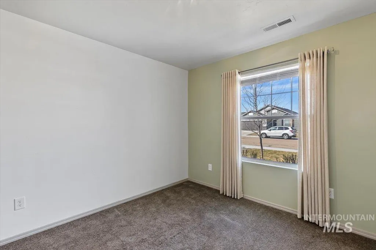
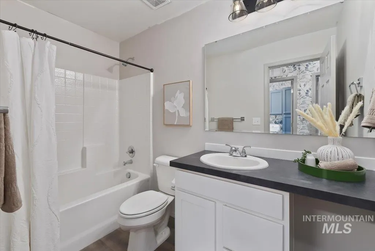
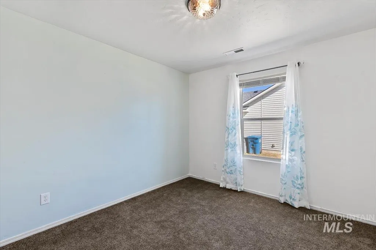
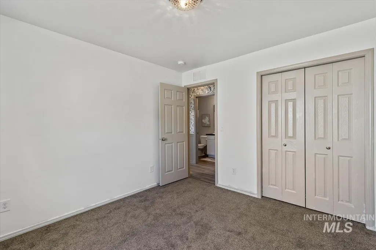
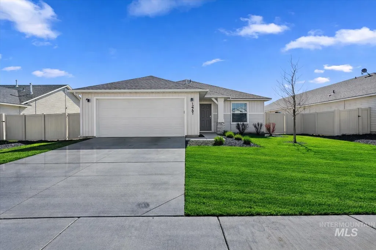
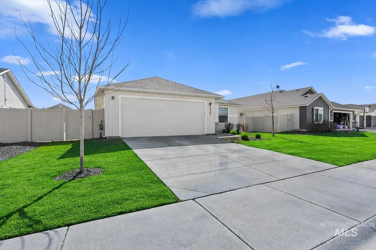
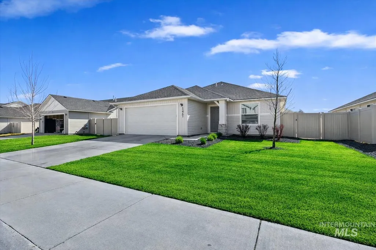
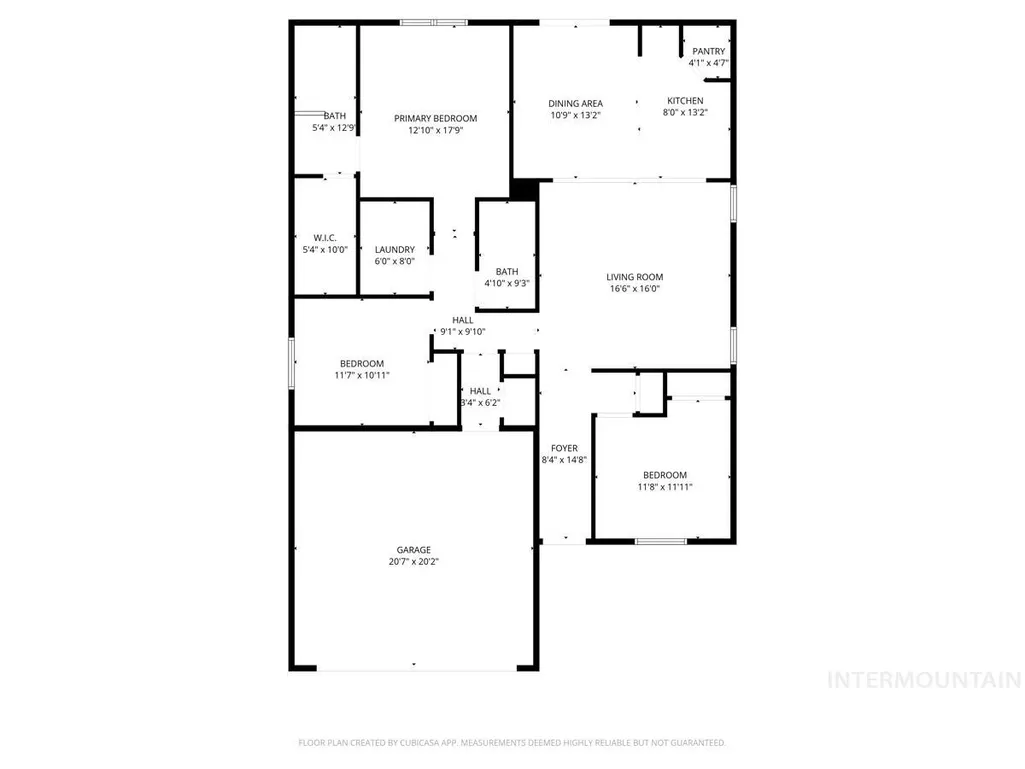
This is not your typical cookie-cutter home! Beautifully updated single-level home combining designer style with everyday comfort and functionality. From the moment you step inside, you'll notice the custom board & batten accents, stylish wallpaper, curated lighting, and warm modern color palette that give the home a custom feel throughout. The vaulted living room creates an open, airy atmosphere filled with natural light, perfect for both relaxing and entertaining. The kitchen blends beauty and function with updated hardware, an eye-catching backsplash, abundant cabinetry, and a spacious island ideal for gathering, dining, or your morning coffee. A statement chandelier adds charm and character to the dining space. Offering 3 bedrooms and 2 bathrooms, the thoughtfully designed floor plan provides comfort, flow, and privacy. The primary suite feels like a retreat with designer finishes, a beautifully updated en-suite bath, walk-in closet, and elegant floor-to-ceiling custom drapes that add warmth, sophistication, and a luxurious touch. Even the laundry room has been elevated with stylish design elements and added storage. LVP flooring throughout the main living areas adds both beauty and easy maintenance. Located with quick freeway access and minutes from shopping, dining, and entertainment in the Vallivue School District. Don't delay!
| Elementary School | Middle School | High School |
|---|---|---|
| Lakevue Elementary School | Vallivue Middle Middle School | Vallivue High School |
| Price History | |
|---|---|
| 3/20/2026 | Listed $395,000 |
| 6/12/2026 | 3$384,900 |
General Features
| Heating | Forced Air |
|---|---|
| Cooling | Central Air |
| Utilities | Sewer Connected |
| Roof | Composition |
| Appliances | Gas Water Heater |
| HOA Fee | 525 |
| Garage Spaces | 2 |
| Construction Materials | Masonry |
| Year Built | 2022 |
| Levels | One |
| Property Subtype | Single Family Residence |
| Tax Year | 2025 |
| Current Use | Single Family |
| Ownership | Fee Simple |
| Assoc Fee Paid Per | Annually |
| County | Canyon |
| Property Type | Residential |
| HOA | true |
| Attached Garage | true |
| Subdivision Name | Klamath Falls |
| Garage Y/N | true |
| Status | Pending |
| Directions | Take I-84 W. Exit 33 R on Karcher Rd. R on Lake Ave. R on Moss Ln, R on Moonlake Ave. L on Carkhill |
| ModificationTimestamp | 2026-07-23T22:19:55.200Z |
| High School | Vallivue |
| City | Caldwell |
| High School District | Vallivue School District #139 |
| Lot Size Units | Acres |
| Lot Size Square Feet | 6534 |
| Carport Y/N | false |
| Listing Terms | Cash |
| Elementary School | Lakevue |
| Land Lease Y/N | false |
| Tax Annual Amount | 2703.14 |
| Middle/Junior High School | Vallivue Middle |
| Property Condition | Updated/Remodeled |
| Virtual Tour | https://tours.360idaho.com/x2883464 |
| Building Area Units | Square Feet |
| Primary Bedroom Level | Main |
| Living Area Units | Square Feet |
| Standard Status | Pending |
| Middle/Junior School District | Vallivue School District #139 |
| Elementary School District | Vallivue School District #139 |
| Legal Description | 12-3N-3W SW KLAMATH FALLS NO2 LT 13 BLK 5 |
| LeasableAreaUnits | Square Feet |
| Freehold | IDX |
Interior Features
| Interior Amenities | Bath-Master |
|---|---|
| Flooring | Carpet |
| Kitchen Level | Main |
| Air Conditioning Y/N | true |
| Heating Y/N | true |
| Fireplace Y/N | false |
| Above Grade Finished Area | 1500 |
| Total Bedrooms | 3 |
| Living Room Level | Main |
| Main Level Bedrooms | 3 |
| Main Level Bathrooms | 2 |
| Below Grade Finished Area Unit Type | Square Feet |
| LivingAreaSource | Public Records |
| Below Grade Finished Area Source | Public Records |
| Above Grade Finished Area Source | Public Records |
| Above Grade Finished Area Unit Type | Square Feet |
| Total Baths | 2 |
| Primary on Main | 132 |
| Second Bedroom Length | 12 |
| Second Bedroom Width | 11 |
| Bedroom 3 Area | 121 |
| Bedroom 3 Length | 11 |
| Bedroom 3 Width | 11 |
| Living Room Area | 272 |
| Living Room Length | 17 |
| Living Room Width | 16 |
| Primary Bedroom Area | 195 |
| Primary Bedroom Length | 15 |
| Primary Bedroom Width | 13 |
| Bedroom 3 Level | Main |
| Second Bedroom Level | Main |
Exterior Features
| Fencing | Partial |
|---|---|
| Parking Features | Attached |
| Lot Features | Standard Lot 6000-9999 SF |
| Water Source | City Service |
| Total Parking | 2 |
| Lot Size Area | 0.15 |
| Foundation Details | Crawl Space |
| Building Area Total | 1500 |
| Lot Size Acres | 0.15 |
| Covered Spaces | 2 |
| Road Frontage Type | Public Road |
Amenities
- Foreclosure
- Views
- Short Sale
- New Construction
- Adult 55+
- Lease To Own
- No HOA Fees
- Furnished
- Primary On Main
- Air Conditioning
- Seller Finance
- Green
- Fixer Upper
- Horse
- Golf
- Fireplace
- Deck
- Garage
- Basement
- Pool
Property vs Single Family Average in 83607
Price
Taxes
Year Built

