
Open House Sat, Aug 22nd 01:00 PM - 04:00 PM - New Construction - Primary on Main
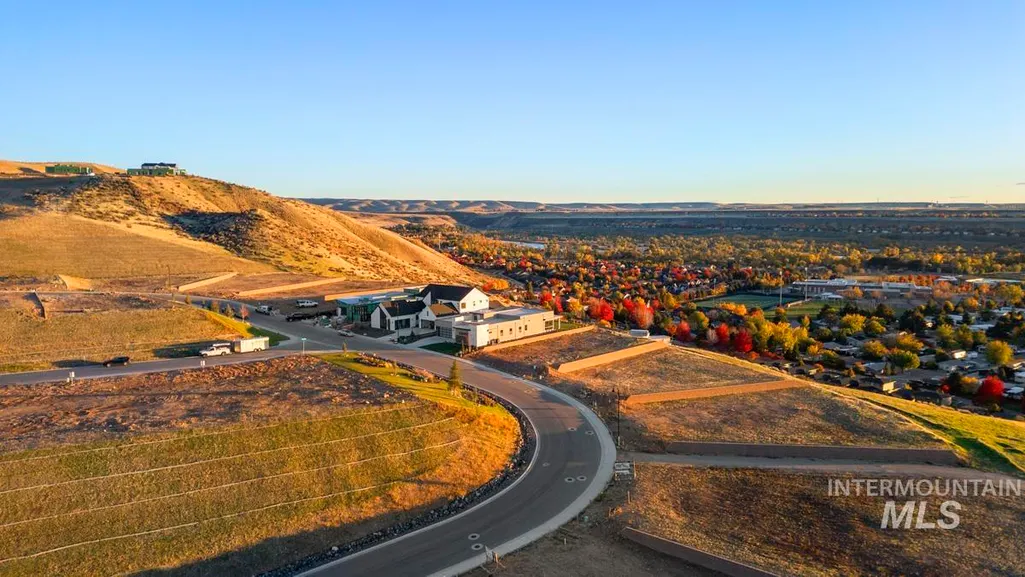
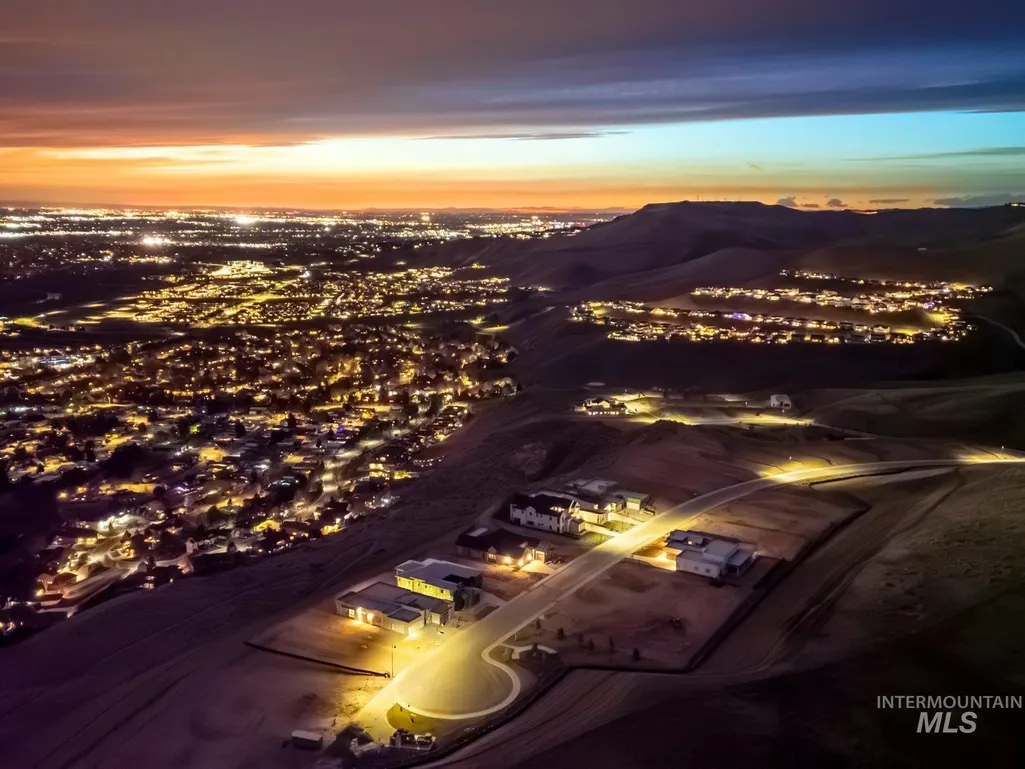
Address
6161 E Prominence Ct, Boise, ID
Price
$ 2,721,487
Property Attributes
- MLS#98996420
- TypeSingle Family
- Listing Status Active
- CountyAda
- CityBoise
- NeighborhoodHarris Ridge
- Zip83716
- Style
- Year Built2026
- Price$ 2,721,487
- Bedrooms5
- Full Bathrooms6
- Half Bathrooms0
- Sqr Footage4847
- Lot Size0.28 Acres
Data Source:
Intermountain MLS (IMLS)
Property Description
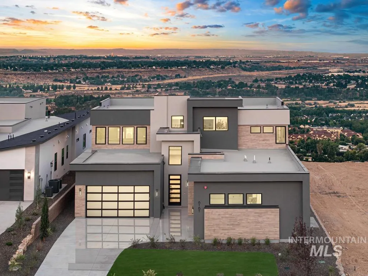
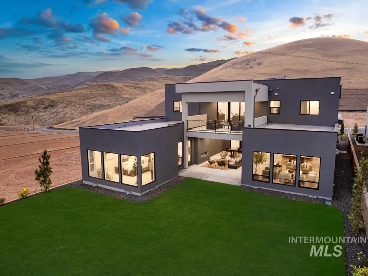

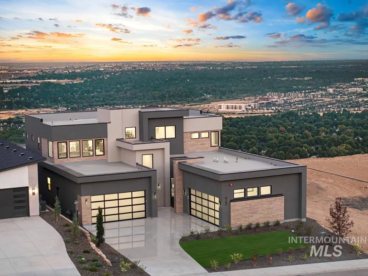
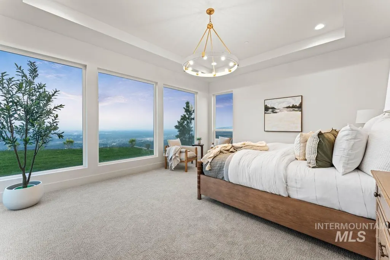
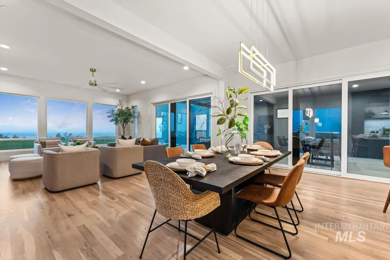
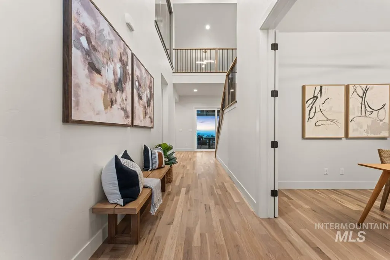
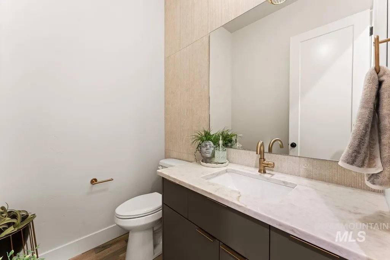
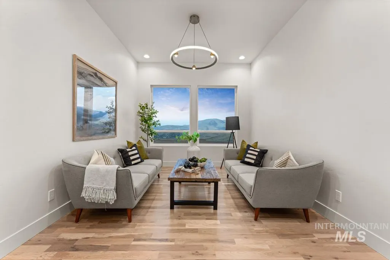
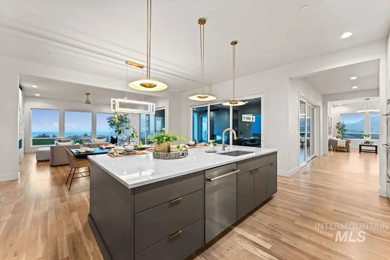


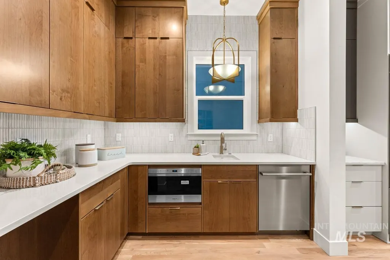
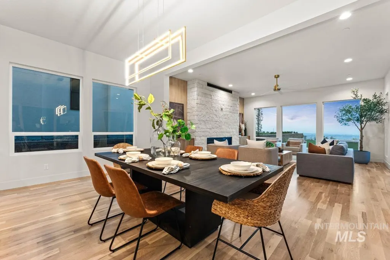
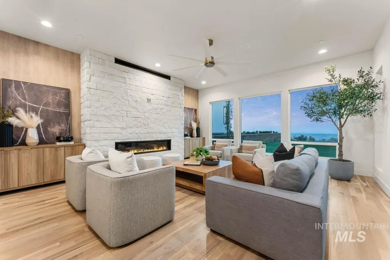

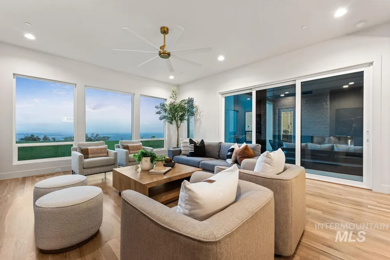
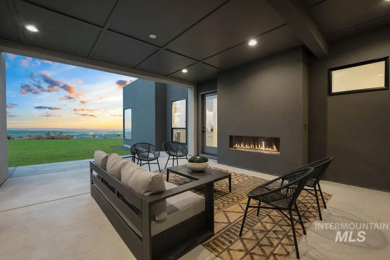
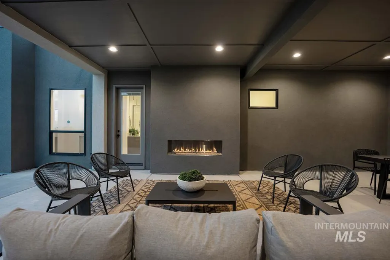
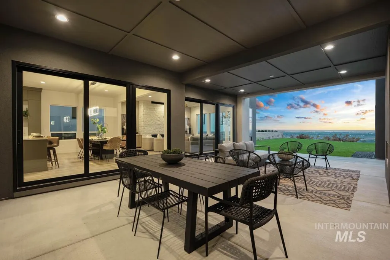
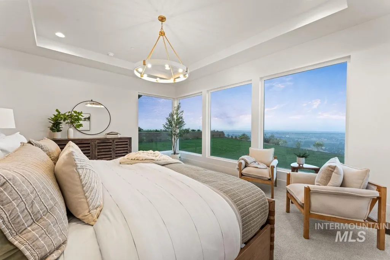
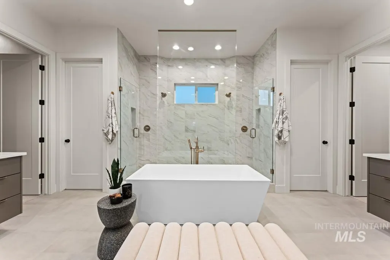
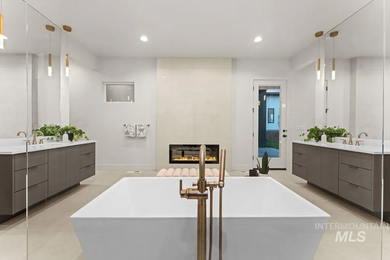
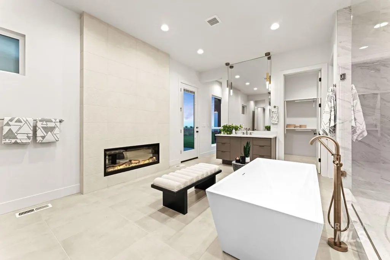
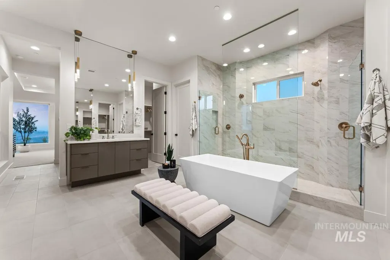
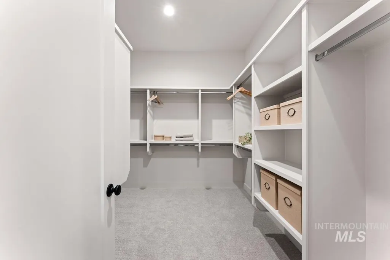

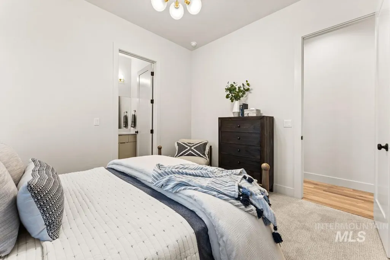
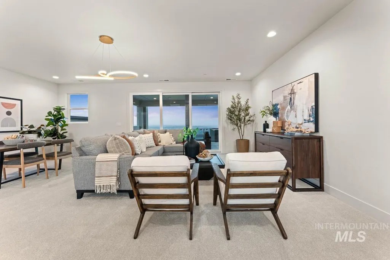
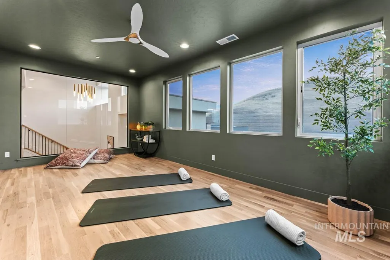
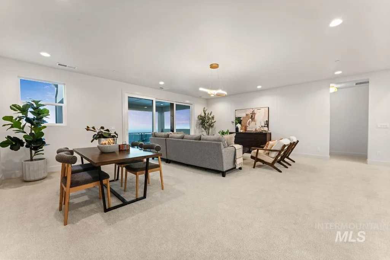
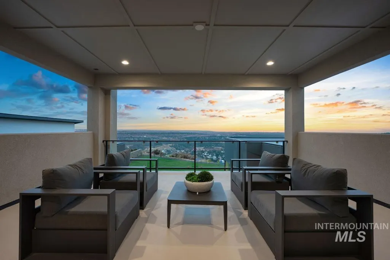
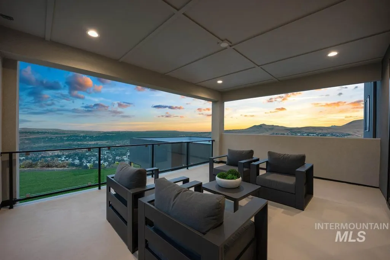

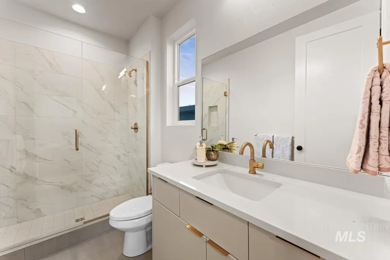
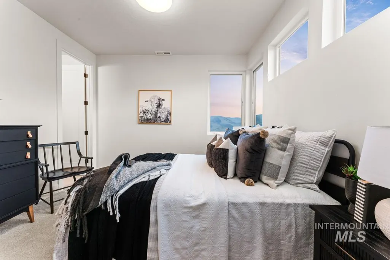

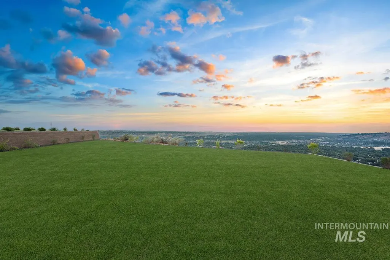
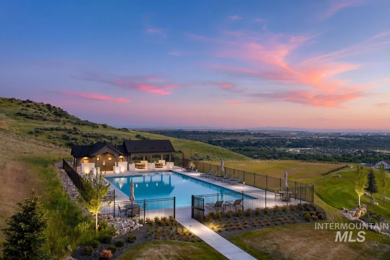
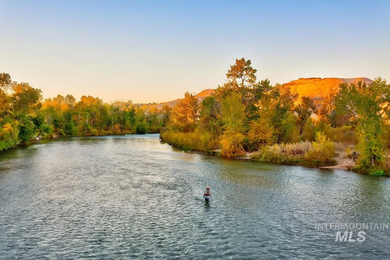
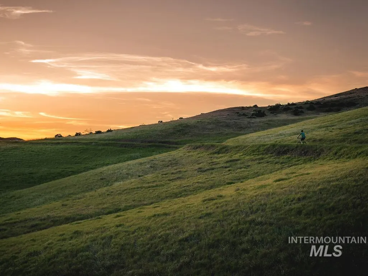
Framed by panoramic views of the Treasure Valley and exceptional indoor-outdoor living, this striking Milan home offers elevated luxury in a two-story layout that not only integrates seamlessly with the beauty of the Boise foothills but brings the views inside. Upon entry, you’re welcomed by an expansive, open layout. The west wing hosts the dining and great rooms, framed by expansive windows, a linear fireplace, and several glass sliding doors that lead to a central covered patio. The gourmet kitchen offers premier appliances, a spacious island, and abundant storage in the butler’s and walk-in pantries. The primary suite is tucked away in the east wing of the main level where wall-to-wall windows welcome in both views and natural light. The massive primary bathroom wants for nothing with dual water closets, shower heads, and walk-in closets. A tiled shower, freestanding tub, and gas fireplace complete the space. Up the grand staircase, you’ll find a bonus room, additional bedrooms, a dedicated fitness center, and a covered balcony from which one can appreciate the best sunsets in Boise. Harris Ridge offers breathtaking scenery, a community pool, extensive recreational opportunities including neighborhood trail access, and close proximity to the Boise River. Located minutes away from downtown, Micron Campus, and Lucky Peak. Taxes to be determined by Ada County.
| Elementary School | Middle School | High School |
|---|---|---|
| Dallas Harris Elementary School | East Jr Middle School | Timberline (Boise) High School |
| Price History | |
|---|---|
| 8/5/2026 | Listed $2,721,487 |
General Features
| Heating | Forced Air |
|---|---|
| Cooling | Central Air |
| Utilities | Sewer Connected |
| Roof | Architectural Style |
| Appliances | Gas Water Heater |
| HOA Fee | 500 |
| Garage Spaces | 4 |
| Patio/Porch Features | Covered Patio/Deck |
| Pool Features | Community |
| Construction Materials | Brick |
| Year Built | 2026 |
| Levels | Two |
| Property Subtype | Single Family Residence |
| Tax Year | 2026 |
| Current Use | Single Family |
| Ownership | Fee Simple |
| Assoc Fee Paid Per | Quarterly |
| County | Ada |
| New Construction | true |
| Property Type | Residential |
| HOA | true |
| Attached Garage | true |
| Subdivision Name | Harris Ridge |
| Garage Y/N | true |
| Status | Active |
| Directions | South on Warms Spring Rd, Left on S Council Springs Rd , Right on E Prominence |
| ModificationTimestamp | 2026-08-08T06:01:22.800Z |
| High School | Timberline (Boise) |
| City | Boise |
| High School District | Boise School District #1 |
| Lot Size Units | Acres |
| Lot Size Square Feet | 12196.8 |
| Carport Y/N | false |
| Listing Terms | Cash |
| Elementary School | Dallas Harris |
| Land Lease Y/N | false |
| Middle/Junior High School | East Jr |
| Virtual Tour | https://tour.giraffe360.com/70e3b15a422348ecaf0d0bae2ab78e52 |
| Building Area Units | Square Feet |
| Primary Bedroom Level | Main |
| Living Area Units | Square Feet |
| Builder Name | Boise Hunter Homes |
| Standard Status | Active |
| Middle/Junior School District | Boise School District #1 |
| Elementary School District | Boise School District #1 |
| Legal Description | LOT 32 BLK 01 HARRIS RANCH EAST SUB |
| LeasableAreaUnits | Square Feet |
| Freehold | IDX |
Interior Features
| Interior Amenities | Bath-Master |
|---|---|
| Flooring | Hardwood |
| Fireplace Features | Gas |
| Kitchen Level | Main |
| Air Conditioning Y/N | true |
| Heating Y/N | true |
| Fireplace Y/N | true |
| Above Grade Finished Area | 4847 |
| Total Bedrooms | 5 |
| Living Room Level | Main |
| Main Level Bedrooms | 2 |
| Main Level Bathrooms | 2 |
| Below Grade Finished Area Unit Type | Square Feet |
| LivingAreaSource | Plans |
| Below Grade Finished Area Source | Plans |
| Above Grade Finished Area Source | Plans |
| Above Grade Finished Area Unit Type | Square Feet |
| Total Baths | 6 |
| Bedroom 5 Level | Main |
| Bedroom 4 Level | Upper |
| Bedroom 3 Level | Upper |
| Second Bedroom Level | Upper |
Exterior Features
| Parking Features | Attached |
|---|---|
| Lot Features | 10000 SF - .49 AC |
| Water Source | City Service |
| Total Parking | 4 |
| Lot Size Area | 0.28 |
| Foundation Details | Crawl Space |
| Building Area Total | 4847 |
| Lot Size Acres | 0.28 |
| Covered Spaces | 4 |
Amenities
- Foreclosure
- Views
- Short Sale
- New Construction
- Adult 55+
- Lease To Own
- No HOA Fees
- Furnished
- Primary On Main
- Air Conditioning
- Seller Finance
- Green
- Fixer Upper
- Horse
- Golf
- Fireplace
- Deck
- Garage
- Basement
- Pool
Property vs Single Family Average in 83716
Price
Year Built

