
Open House Sat, Aug 22nd 01:00 PM - 04:00 PM - Price Reduction - New Construction - Primary on Main
Address
6178 E Prominence Ct., Boise, ID
Price
$ 2,390,000
Property Attributes
- MLS#98989974
- TypeSingle Family
- Listing Status Active
- CountyAda
- CityBoise
- NeighborhoodHarris Ridge
- Zip83716
- Style
- Year Built2026
- Price$ 2,390,000
- Bedrooms4
- Full Bathrooms5
- Half Bathrooms0
- Sqr Footage3928
- Lot Size0.362 Acres
Data Source:
Intermountain MLS (IMLS)
Property Description
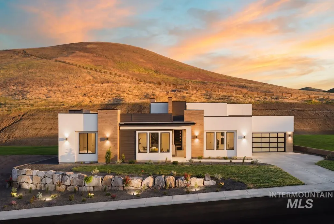
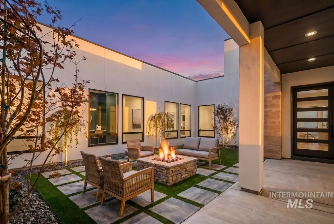
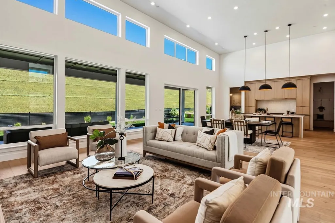
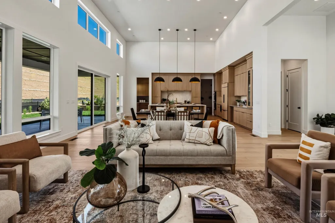
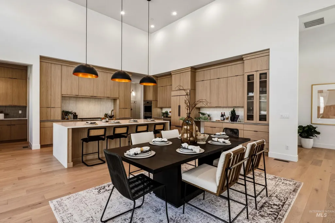
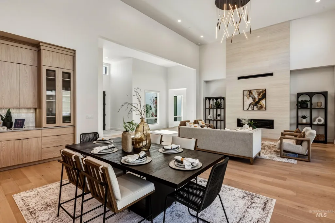
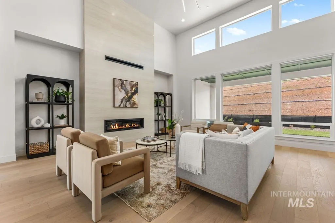
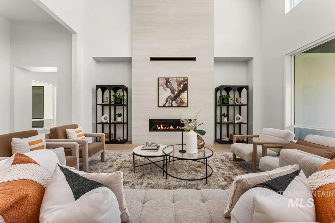
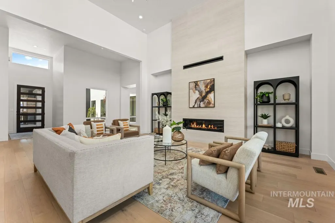
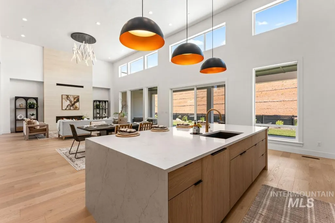
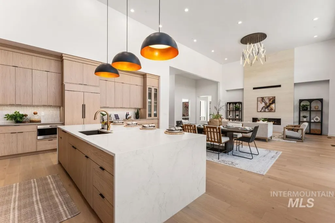
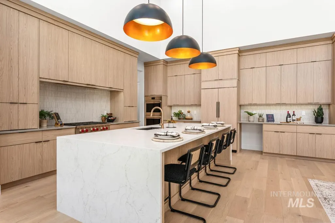
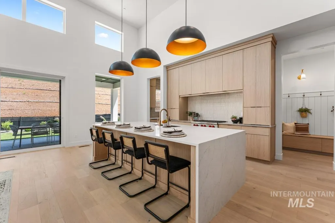
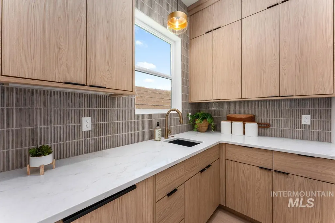
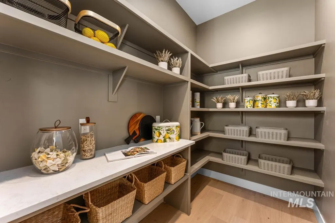
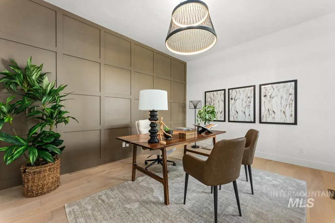
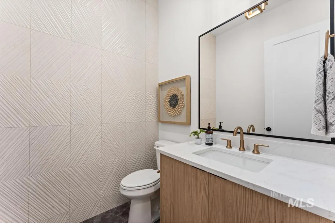
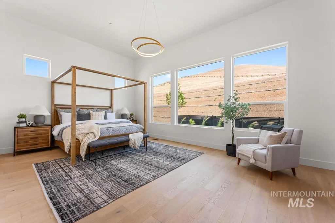
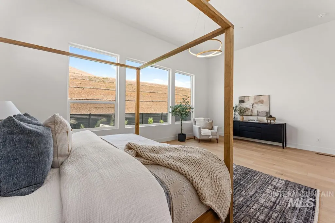
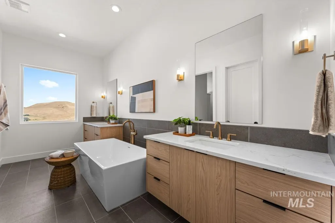
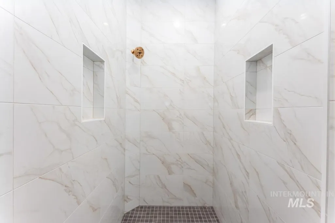
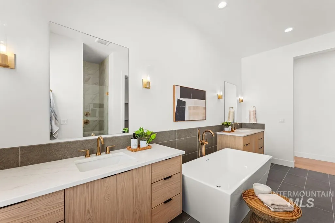
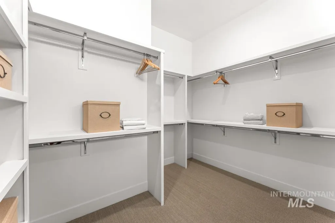
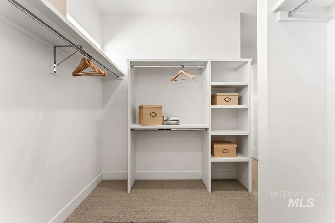
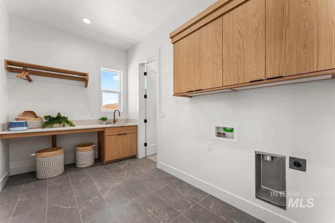
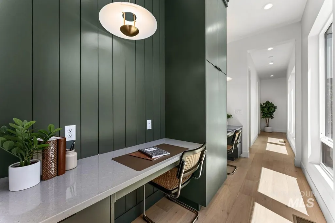
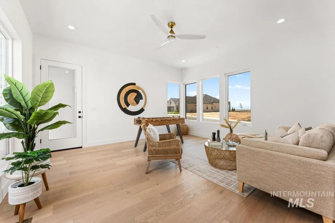
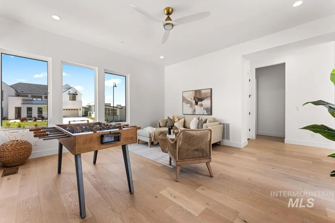
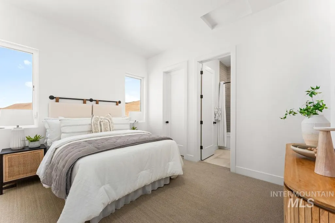
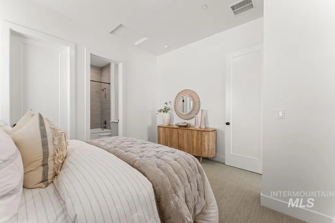
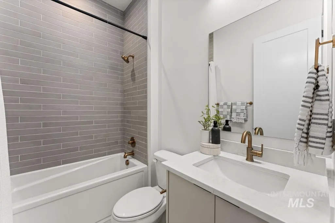
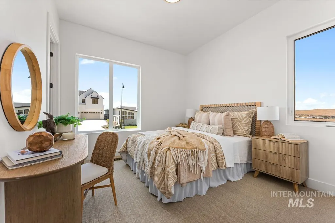
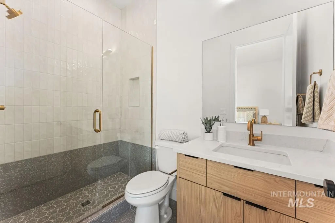
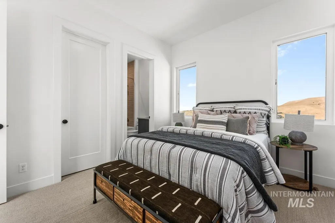
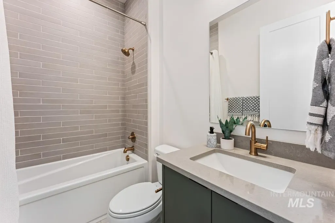
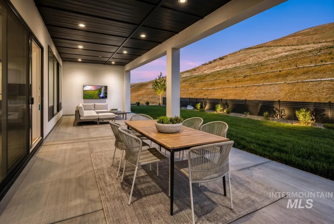
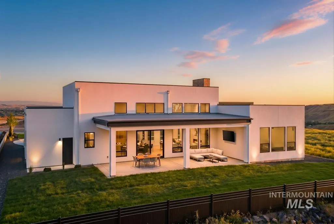
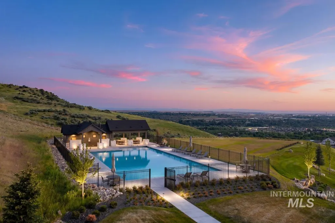
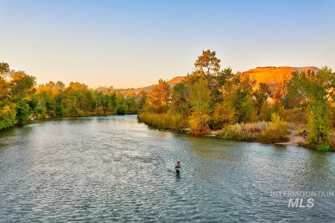
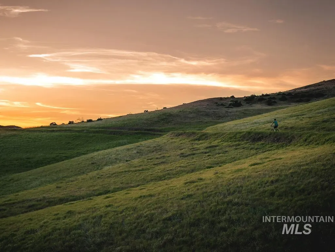
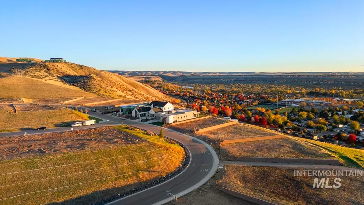
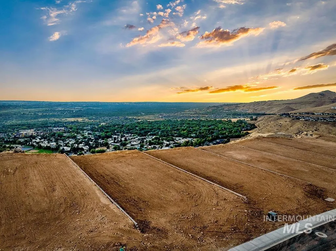
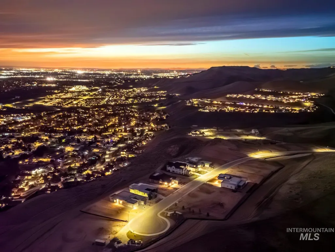
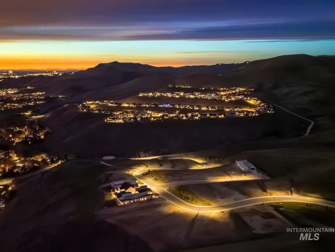
Set high in the Boise Foothills, this single-level Emilia home is one of the few move-in-ready homes available in the new Harris Ridge community. Featuring a massive 5-car garage and no rear neighbor, it backs to a hillside that offers both shade and privacy. Step through the front gate into the private courtyard, which leads to a beautiful great room with 17-foot ceilings and a wall of windows. A sliding glass door opens to a large, covered patio, extending the living space for year-round entertaining. The kitchen anchors the home with an expansive island, generous prep areas, and ample storage in both pantries. The primary suite features large windows, a freestanding tub, dual shower heads, and a spacious walk-in closet. The east wing wraps around the courtyard, connecting the office, guest suite, additional bedrooms, and a flex room with its own private entrance. Harris Ridge is a boutique community offering breathtaking views of the Barber Valley & Boise proper. This exclusive collection of homes offers breathtaking scenery, a community pool, extensive recreational opportunities, and convenient access to downtown Boise, Micron Campus, and Lucky Peak. Taxes to be determined by Ada County. Exterior photos enhanced with added landscape lighting.
| Elementary School | Middle School | High School |
|---|---|---|
| Dallas Harris Elementary School | East Jr Middle School | Timberline (Boise) High School |
| Price History | |
|---|---|
| 6/11/2026 | Listed $2,538,826 |
| 7/23/2026 | 6$2,390,000 |
General Features
| Heating | Forced Air |
|---|---|
| Cooling | Central Air |
| Utilities | Sewer Connected |
| Roof | Architectural Style |
| Appliances | Gas Water Heater |
| HOA Fee | 500 |
| Garage Spaces | 5 |
| Patio/Porch Features | Covered Patio/Deck |
| Pool Features | Community |
| Construction Materials | Brick |
| Year Built | 2026 |
| Levels | One |
| Property Subtype | Single Family Residence |
| Tax Year | 2026 |
| Current Use | Single Family |
| Ownership | Fee Simple |
| Assoc Fee Paid Per | Quarterly |
| County | Ada |
| New Construction | true |
| Property Type | Residential |
| HOA | true |
| Attached Garage | true |
| Subdivision Name | Harris Ridge |
| Garage Y/N | true |
| Status | Active |
| Directions | South on Warm Springs Rd, Left on S Council Springs Rd , Right on E Prominence |
| ModificationTimestamp | 2026-08-18T17:00:47.500Z |
| High School | Timberline (Boise) |
| City | Boise |
| High School District | Boise School District #1 |
| Lot Size Units | Acres |
| Lot Size Square Feet | 15768.72 |
| Carport Y/N | false |
| Listing Terms | Cash |
| Elementary School | Dallas Harris |
| Land Lease Y/N | false |
| Middle/Junior High School | East Jr |
| Virtual Tour | https://tour.giraffe360.com/38ec3b3d368f4596b35b58bd6f93093d/ |
| Building Area Units | Square Feet |
| Primary Bedroom Level | Main |
| Living Area Units | Square Feet |
| Builder Name | Boise Hunter Homes |
| Standard Status | Active |
| Middle/Junior School District | Boise School District #1 |
| Elementary School District | Boise School District #1 |
| Legal Description | LOT 47 BLK 01 HARRIS RANCH EAST SUB |
| LeasableAreaUnits | Square Feet |
| Freehold | IDX |
Interior Features
| Interior Amenities | Bath-Master |
|---|---|
| Flooring | Hardwood |
| Total Fireplaces | 1 |
| Fireplace Features | One |
| Kitchen Level | Main |
| Air Conditioning Y/N | true |
| Heating Y/N | true |
| Fireplace Y/N | true |
| Above Grade Finished Area | 3928 |
| Total Bedrooms | 4 |
| Main Level Bedrooms | 4 |
| Main Level Bathrooms | 4 |
| Below Grade Finished Area Unit Type | Square Feet |
| LivingAreaSource | Plans |
| Below Grade Finished Area Source | Plans |
| Above Grade Finished Area Source | Plans |
| Above Grade Finished Area Unit Type | Square Feet |
| Total Baths | 5 |
| Bedroom 4 Level | Main |
| Bedroom 3 Level | Main |
| Second Bedroom Level | Main |
Exterior Features
| Parking Features | Attached |
|---|---|
| Lot Features | 10000 SF - .49 AC |
| Water Source | City Service |
| Total Parking | 5 |
| Lot Size Area | 0.362 |
| Foundation Details | Crawl Space |
| Building Area Total | 3928 |
| Lot Size Acres | 0.362 |
| Road Surface Type | Paved |
| Covered Spaces | 5 |
Amenities
- Foreclosure
- Views
- Short Sale
- New Construction
- Adult 55+
- Lease To Own
- No HOA Fees
- Furnished
- Primary On Main
- Air Conditioning
- Seller Finance
- Green
- Fixer Upper
- Horse
- Golf
- Fireplace
- Deck
- Garage
- Basement
- Pool
Property vs Single Family Average in 83716
Price
Year Built

