
Price Reduction
Address
12673 Lignite Dr., Nampa, ID
Price
$ 437,900
Property Attributes
- MLS#98996411
- TypeSingle Family
- Listing Status Active
- CountyCanyon
- CityNampa
- NeighborhoodPeregrine Estates
- Zip83651
- Style
- Year Built2021
- Taxes$ 1725
- Price$ 437,900
- Bedrooms4
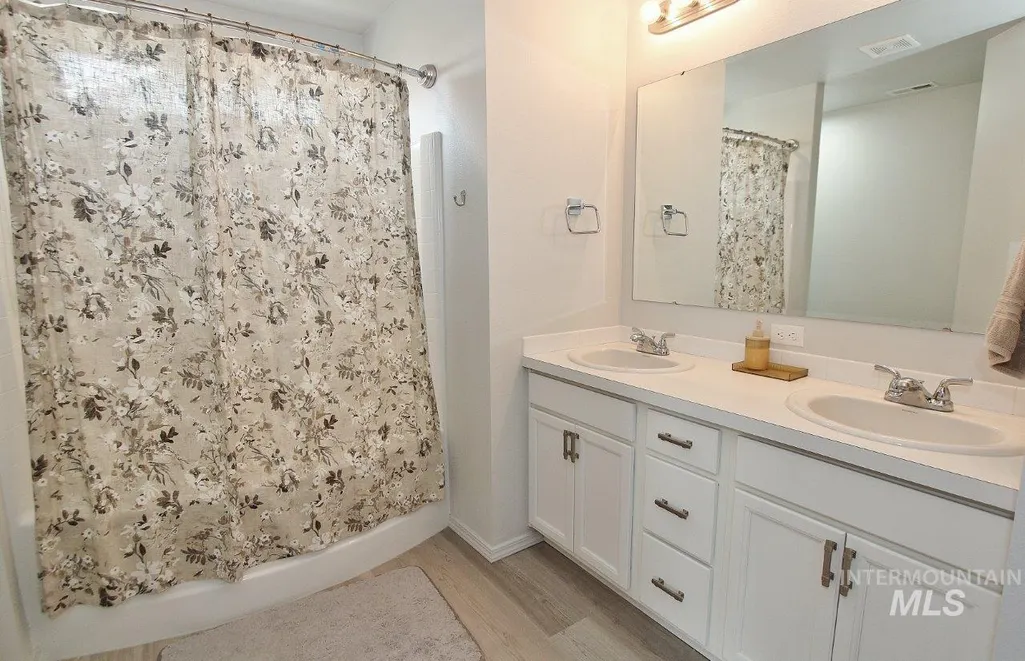
- Full Bathrooms3
- Half Bathrooms0
- Sqr Footage1934
- Lot Size0.15 Acres
Data Source:
Intermountain MLS (IMLS)
Property Description
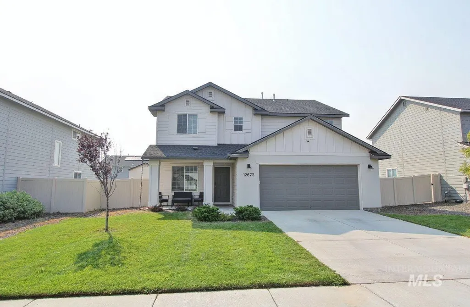
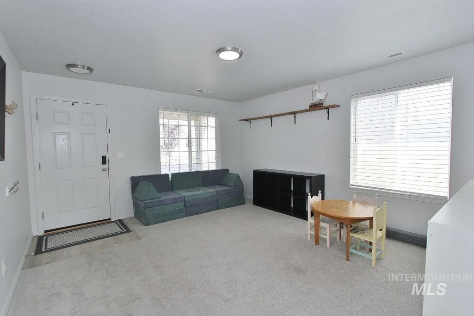
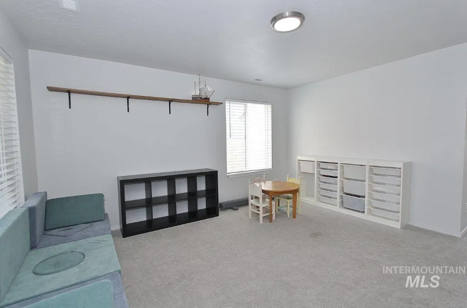
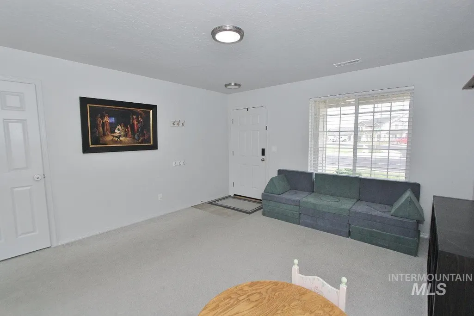
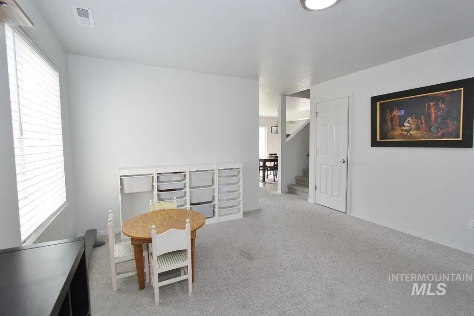
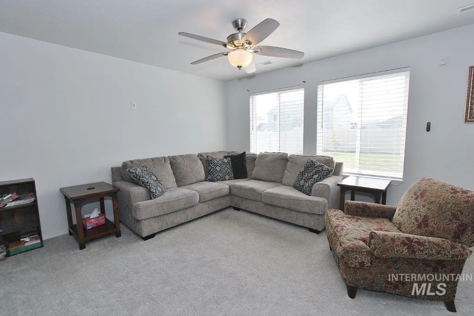
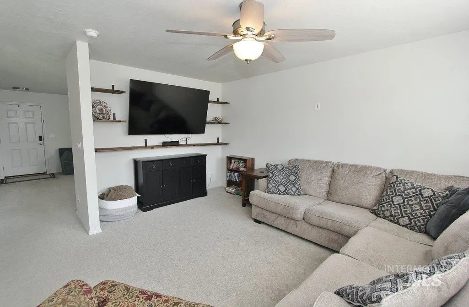
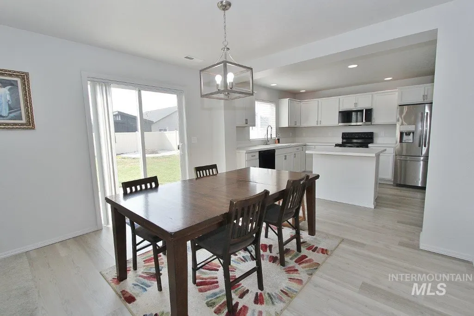
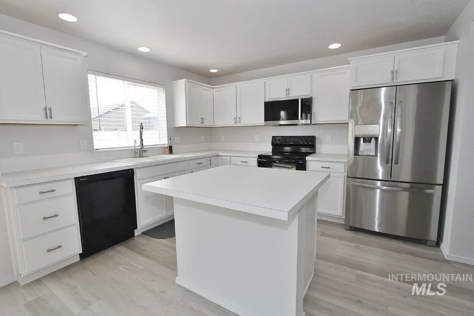
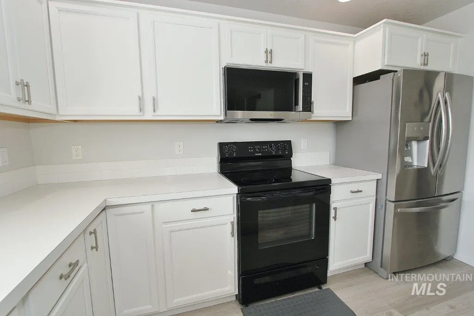
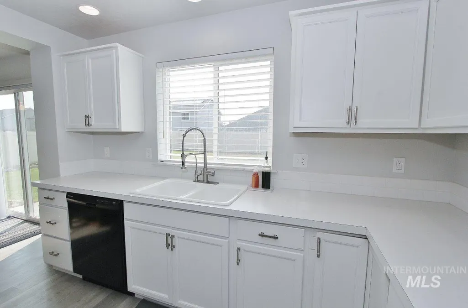
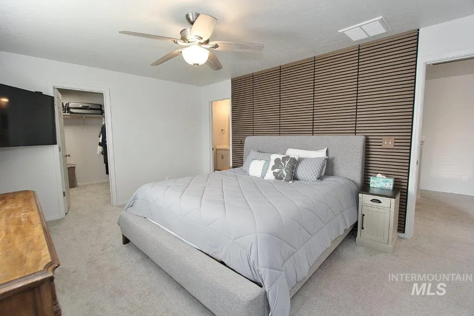
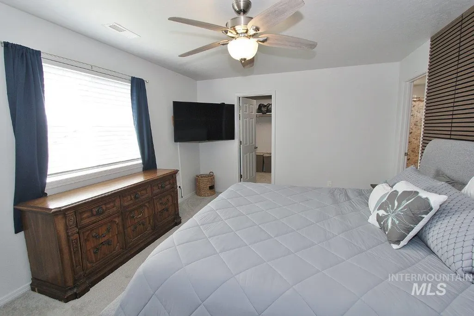
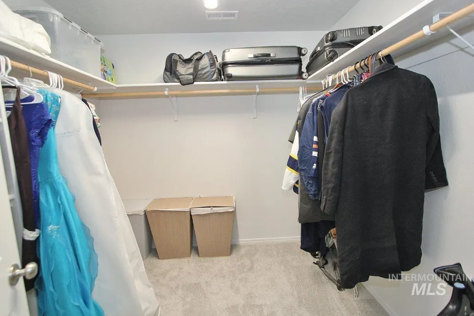
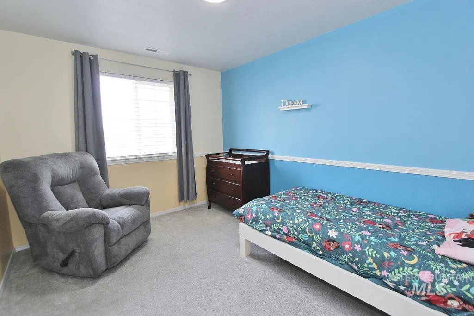
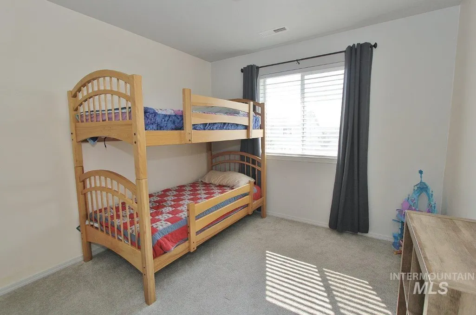
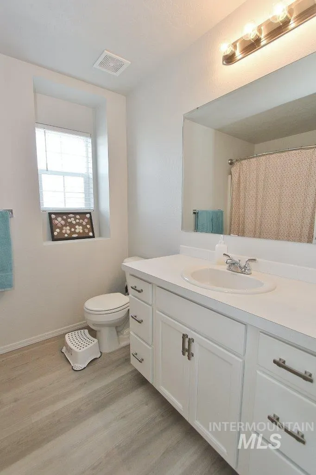
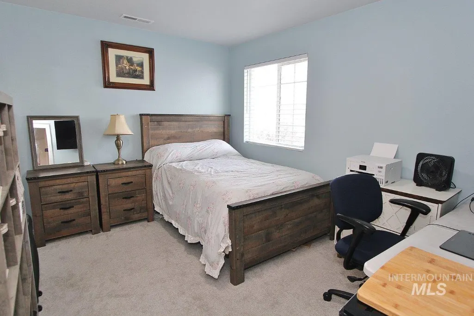
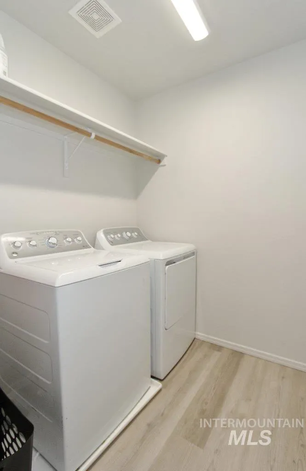
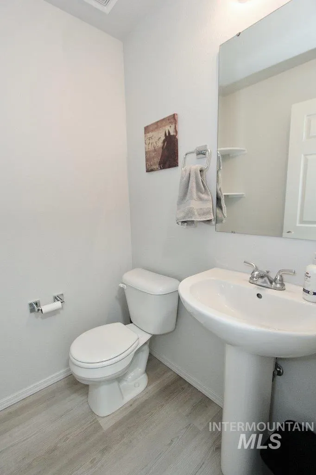
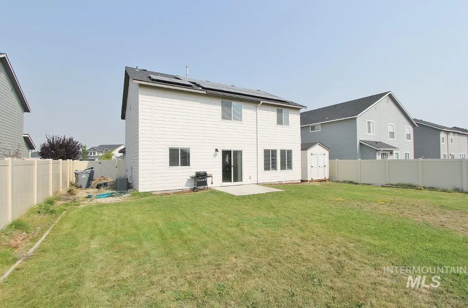
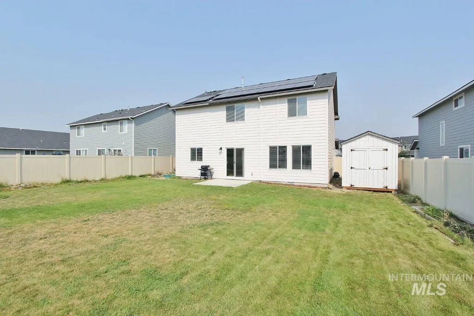
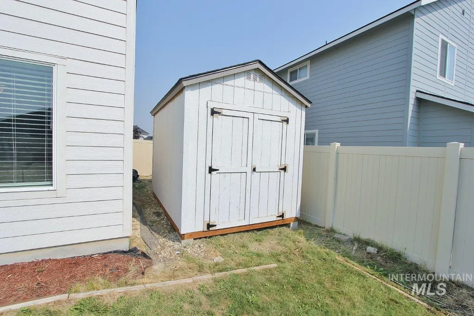
Better than new and loaded with upgrades! Why build when this beautifully maintained home, less than four years old, already includes the expensive improvements most new construction doesn't? This house includes solar panels, permanent smart exterior lighting, a Eufy doorbell camera, AI security cameras, BBQ, backyard fireplace, an installed garage exhaust vent, and added garage shelving. The fully landscaped backyard is ready to enjoy with a French drain, storage shed, and inviting outdoor living space perfect for relaxing or entertaining. Ideally located just down the street from highly rated Lakevue Elementary and close to parks, shopping, dining, and everyday conveniences. Every upgrade was thoughtfully chosen to enhance comfort, efficiency, and convenience, creating a truly turnkey home that's ready to enjoy from day one.
| Elementary School | Middle School | High School |
|---|---|---|
| Lakevue Elementary School | Vallivue Middle Middle School | Vallivue High School |
| Price History | |
|---|---|
| 8/6/2026 | Listed $439,900 |
| 8/20/2026 | Listed $437,900 |
General Features
| Heating | Forced Air |
|---|---|
| Cooling | Central Air |
| Utilities | Sewer Connected |
| Roof | Composition |
| Appliances | Gas Water Heater |
| HOA Fee | 550 |
| Garage Spaces | 2 |
| Security Features | Alarm |
| Construction Materials | Concrete |
| Year Built | 2021 |
| Levels | Two |
| Property Subtype | Single Family Residence |
| Tax Year | 2025 |
| Current Use | Single Family |
| Ownership | Fee Simple |
| Assoc Fee Paid Per | Annually |
| County | Canyon |
| Property Type | Residential |
| HOA | true |
| Attached Garage | true |
| Subdivision Name | Peregrine Estates |
| Garage Y/N | true |
| Status | Active |
| Directions | W on Karcher Rd, S on Lake Ave, L on Cirrus, L on Patriot, L on Ironstone, Run into sign straight from Ironstone as road comes to a T. |
| ModificationTimestamp | 2026-08-20T17:40:30.600Z |
| High School | Vallivue |
| City | Nampa |
| High School District | Vallivue School District #139 |
| Zoning Description | Residential |
| Lot Size Units | Acres |
| Lot Size Square Feet | 6534 |
| Carport Y/N | false |
| Listing Terms | Cash |
| Elementary School | Lakevue |
| Land Lease Y/N | false |
| Tax Annual Amount | 1725.68 |
| Middle/Junior High School | Vallivue Middle |
| Virtual Tour | https://mls.ricoh360.com/8cbd809c-b89d-4806-b5a7-1299d358d26e |
| Building Area Units | Square Feet |
| Primary Bedroom Level | Upper |
| Living Area Units | Square Feet |
| Standard Status | Active |
| Middle/Junior School District | Vallivue School District #139 |
| Elementary School District | Vallivue School District #139 |
| Legal Description | Lot 7 Blk 11 Peregrine Estates Phase 3 |
| LeasableAreaUnits | Square Feet |
| Freehold | IDX |
Interior Features
| Interior Amenities | Bath-Master |
|---|---|
| Flooring | Carpet |
| Kitchen Level | Main |
| Air Conditioning Y/N | true |
| Heating Y/N | true |
| Fireplace Y/N | false |
| Above Grade Finished Area | 1934 |
| Total Bedrooms | 4 |
| Living Room Level | Main |
| Below Grade Finished Area Unit Type | Square Feet |
| LivingAreaSource | Plans |
| Below Grade Finished Area Source | Plans |
| Above Grade Finished Area Source | Plans |
| Above Grade Finished Area Unit Type | Square Feet |
| Total Baths | 3 |
| Kitchen Area | 143 |
| Kitchen Length | 13 |
| Kitchen Width | 11 |
| Primary on Main | 100 |
| Second Bedroom Length | 10 |
| Second Bedroom Width | 10 |
| Bedroom 3 Area | 143 |
| Bedroom 3 Length | 13 |
| Bedroom 3 Width | 11 |
| Bedroom 4 Area | 143 |
| Bedroom 4 Length | 13 |
| Bedroom 4 Width | 11 |
| Family Room Area | 210 |
| Family Room Length | 15 |
| Living Room Area | 210 |
| Living Room Length | 15 |
| Living Room Width | 14 |
| Primary Bedroom Area | 208 |
| Primary Bedroom Length | 16 |
| Primary Bedroom Width | 13 |
| Family Room Width | 14 |
| Family Room Level | Upper |
| Bedroom 4 Level | Upper |
| Bedroom 3 Level | Upper |
| Second Bedroom Level | Upper |
| Power Production Type | Photovoltaics |
Exterior Features
| Fencing | Partial |
|---|---|
| Parking Features | Attached |
| Lot Features | Standard Lot 6000-9999 SF |
| Water Source | City Service |
| Total Parking | 2 |
| Lot Size Area | 0.15 |
| Foundation Details | Crawl Space |
| Building Area Total | 1934 |
| Lot Dimensions | 112x60 |
| Lot Size Acres | 0.15 |
| Road Surface Type | Paved |
| Covered Spaces | 2 |
Amenities
- Foreclosure
- Views
- Short Sale
- New Construction
- Adult 55+
- Lease To Own
- No HOA Fees
- Furnished
- Primary On Main
- Air Conditioning
- Seller Finance
- Green
- Fixer Upper
- Horse
- Golf
- Fireplace
- Deck
- Garage
- Basement
- Pool
Property vs Single Family Average in 83651
Price
Taxes
Year Built

