
Address
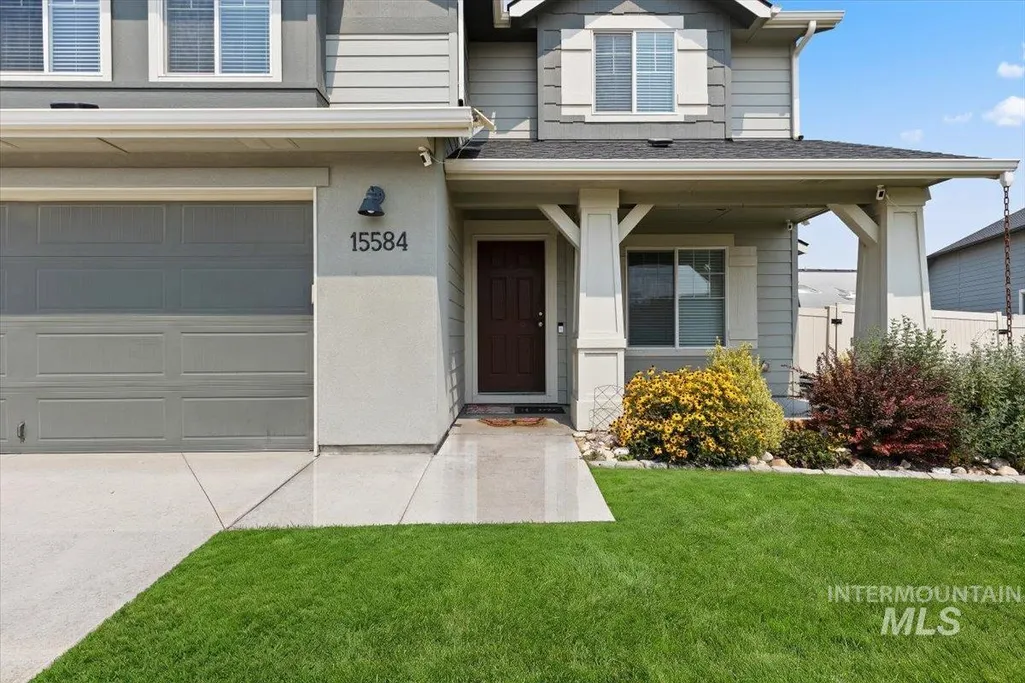
15584 Teita Way, Nampa, ID
Price
$ 489,000
Property Attributes
- MLS#98995700
- TypeSingle Family
- Listing Status Pending
- CountyCanyon
- CityNampa
- NeighborhoodPeregrine Estates
- Zip83651
- Style
- Year Built2020
- Taxes$ 2193
- Price$ 489,000
- Bedrooms5
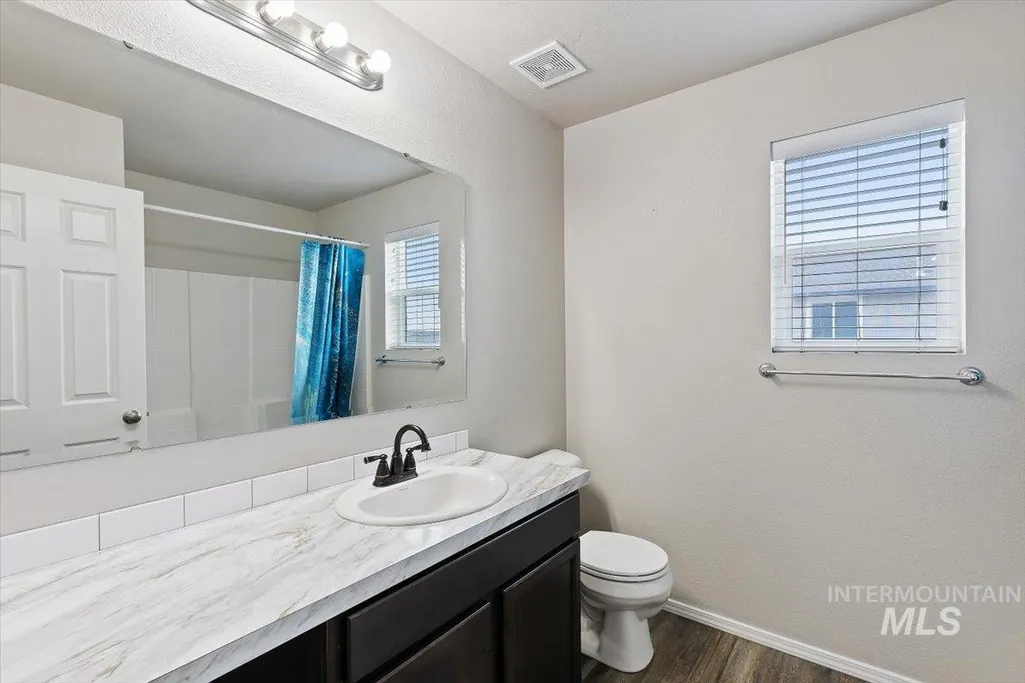
- Full Bathrooms3
- Half Bathrooms0
- Sqr Footage2710
- Lot Size0.21 Acres
Data Source:
Intermountain MLS (IMLS)
Property Description
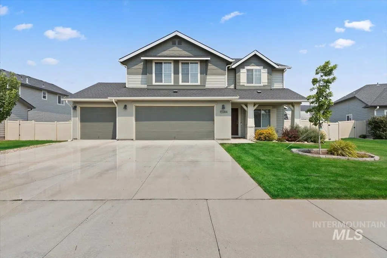
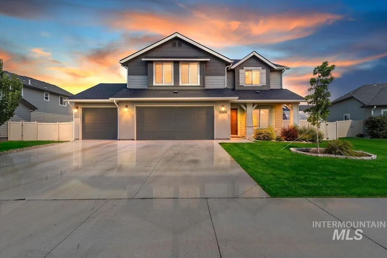
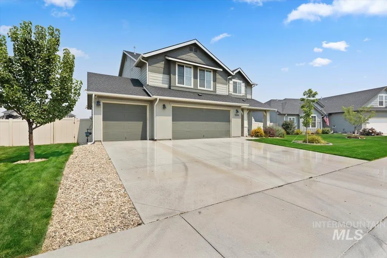
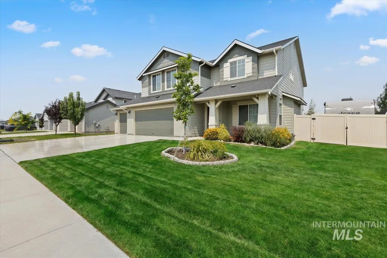
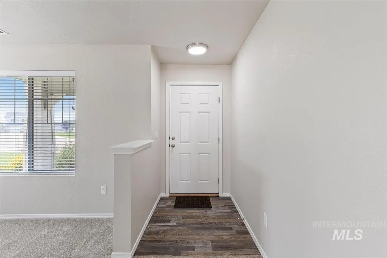

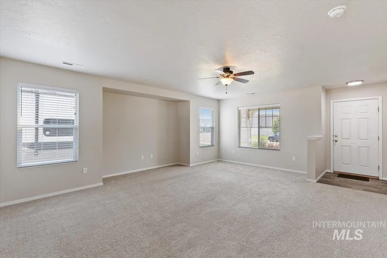
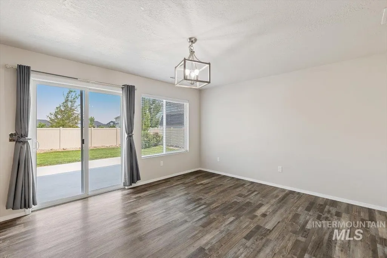
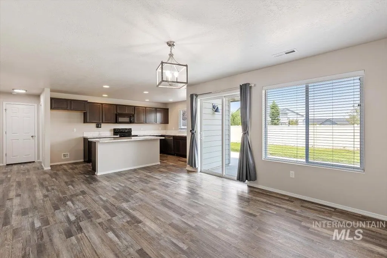
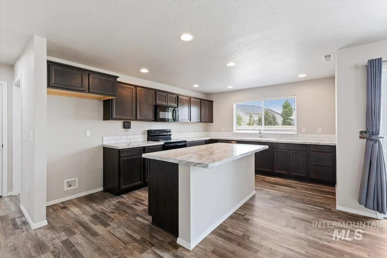
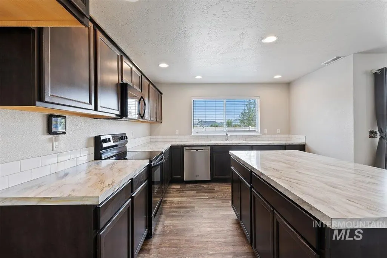
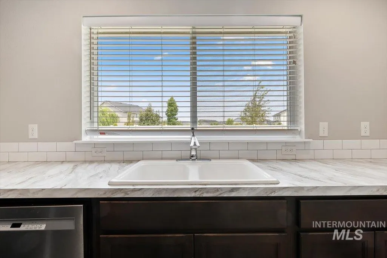
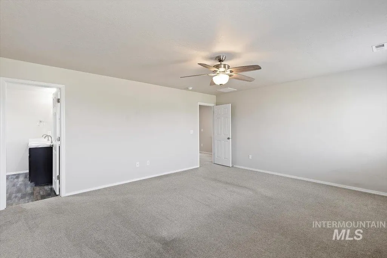
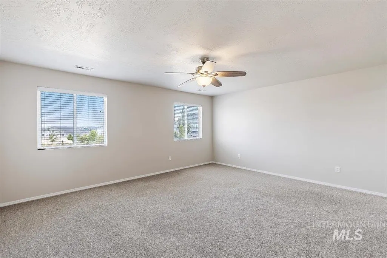
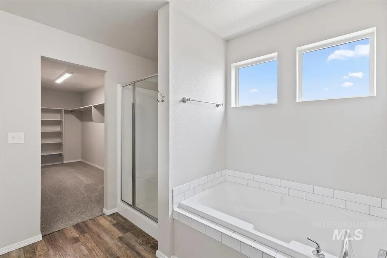
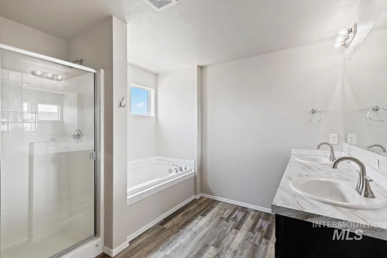
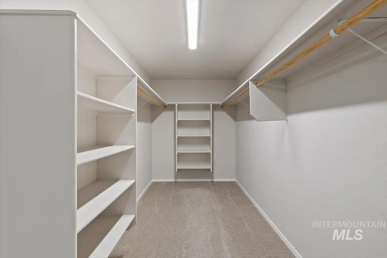
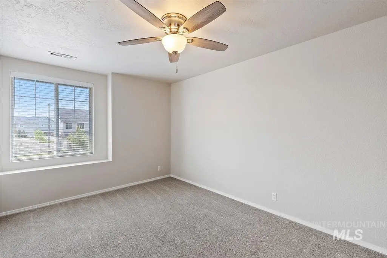
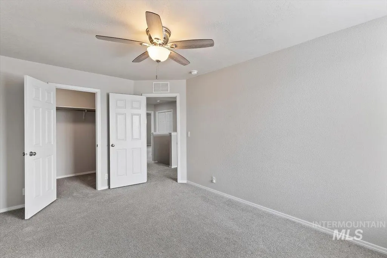
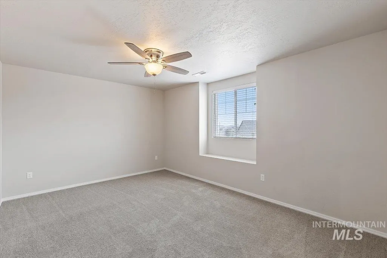
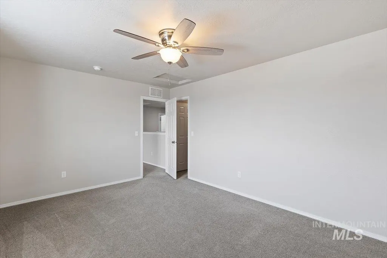
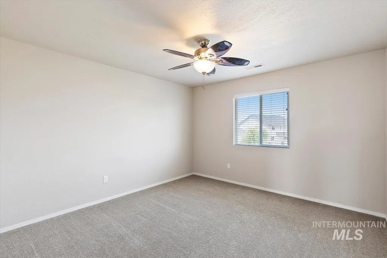
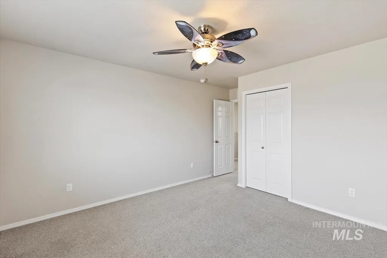
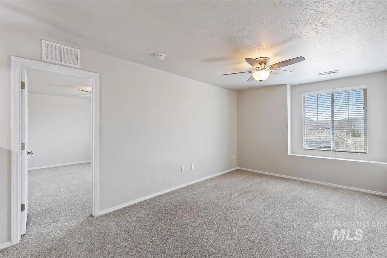
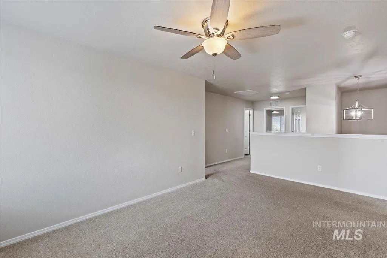
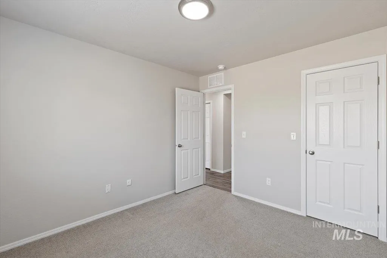
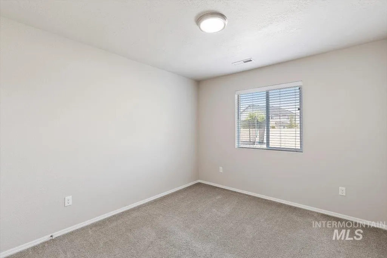
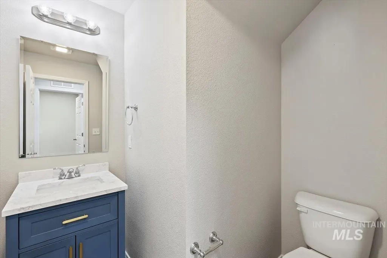
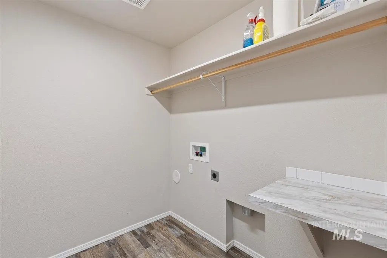
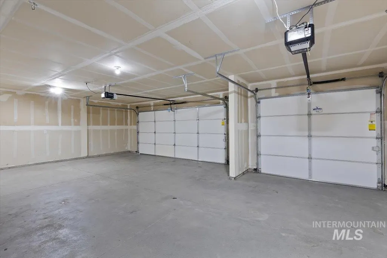
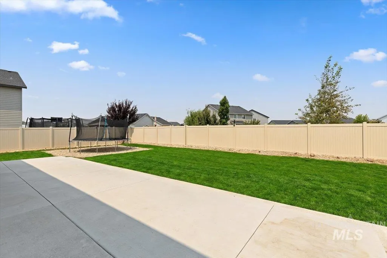
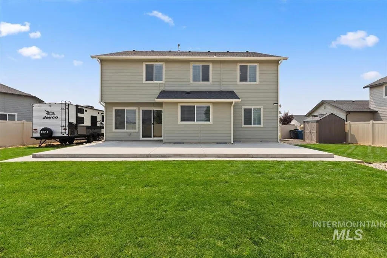
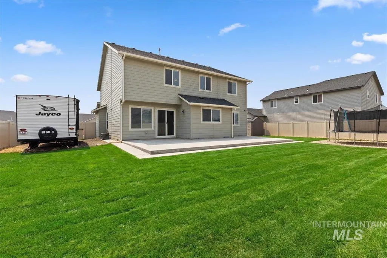
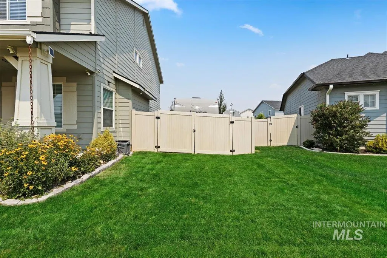
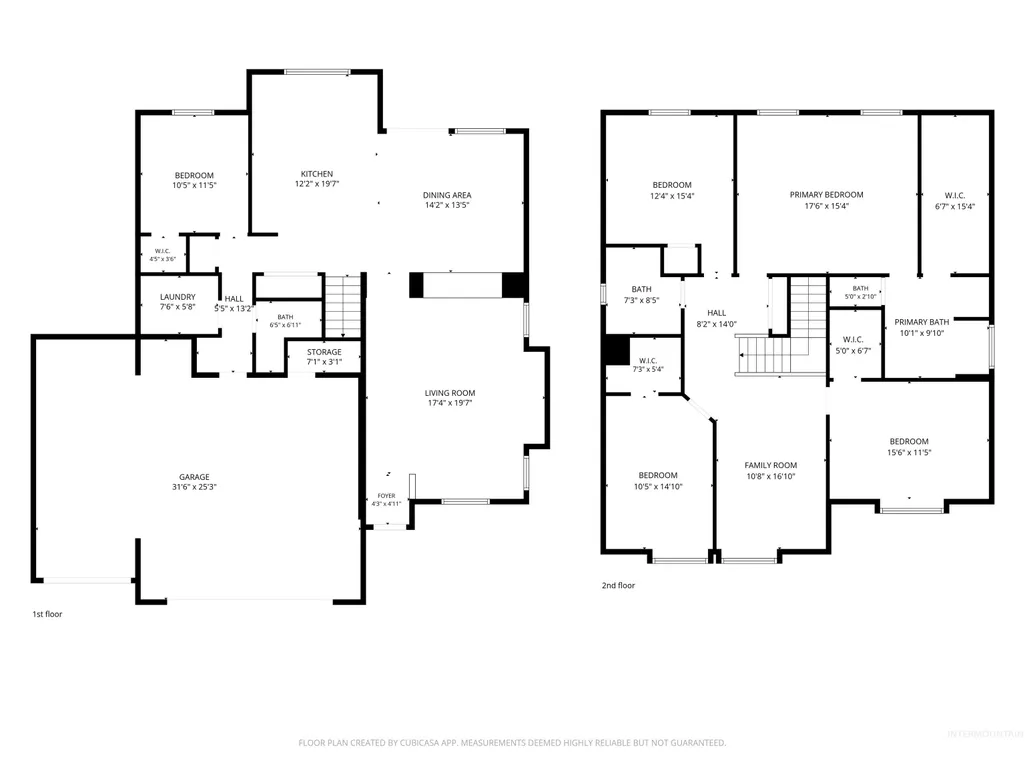
Welcome to this beautifully maintained 2-story home offering 5 bedrooms, 2.5 baths, a 3-car garage, and exceptional storage throughout. The versatile floor plan includes a main-level 5th bedroom that’s ideal as a home office, guest room, or flex space. Upstairs, a spacious landing creates even more living flexibility and can easily serve as a den, play area, or additional entertainment space. The large kitchen is perfect for gathering and features a large island plus soft-close cabinet doors and drawers. The spacious primary suite offers a large walk-in closet with dual vanities and a relaxing sunken tub. Step outside to a large east facing backyard with no homes directly behind, offering added privacy and an open feel. The oversized concrete patio provides plenty of room for entertaining, outdoor dining, and summer gatherings. Need RV space? There’s room for RV parking along the side of the home behind the fenced area. Includes a storage shed and garage shelving. This home has been exceptionally well cared for, and the seller has already completed a professional home inspection and made all recommended repairs—providing added peace of mind. With flexible living spaces, abundant storage, a private backyard, RV parking, this move-in-ready home is one you won’t want to miss! Excellent location near schools, shopping, dining, 84 highway, and Lake Lowell.
| Elementary School | Middle School | High School |
|---|---|---|
| Lakevue Elementary School | Vallivue Middle Middle School | Vallivue High School |
| Price History | |
|---|---|
| 7/30/2026 | Listed $489,000 |
General Features
| Heating | Forced Air |
|---|---|
| Cooling | Central Air |
| Utilities | Sewer Connected |
| Roof | Composition |
| Appliances | Gas Water Heater |
| HOA Fee | 550 |
| Garage Spaces | 3 |
| Construction Materials | Frame |
| Year Built | 2020 |
| Levels | Two Story w/ Below Grade |
| Property Subtype | Single Family Residence |
| Tax Year | 2025 |
| Current Use | Single Family |
| Ownership | Fee Simple |
| Assoc Fee Paid Per | Annually |
| County | Canyon |
| Property Type | Residential |
| HOA | true |
| Attached Garage | true |
| Subdivision Name | Peregrine Estates |
| Garage Y/N | true |
| Other Structures | Storage Shed |
| Status | Pending |
| Directions | W on Karcher Rd from I-84, S on Lake, E on Cirrus Dr, N on Patriot Ave, E on Teita Way |
| ModificationTimestamp | 2026-08-19T21:51:09.900Z |
| High School | Vallivue |
| City | Nampa |
| High School District | Vallivue School District #139 |
| Lot Size Units | Acres |
| Lot Size Square Feet | 9147.6 |
| Carport Y/N | false |
| Listing Terms | Cash |
| Elementary School | Lakevue |
| Land Lease Y/N | false |
| Tax Annual Amount | 2193.76 |
| Middle/Junior High School | Vallivue Middle |
| Virtual Tour | https://tours.360idaho.com/x3248603 |
| Building Area Units | Square Feet |
| Primary Bedroom Level | Upper |
| Living Area Units | Square Feet |
| Standard Status | Pending |
| Middle/Junior School District | Vallivue School District #139 |
| Elementary School District | Vallivue School District #139 |
| Legal Description | 13-3N-3W Nw Peregrine Est No 2 Lt 8 Blk 12 |
| LeasableAreaUnits | Square Feet |
| Freehold | IDX |
Interior Features
| Interior Amenities | Bath-Master |
|---|---|
| Flooring | Carpet |
| Kitchen Level | Main |
| Air Conditioning Y/N | true |
| Heating Y/N | true |
| Fireplace Y/N | false |
| Above Grade Finished Area | 2710 |
| Total Bedrooms | 5 |
| Living Room Level | Main |
| Main Level Bedrooms | 1 |
| Below Grade Finished Area Unit Type | Square Feet |
| LivingAreaSource | Public Records |
| Below Grade Finished Area Source | Public Records |
| Above Grade Finished Area Source | Public Records |
| Above Grade Finished Area Unit Type | Square Feet |
| Total Baths | 3 |
| Kitchen Area | 192 |
| Kitchen Length | 12 |
| Kitchen Width | 16 |
| Primary on Main | 165 |
| Second Bedroom Length | 15 |
| Second Bedroom Width | 11 |
| Bedroom 3 Area | 150 |
| Bedroom 3 Length | 10 |
| Bedroom 3 Width | 15 |
| Bedroom 4 Area | 144 |
| Bedroom 4 Length | 12 |
| Bedroom 4 Width | 12 |
| Living Room Area | 285 |
| Living Room Length | 15 |
| Living Room Width | 19 |
| Primary Bedroom Area | 255 |
| Primary Bedroom Length | 17 |
| Primary Bedroom Width | 15 |
| Bedroom 5 Width | 11 |
| Bedroom 5 Level | Main |
| Bedroom 5 Length | 10 |
| Bedroom 5 Area | 110 |
| Bedroom 4 Level | Upper |
| Bedroom 3 Level | Upper |
| Second Bedroom Level | Upper |
Exterior Features
| Fencing | Full |
|---|---|
| Parking Features | Attached |
| Lot Features | Standard Lot 6000-9999 SF |
| Water Source | City Service |
| Total Parking | 3 |
| Lot Size Area | 0.21 |
| Foundation Details | Crawl Space |
| Building Area Total | 2710 |
| Lot Size Acres | 0.21 |
| Road Surface Type | Paved |
| Covered Spaces | 3 |
| Road Frontage Type | Public Road |
Amenities
- Foreclosure
- Views
- Short Sale
- New Construction
- Adult 55+
- Lease To Own
- No HOA Fees
- Furnished
- Primary On Main
- Air Conditioning
- Seller Finance
- Green
- Fixer Upper
- Horse
- Golf
- Fireplace
- Deck
- Garage
- Basement
- Pool
Property vs Single Family Average in 83651
Price
Taxes
Year Built

