
Waterfront - Primary on Main
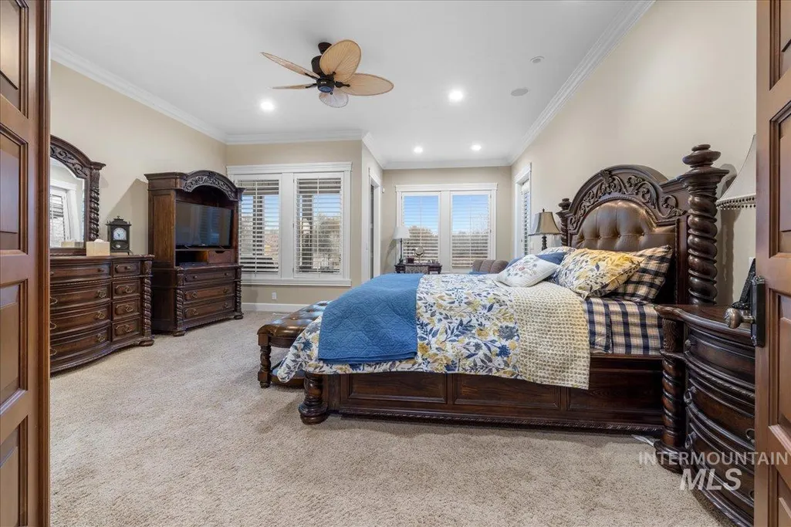
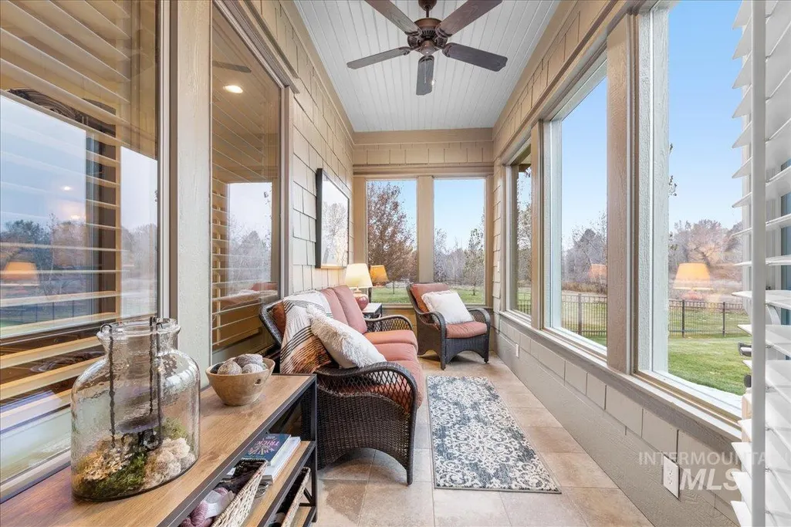
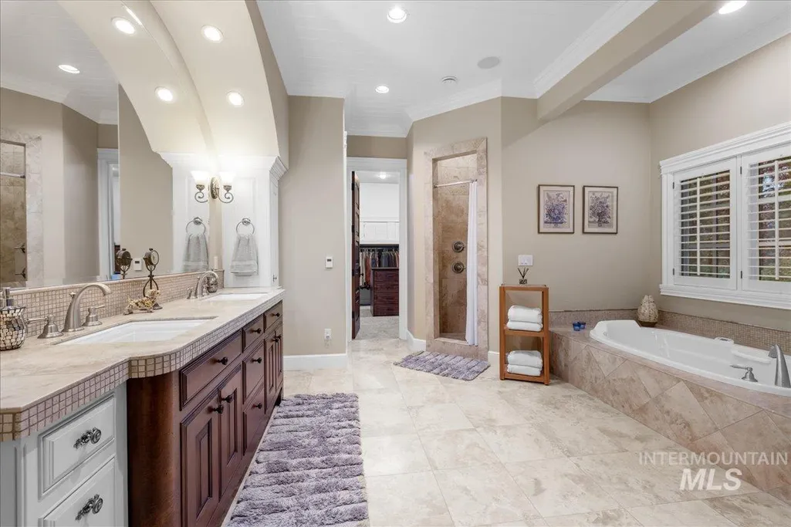
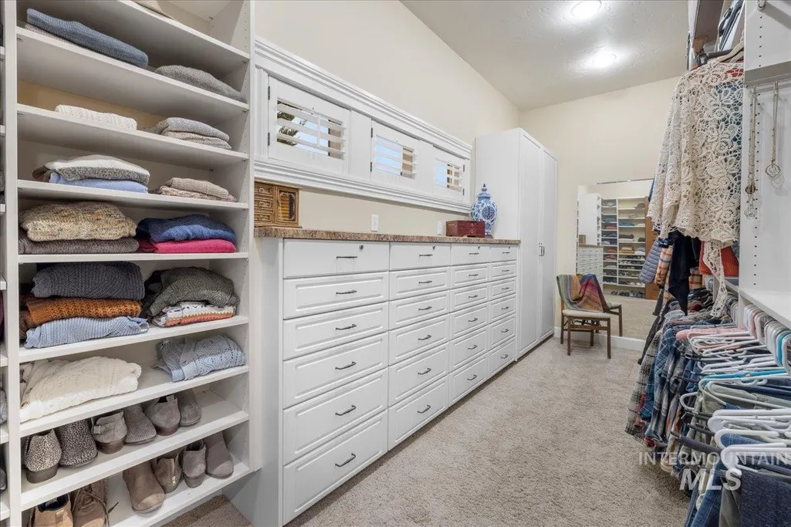
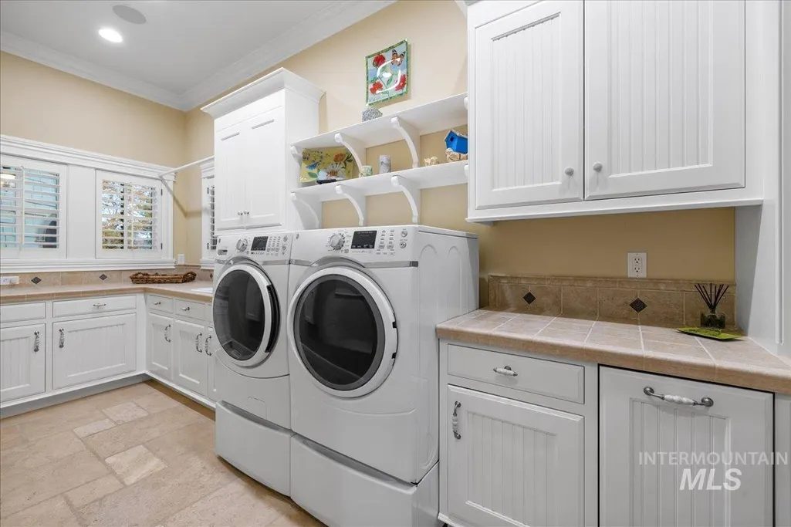
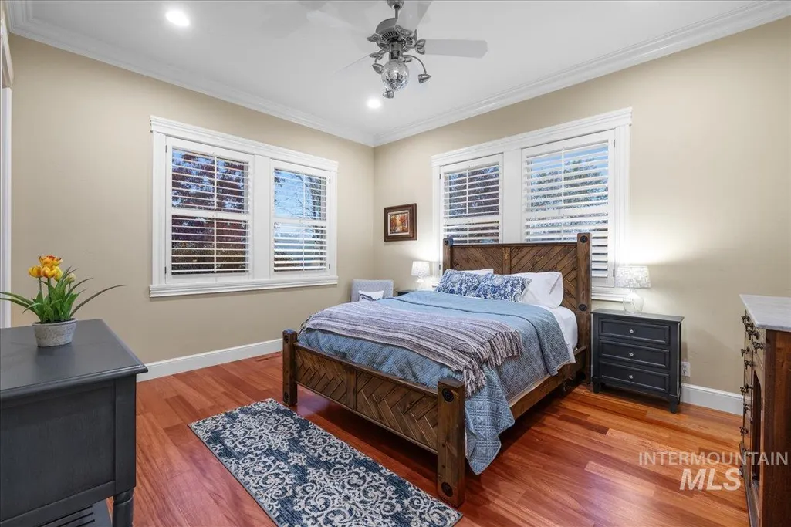
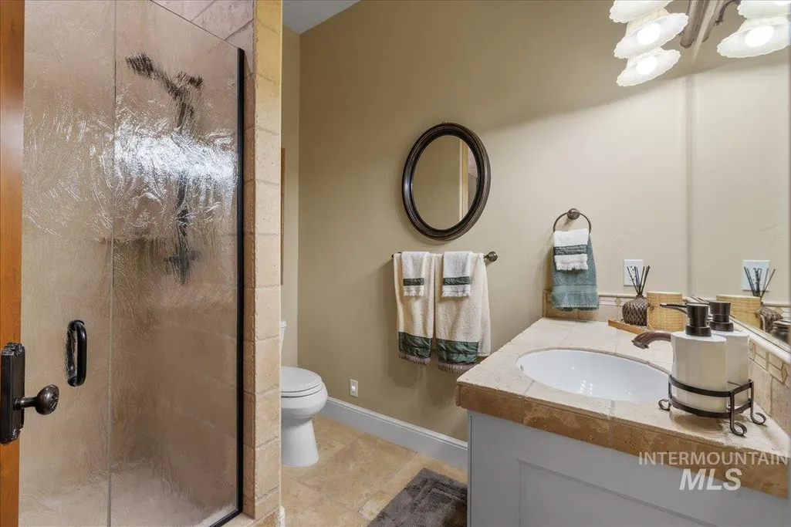
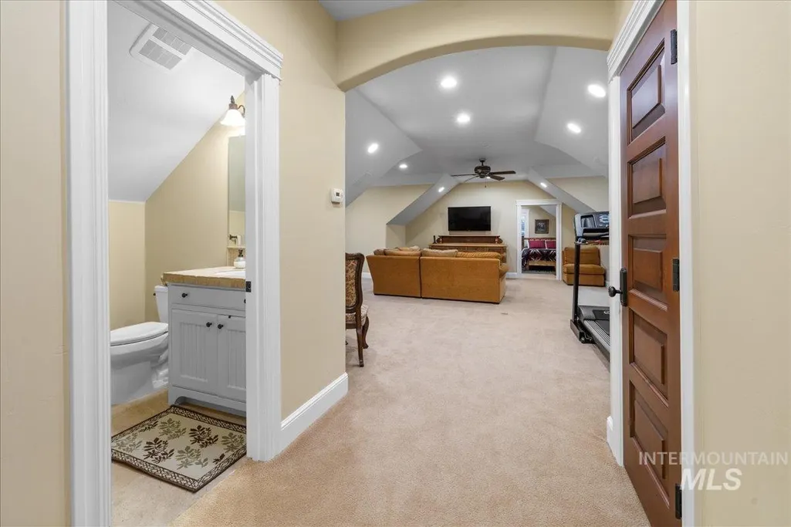

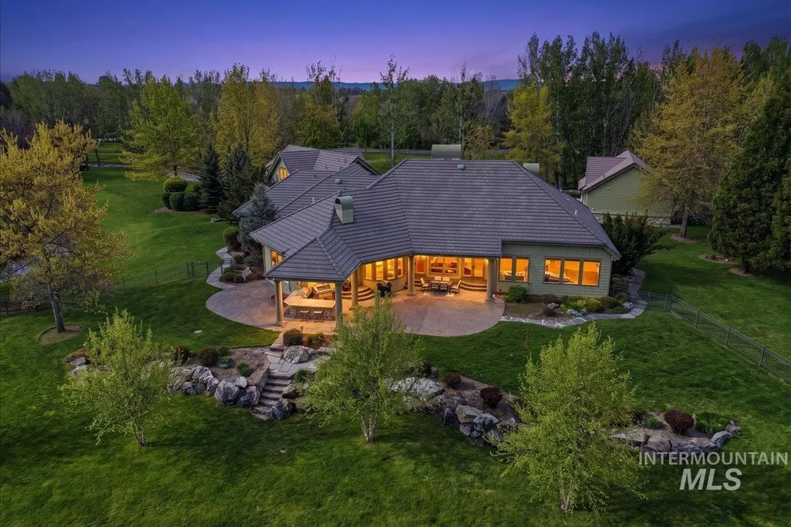
Address
8177 N Stonebriar Lane, Meridian, ID
Price
$ 4,940,000
Property Attributes
- MLS#98996393
- TypeSingle Family
- Listing Status Active
- CountyAda
- CityMeridian
- NeighborhoodStonebriar
- Zip83646
- Style
- Year Built2005
- Taxes$ 11370
- Price$ 4,940,000
- Bedrooms5
- Full Bathrooms5
- Half Bathrooms0
- Sqr Footage8309
- Lot Size10.02 Acres
Data Source:
Intermountain MLS (IMLS)
Property Description
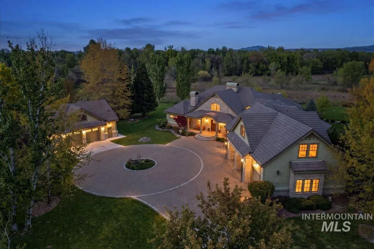
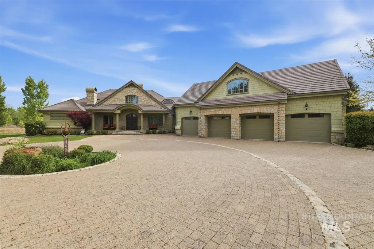
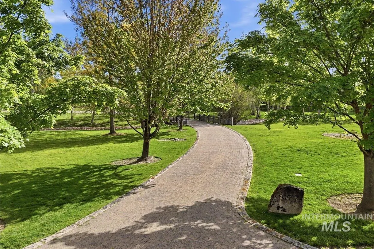
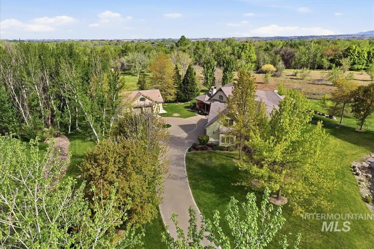
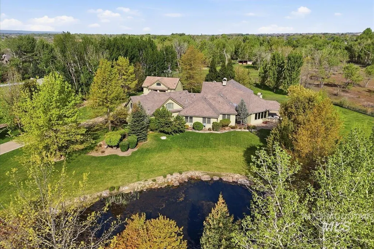
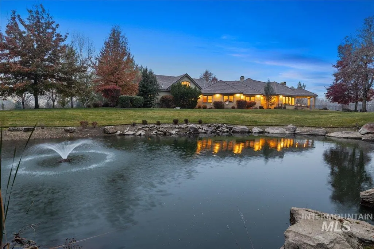
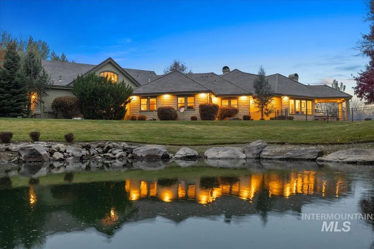
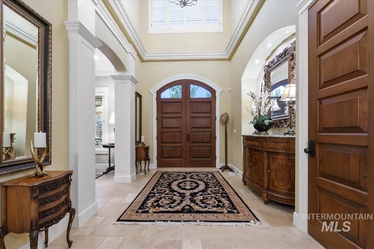
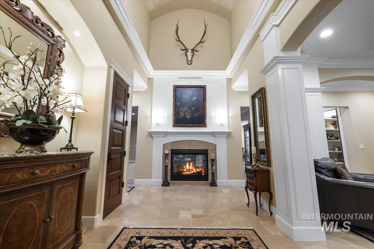
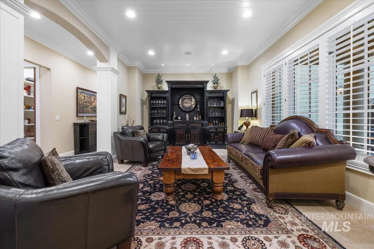
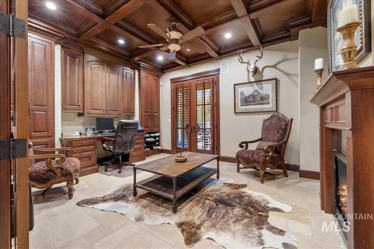
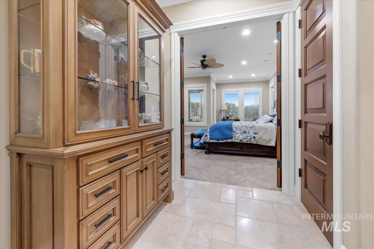
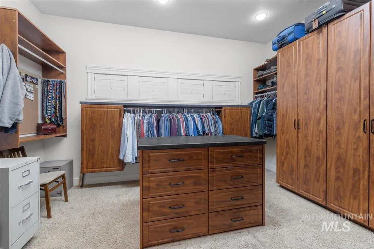
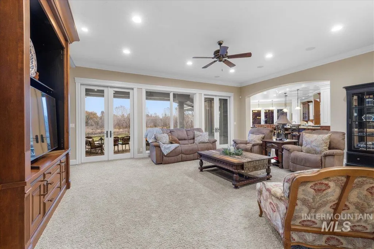
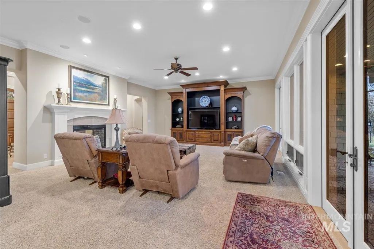
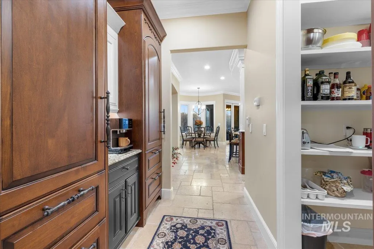
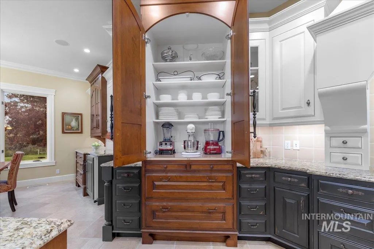
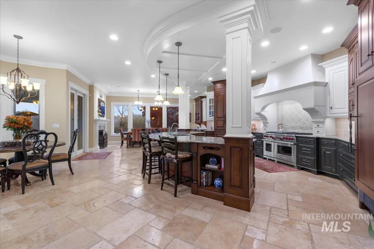
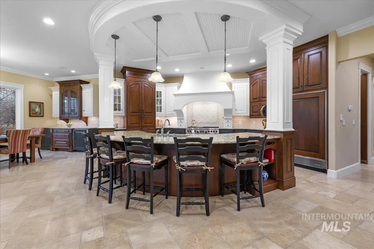
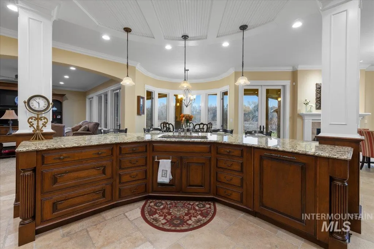
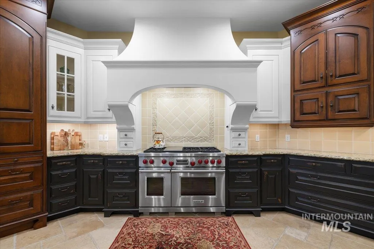
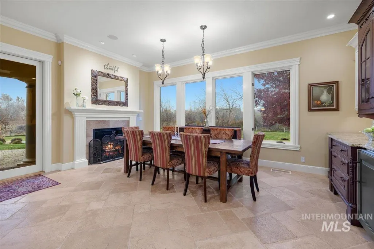
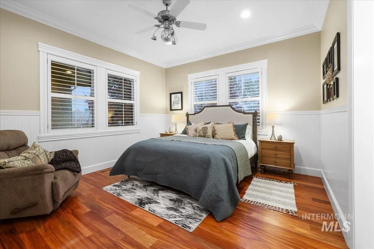
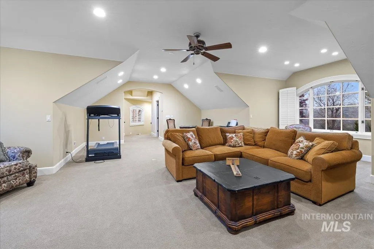
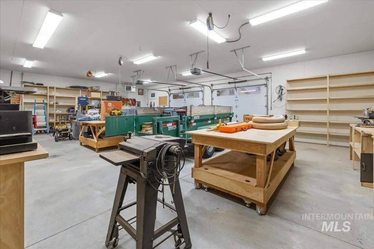
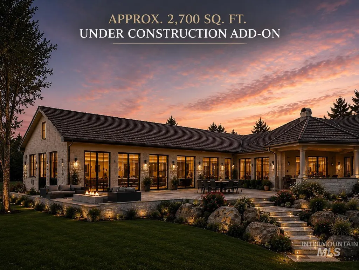
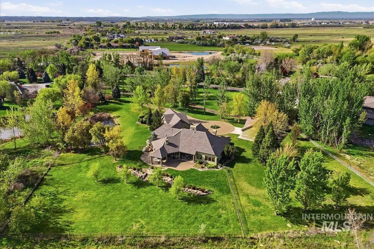
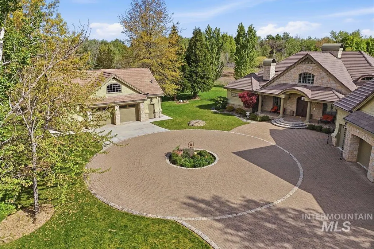
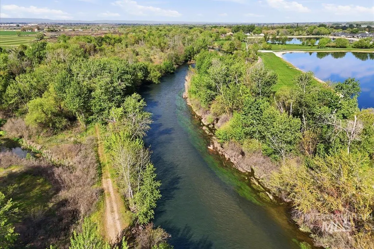
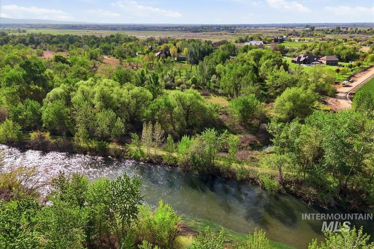
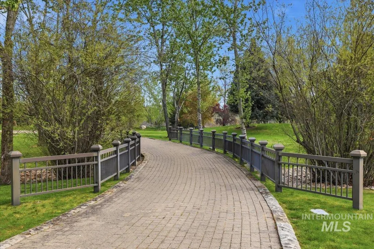
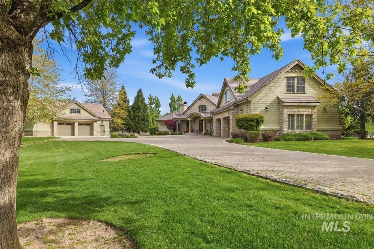
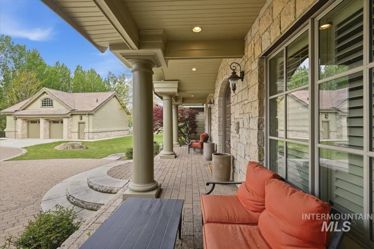
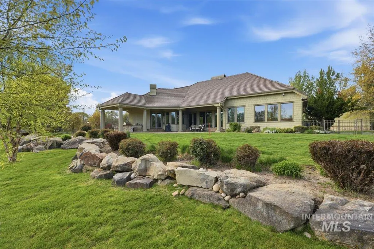
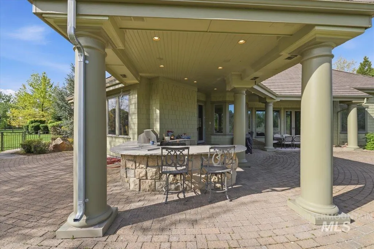
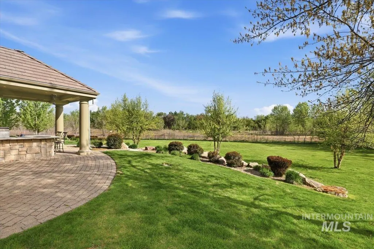
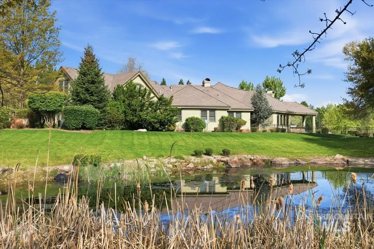
MASSIVE ADDITION!!! Experience true luxury on this secluded 10-acre estate in the prestigious Stonebriar community—where privacy, nature, and convenience converge. Enjoy abundant wildlife, your own private pond, and exclusive Boise River access just moments from home. Inside, a gourmet kitchen showcases elite finishes including a Wolf range and Sub-Zero fridge/freezer. Two primary suites, heated travertine floors, and three fireplaces elevate everyday comfort. Take in sweeping panoramic views from every direction, and create, build, or store with ease in the fully equipped dream workshop featuring exceptional space and lighting. A rare bonus is the approximately 2,700± sq. ft. addition currently under construction, offering buyers the unique opportunity to customize the interior finishes and design to perfectly fit their vision and lifestyle. This extraordinary property blends serenity, sophistication, flexibility, and functionality—an unparalleled opportunity to own one of the Treasure Valley's finest estates. Don't let it slip away.
| Elementary School | Middle School | High School |
|---|---|---|
| Star Elementary School | Eagle Middle Middle School | Eagle High School |
| Price History | |
|---|---|
| 8/5/2026 | Listed $4,940,000 |
General Features
| Sewer | Other |
|---|---|
| Heating | Heated |
| Cooling | Central Air |
| Utilities | Natural Gas Connected |
| Roof | Tile |
| Appliances | Water Heater |
| HOA Fee | 600 |
| Garage Spaces | 6 |
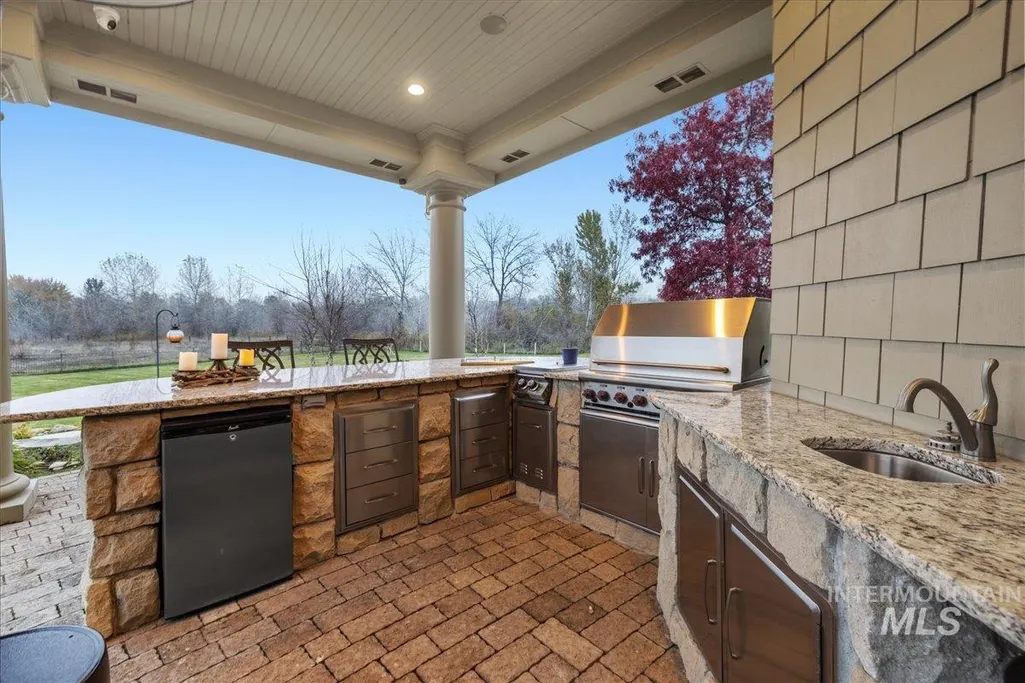
| Patio/Porch Features | Covered Patio/Deck |
| Security Features | Alarm |
| Construction Materials | Frame |
| Year Built | 2005 |
| Electric | 220 Volts |
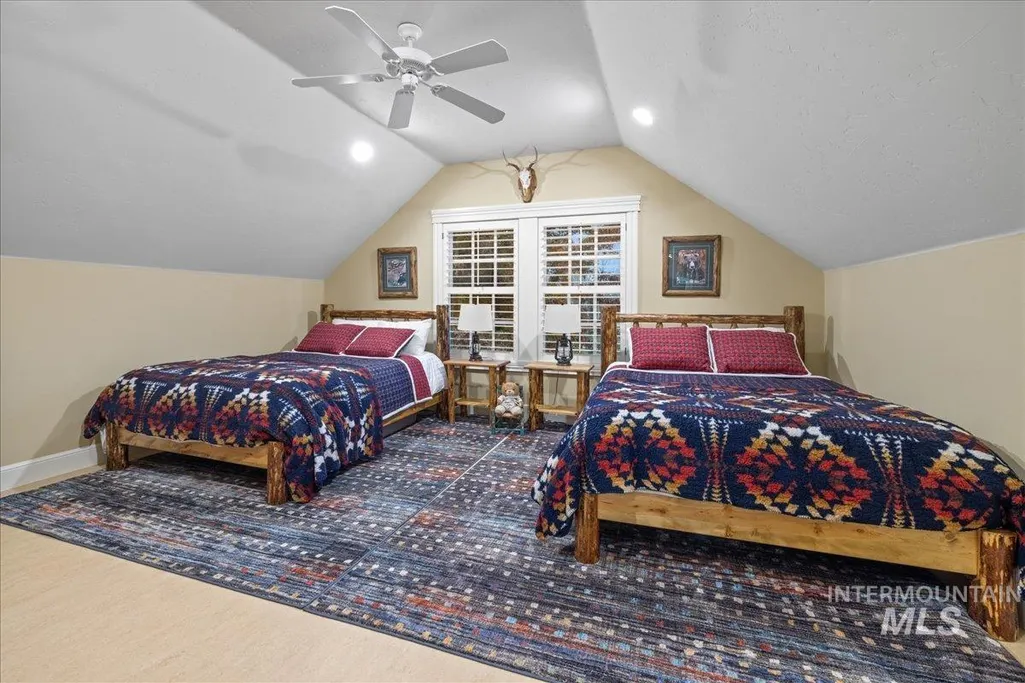
| Levels | Single w/ Upstairs Bonus Room |
| Property Subtype | Single Family w/ Acreage |
| Tax Year | 2025 |
| Current Use | Single Family |
| Ownership | Fee Simple |
| Waterfront Features | Waterfront |
| Community Features | Gated |
| Accessibility | Handicapped |
| Assoc Fee Paid Per | Monthly |
| County | Ada |
| Property Type | Residential |
| HOA | true |
| Attached Garage | true |
| Subdivision Name | Stonebriar |
| Garage Y/N | true |
| Status | Active |
| Directions | W on Chinden, North on Star Rd, East on Joplin, North on Stonebriar |
| ModificationTimestamp | 2026-08-08T06:01:19.500Z |
| High School | Eagle |
| City | Meridian |
| High School District | West Ada School District |
| Lot Size Units | Acres |
| Lot Size Square Feet | 436471.2 |
| Carport Y/N | false |
| Elementary School | Star |
| Land Lease Y/N | false |
| Tax Annual Amount | 11370.28 |
| Middle/Junior High School | Eagle Middle |
| Building Area Units | Square Feet |
| Primary Bedroom Level | Main |
| Living Area Units | Square Feet |
| Builder Name | Moffat |
| Standard Status | Active |
| Middle/Junior School District | West Ada School District |
| Elementary School District | West Ada School District |
| Legal Description | Lot 12 Blk 01 Stonebriar Sub |
| LeasableAreaUnits | Square Feet |
| Freehold | IDX |
Interior Features
| Interior Amenities | Workbench |
|---|---|
| Flooring | Concrete |
| Fireplace Features | Three or More |
| Kitchen Level | Main |
| Air Conditioning Y/N | true |
| Heating Y/N | true |
| Fireplace Y/N | true |
| Above Grade Finished Area | 8309 |
| Total Bedrooms | 5 |
| Main Level Bedrooms | 4 |
| Main Level Bathrooms | 3 |
| Below Grade Finished Area Unit Type | Square Feet |
| LivingAreaSource | Public Records |
| Below Grade Finished Area Source | Public Records |
| Above Grade Finished Area Source | Public Records |
| Above Grade Finished Area Unit Type | Square Feet |
| Total Baths | 5 |
| Kitchen Area | 380 |
| Kitchen Length | 20 |
| Kitchen Width | 19 |
| Primary on Main | 196 |
| Second Bedroom Length | 14 |
| Second Bedroom Width | 14 |
| Bedroom 3 Area | 208 |
| Bedroom 3 Length | 16 |
| Bedroom 3 Width | 13 |
| Bedroom 4 Area | 195 |
| Bedroom 4 Length | 15 |
| Bedroom 4 Width | 13 |
| Dining Room Area | 16 |
| Dining Room Width | 16 |
| Primary Bedroom Area | 414 |
| Primary Bedroom Length | 23 |
| Primary Bedroom Width | 18 |
| Dining Room Level | Main |
| Dining Room Area | 256 |
| Bedroom 5 Level | Upper |
| Bedroom 4 Level | Main |
| Bedroom 3 Level | Main |
| Second Bedroom Level | Main |
Exterior Features
| Fencing | Partial |
|---|---|
| Parking Features | Garage Door Access |
| Lot Features | 10 - 19.9 Acres |
| Water Source | Community Service |
| Total Parking | 6 |
| Lot Size Area | 10.02 |
| Building Area Total | 8309 |
| Lot Size Acres | 10.02 |
| Road Surface Type | Paved |
| Waterfront Y/N | true |
| Covered Spaces | 6 |
Amenities
- Foreclosure
- Views
- Short Sale
- New Construction
- Adult 55+
- Lease To Own
- No HOA Fees
- Furnished
- Primary On Main
- Air Conditioning
- Seller Finance
- Green
- Fixer Upper
- Horse
- Golf
- Fireplace
- Deck
- Garage
- Basement
- Pool
Property vs Single Family Average in 83646
Price
Taxes
Year Built

