
Waterfront - New Construction - Primary on Main
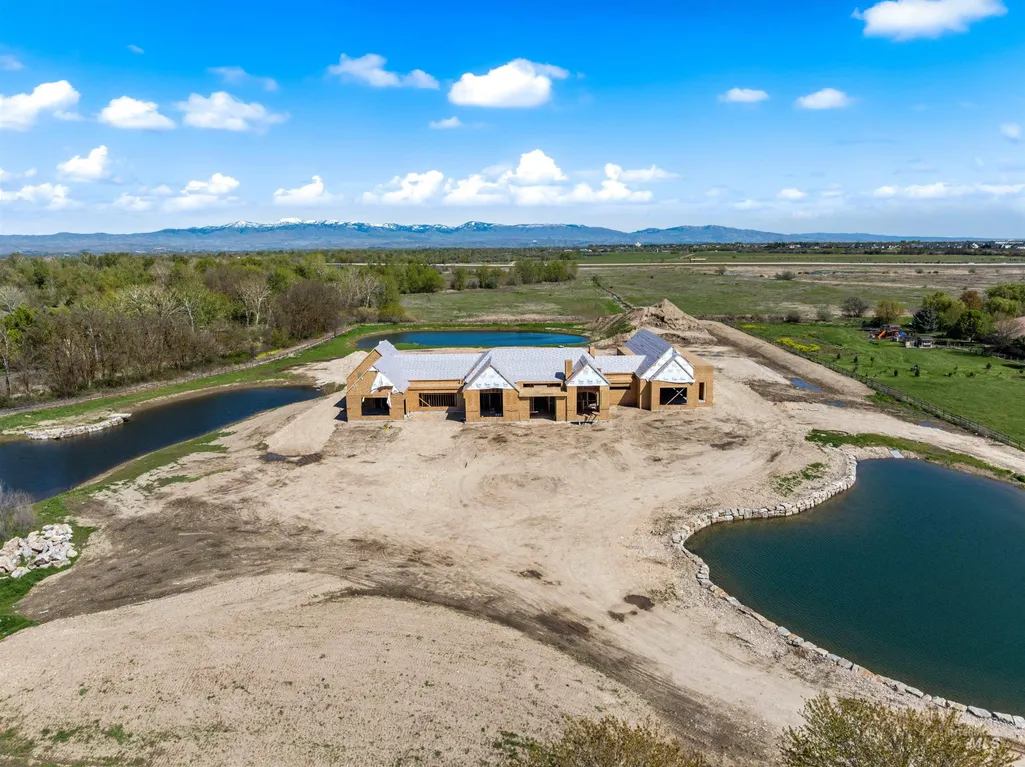
Address
8000 N Stonebriar Lane, Meridian, ID
Price
$ 9,900,000
Property Attributes
- MLS#98994713
- TypeSingle Family
- Listing Status Active
- CountyAda
- CityMeridian
- NeighborhoodStonebriar
- Zip83646
- Style
- Year Built2026
- Price$ 9,900,000
- Bedrooms5
- Full Bathrooms8
- Half Bathrooms0
- Sqr Footage14000
- Lot Size10.624 Acres
Data Source:
Intermountain MLS (IMLS)
Property Description
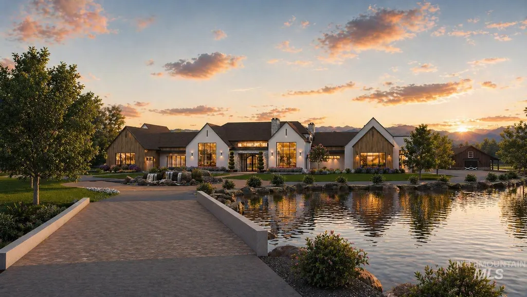
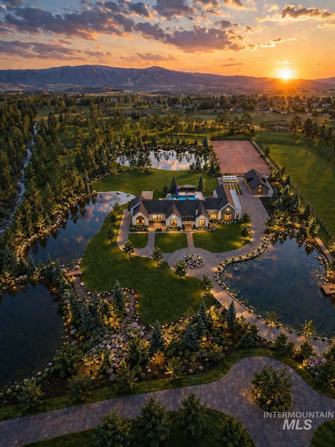
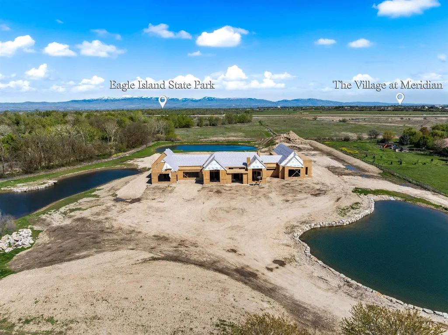
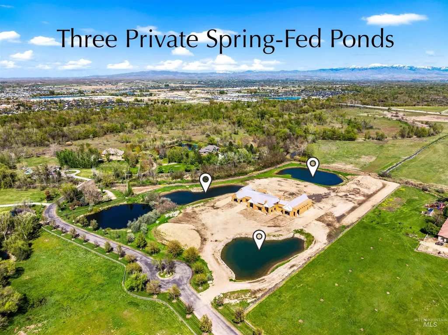
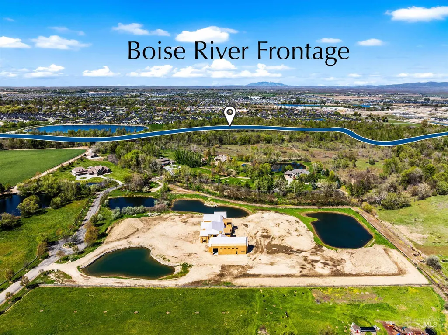
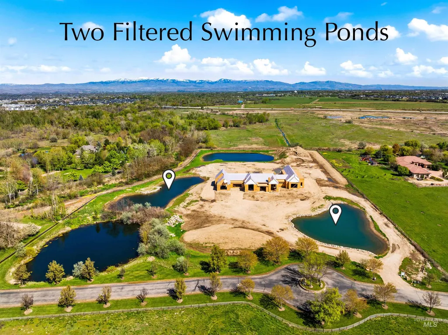
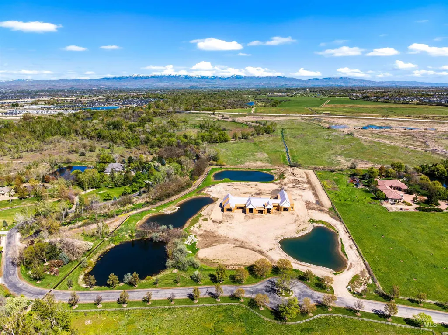
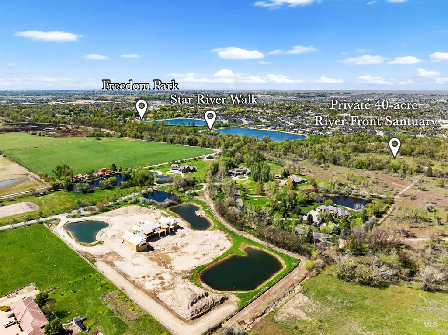
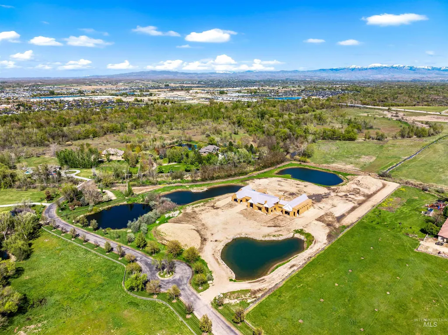
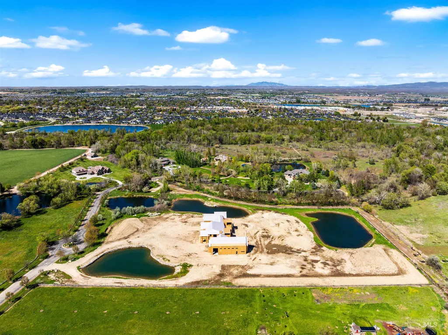
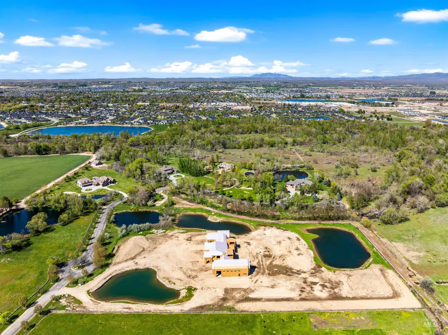
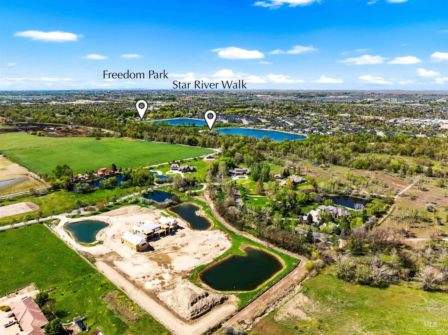
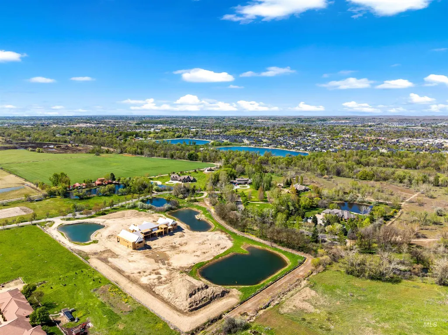
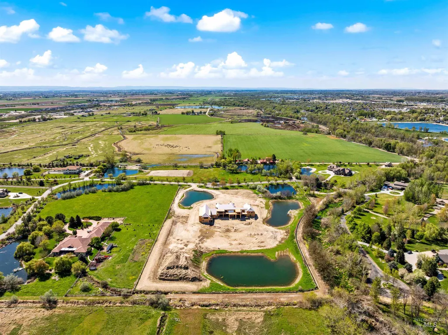
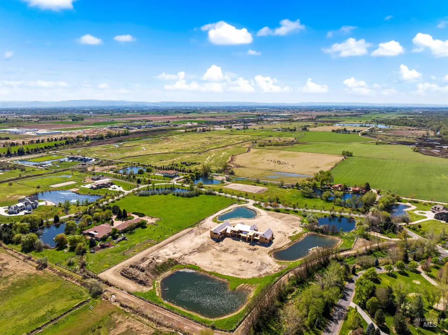
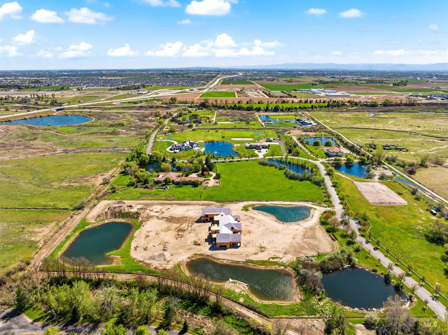
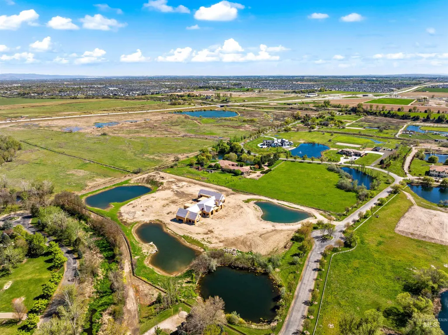
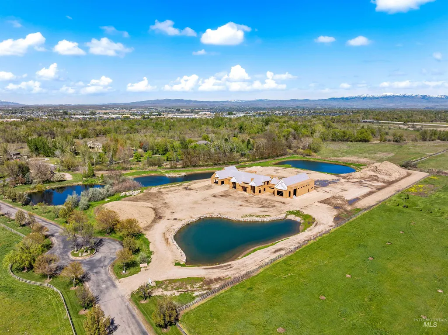
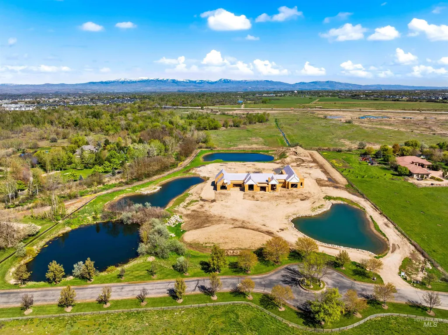
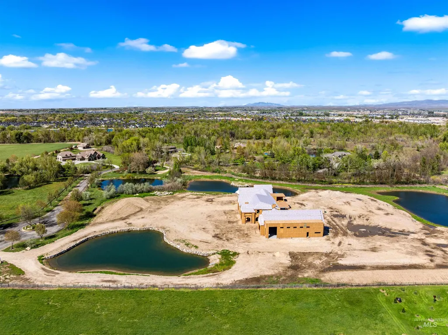
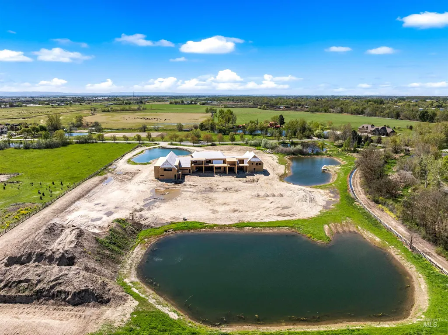

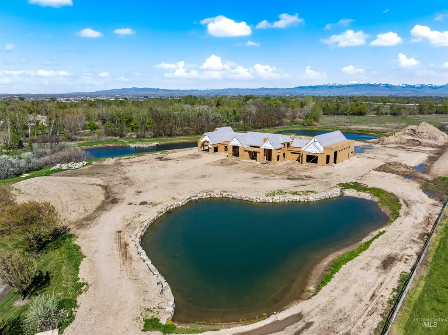
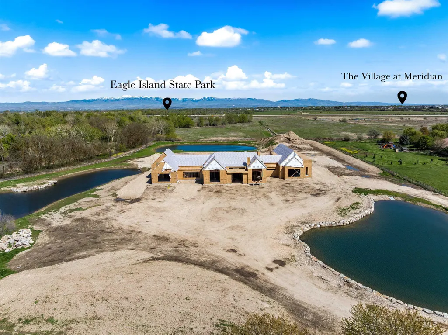
A generational riverfront estate unlike anything else in the Treasure Valley, this 10.6 acre estate is set behind the gates of Stonebriar where the Boise River meets luxury. Three private spring fed ponds, two filtered for swimming with private beaches, anchor a landscape rising toward sweeping views of Bogus Basin while the northern property line runs along the Boise River with access to 40 acres of shared riverfront common area. The nearly 14,000 sq ft residence is modern transitional European featuring limestone, white stucco, stained vertical timber, and steel framed glass. Five bedrooms, four full and four half baths, and a six car garage. A 20 foot entry, 5 foot grand staircase, and 11 foot sliding doors span the rear of the home. Vaulted great room, chef's kitchen with prep pantry, four fireplaces, and a primary suite with 14 foot closet, private sauna, and outdoor spa with cold plunge, hot tub, and rain shower. The sport wing rises to 28 feet with indoor basketball court, pickleball and volleyball lines, golf simulator with mezzanine lounge, dedicated theater and weight room. Outside, an infinity edge pool heated year round with fire pit, hot tub, concealed 28 foot slide, outdoor kitchen with wood fired pizza oven, tee box deck, and over 2,000 sq ft of covered porch. Smart home/voice control and secret passageways throughout. Renderings shown; final finishes and design vary
| Elementary School | Middle School | High School |
|---|---|---|
| Star Elementary School | Eagle Middle Middle School | Eagle High School |
| Price History | |
|---|---|
| 7/21/2026 | Listed $9,900,000 |
General Features
| Heating | Forced Air |
|---|---|
| Cooling | Central Air |
| Utilities | Cable Connected |
| Roof | Composition |
| Appliances | Gas Water Heater |
| HOA Fee | 560 |
| Garage Spaces | 6 |
| Patio/Porch Features | Covered Patio/Deck |
| Pool Features | In Ground |
| Security Features | Alarm |
| Construction Materials | Concrete |
| Year Built | 2026 |
| Levels | Two |
| Property Subtype | Single Family w/ Acreage |
| Tax Year | 2025 |
| Ownership | Fee Simple,Fractional Ownership: No |
| Waterfront Features | Waterfront |
| Community Features | Gated |
| Assoc Fee Paid Per | Monthly |
| County | Ada |
| New Construction | true |
| Property Type | Residential |
| HOA | true |
| Attached Garage | true |
| Subdivision Name | Stonebriar |
| Garage Y/N | true |
| Other Structures | Separate Living Quarters |
| Status | Active |
| Directions | From Hwy 44, N on Pollard Ln, W on Hidden Brook Dr, N on Stonebriar Ln to property |
| ModificationTimestamp | 2026-07-24T06:01:35.100Z |
| High School | Eagle |
| City | Meridian |
| High School District | West Ada School District |
| Lot Size Units | Acres |
| Lot Size Square Feet | 462781.44 |
| Carport Y/N | false |
| Listing Terms | Cash |
| Spa Features | Hot Tub/Spa |
| Elementary School | Star |
| Land Lease Y/N | false |
| Middle/Junior High School | Eagle Middle |
| Building Area Units | Square Feet |
| Primary Bedroom Level | Main |
| Living Area Units | Square Feet |
| Builder Name | Iron Oak Homes |
| Standard Status | Active |
| Middle/Junior School District | West Ada School District |
| Elementary School District | West Ada School District |
| Legal Description | LOT 08 BLK 01 STONEBRIAR SUB |
| LeasableAreaUnits | Square Feet |
| Freehold | IDX |
Interior Features
| Interior Amenities | Bath-Master |
|---|---|
| Flooring | Hardwood |
| Fireplace Features | Three or More |
| Kitchen Level | Main |
| Air Conditioning Y/N | true |
| Heating Y/N | true |
| Window Features | Skylight(s) |
| Fireplace Y/N | true |
| Above Grade Finished Area | 14000 |
| Total Bedrooms | 5 |
| Main Level Bedrooms | 2 |
| Main Level Bathrooms | 4 |
| Below Grade Finished Area Unit Type | Square Feet |
| LivingAreaSource | Plans |
| Below Grade Finished Area Source | Plans |
| Above Grade Finished Area Source | Plans |
| Above Grade Finished Area Unit Type | Square Feet |
| Total Baths | 8 |
| Kitchen Area | 432 |
| Kitchen Length | 16 |
| Kitchen Width | 27 |
| Primary on Main | 182 |
| Second Bedroom Length | 14 |
| Second Bedroom Width | 13 |
| Bedroom 3 Area | 182 |
| Bedroom 3 Length | 14 |
| Bedroom 3 Width | 13 |
| Bedroom 4 Area | 182 |
| Bedroom 4 Length | 14 |
| Bedroom 4 Width | 13 |
| Primary Bedroom Area | 323 |
| Primary Bedroom Length | 17 |
| Primary Bedroom Width | 19 |
| Dining Room Level | Main |
| Bedroom 5 Width | 14 |
| Bedroom 5 Level | Upper |
| Bedroom 5 Length | 13 |
| Bedroom 5 Area | 182 |
| Bedroom 4 Level | Upper |
| Bedroom 3 Level | Upper |
| Second Bedroom Level | Upper |
Exterior Features
| Fencing | Wood |
|---|---|
| Parking Features | Attached |
| Lot Features | 10 - 19.9 Acres |
| Water Source | Well |
| Total Parking | 6 |
| Lot Size Area | 10.624 |
| Foundation Details | Crawl Space |
| Spa | true |
| Building Area Total | 14000 |
| Lot Dimensions | 900ftx587 |
| Lot Size Acres | 10.624 |
| Road Surface Type | Paved |
| Other Parking | Garage: 2376 sq ft |
| Waterfront Y/N | true |
| Covered Spaces | 6 |
| Road Frontage Type | Private Road |
Amenities
- Foreclosure
- Views
- Short Sale
- New Construction
- Adult 55+
- Lease To Own
- No HOA Fees
- Furnished
- Primary On Main
- Air Conditioning
- Seller Finance
- Green
- Fixer Upper
- Horse
- Golf
- Fireplace
- Deck
- Garage
- Basement
- Pool
Property vs Single Family Average in 83646
Price
Year Built

