
Address
1740 E Ridgecrest Dr, Boise, ID
Price
$ 789,900
Property Attributes
- MLS#98996391
- TypeSingle Family
- Listing Status Pending
- CountyAda
- CityBoise
- NeighborhoodFoothills East
- Zip83712
- Style
- Year Built1977
- Taxes$ 4595
- Price$ 789,900
- Bedrooms4
- Full Bathrooms3
- Half Bathrooms0
- Sqr Footage2148
- Lot Size0.23 Acres
Data Source:
Intermountain MLS (IMLS)
Property Description
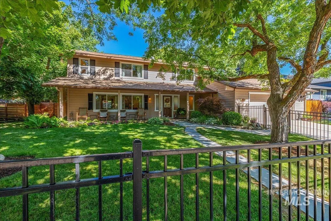
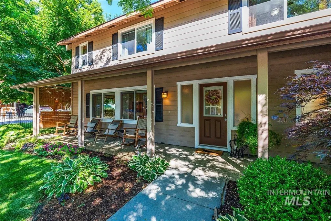
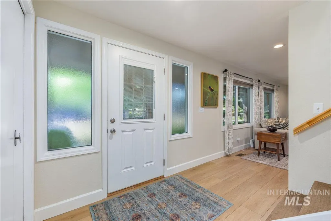
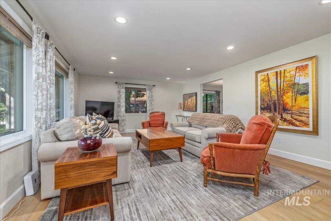
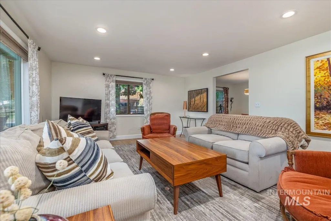
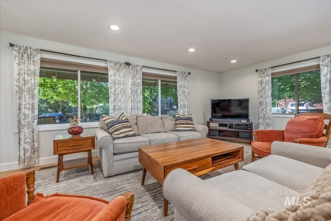
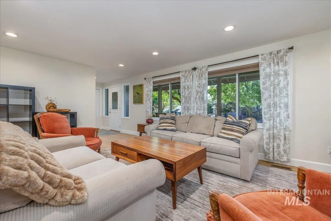
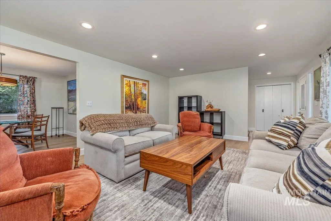
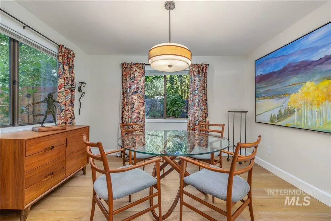
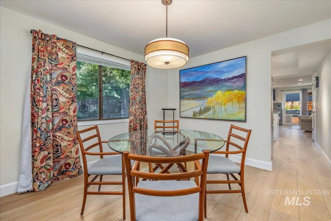
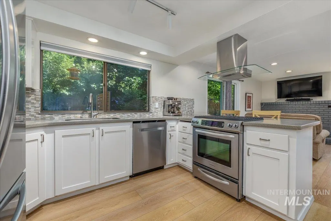
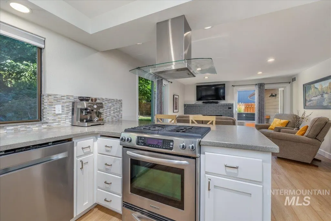
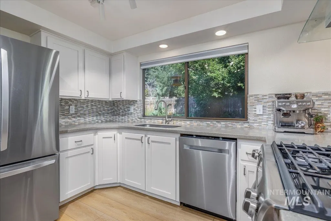
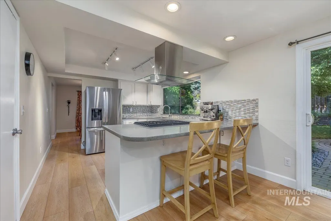
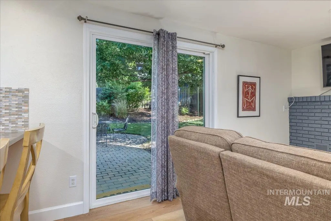
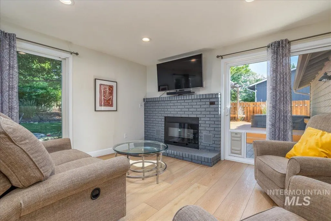
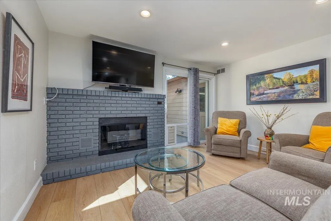
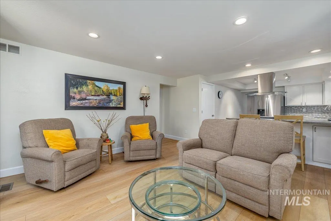
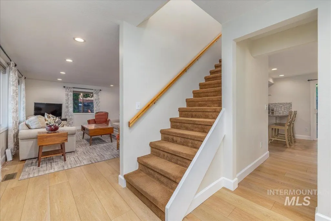
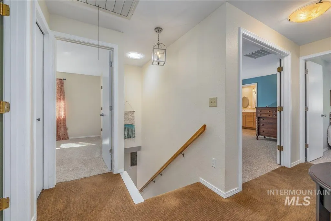
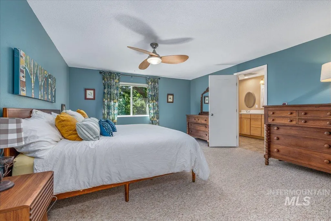
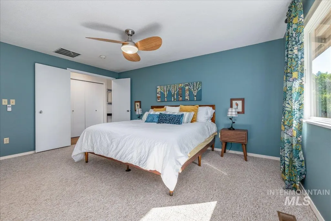
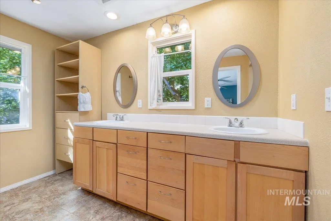
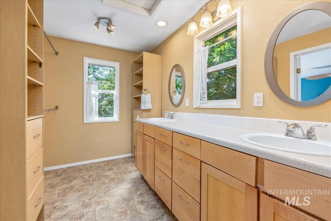
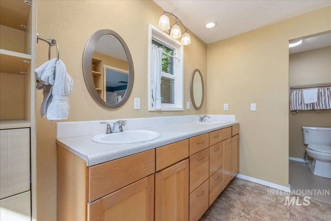
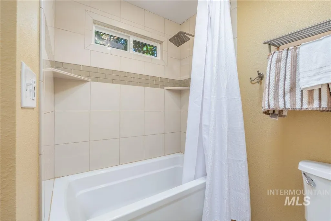
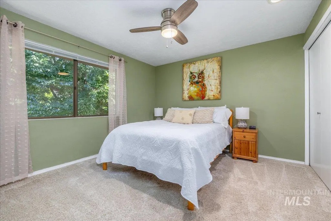
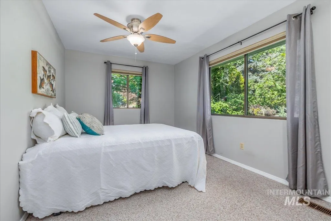
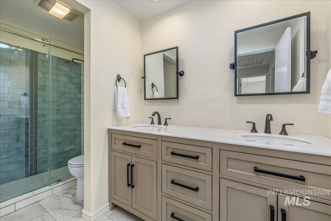
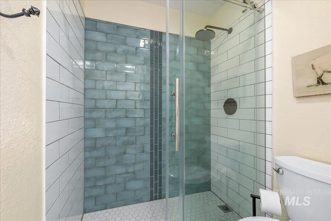
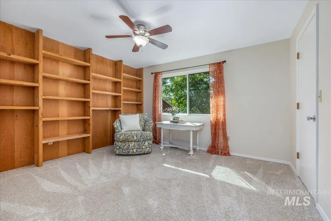
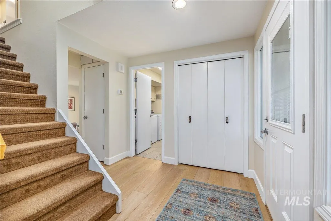
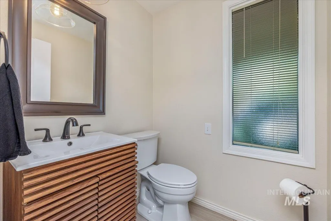
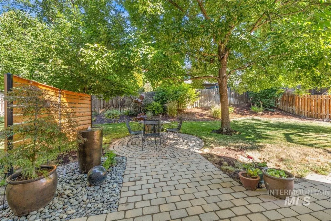
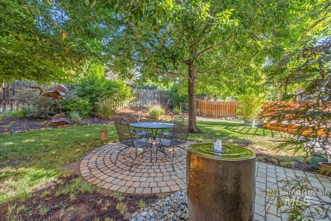
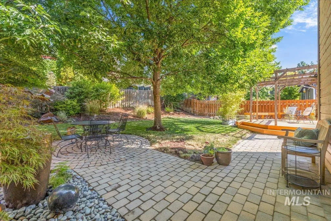
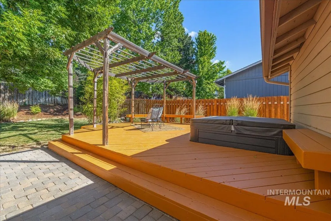
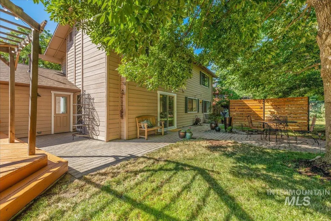
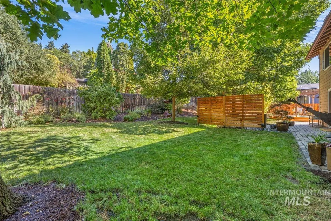
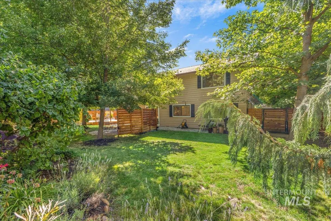
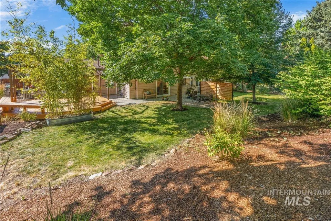
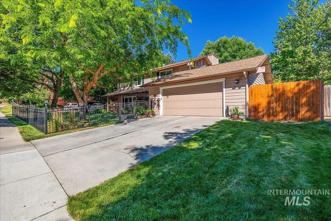
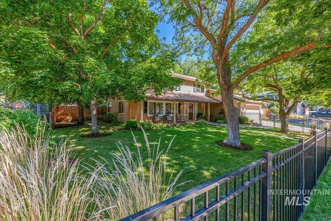
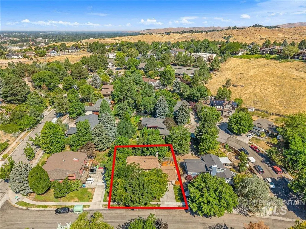
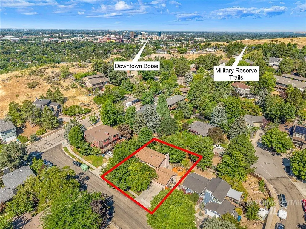
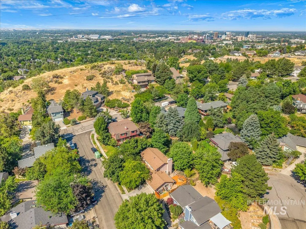
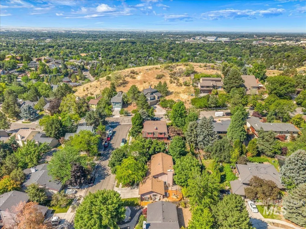
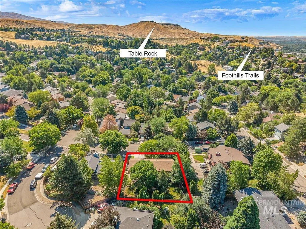
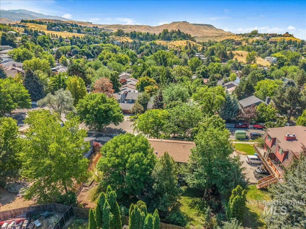
Available is a treasured home nestled in the East Boise Foothills where access to trails, wildlife and the downtown scene are just minutes away. A dense canopy of trees creates ample shade, while the owner’s thoughtful addition of several windows creates light filled rooms and lush vistas. The main level offers both a family and living room, formal dining area, and an open kitchen overlooking the backyard. Two sliding doors take you to the extensive patio and deck with hot tub for multiple areas to dine, entertain, and relax. A true oasis filled with mature landscaping and garden beds, offering plentiful growing opportunities. A large, flat lot in the foothills is a rare find allowing you to utilize all the space. Upstairs, the spacious primary with ensuite evokes the feeling of a peaceful retreat. Three additional generously sized bedrooms, a beautifully updated guest bath, and a whole-house ventilation system let you take full advantage of Boise's cool evenings. Whether you’re sipping coffee beneath the trees, soaking in the hot tub under a canopy of stars, or setting out for nearby trails, this exceptional property offers a lifestyle that's increasingly hard to find.
| Elementary School | Middle School | High School |
|---|---|---|
| Roosevelt Elementary School | North Jr Middle School | Boise High School |
| Price History | |
|---|---|
| 8/5/2026 | Listed $789,900 |
General Features
| Heating | Forced Air |
|---|---|
| Cooling | Central Air |
| Utilities | Sewer Connected |
| Roof | Architectural Style |
| Appliances | Dishwasher |
| Garage Spaces | 2 |
| Construction Materials | Wood Siding |
| Year Built | 1977 |
| Levels | Two |
| Property Subtype | Single Family Residence |
| Tax Year | 2025 |
| Current Use | Single Family |
| Ownership | Fee Simple,Fractional Ownership: No |
| County | Ada |
| Property Type | Residential |
| Attached Garage | true |
| Subdivision Name | Foothills East |
| Garage Y/N | true |
| Green Indoor Air Quality | Ventilation |
| Status | Pending |
| Directions | Warm Springs, Haines, Right Shenandoah, Right Ridgecrest |
| ModificationTimestamp | 2026-08-09T14:42:32.900Z |
| High School | Boise |
| City | Boise |
| High School District | Boise School District #1 |
| Zoning Description | R-1B |
| Lot Size Units | Acres |
| Lot Size Square Feet | 10018.8 |
| Carport Y/N | false |
| Listing Terms | Cash |
| Spa Features | Hot Tub/Spa |
| Elementary School | Roosevelt |
| Land Lease Y/N | false |
| Tax Annual Amount | 4595 |
| Middle/Junior High School | North Jr |
| Building Area Units | Square Feet |
| Primary Bedroom Level | Upper |
| Living Area Units | Square Feet |
| Standard Status | Pending |
| Middle/Junior School District | Boise School District #1 |
| Elementary School District | Boise School District #1 |
| Legal Description | Lot 7 Blk 11 Foothills East #6 |
| LeasableAreaUnits | Square Feet |
| Freehold | IDX |
Interior Features
| Interior Amenities | Bath-Master |
|---|---|
| Flooring | Carpet |
| Fireplace Features | Insert |
| Kitchen Level | Main |
| Air Conditioning Y/N | true |
| Heating Y/N | true |
| Fireplace Y/N | true |
| Above Grade Finished Area | 2148 |
| Total Bedrooms | 4 |
| Living Room Level | Main |
| Below Grade Finished Area Unit Type | Square Feet |
| LivingAreaSource | Public Records |
| Below Grade Finished Area Source | Public Records |
| Above Grade Finished Area Source | Public Records |
| Above Grade Finished Area Unit Type | Square Feet |
| Total Baths | 3 |
| Kitchen Area | 156 |
| Kitchen Length | 13 |
| Kitchen Width | 12 |
| Primary on Main | 132 |
| Second Bedroom Length | 11 |
| Second Bedroom Width | 12 |
| Bedroom 3 Area | 121 |
| Bedroom 3 Length | 11 |
| Bedroom 3 Width | 11 |
| Bedroom 4 Area | 117 |
| Bedroom 4 Length | 9 |
| Bedroom 4 Width | 13 |
| Dining Room Area | 12 |
| Dining Room Width | 12 |
| Family Room Area | 168 |
| Family Room Length | 12 |
| Living Room Area | 294 |
| Living Room Length | 14 |
| Living Room Width | 21 |
| Primary Bedroom Area | 210 |
| Primary Bedroom Length | 14 |
| Primary Bedroom Width | 15 |
| Family Room Width | 14 |
| Family Room Level | Main |
| Dining Room Level | Main |
| Dining Room Area | 144 |
| Bedroom 4 Level | Upper |
| Bedroom 3 Level | Upper |
| Second Bedroom Level | Upper |
Exterior Features
| Fencing | Full |
|---|---|
| Parking Features | Attached |
| Lot Features | 10000 SF - .49 AC |
| Water Source | City Service |
| Total Parking | 2 |
| Lot Size Area | 0.23 |
| Foundation Details | Crawl Space |
| Building Area Total | 2148 |
| Lot Dimensions | 110x90 |
| Lot Size Acres | 0.23 |
| Road Surface Type | Paved |
| Other Parking | Garage: 23x25,Garage Door: 6'10"x15'9 |
| Covered Spaces | 2 |
Amenities
- Foreclosure
- Views
- Short Sale
- New Construction
- Adult 55+
- Lease To Own
- No HOA Fees
- Furnished
- Primary On Main
- Air Conditioning
- Seller Finance
- Green
- Fixer Upper
- Horse
- Golf
- Fireplace
- Deck
- Garage
- Basement
- Pool
Property vs Single Family Average in 83712
Price
Taxes
Year Built

