
Price Reduction - New Construction - Primary on Main
Address
1417 E Shenandoah Dr, Boise, ID
Price
$ 2,299,000
Property Attributes
- MLS#98982621
- TypeSingle Family
- Listing Status Active
- CountyAda
- CityBoise
- NeighborhoodFoothills East
- Zip83712
- Style
- Year Built2026
- Taxes$ 8375
- Price$ 2,299,000
- Bedrooms4
- Full Bathrooms5
- Half Bathrooms0
- Sqr Footage4605
- Lot Size0.23 Acres
Data Source:
Intermountain MLS (IMLS)
Property Description
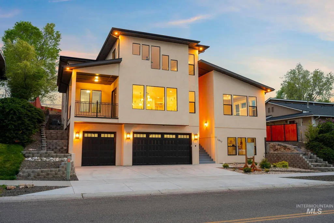
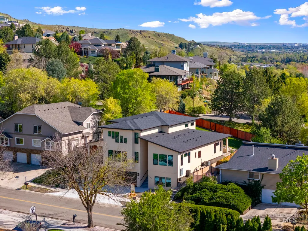
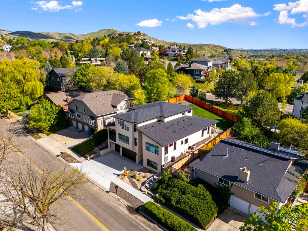
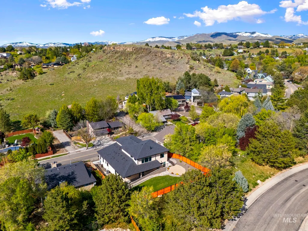
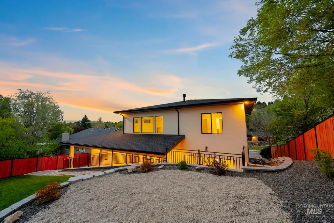
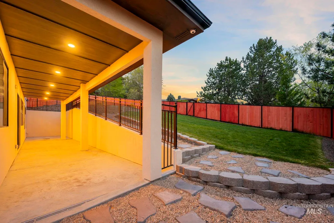
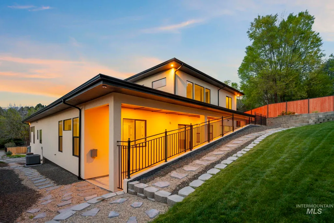
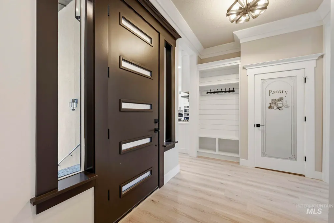
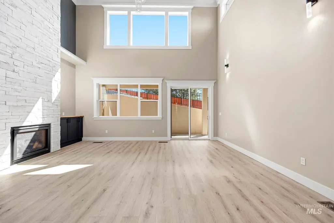
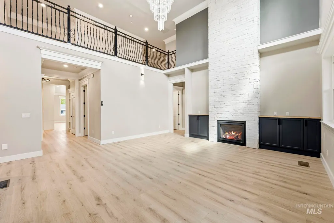
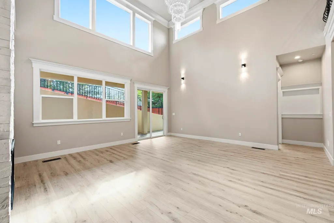
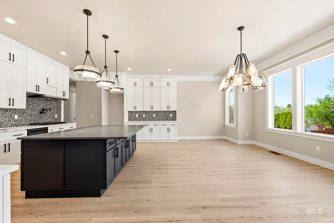
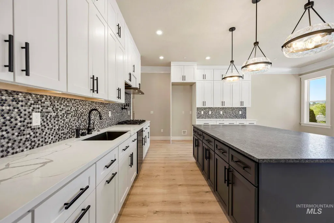
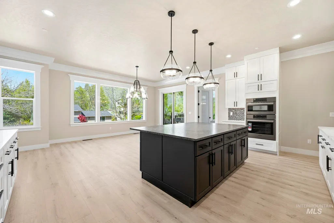
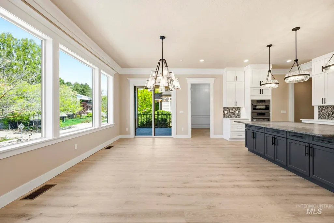
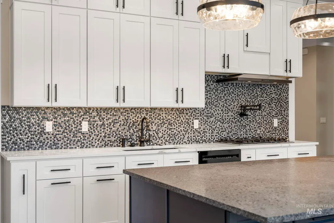
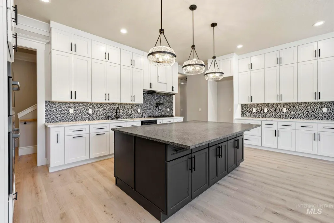
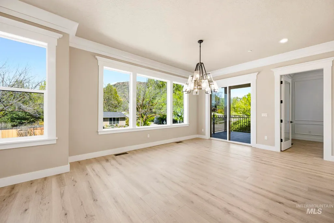

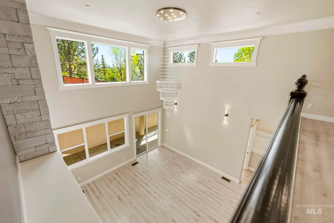
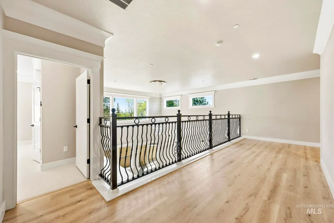
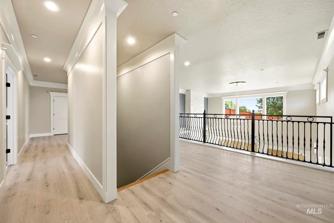
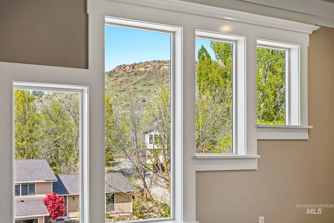
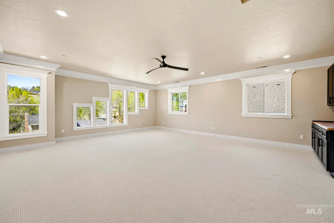
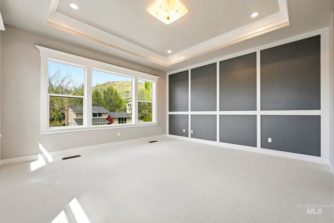
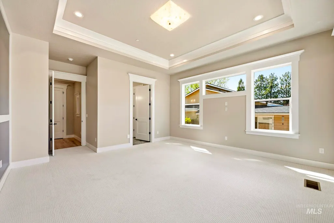
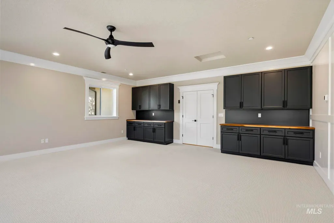
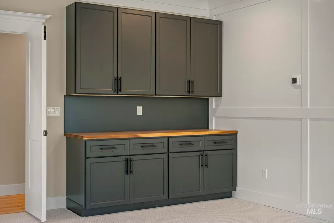
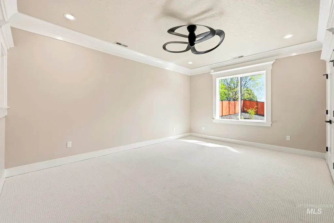
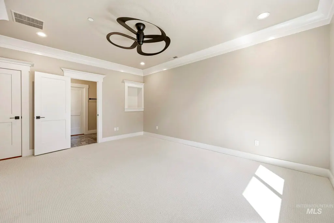
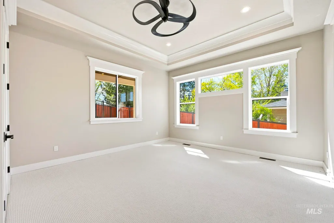
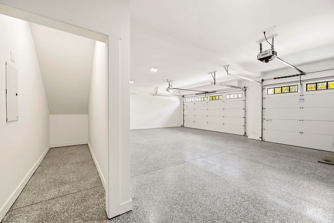
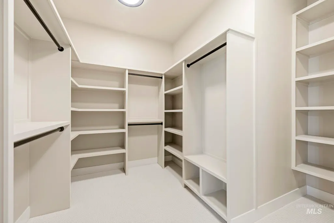
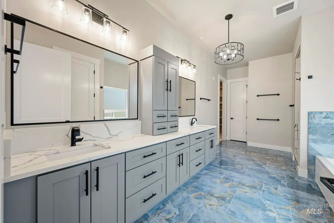
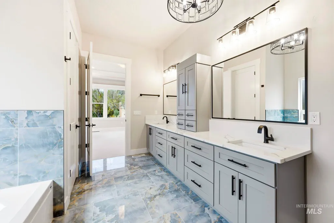
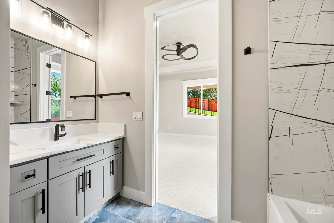
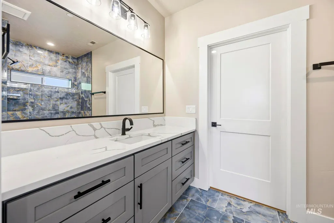
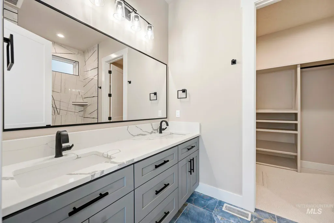
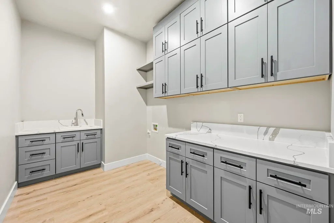
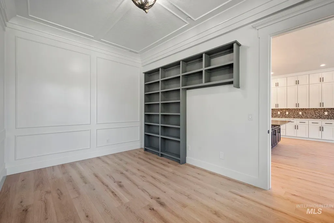
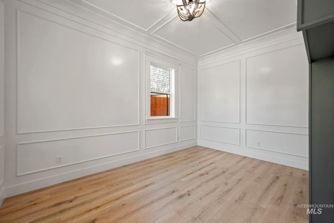
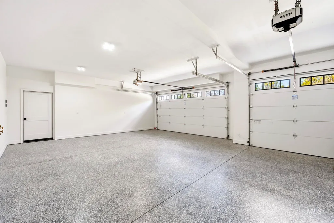
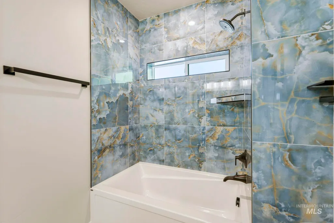
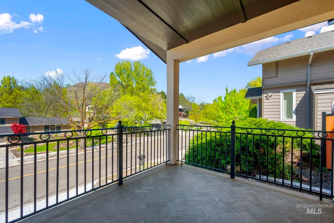
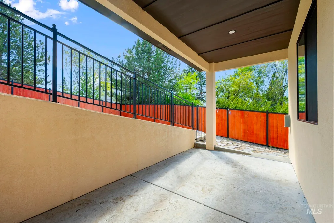
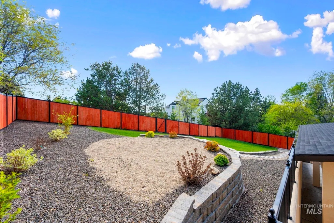
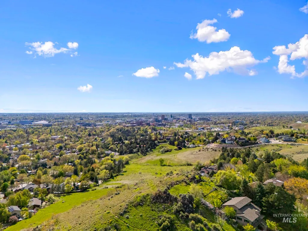
Set in the highly coveted Boise Foothills, this exceptional 4,605 sq ft luxury residence showcases refined craftsmanship, elevated design, and breathtaking natural surroundings. Built with uncompromising quality, the home features soaring 24-ft vaulted ceilings, a dramatic great room with a gas fireplace, and an open-concept kitchen positioned to capture sweeping Foothills views. Designed for both elegance and comfort, the home offers 4 bedrooms, 4.5 spa-inspired bathrooms with granite and high-end Italian tile, a private office, fitness room, and expansive living spaces throughout. Premium construction highlights include dual-zone climate control with two furnaces, integrated fire sprinkler system, and a spacious 3-car garage. Outdoor living is equally impressive with covered patio and balcony spaces that embrace the serene Foothills setting. A rare blend of location, luxury, and thoughtful design. With limited future development in the Foothills, this is what it looks like when lifestyle meets long-term value!
| Elementary School | Middle School | High School |
|---|---|---|
| Roosevelt Elementary School | North Jr Middle School | Boise High School |
| Price History | |
|---|---|
| 4/17/2026 | Listed $2,499,000 |
| 6/10/2026 | 6$2,349,000 |
| 8/13/2026 | 2$2,299,000 |
General Features
| Heating | Natural Gas |
|---|---|
| Cooling | Central Air |
| Utilities | Sewer Connected |
| Roof | Composition |
| Appliances | Gas Water Heater |
| Garage Spaces | 3 |
| Patio/Porch Features | Covered Patio/Deck |
| Construction Materials | Insulation |
| Year Built | 2026 |
| Electric | 220 Volts |
| Levels | Tri-Level |
| Property Subtype | Single Family Residence |
| Tax Year | 2025 |
| Current Use | Single Family |
| Ownership | Fee Simple |
| County | Ada |
| New Construction | true |
| Property Type | Residential |
| Attached Garage | true |
| Subdivision Name | Foothills East |
| Garage Y/N | true |
| Status | Active |
| Directions | Warm Springs Ave; S on N. Haines; W. on Shenandoah |
| ModificationTimestamp | 2026-08-13T16:38:19.900Z |
| High School | Boise |
| City | Boise |
| High School District | Boise School District #1 |
| Zoning Description | R-1B |
| Lot Size Units | Acres |
| Lot Size Square Feet | 10018.8 |
| Carport Y/N | false |
| Listing Terms | Cash |
| Spa Features | Bath |
| Elementary School | Roosevelt |
| Land Lease Y/N | false |
| Tax Annual Amount | 8375.18 |
| Middle/Junior High School | North Jr |
| Virtual Tour | https://clout-real-estate-marketing.aryeo.com/videos/019d924f-7be8-7170-97cb-8adc1bcf2fa6 |
| Building Area Units | Square Feet |
| Primary Bedroom Level | Main |
| Living Area Units | Square Feet |
| Standard Status | Active |
| Middle/Junior School District | Boise School District #1 |
| Elementary School District | Boise School District #1 |
| Legal Description | Lot 4 Blk 8 Foothills East #1 |
| LeasableAreaUnits | Square Feet |
| Freehold | IDX |
Interior Features
| Interior Amenities | Bath-Master |
|---|---|
| Flooring | Concrete |
| Fireplace Features | Gas |
| Air Conditioning Y/N | true |
| Heating Y/N | true |
| Fireplace Y/N | true |
| Above Grade Finished Area | 3125 |
| Total Bedrooms | 4 |
| Below Grade Finished Area | 1480 |
| Main Level Bedrooms | 3 |
| Main Level Bathrooms | 3 |
| Below Grade Finished Area Unit Type | Square Feet |
| LivingAreaSource | Public Records,Other |
| Below Grade Finished Area Source | Public Records,Other |
| Above Grade Finished Area Source | Public Records,Other |
| Above Grade Finished Area Unit Type | Square Feet |
| Total Baths | 5 |
| Bedroom 4 Level | Upper |
| Bedroom 3 Level | Main |
| Second Bedroom Level | Main |
Exterior Features
| Fencing | Metal |
|---|---|
| Parking Features | Garage Door Access |
| Lot Features | 10000 SF - .49 AC |
| Water Source | City Service |
| Total Parking | 3 |
| Lot Size Area | 0.23 |
| Foundation Details | Crawl Space |
| Spa | true |
| Building Area Total | 4605 |
| Lot Dimensions | 134'x75' |
| Lot Size Acres | 0.23 |
| Covered Spaces | 3 |
| Road Frontage Type | Public Road |
Amenities
- Foreclosure
- Views
- Short Sale
- New Construction
- Adult 55+
- Lease To Own
- No HOA Fees
- Furnished
- Primary On Main
- Air Conditioning
- Seller Finance
- Green
- Fixer Upper
- Horse
- Golf
- Fireplace
- Deck
- Garage
- Basement
- Pool
Property vs Single Family Average in 83712
Price
Taxes
Year Built

