
Price Reduction
Address
1512 S Florence St, Nampa, ID
Price
$ 429,900
Property Attributes
- MLS#98996318
- TypeSingle Family
- Listing Status Price Change
- CountyCanyon
- CityNampa
- NeighborhoodCanyon Meadows
- Zip83686
- Style
- Year Built2006
- Taxes$ 1442
- Price$ 429,900
- Bedrooms4
- Full Bathrooms3
- Half Bathrooms0
- Sqr Footage1611
- Lot Size0.17 Acres
Data Source:
Intermountain MLS (IMLS)
Property Description
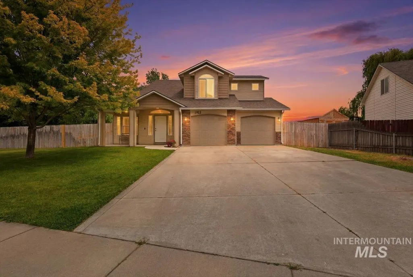
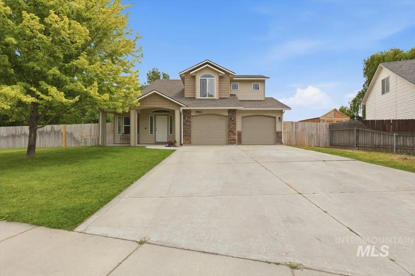
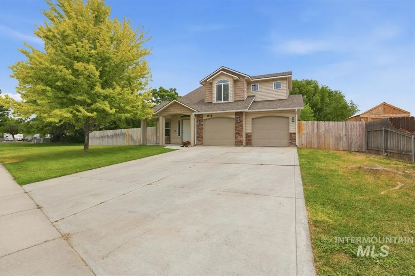
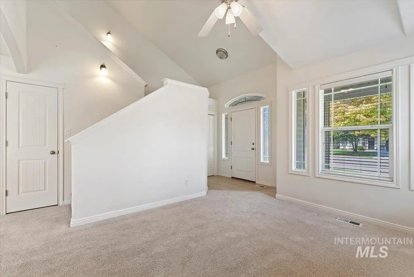
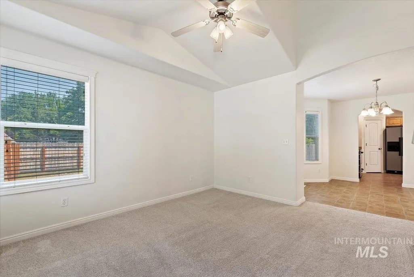
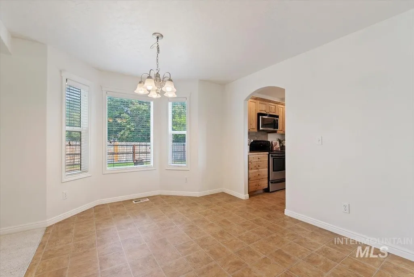
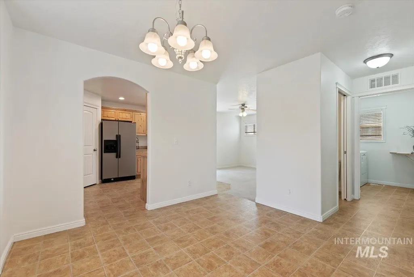
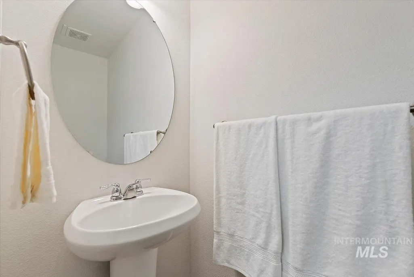
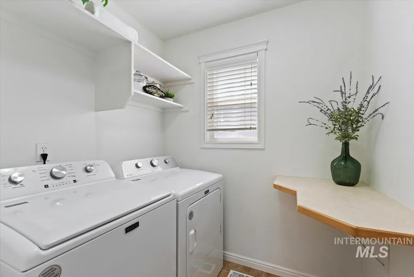
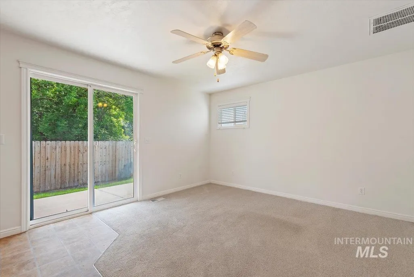
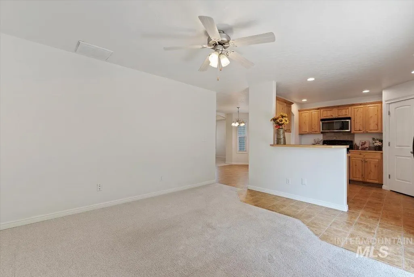
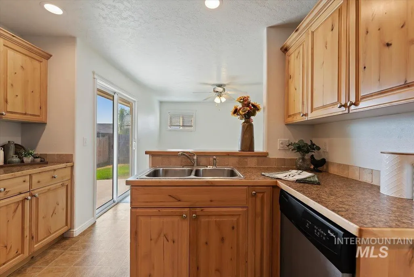
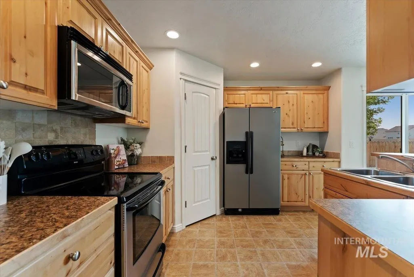
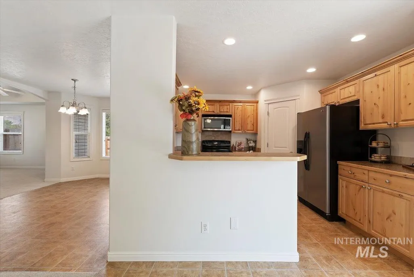
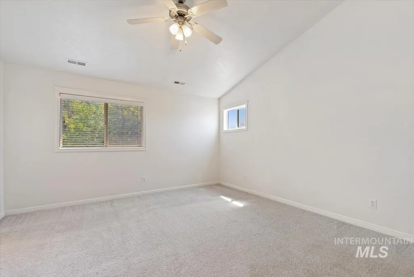
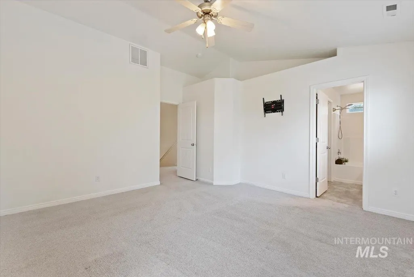
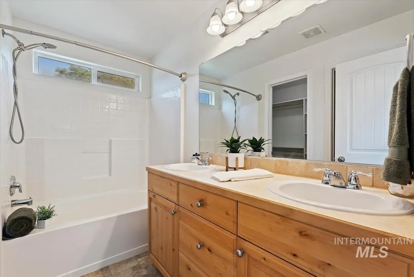
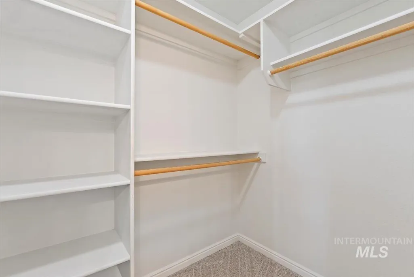
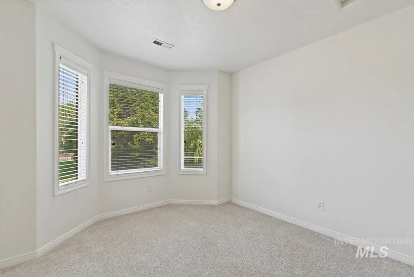
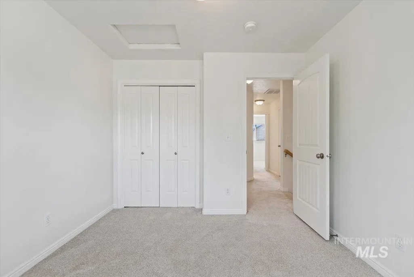
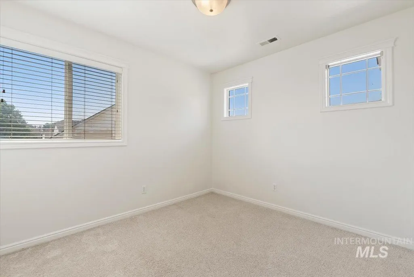
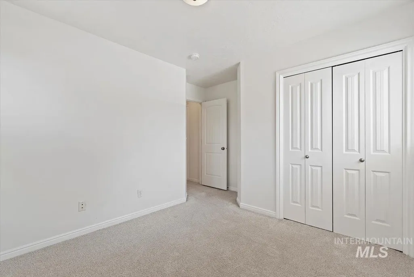
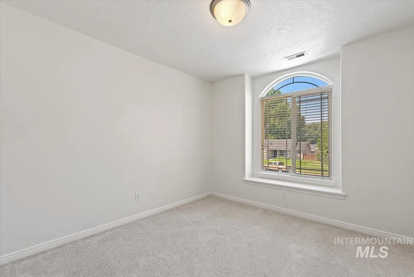
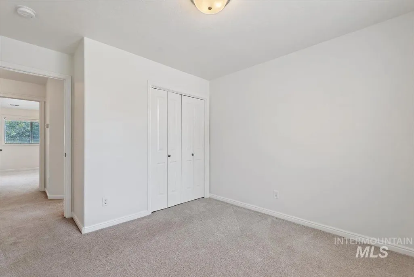
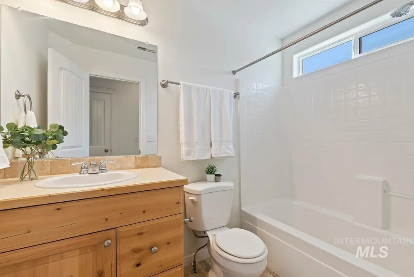
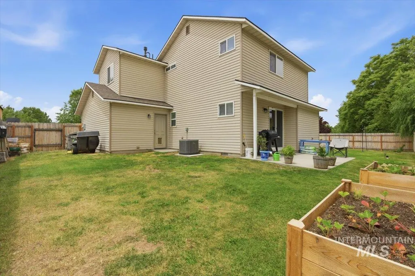
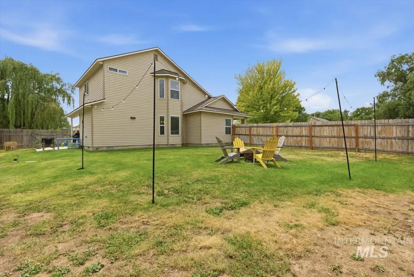
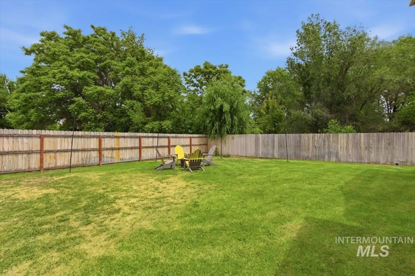
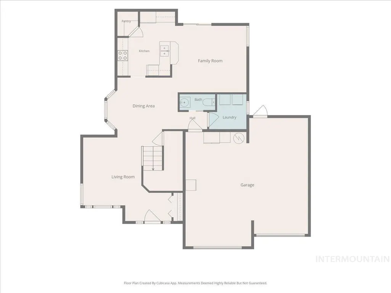
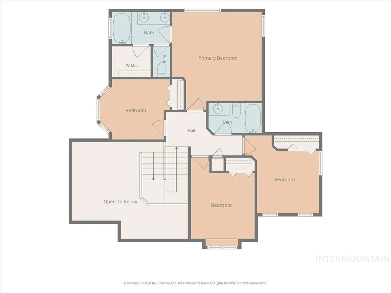
PRIVATE LOT WITH POTENTIAL RV PARKING ON BOTH SIDES! Inside, the bright and open floor plan features vaulted ceilings, abundant natural light, and two spacious living areas designed for comfort and entertaining. The kitchen is equipped with stainless steel appliances, generous counter space, beautiful cabinetry, a breakfast bar, and a large walk-in pantry. A dedicated dining area, laundry room, and convenient guest powder room complete the main level. Upstairs, the spacious primary suite offers vaulted ceilings, a private ensuite bath with dual vanities, an oversized soaking tub, and a walk-in closet. Three additional bedrooms and a full bathroom provide plenty of room for family, guests, or a home office. Step outside to enjoy the peaceful backyard retreat, where privacy and outdoor living come together. With patio access from the kitchen, pressurized irrigation, and plenty of outdoor space! Conveniently located near the Nampa Greenbelt’s 7-mile paved walking and biking path, schools, parks, shopping, and downtown Nampa, this property offers the perfect blend of privacy, functionality, and location.
| Elementary School | Middle School | High School |
|---|---|---|
| Iowa Elementary School | South Middle (Nampa) Middle School | Skyview High School |
| Price History | |
|---|---|
| 8/5/2026 | Listed $439,900 |
| 8/21/2026 | 2$429,900 |
General Features
| Heating | Forced Air |
|---|---|
| Cooling | Central Air |
| Utilities | Sewer Connected |
| Roof | Architectural Style |
| Appliances | Electric Water Heater |
| HOA Fee | 100 |
| Garage Spaces | 2 |
| Construction Materials | Frame |
| Year Built | 2006 |
| Levels | Two |
| Property Subtype | Single Family Residence |
| Tax Year | 2025 |
| Current Use | Single Family |
| Ownership | Fee Simple |
| Assoc Fee Paid Per | Annually |
| County | Canyon |
| Property Type | Residential |
| HOA | true |
| Attached Garage | true |
| Subdivision Name | Canyon Meadows |
| Garage Y/N | true |
| Status | Price Change |
| Directions | E. on Greenhurst, N. on S. Powerline, E. Iowa, S. on S. Florence St. |
| ModificationTimestamp | 2026-08-21T02:17:38.200Z |
| High School | Skyview |
| City | Nampa |
| High School District | Nampa School District #131 |
| Lot Size Units | Acres |
| Lot Size Square Feet | 7405.2 |
| Carport Y/N | false |
| Listing Terms | Cash |
| Elementary School | Iowa |
| Land Lease Y/N | false |
| Tax Annual Amount | 1442.52 |
| Middle/Junior High School | South Middle (Nampa) |
| Building Area Units | Square Feet |
| Primary Bedroom Level | Upper |
| Living Area Units | Square Feet |
| Builder Name | Urwin Homes |
| Standard Status | Active |
| Middle/Junior School District | Nampa School District #131 |
| Elementary School District | Nampa School District #131 |
| Legal Description | 35-3N-2W Sw Canyon Meadows Sub Lt 2 Blk 1 |
| LeasableAreaUnits | Square Feet |
| Freehold | IDX |
Interior Features
| Interior Amenities | Family Room |
|---|---|
| Flooring | Tile |
| Kitchen Level | Main |
| Air Conditioning Y/N | true |
| Heating Y/N | true |
| Fireplace Y/N | false |
| Above Grade Finished Area | 1611 |
| Total Bedrooms | 4 |
| Living Room Level | Main |
| Below Grade Finished Area Unit Type | Square Feet |
| LivingAreaSource | Public Records |
| Below Grade Finished Area Source | Public Records |
| Above Grade Finished Area Source | Public Records |
| Above Grade Finished Area Unit Type | Square Feet |
| Total Baths | 3 |
| Kitchen Area | 121 |
| Kitchen Length | 11 |
| Kitchen Width | 11 |
| Primary on Main | 110 |
| Second Bedroom Length | 11 |
| Second Bedroom Width | 10 |
| Bedroom 3 Area | 110 |
| Bedroom 3 Length | 11 |
| Bedroom 3 Width | 10 |
| Bedroom 4 Area | 100 |
| Bedroom 4 Length | 10 |
| Bedroom 4 Width | 10 |
| Family Room Area | 156 |
| Family Room Length | 13 |
| Living Room Area | 143 |
| Living Room Length | 13 |
| Living Room Width | 11 |
| Primary Bedroom Area | 196 |
| Primary Bedroom Length | 14 |
| Primary Bedroom Width | 14 |
| Family Room Width | 12 |
| Family Room Level | Main |
| Bedroom 4 Level | Upper |
| Bedroom 3 Level | Upper |
| Second Bedroom Level | Upper |
Exterior Features
| Fencing | Full |
|---|---|
| Parking Features | Attached |
| Lot Features | Standard Lot 6000-9999 SF |
| Water Source | City Service |
| Total Parking | 2 |
| Lot Size Area | 0.17 |
| Foundation Details | Crawl Space |
| Building Area Total | 1611 |
| Lot Size Acres | 0.17 |
| Road Surface Type | Paved |
| Covered Spaces | 2 |
| Road Frontage Type | Public Road |
Amenities
- Foreclosure
- Views
- Short Sale
- New Construction
- Adult 55+
- Lease To Own
- No HOA Fees
- Furnished
- Primary On Main
- Air Conditioning
- Seller Finance
- Green
- Fixer Upper
- Horse
- Golf
- Fireplace
- Deck
- Garage
- Basement
- Pool
Property vs Single Family Average in 83686
Price
Taxes
Year Built

