
Primary on Main
Address
3987 N 3540 E, Kimberly, ID
Price
$ 889,000
Property Attributes
- MLS#98977940
- TypeSingle Family
- Listing Status Active
- CountyTwin Falls
- CityKimberly
- NeighborhoodCanyon Meadows
- Zip83341
- Style
- Year Built2015
- Taxes$ 4090
- Price$ 889,000
- Bedrooms4
- Full Bathrooms4
- Half Bathrooms0
- Sqr Footage3620
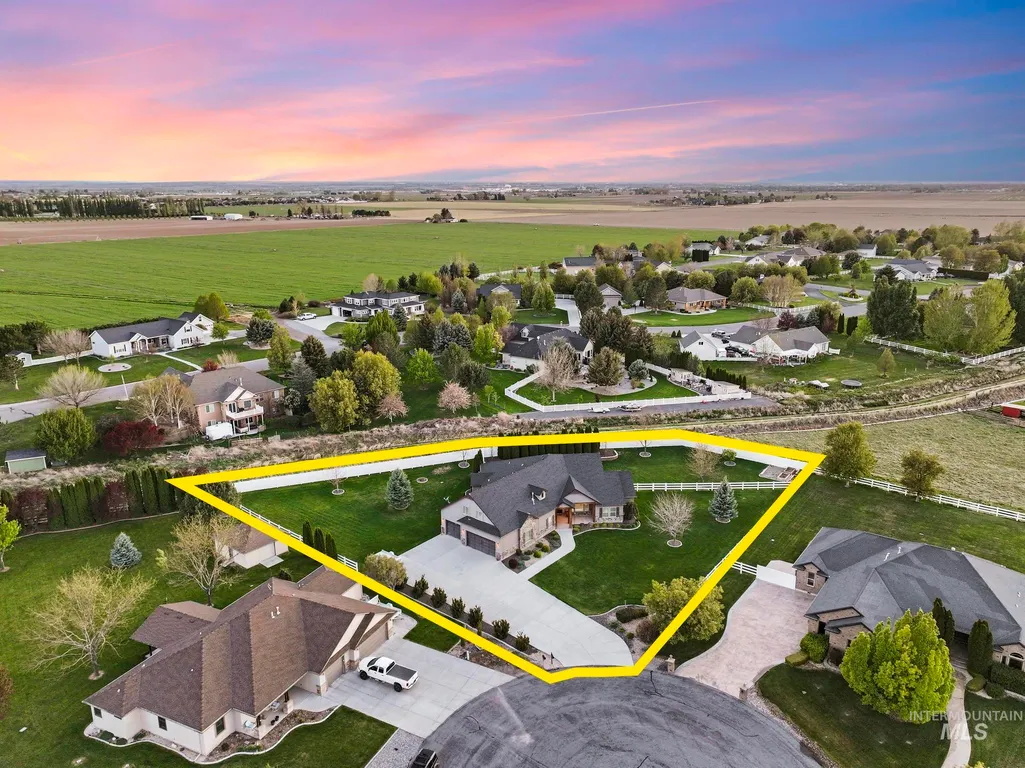
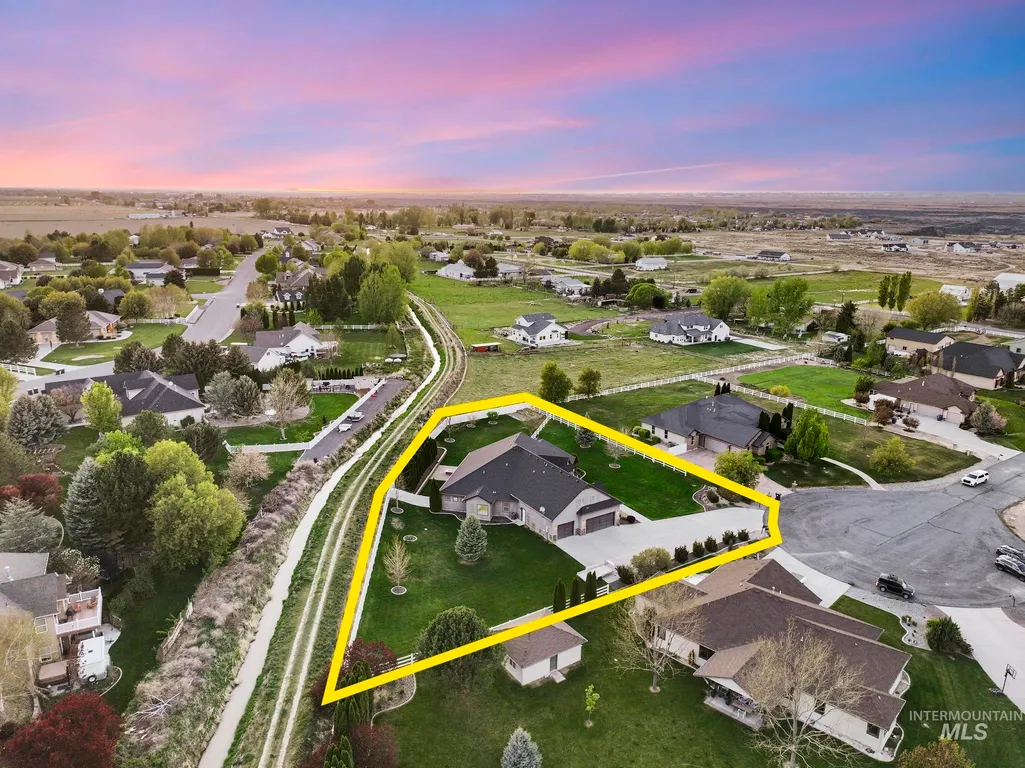
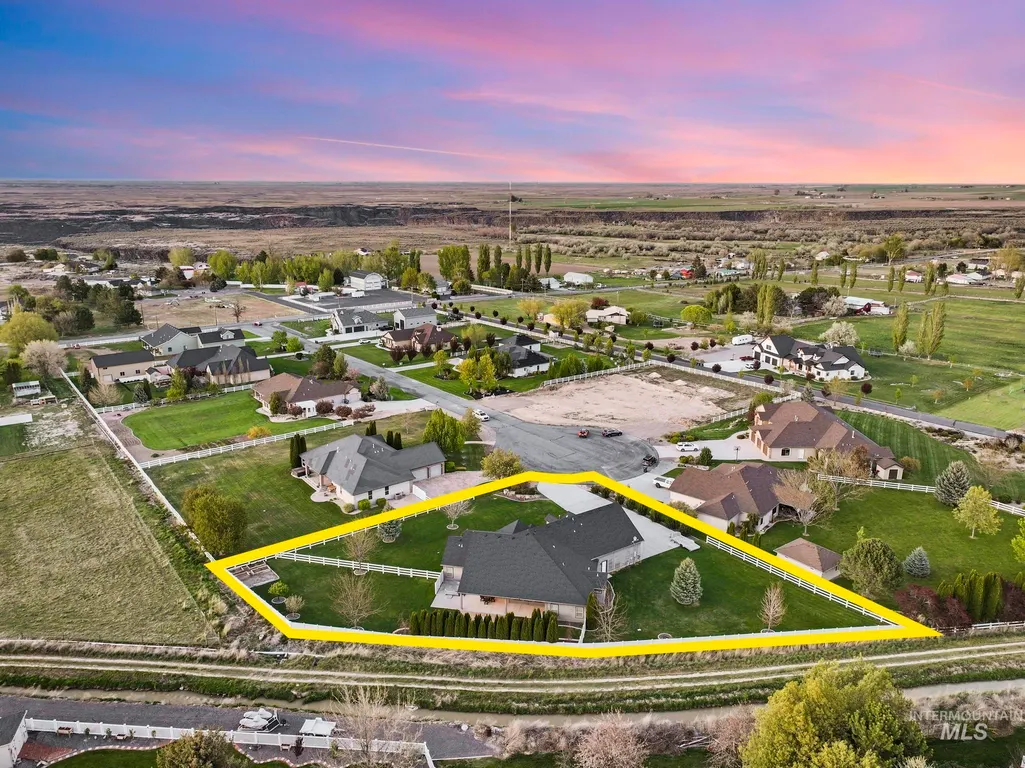
- Lot Size1.004 Acres
Data Source:
Intermountain MLS (IMLS)
Property Description
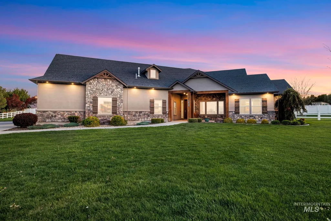
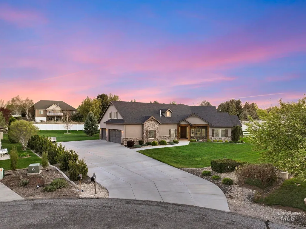
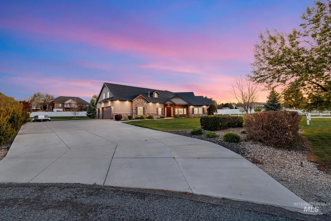
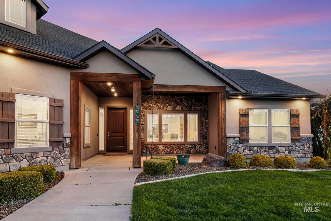
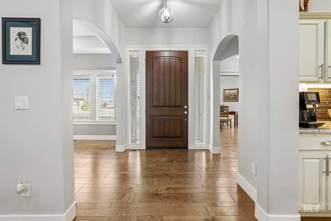
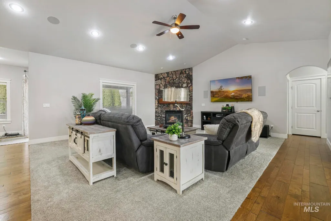
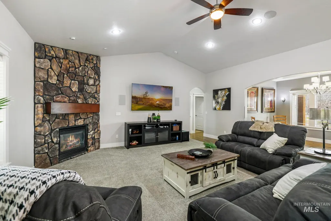
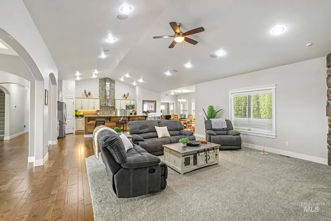
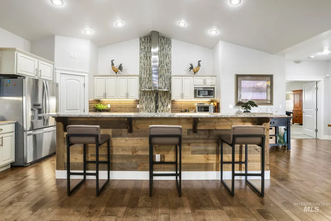
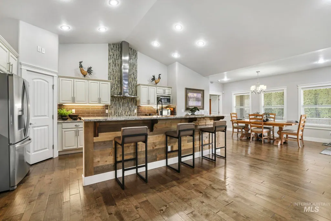
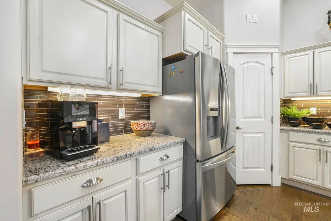
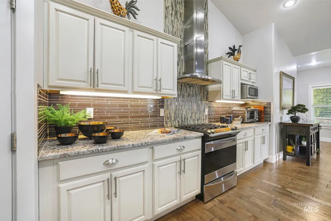
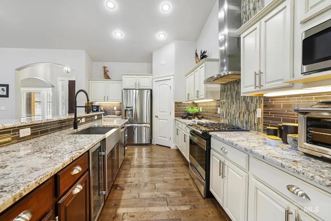
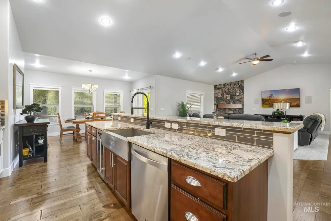
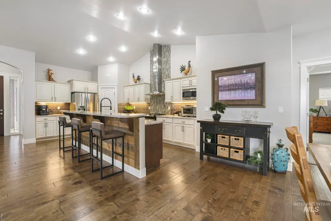
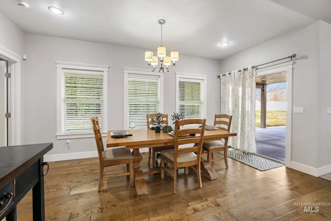
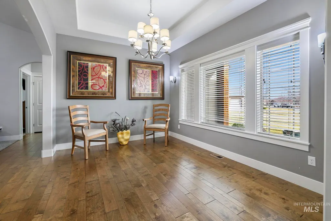
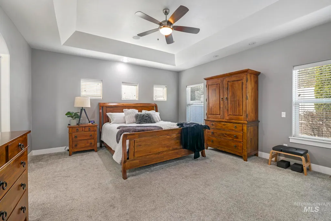
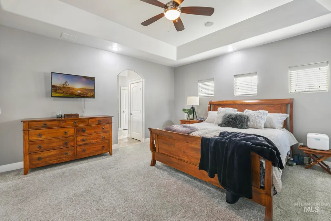
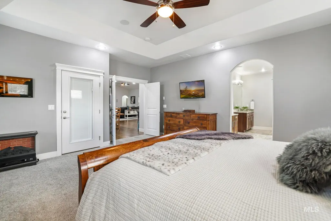
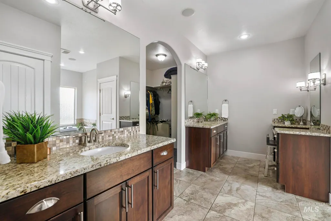
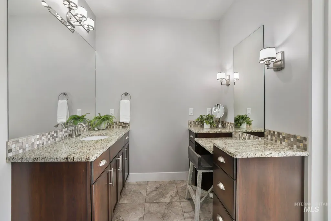
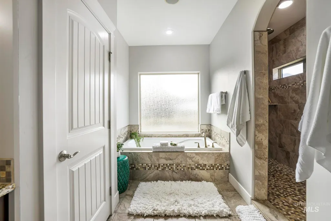
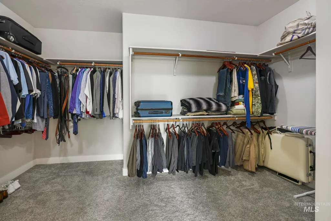
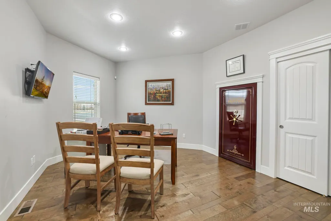
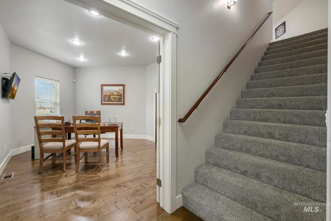
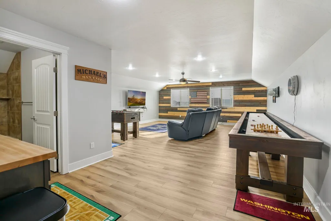
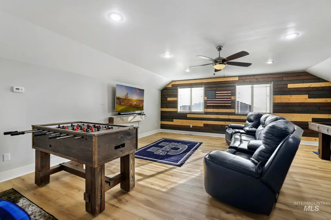
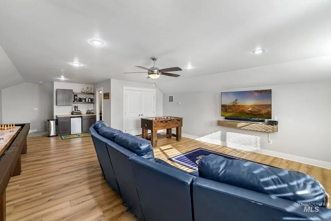
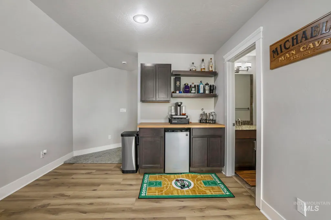
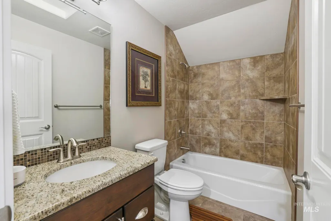
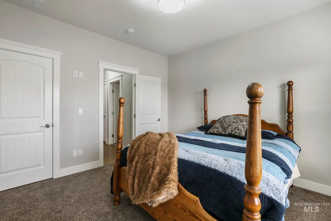
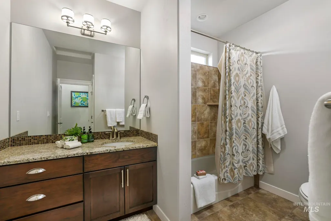
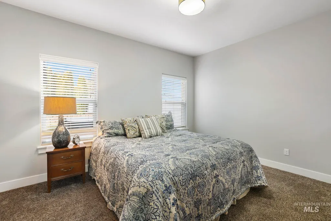
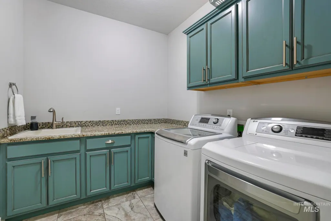
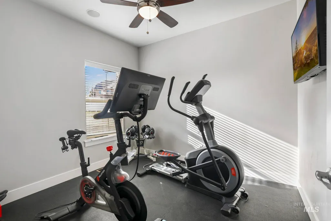
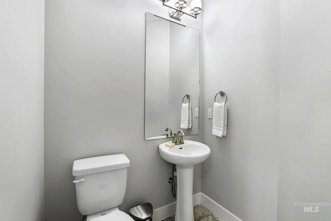
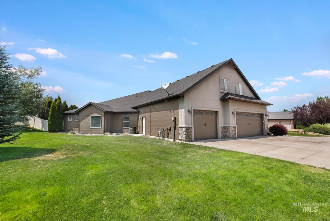
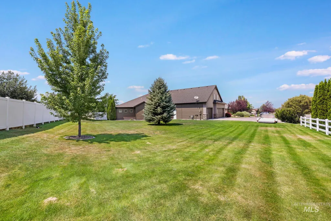
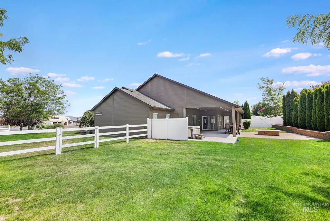
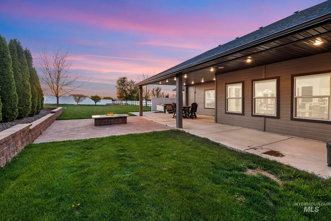
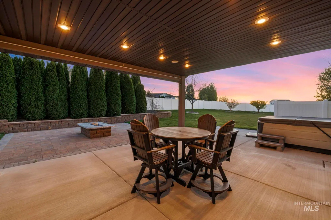
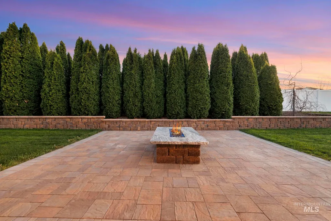
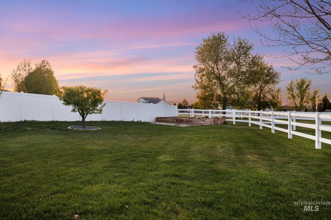
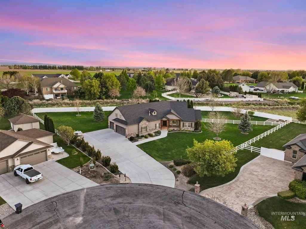
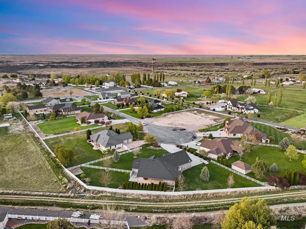
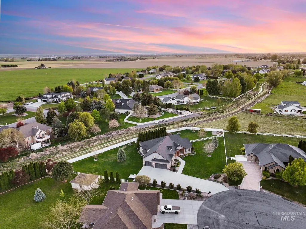
Nestled on a full acre north of Kimberly on a quiet lane, this beautifully maintained one-owner home offers space, comfort, and exceptional entertaining areas both inside and out. The open great room welcomes you with vaulted ceilings, abundant natural light, and a cozy corner gas fireplace, creating the perfect gathering space. The kitchen features upgraded appliances, a full tile backsplash, and generous prep space, opening to a large eat-in dining area that easily accommodates a full-size table, plus a separate formal dining room for special occasions. The spacious primary suite is a true retreat with dual sinks, a makeup vanity, relaxing soaker tub, walk-in shower, and an oversized walk-in closet. Two guest bedrooms and a full bath are thoughtfully located on the opposite side of the home for privacy. A main-level office, home gym, laundry room, and half bath add everyday convenience. Upstairs, the impressive game room with built-in bar and full bath is perfect for entertaining. Enjoy the oversized finished garage with built-in cabinets, a covered patio with firepit, and fenced yard for pets & kids. Plus there is plenty of room for a future shop or RV parking area.
| Elementary School | Middle School | High School |
|---|---|---|
| Stricker Elementary School | Kimberly Middle School | Kimberly High School |
| Price History | |
|---|---|
| 3/13/2026 | Listed $949,500 |
| 4/28/2026 | 3$925,000 |
| 6/17/2026 | 3$899,900 |
| 7/8/2026 | 1$889,000 |
General Features
| Sewer | Septic Tank |
|---|---|
| Heating | Forced Air |
| Cooling | Central Air |
| Roof | Composition |
| Appliances | Gas Water Heater |
| HOA Fee | 75 |
| Garage Spaces | 3 |
| Patio/Porch Features | Covered Patio/Deck |
| Security Features | Alarm |
| Construction Materials | Frame |
| Year Built | 2015 |
| Levels | Two |
| Property Subtype | Single Family w/ Acreage |
| Tax Year | 2025 |
| Current Use | Single Family |
| Ownership | Fee Simple |
| Assoc Fee Paid Per | Annually |
| County | Twin Falls |
| Property Type | Residential |
| HOA | true |
| Attached Garage | true |
| Subdivision Name | Canyon Meadows |
| Garage Y/N | true |
| Status | Active |
| Directions | From Falls Ave. turn South on 3540, home is at the end of the cul de sac |
| ModificationTimestamp | 2026-08-05T17:44:22.400Z |
| High School | Kimberly |
| City | Kimberly |
| High School District | Kimberly School District #414 |
| Lot Size Units | Acres |
| Lot Size Square Feet | 43734.24 |
| Carport Y/N | false |
| Listing Terms | Cash |
| Elementary School | Stricker |
| Land Lease Y/N | false |
| Tax Annual Amount | 4090.56 |
| Middle/Junior High School | Kimberly |
| Virtual Tour | https://my.matterport.com/show/?m=5YqpRTNoo8L&brand=0 |
| Building Area Units | Square Feet |
| Primary Bedroom Level | Main |
| Living Area Units | Square Feet |
| Standard Status | Active |
| Middle/Junior School District | Kimberly School District #414 |
| Elementary School District | Kimberly School District #414 |
| Legal Description | KIMBERLY CANYON MEADOW ESTATES NUMBER 2 LOT 5C BLOCK 1 (9-10-18 NW) |
| LeasableAreaUnits | Square Feet |
| Freehold | IDX |
Interior Features
| Interior Amenities | Bath-Master |
|---|---|
| Flooring | Tile |
| Total Fireplaces | 1 |
| Fireplace Features | One |
| Kitchen Level | Main |
| Air Conditioning Y/N | true |
| Heating Y/N | true |
| Fireplace Y/N | true |
| Above Grade Finished Area | 3620 |
| Total Bedrooms | 4 |
| Living Room Level | Main |
| Main Level Bedrooms | 4 |
| Main Level Bathrooms | 2 |
| Below Grade Finished Area Unit Type | Square Feet |
| LivingAreaSource | Public Records |
| Below Grade Finished Area Source | Public Records |
| Above Grade Finished Area Source | Public Records |
| Above Grade Finished Area Unit Type | Square Feet |
| Total Baths | 4 |
| Dining Room Level | Main |
| Bedroom 4 Level | Main |
| Bedroom 3 Level | Main |
| Second Bedroom Level | Main |
Exterior Features
| Fencing | Partial |
|---|---|
| Parking Features | Attached |
| Lot Features | 1 - 4.99 AC |
| Water Source | Well |
| Total Parking | 3 |
| Lot Size Area | 1.004 |
| Building Area Total | 3620 |
| Lot Size Acres | 1.004 |
| Road Surface Type | Paved |
| Covered Spaces | 3 |
Amenities
- Foreclosure
- Views
- Short Sale
- New Construction
- Adult 55+
- Lease To Own
- No HOA Fees
- Furnished
- Primary On Main
- Air Conditioning
- Seller Finance
- Green
- Fixer Upper
- Horse
- Golf
- Fireplace
- Deck
- Garage
- Basement
- Pool
Property vs Single Family Average in 83341
Price
Taxes
Year Built

