
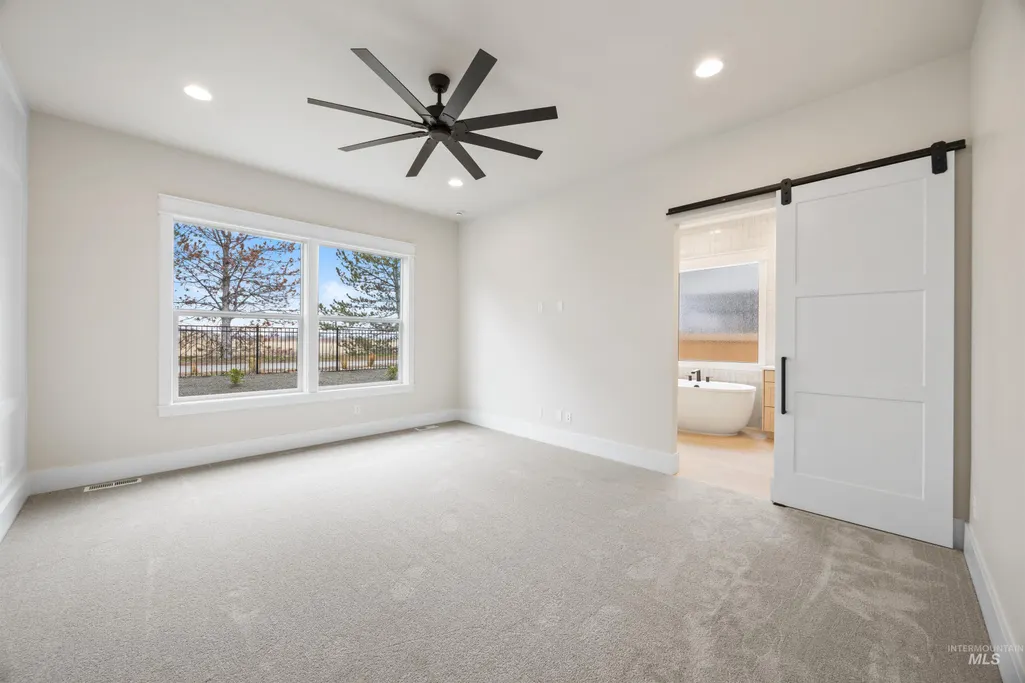
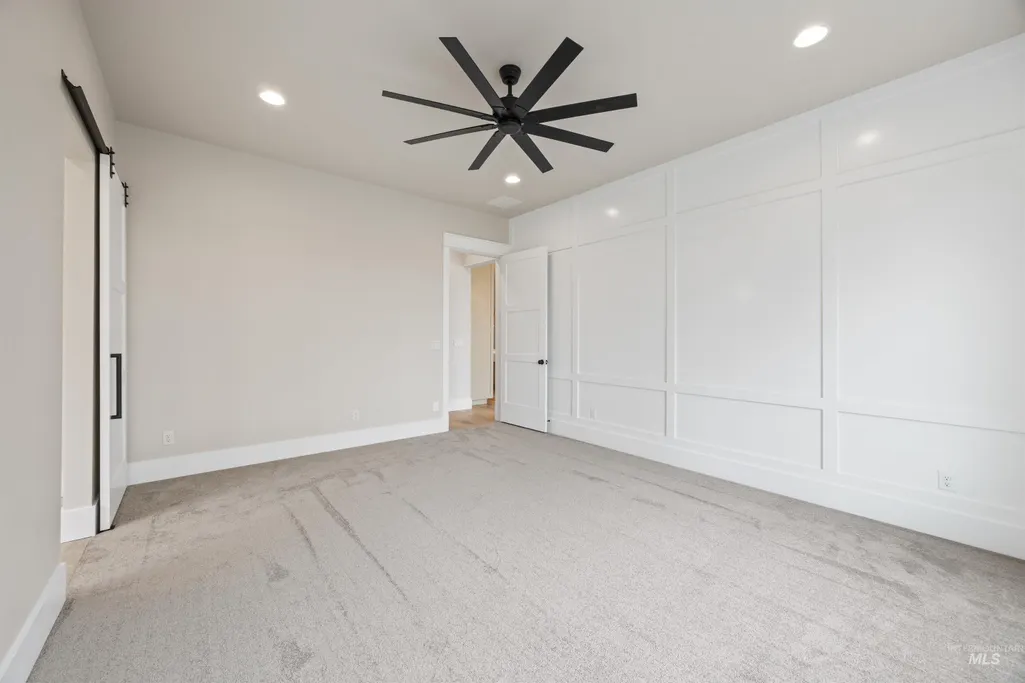
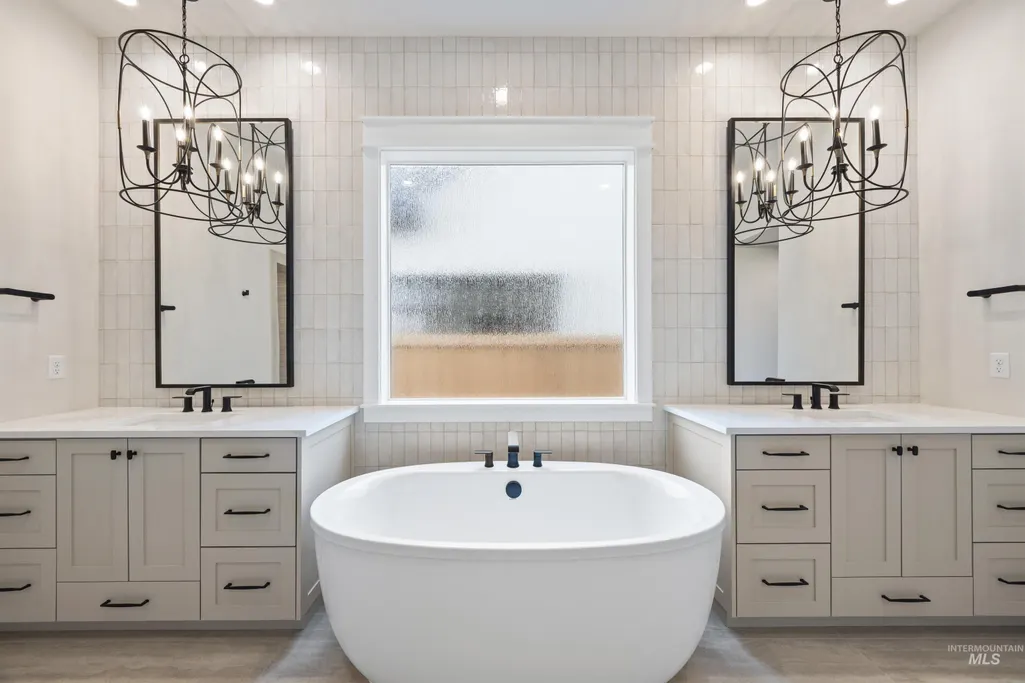
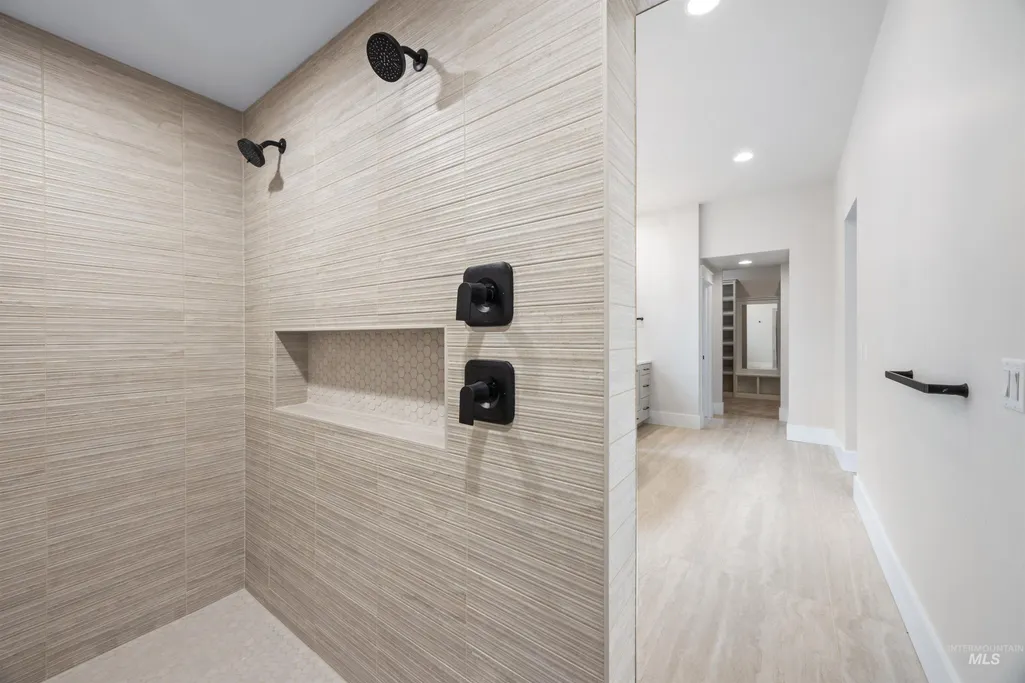
New Construction - Primary on Main - Eco Friendly
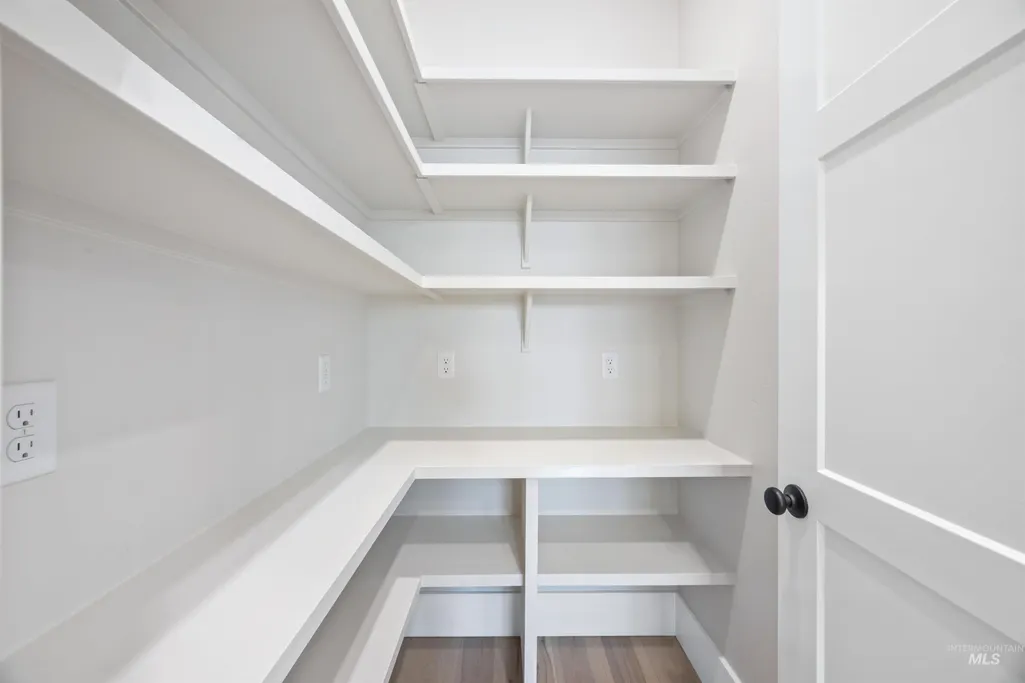
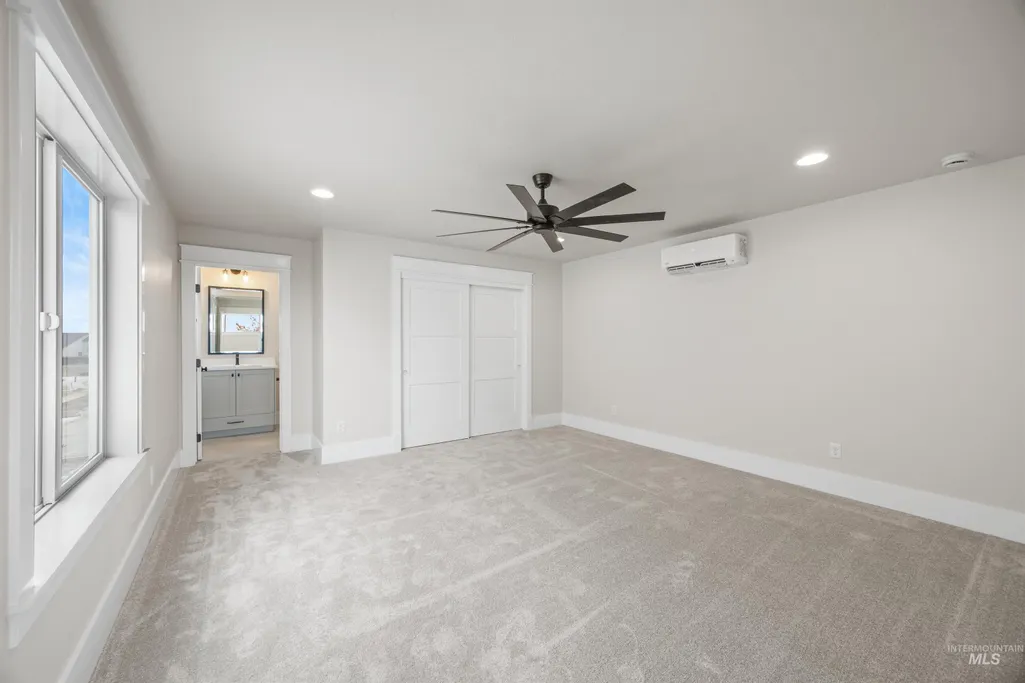
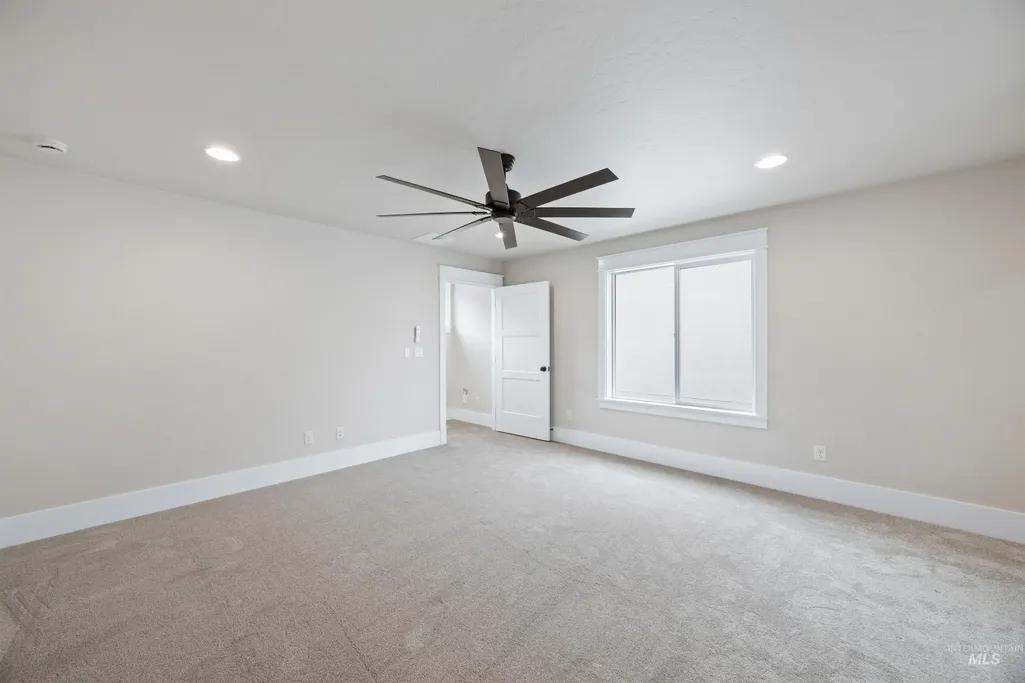
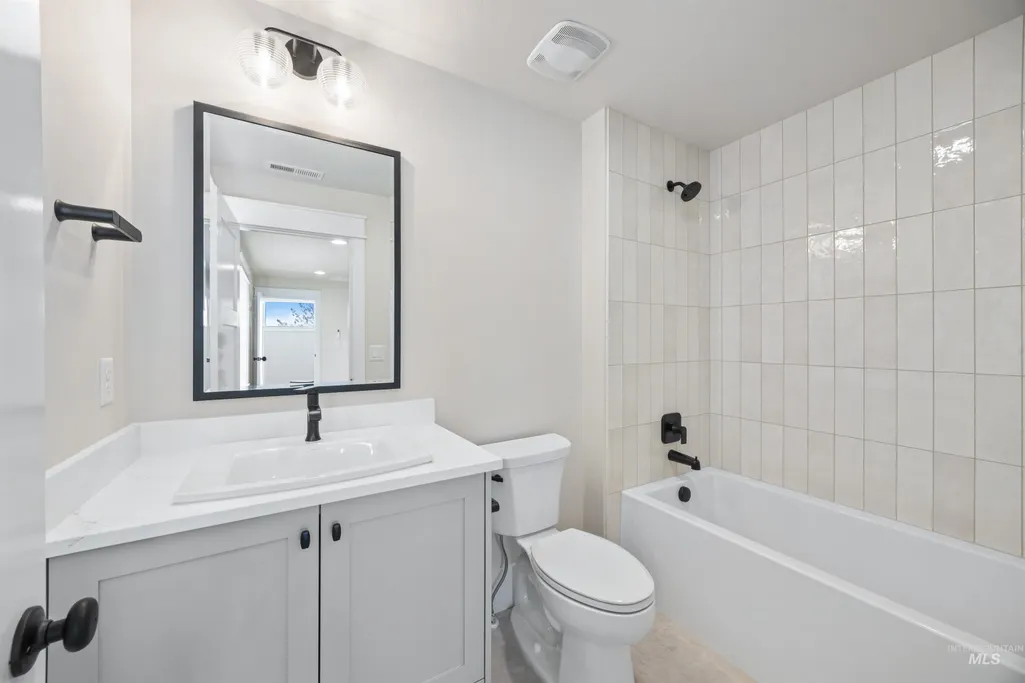
Address
7094 S Cadence Ave, Meridian, ID
Price
$ 1,099,777
Property Attributes
- MLS#98996290
- TypeSingle Family
- Listing Status Active
- CountyAda
- CityMeridian
- NeighborhoodPinnacle
- Zip83642
- Style
- Year Built2026
- Price$ 1,099,777
- Bedrooms4
- Full Bathrooms4
- Half Bathrooms0
- Sqr Footage2959
- Lot Size0.197 Acres
Data Source:
Intermountain MLS (IMLS)
Property Description
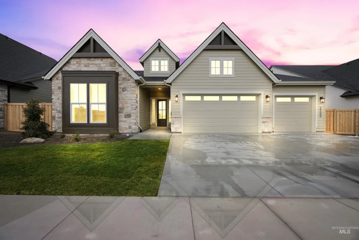
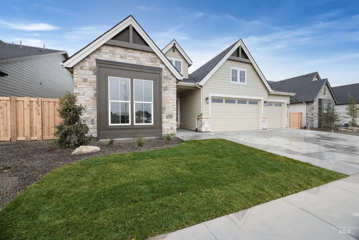
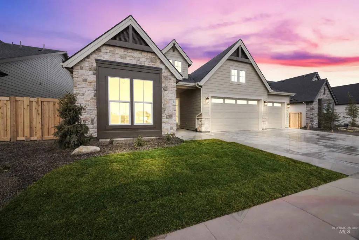
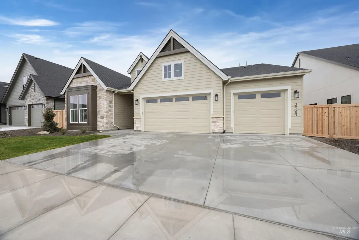
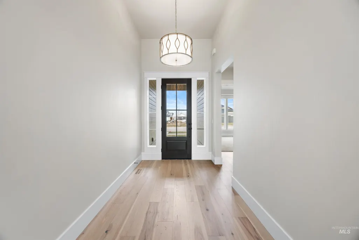
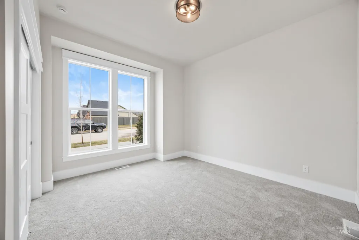
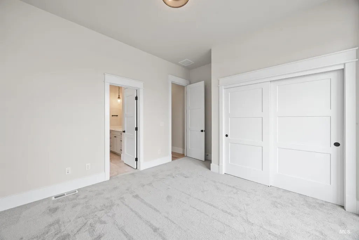
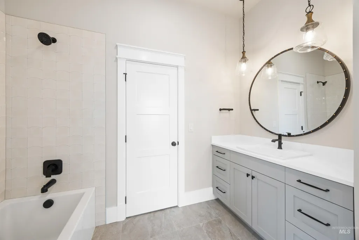
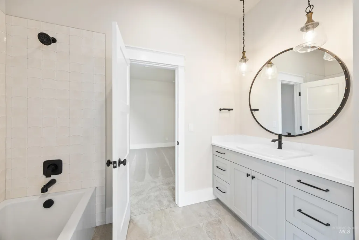
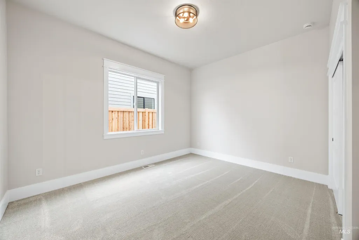
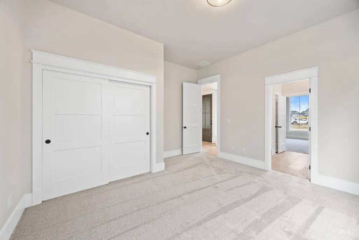
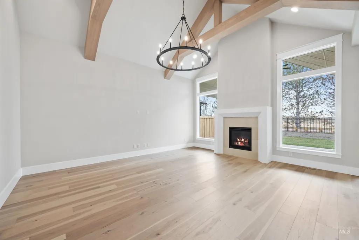
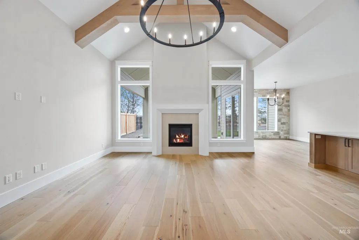
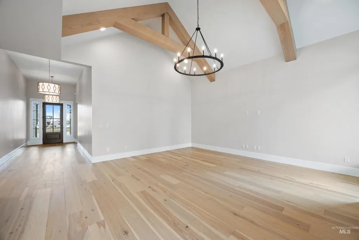
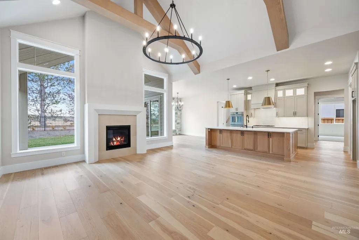
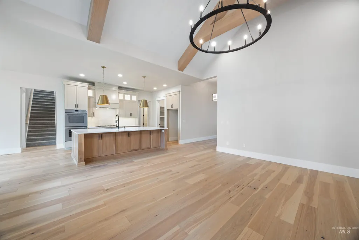
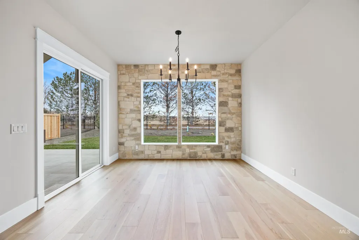
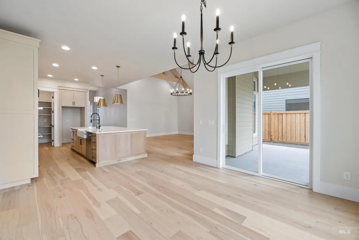
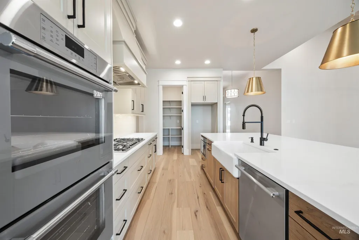
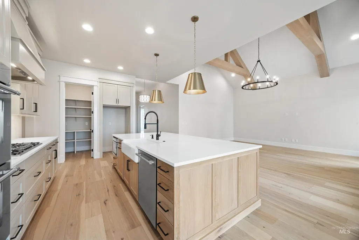
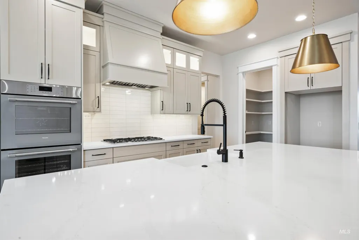
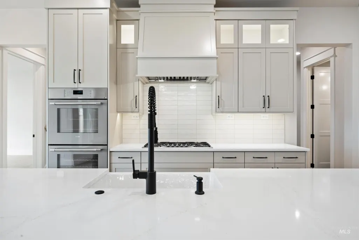
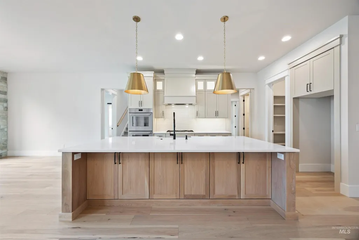
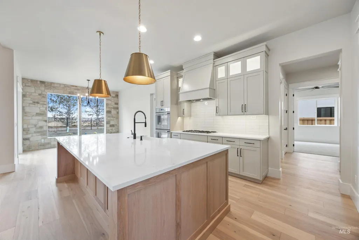
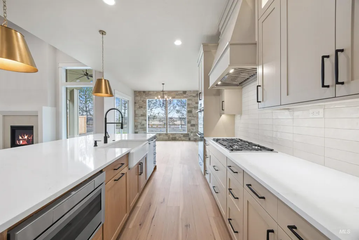
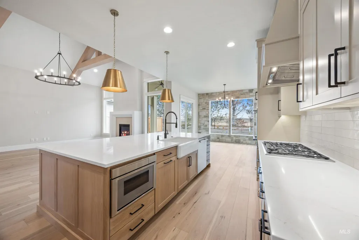
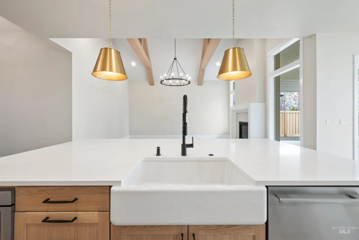
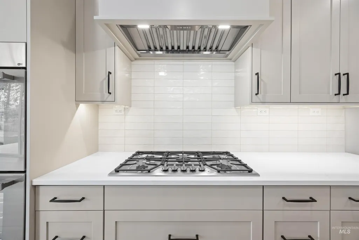
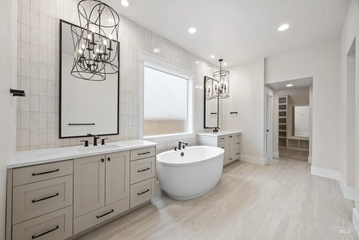
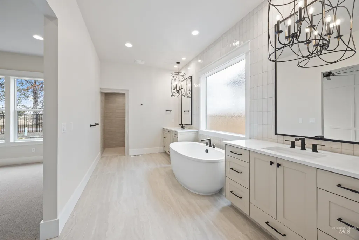
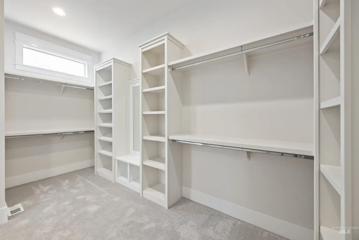
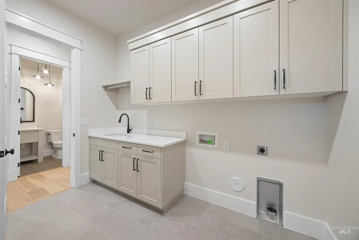
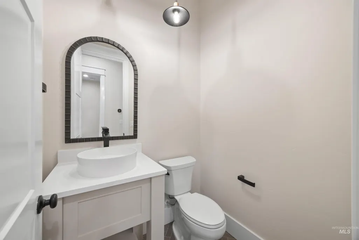
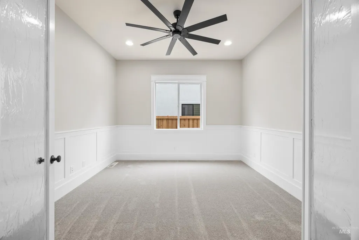
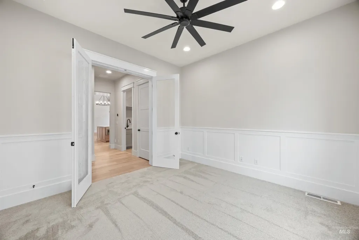
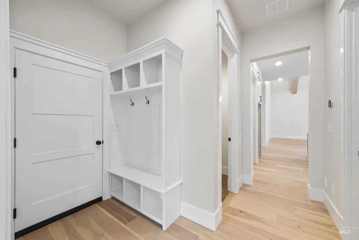
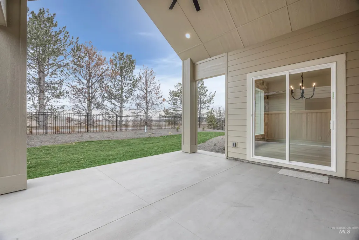
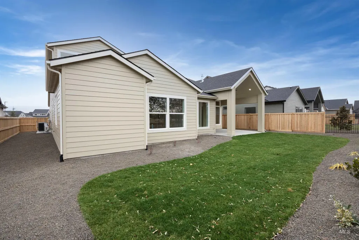
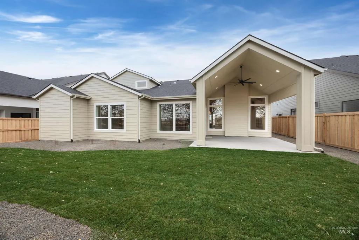
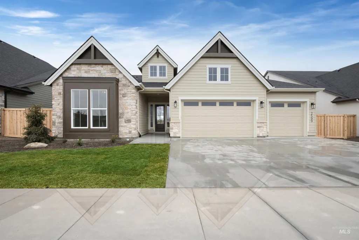
Introducing the “Olivia Charlotte” by James Clyde Homes, where exceptional craftsmanship meets elevated living. This stunning home offers beautiful mountain views and no rear neighbors, providing privacy and a picturesque backdrop. Inside, enjoy the signature James Clyde details you’ve come to expect, including gorgeous engineering hardwood flooring, premium stainless steel Thermador appliances, custom-built cabinetry, and breathtaking trim work throughout. The great room features soaring vaulted ceilings accented with beautiful beams, creating an inviting and impressive gathering space. Don’t miss the spacious upstairs bonus room—perfect for a media room, playroom, office, or additional living space. Complete with full front and backyard landscaping and full fencing, this home is designed for both style and convenience. Discover the exceptional lifestyle at Pinnacle, tucked away off the beaten path in the quaint town of Meridian. Designed for those who appreciate peace, privacy, and refined living, this community offers a relaxed atmosphere paired with high-end amenities. This is a must-see for buyers looking for a home that feels as special as the lifestyle it provides. *Photo Similar* Estimated Completion: September 1, 2026. BTVAI.
| Elementary School | Middle School | High School |
|---|---|---|
| Mary McPherson Elementary School | Victory Middle School | Mountain View High School |
| Price History | |
|---|---|
| 8/4/2026 | Listed $1,099,777 |
General Features
| Heating | Forced Air |
|---|---|
| Cooling | Central Air |
| Utilities | Sewer Connected |
| Roof | Composition |
| Appliances | Gas Water Heater |
| HOA Fee | 250 |
| Garage Spaces | 3 |
| Patio/Porch Features | Covered Patio/Deck |
| Pool Features | Community |
| Construction Materials | Concrete |
| Year Built | 2026 |
| Levels | Single w/ Upstairs Bonus Room |
| Property Subtype | Single Family Residence |
| Tax Year | 2025 |
| Current Use | Single Family |
| Ownership | Fee Simple,Fractional Ownership: No |
| Assoc Fee Paid Per | Quarterly |
| County | Ada |
| New Construction | true |
| Property Type | Residential |
| HOA | true |
| Attached Garage | true |
| Subdivision Name | Pinnacle |
| Garage Y/N | true |
| Status | Active |
| Directions | From Eagle W on Lake Hazel, Right Locus Grove, left E. Via Roberto, Left Peak Lake, Right E Acme, Left Cadence |
| ModificationTimestamp | 2026-08-07T06:01:15.700Z |
| High School | Mountain View |
| City | Meridian |
| High School District | West Ada School District |
| Lot Size Units | Acres |
| Lot Size Square Feet | 8581.32 |
| Carport Y/N | false |
| Listing Terms | Cash |
| Green Building Verification Type | HERS Index Score |
| Elementary School | Mary McPherson |
| Land Lease Y/N | false |
| Middle/Junior High School | Victory |
| Building Area Units | Square Feet |
| Primary Bedroom Level | Main |
| Living Area Units | Square Feet |
| Builder Name | James Clyde Homes |
| Standard Status | Active |
| Middle/Junior School District | West Ada School District |
| Elementary School District | West Ada School District |
| Legal Description | LOT 56 BLK 03 APEX SOUTHEAST SUB NO 03 |
| LeasableAreaUnits | Square Feet |
| Freehold | IDX |
Interior Features
| Interior Amenities | Bath-Master |
|---|---|
| Flooring | Tile |
| Total Fireplaces | 1 |
| Fireplace Features | One |
| Air Conditioning Y/N | true |
| Heating Y/N | true |
| Fireplace Y/N | true |
| Above Grade Finished Area | 2959 |
| Total Bedrooms | 4 |
| Main Level Bedrooms | 3 |
| Main Level Bathrooms | 2 |
| Below Grade Finished Area Unit Type | Square Feet |
| LivingAreaSource | Plans |
| Below Grade Finished Area Source | Plans |
| Above Grade Finished Area Source | Plans |
| Above Grade Finished Area Unit Type | Square Feet |
| Total Baths | 4 |
| Primary on Main | 210 |
| Second Bedroom Length | 15 |
| Second Bedroom Width | 14 |
| Bedroom 3 Area | 210 |
| Bedroom 3 Length | 15 |
| Bedroom 3 Width | 14 |
| Bedroom 4 Area | 272 |
| Bedroom 4 Length | 17 |
| Bedroom 4 Width | 16 |
| Primary Bedroom Area | 224 |
| Primary Bedroom Length | 16 |
| Primary Bedroom Width | 14 |
| Bedroom 4 Level | Upper |
| Bedroom 3 Level | Main |
| Second Bedroom Level | Main |
Exterior Features
| Fencing | Full |
|---|---|
| Parking Features | Attached |
| Lot Features | Standard Lot 6000-9999 SF |
| Water Source | City Service |
| Total Parking | 3 |
| Lot Size Area | 0.197 |
| Foundation Details | Crawl Space |
| Building Area Total | 2959 |
| Lot Dimensions | 130x66 |
| Lot Size Acres | 0.197 |
| Road Surface Type | Paved |
| Covered Spaces | 3 |
| Road Frontage Type | Public Road |
Amenities
- Foreclosure
- Views
- Short Sale
- New Construction
- Adult 55+
- Lease To Own
- No HOA Fees
- Furnished
- Primary On Main
- Air Conditioning
- Seller Finance
- Green
- Fixer Upper
- Horse
- Golf
- Fireplace
- Deck
- Garage
- Basement
- Pool
Property vs Single Family Average in 83642
Price
Year Built

