
Address
6933 S Zenith, Meridian, ID
Price
$ 649,000
Property Attributes
- MLS#98994664
- TypeSingle Family
- Listing Status Pending
- CountyAda
- CityMeridian
- NeighborhoodPinnacle
- Zip83642
- Style
- Year Built2024
- Taxes$ 1866
- Price$ 649,000
- Bedrooms4
- Full Bathrooms3
- Half Bathrooms0
- Sqr Footage2613
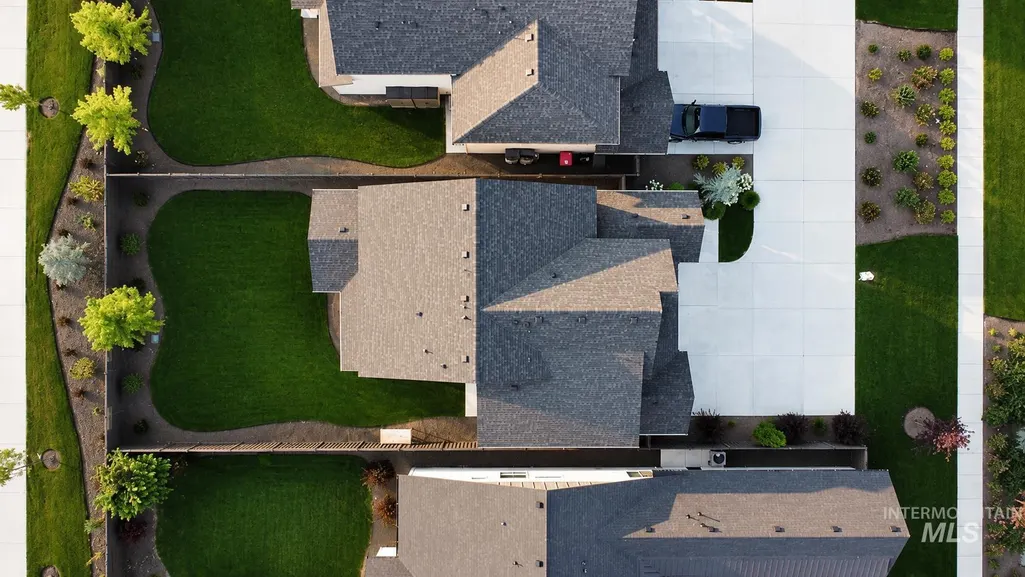
- Lot Size0.166 Acres
Data Source:
Intermountain MLS (IMLS)
Property Description
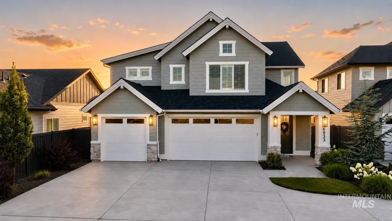
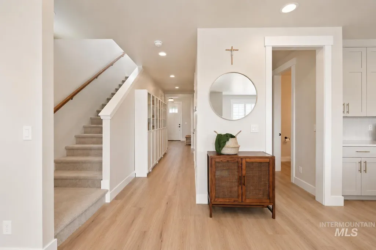
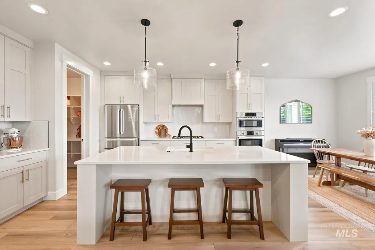
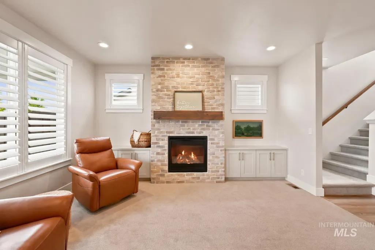
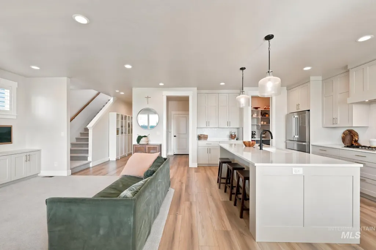
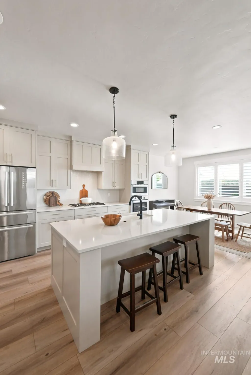
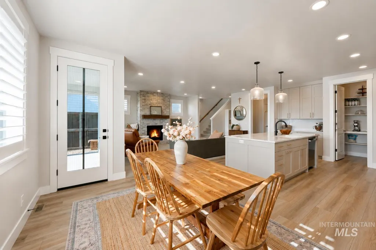
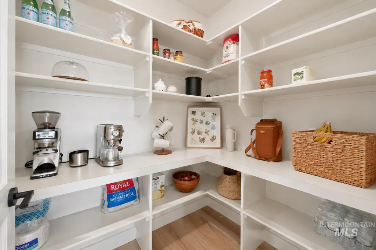
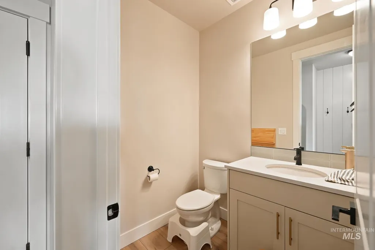
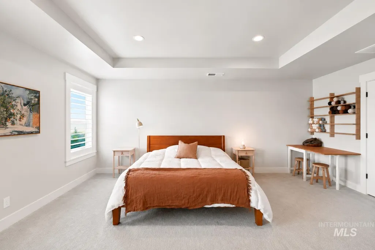
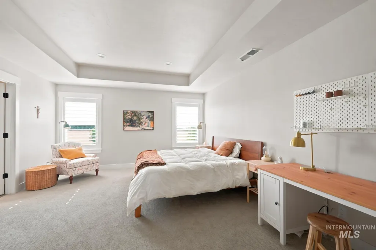
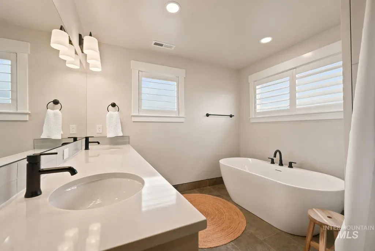
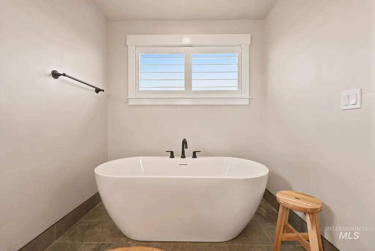
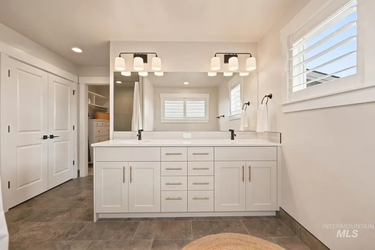
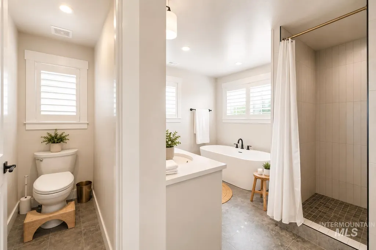
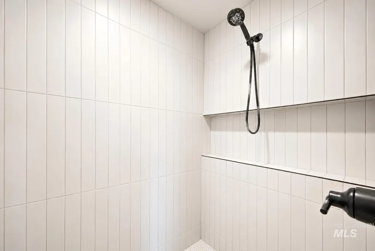
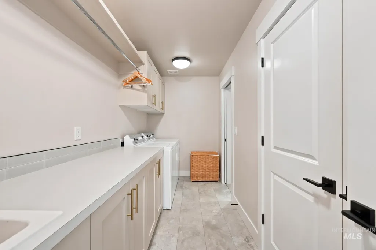
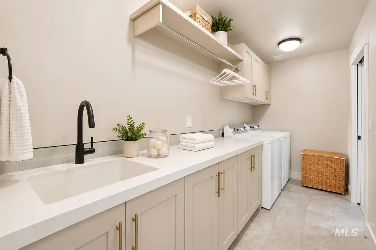
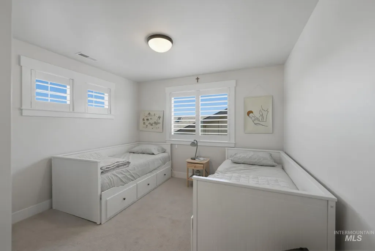
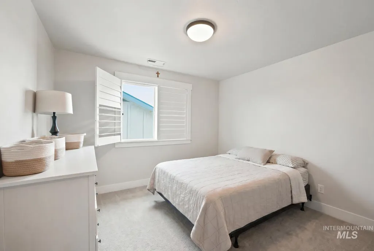
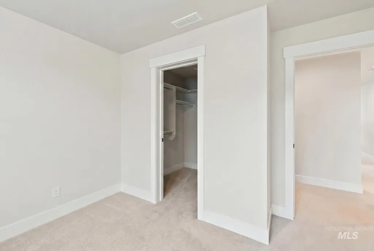
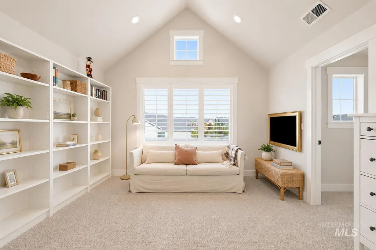
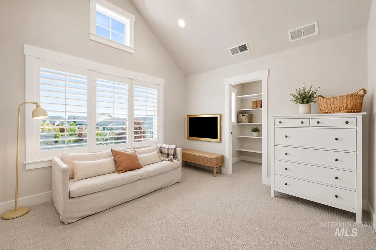
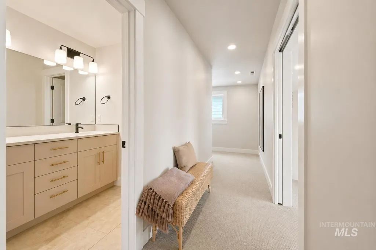
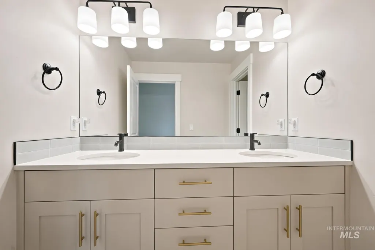
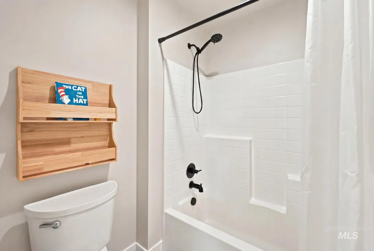
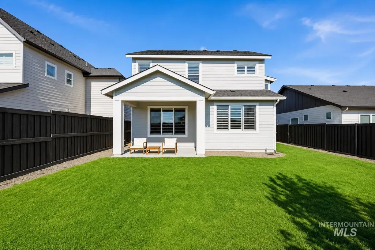
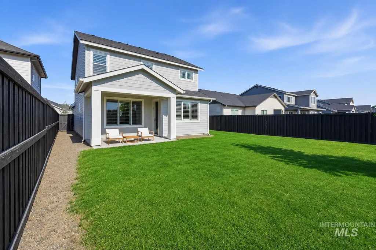
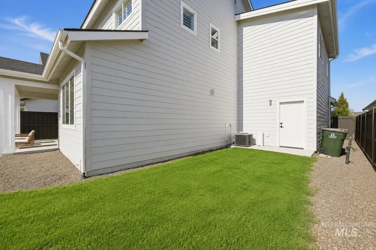
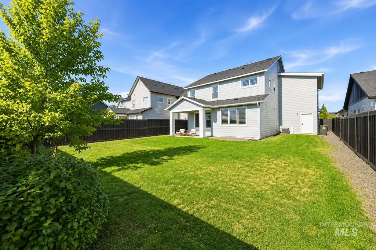
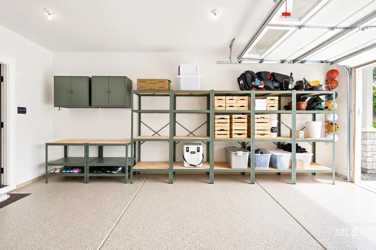
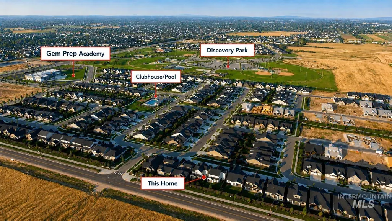
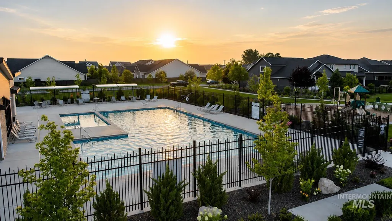
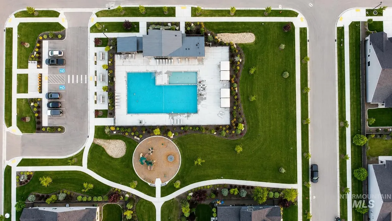
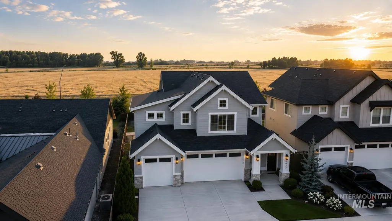
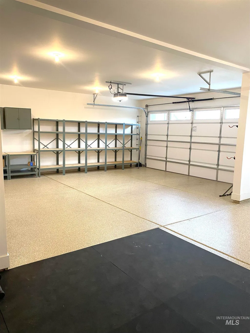
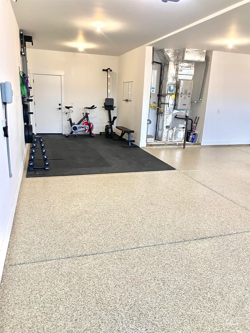
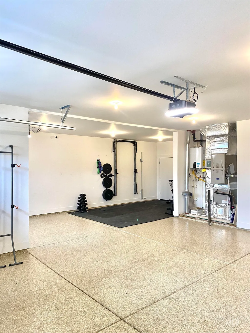
Exceptional value in the highly sought-after Pinnacle community. This beautifully appointed 4 bedroom 2.5 bath home offers thoughtful design and upscale finishes throughout. The inviting great room showcases a dramatic floor to ceiling brick fireplace with custom built-ins, creating the perfect gathering space that flows to a covered porch. The chef's kitchen is designed to impress with quartz countertops, Bosch appliances, gas range, and a generous island ideal for entertaining. Retreat to the luxurious primary suite featuring sunset views, a freestanding soaker tub, walk-in shower, and a generous closet that connects straight to your dream laundry room. All bedrooms feature walk-in closets, while the spacious 4th bedroom with vaulted celings and custom built-ins easily doubles as a bonus room. Plantation shutters throughout the home add timeless beauty. The oversized 3 stall garage boasts brand new epoxy floors, storage shelves, and a bonus space for gym, shop or hobbies. Pinnacle is one of Treasure Valley's premier communies offering scenic walking paths, neighborhood pools, library, tot lot, Gem Prep Academy, and the incredible 64-acre Discovery Park with a splash pad, bike park, Ninja course and more. A dedicated Lifestyle Director hosts year-round events including movies in the park and Wednesday markets with live local music. A great value in a wonderful place to live!
| Elementary School | Middle School | High School |
|---|---|---|
| Mary McPherson Elementary School | Victory Middle School | Meridian High School |
| Price History | |
|---|---|
| 7/24/2026 | Listed $649,000 |
General Features
| Heating | Forced Air |
|---|---|
| Cooling | Central Air |
| Utilities | Sewer Connected |
| Roof | Composition |
| Appliances | Gas Water Heater |
| HOA Fee | 250 |
| Garage Spaces | 3 |
| Patio/Porch Features | Covered Patio/Deck |
| Construction Materials | Frame |
| Year Built | 2024 |
| Levels | Two |
| Property Subtype | Single Family Residence |
| Tax Year | 2025 |
| Current Use | Single Family |
| Ownership | Fee Simple,Fractional Ownership: No |
| Assoc Fee Paid Per | Quarterly |
| County | Ada |
| Property Type | Residential |
| HOA | true |
| Attached Garage | true |
| Subdivision Name | Pinnacle |
| Garage Y/N | true |
| Status | Pending |
| Directions | From Locust Grove and Lake Hazel, south on Locust Grove, east on Bingley, south on Zenith |
| ModificationTimestamp | 2026-08-12T04:55:10.800Z |
| High School | Meridian |
| City | Meridian |
| High School District | West Ada School District |
| Zoning Description | single family |
| Lot Size Units | Acres |
| Lot Size Square Feet | 7230.96 |
| Carport Y/N | false |
| Listing Terms | Cash |
| Elementary School | Mary McPherson |
| Land Lease Y/N | false |
| Tax Annual Amount | 1866.22 |
| Middle/Junior High School | Victory |
| Building Area Units | Square Feet |
| Primary Bedroom Level | Upper |
| Living Area Units | Square Feet |
| Builder Name | Alturas Homes |
| Standard Status | Pending |
| Middle/Junior School District | West Ada School District |
| Elementary School District | West Ada School District |
| Legal Description | LOT 06 BLK 11 APEX SOUTHEAST SUB NO 02 |
| LeasableAreaUnits | Square Feet |
| Freehold | IDX |
Interior Features
| Interior Amenities | Bath-Master |
|---|---|
| Flooring | Tile |
| Total Fireplaces | 1 |
| Fireplace Features | Gas |
| Kitchen Level | Main |
| Air Conditioning Y/N | true |
| Heating Y/N | true |
| Fireplace Y/N | true |
| Above Grade Finished Area | 2613 |
| Total Bedrooms | 4 |
| Below Grade Finished Area Unit Type | Square Feet |
| LivingAreaSource | Public Records |
| Below Grade Finished Area Source | Public Records |
| Above Grade Finished Area Source | Public Records |
| Above Grade Finished Area Unit Type | Square Feet |
| Total Baths | 3 |
| Kitchen Area | 238 |
| Kitchen Length | 17 |
| Kitchen Width | 14 |
| Primary on Main | 132 |
| Second Bedroom Length | 11 |
| Second Bedroom Width | 12 |
| Bedroom 3 Area | 132 |
| Bedroom 3 Length | 11 |
| Bedroom 3 Width | 12 |
| Bedroom 4 Area | 156 |
| Bedroom 4 Length | 13 |
| Bedroom 4 Width | 12 |
| Primary Bedroom Area | 252 |
| Primary Bedroom Length | 14 |
| Primary Bedroom Width | 18 |
| Bedroom 4 Level | Upper |
| Bedroom 3 Level | Upper |
| Second Bedroom Level | Upper |
Exterior Features
| Fencing | Full |
|---|---|
| Parking Features | Attached |
| Lot Features | Standard Lot 6000-9999 SF |
| Water Source | City Service |
| Total Parking | 3 |
| Lot Size Area | 0.166 |
| Foundation Details | Crawl Space |
| Building Area Total | 2613 |
| Lot Size Acres | 0.166 |
| Road Surface Type | Paved |
| Covered Spaces | 3 |
Amenities
- Foreclosure
- Views
- Short Sale
- New Construction
- Adult 55+
- Lease To Own
- No HOA Fees
- Furnished
- Primary On Main
- Air Conditioning
- Seller Finance
- Green
- Fixer Upper
- Horse
- Golf
- Fireplace
- Deck
- Garage
- Basement
- Pool
Property vs Single Family Average in 83642
Price
Taxes
Year Built

