
Primary on Main - Eco Friendly - Adult 55+
Address
1278 W Bolton Ln, Eagle, ID
Price
$ 595,000
Property Attributes
- MLS#98996289
- TypeSingle Family
- Listing Status Pending
- CountyAda
- CityEagle
- NeighborhoodHeritage Gardens
- Zip83646
- Style
- Year Built2018
- Taxes$ 1335
- Price$ 595,000
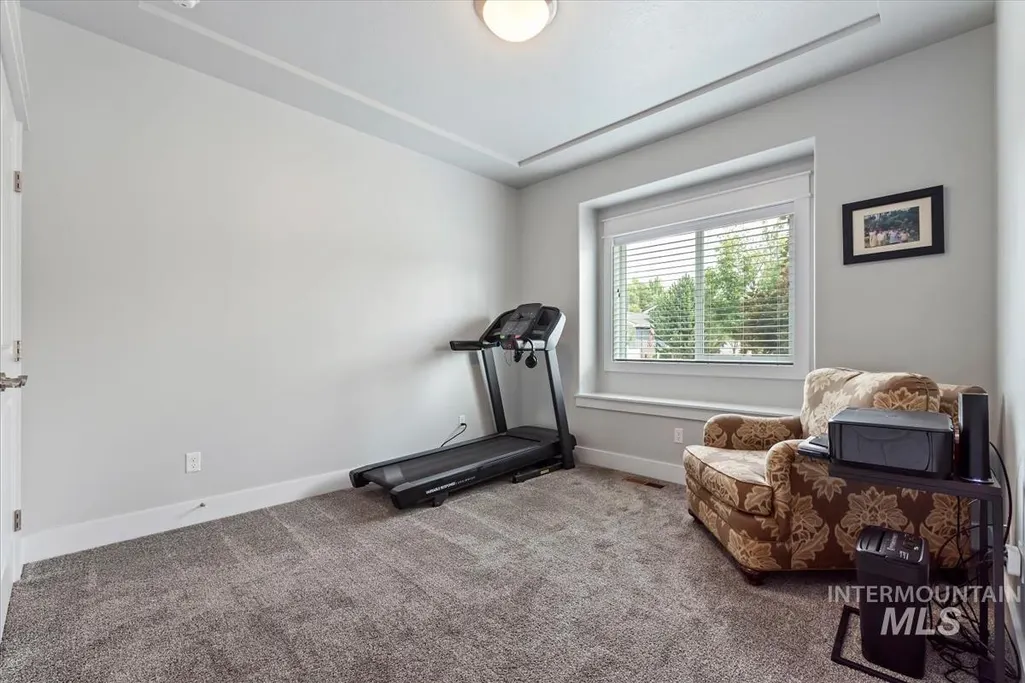
- Bedrooms3
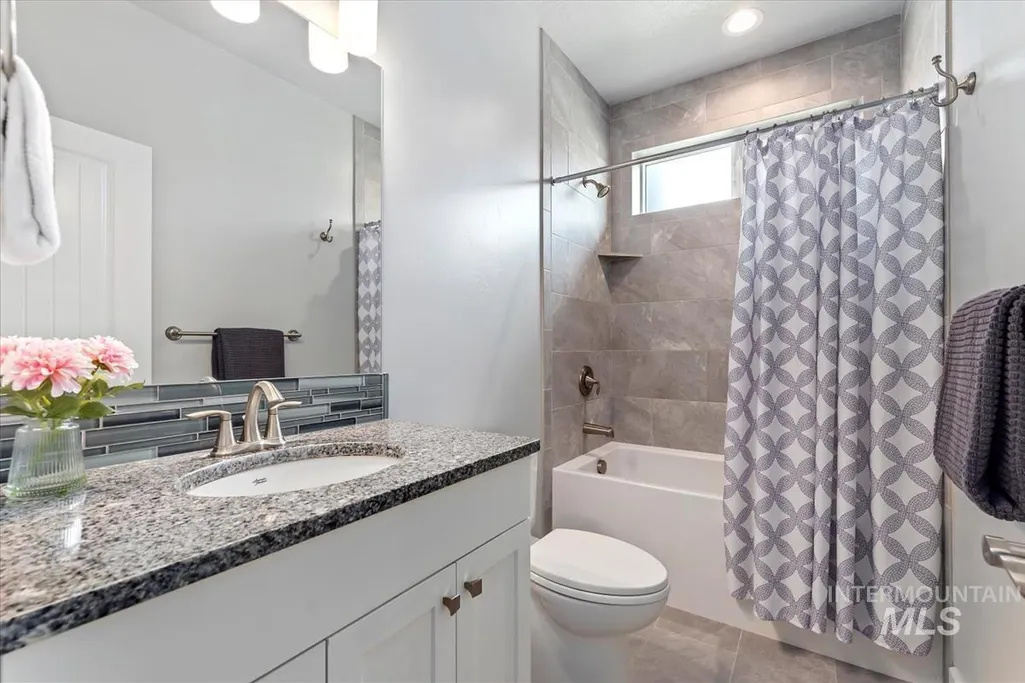
- Full Bathrooms2
- Half Bathrooms0
- Sqr Footage1839
- Lot Size0.126 Acres
Data Source:
Intermountain MLS (IMLS)
Property Description
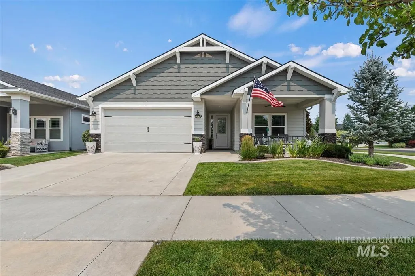
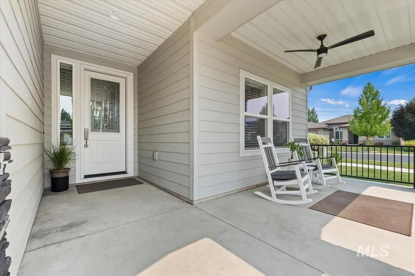
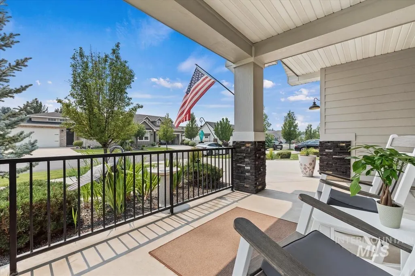
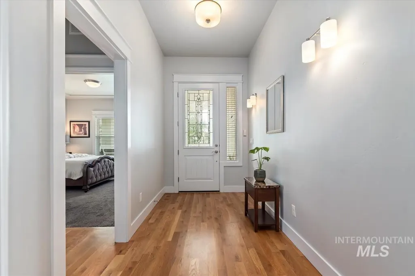
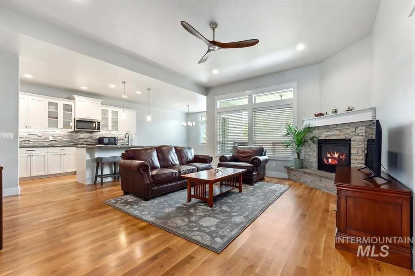
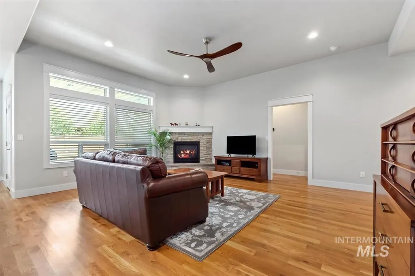
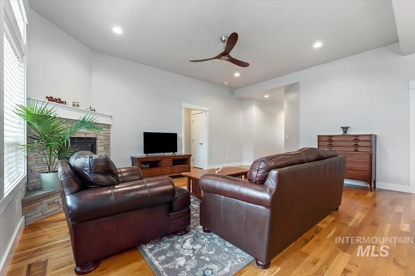
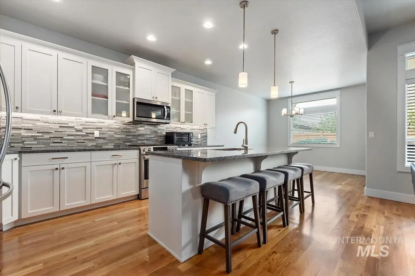
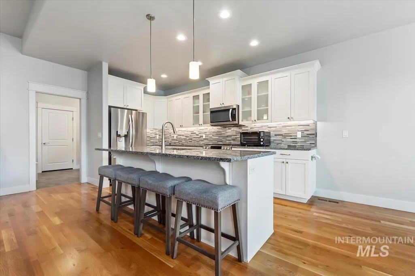
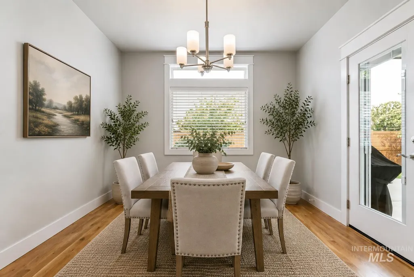
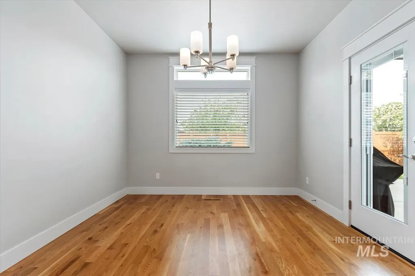
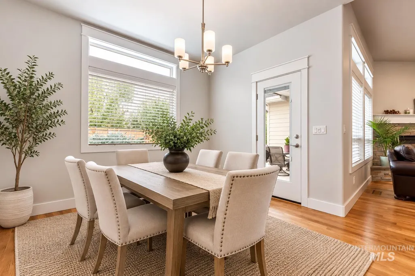
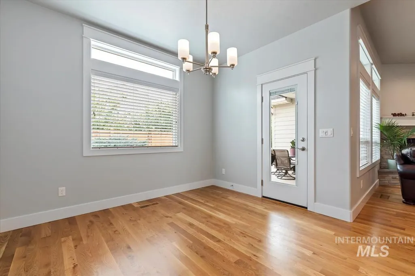
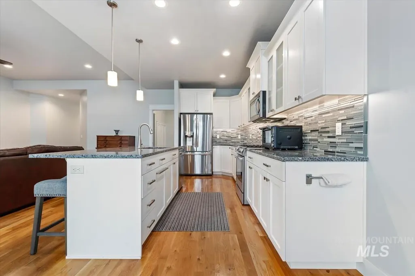
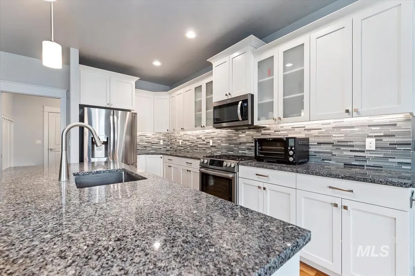
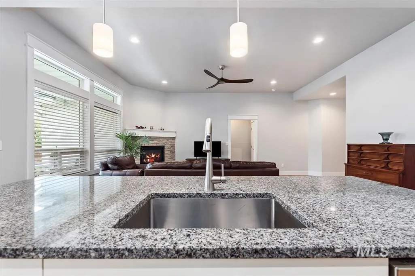
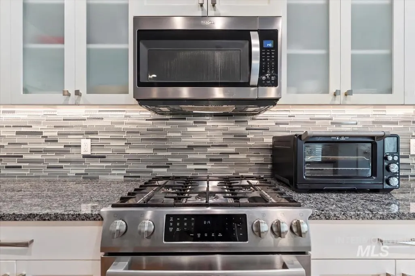
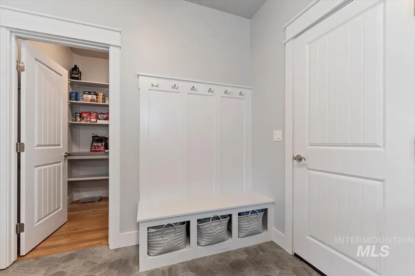
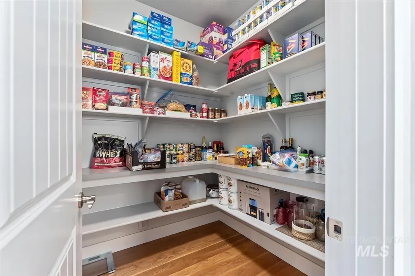
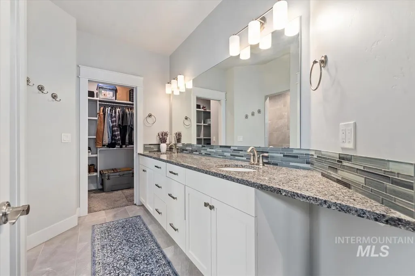
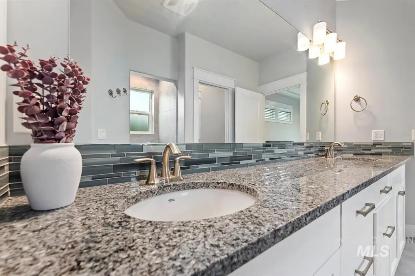
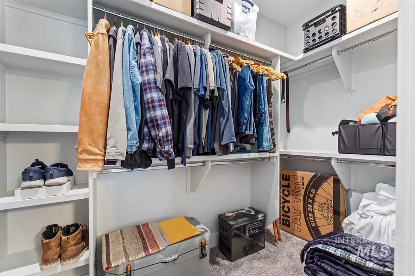
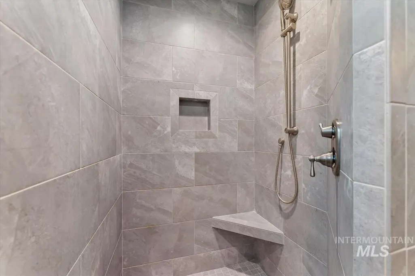
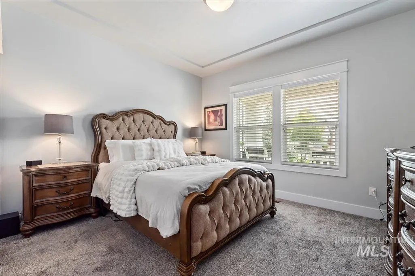
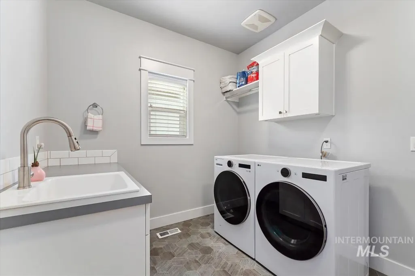
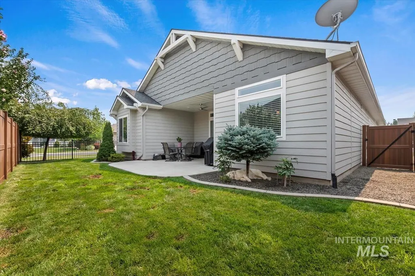
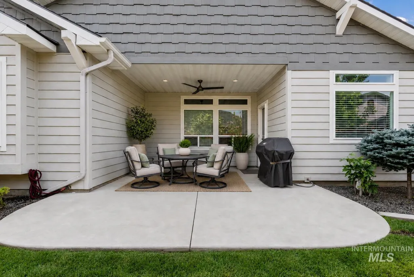
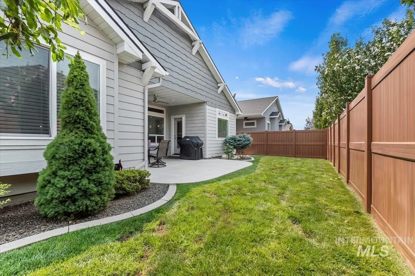
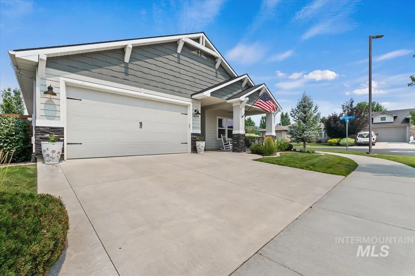
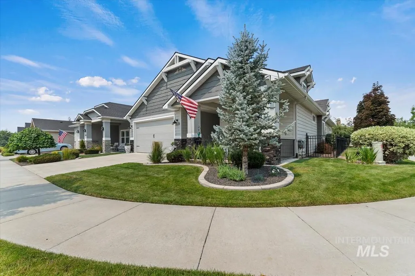
Searching for the perfect SINGLE-LEVEL home in a boutique GATED 55+ community that offers elegance, convenience, and a charming neighborhood? This immaculate Ted Mason-built home showcases exceptional craftsmanship with true hardwood floors, custom cabinetry, fine millwork, designer finishes, granite countertops, and an extended garage. Every detail has been thoughtfully selected, from the cabinet hardware to the functional layout. The spacious kitchen, pantry, and laundry room are designed for everyday comfort and convenience. Enjoy both front and rear covered patios, creating inviting outdoor living spaces throughout the day. Situated on a desirable corner lot with a north-facing fenced backyard, this home offers an uncommon sense of openness and privacy. Built as a HERS® Energy Rated home, it is designed to provide exceptional energy efficiency, year-round comfort, and lower utility costs. Heritage Gardens is a beautifully maintained gated community with HOA-provided lawn care and snow removal, plus convenient walking access to shopping, dining, banking, and everyday amenities. Move-in ready and meticulously maintained, this home delivers low-maintenance living without compromising on quality, comfort, or style.
| Elementary School | Middle School | High School |
|---|---|---|
| Paramount Elementary School | Heritage Middle School Middle School | Rocky Mountain High School |
| Price History | |
|---|---|
| 8/4/2026 | Listed $595,000 |
General Features
| Heating | Forced Air |
|---|---|
| Cooling | Central Air |
| Utilities | Sewer Connected |
| Roof | Composition |
| Appliances | Gas Water Heater |
| HOA Fee | 605 |
| Garage Spaces | 2 |
| Construction Materials | Frame |
| Year Built | 2018 |
| Levels | One |
| Property Subtype | Single Family Residence |
| Tax Year | 2025 |
| Current Use | Single Family |
| Ownership | Fee Simple,Fractional Ownership: No |
| Community Features | Gated |
| Accessibility | Handicapped |
| Assoc Fee Paid Per | Quarterly |
| County | Ada |
| Property Type | Residential |
| HOA | true |
| Attached Garage | true |
| Subdivision Name | Heritage Gardens |
| Garage Y/N | true |
| Status | Pending |
| Directions | Eagle Rd, W on Chinden, N on Linder, E on Temple Dr, S on Cathedral, E on Bolton. |
| ModificationTimestamp | 2026-08-07T20:20:38.400Z |
| High School | Rocky Mountain |
| City | Eagle |
| Senior Community Y/N | true |
| High School District | West Ada School District |
| Zoning Description | City of Eagle-MU/DA |
| Lot Size Units | Acres |
| Lot Size Square Feet | 5488.56 |
| Carport Y/N | false |
| Listing Terms | Cash |
| Green Building Verification Type | HERS Index Score |
| Elementary School | Paramount |
| Land Lease Y/N | false |
| Tax Annual Amount | 1335.92 |
| Middle/Junior High School | Heritage Middle School |
| Virtual Tour | https://unbranded.youriguide.com/y699i_1278_w_bolton_ln_meridian_id/ |
| Building Area Units | Square Feet |
| Primary Bedroom Level | Main |
| Living Area Units | Square Feet |
| Builder Name | Ted Mason Signature Homes |
| Standard Status | Pending |
| Middle/Junior School District | West Ada School District |
| Elementary School District | West Ada School District |
| Legal Description | Lot 66 in Block 2 of Gated Garden Subdivision Phase 2, according to the official plat thereof, filed in Book 113 of Plats at Pages 16552 through 16555, records of Ada County, Idaho. |
| LeasableAreaUnits | Square Feet |
| Freehold | IDX |
Interior Features
| Interior Amenities | Bed-Master Main Level |
|---|---|
| Flooring | Hardwood |
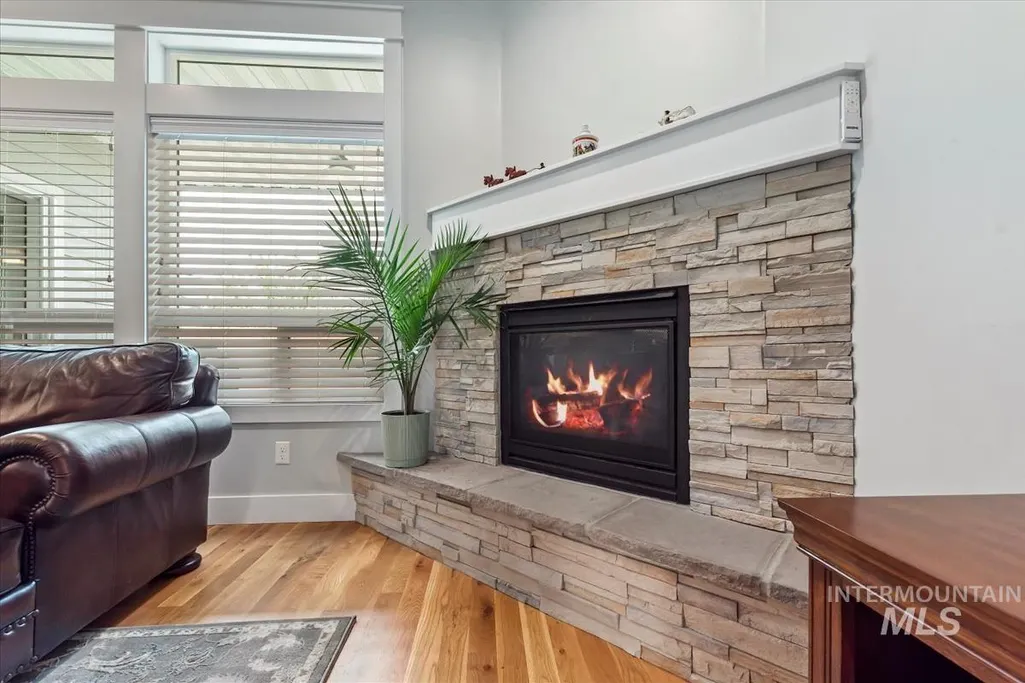
| Total Fireplaces | 1 |
| Fireplace Features | One |
| Kitchen Level | Main |
| Air Conditioning Y/N | true |
| Heating Y/N | true |
| Fireplace Y/N | true |
| Above Grade Finished Area | 1839 |
| Total Bedrooms | 3 |
| Main Level Bedrooms | 3 |
| Main Level Bathrooms | 2 |
| Below Grade Finished Area Unit Type | Square Feet |
| LivingAreaSource | Other |
| Below Grade Finished Area Source | Other |
| Above Grade Finished Area Source | Other |
| Above Grade Finished Area Unit Type | Square Feet |
| Total Baths | 2 |
| Kitchen Area | 150 |
| Kitchen Length | 15 |
| Kitchen Width | 10 |
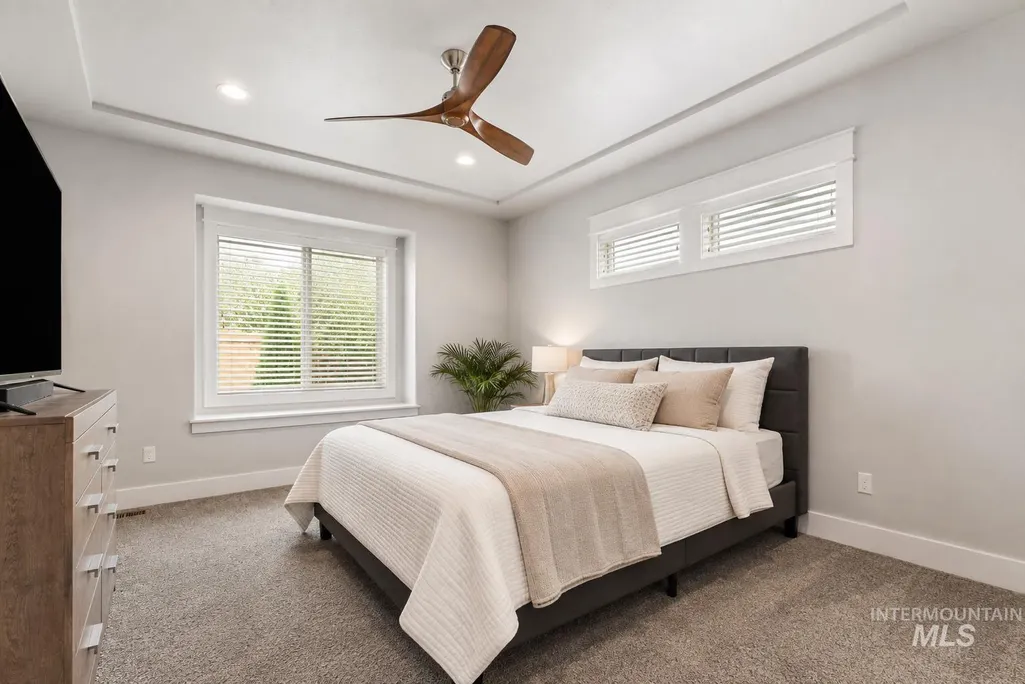
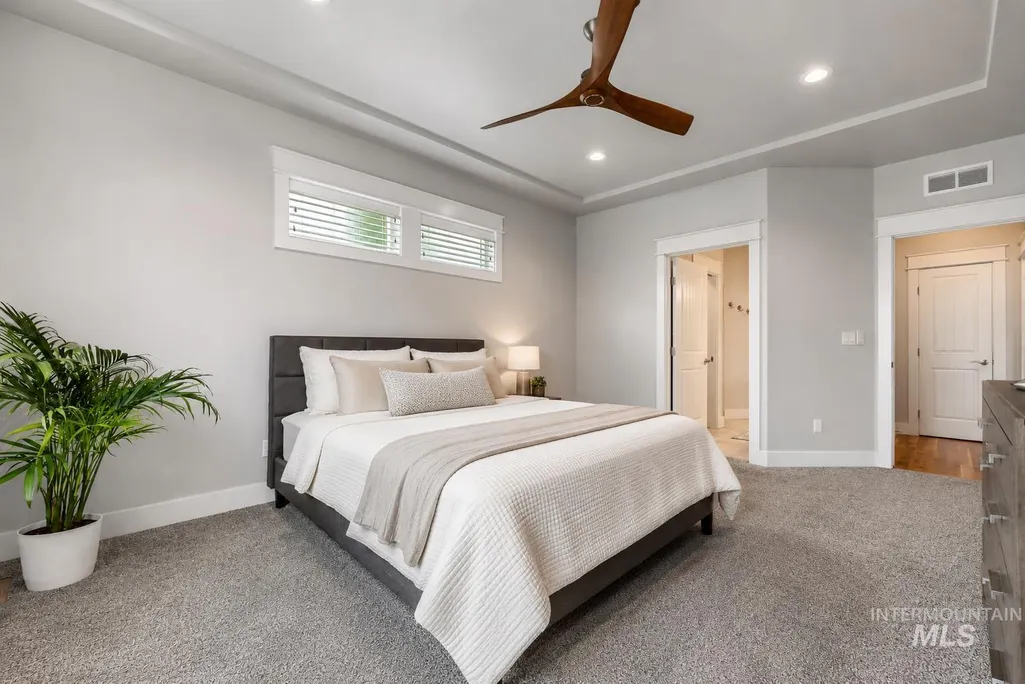
| Primary on Main | 132 |
| Second Bedroom Length | 12 |
| Second Bedroom Width | 11 |
| Bedroom 3 Area | 143 |
| Bedroom 3 Length | 13 |
| Bedroom 3 Width | 11 |
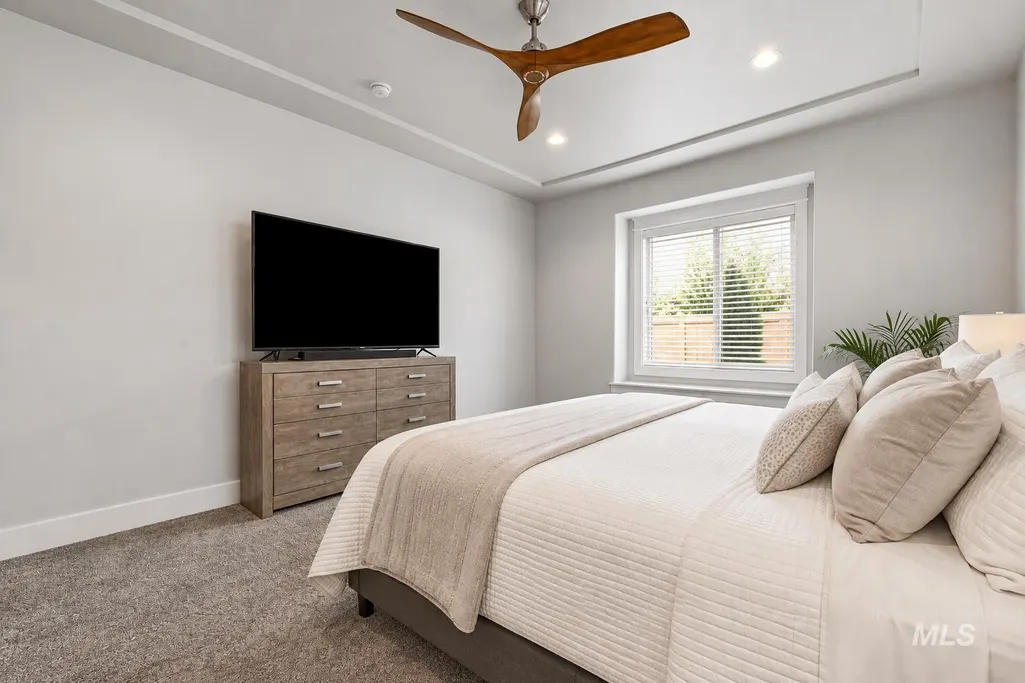
| Primary Bedroom Area | 208 |
| Primary Bedroom Length | 16 |
| Primary Bedroom Width | 13 |
| Bedroom 3 Level | Main |
| Second Bedroom Level | Main |
Exterior Features
| Fencing | Partial |
|---|---|
| Parking Features | Attached |
| Lot Features | Sm Lot 5999 SF |
| Water Source | City Service |
| Total Parking | 2 |
| Lot Size Area | 0.126 |
| Building Area Total | 1839 |
| Lot Size Acres | 0.126 |
| Road Surface Type | Paved |
| Other Parking | Garage: 30x19 |
| Covered Spaces | 2 |
| Road Frontage Type | Private Road |
Amenities
- Foreclosure
- Views
- Short Sale
- New Construction
- Adult 55+
- Lease To Own
- No HOA Fees
- Furnished
- Primary On Main
- Air Conditioning
- Seller Finance
- Green
- Fixer Upper
- Horse
- Golf
- Fireplace
- Deck
- Garage
- Basement
- Pool
Property vs Single Family Average in 83646
Price
Taxes
Year Built

