
Primary on Main - Adult 55+
Address
1363 W Bolton Lane, Eagle, ID
Price
$ 589,000
Property Attributes
- MLS#98995921
- TypeSingle Family
- Listing Status Active
- CountyAda
- CityEagle
- NeighborhoodHeritage Gardens
- Zip83646
- Style
- Year Built2019
- Taxes$ 27
- Price$ 589,000
- Bedrooms3
- Full Bathrooms2
- Half Bathrooms0
- Sqr Footage1742
- Lot Size0.126 Acres
Data Source:
Intermountain MLS (IMLS)
Property Description
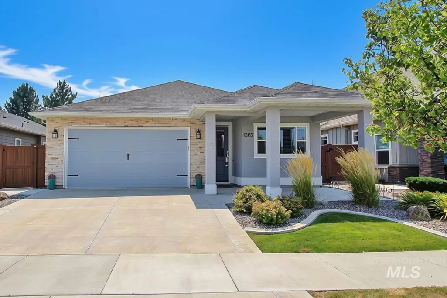
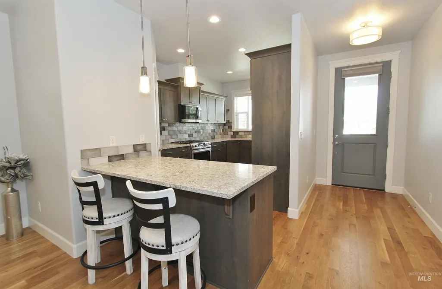
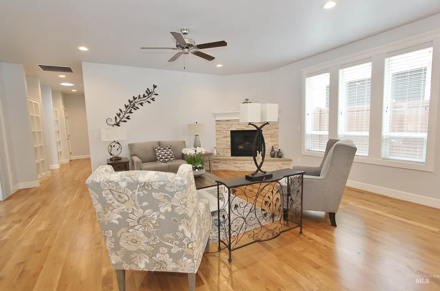
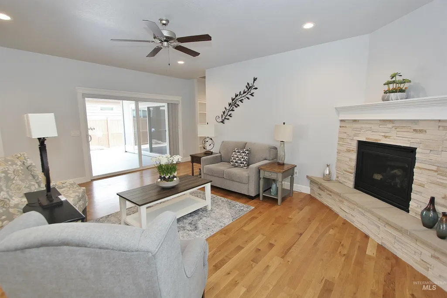
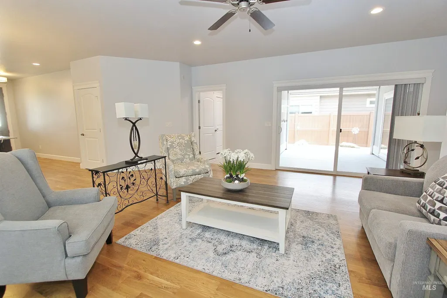
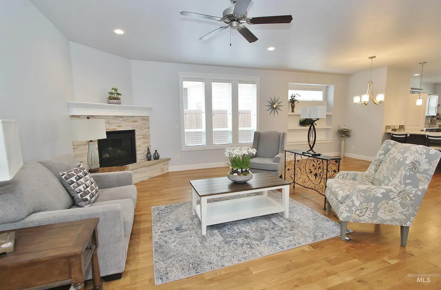
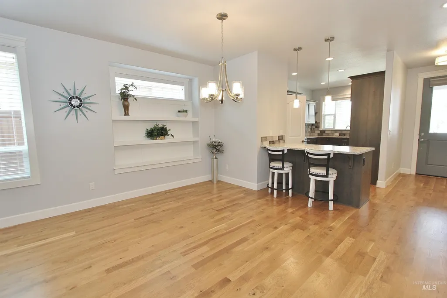
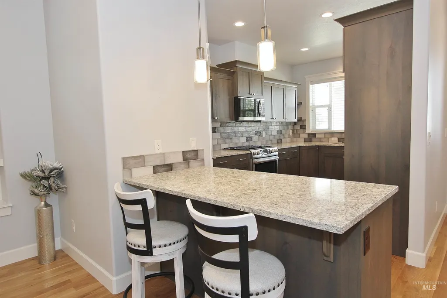
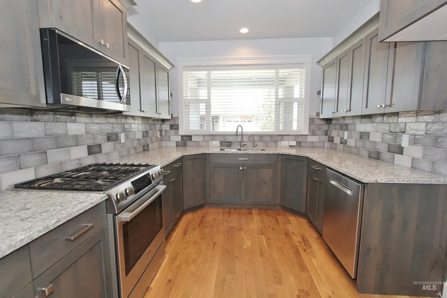
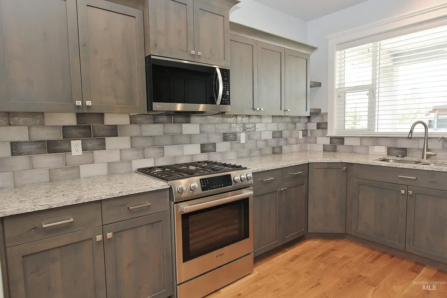
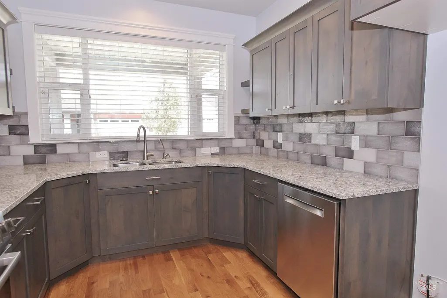
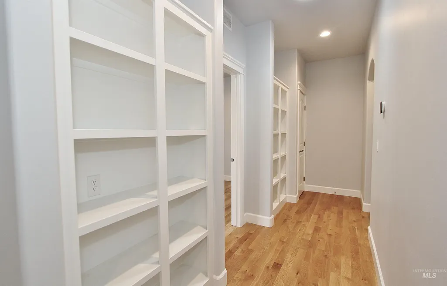
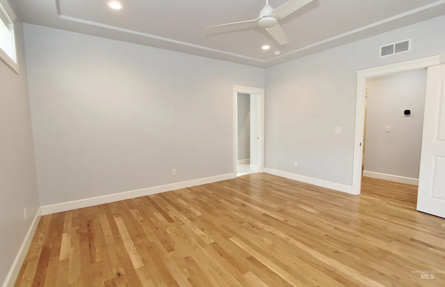
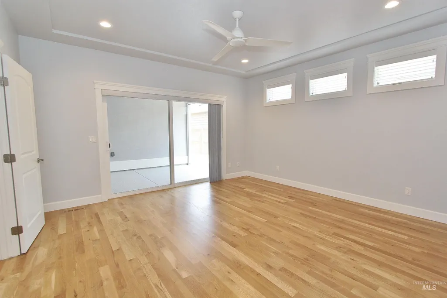
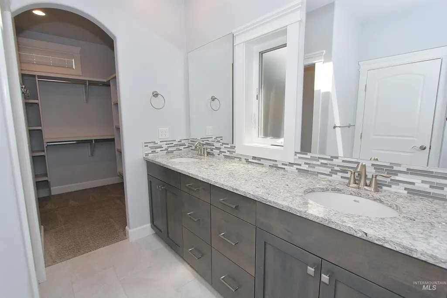
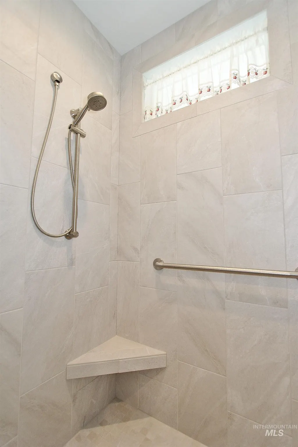
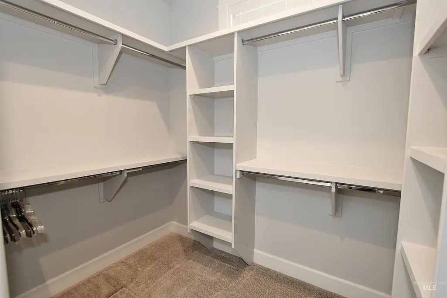
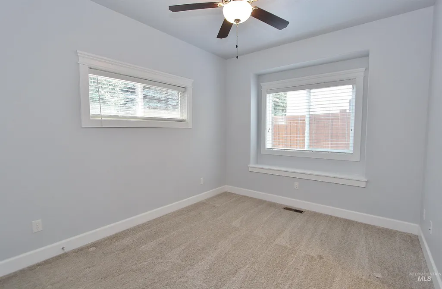
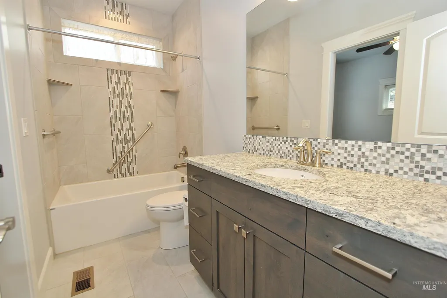
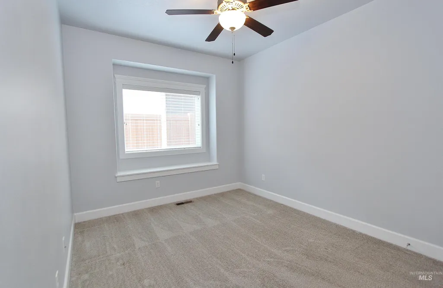
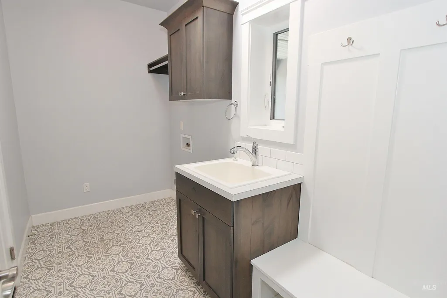
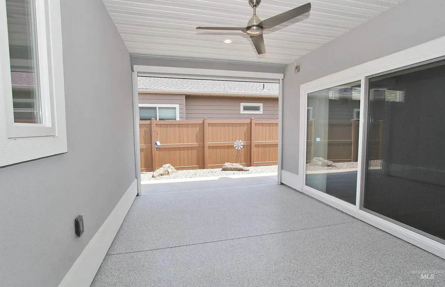
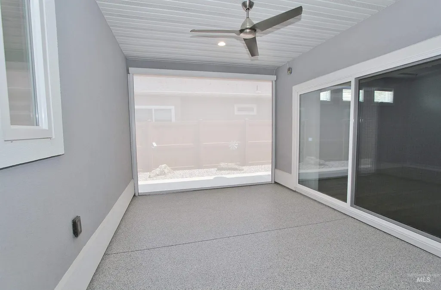
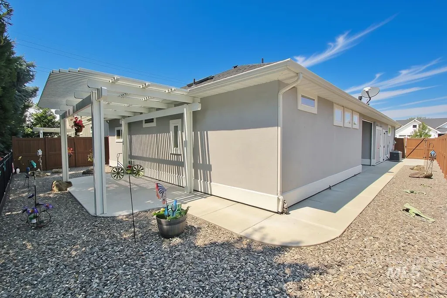
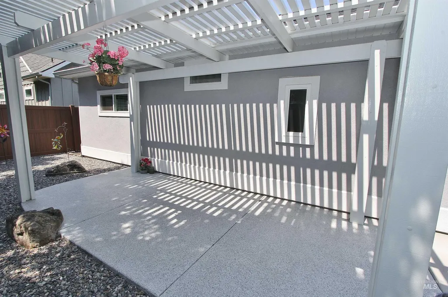
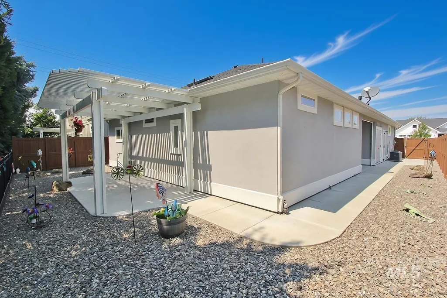
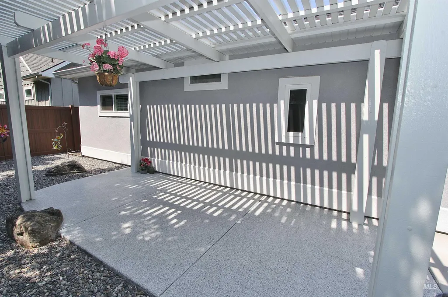
Welcome to this beautiful, upgraded single-level home in the highly sought-after Heritage Gardens, a serene 55+ community. You will enjoy this 3 bedroom, 2 bathroom home filled with many upgrades. The kitchen features, a gas range, built in microwave, ample cabinetry, pantry and a breakfast bar. The primary suite features a sliding glass door to the enclosed patio, bathroom with large walk-in closet, dual sinks, walk in shower and lots of storage. A laundry room doubles as a mud room, with sink and access to the garage. The home has several areas with built in shelving, gas fireplace, skylight, solar tubes and lots of windows. HOA takes care of snow removal, front & back landscaping although this home features an easy care backyard with no back neighbors, a zeroscape yard complete with concrete on both sides, and an alumawood patio cover in the back and off the great room sliding door, an east facing, covered/enclosed epoxy patio with remote control shade for keeping you cool! There's a community garden. Upgrades include a reverse osmosis system, hardwood floors, Leafguard gutters, new exterior paint on bellyband, posts & doors, solar tubes & light, added insulation and epoxy floors in the garage, a circulating pump for instant hot water throughout the house, retractable screen on the front door & security door on the garage man door. Move right in an enjoy easy living!
| Elementary School | Middle School | High School |
|---|---|---|
| Willow Creek Elementary School | Sawtooth Middle Middle School | Rocky Mountain High School |
| Price History | |
|---|---|
| 8/5/2026 | Listed $589,000 |
General Features
| Heating | Forced Air |
|---|---|
| Cooling | Central Air |
| Utilities | Sewer Connected |
| Roof | Composition |
| Appliances | Gas Water Heater |
| HOA Fee | 605 |
| Garage Spaces | 2 |
| Patio/Porch Features | Covered Patio/Deck |
| Construction Materials | Frame |
| Year Built | 2019 |
| Levels | One |
| Property Subtype | Single Family Residence |
| Tax Year | 2025 |
| Current Use | Single Family |
| Ownership | Fee Simple,Fractional Ownership: No |
| Community Features | Gated |
| Accessibility | Bathroom Bars |
| Assoc Fee Paid Per | Quarterly |
| County | Ada |
| Property Type | Residential |
| HOA | true |
| Attached Garage | true |
| Subdivision Name | Heritage Gardens |
| Garage Y/N | true |
| Status | Active |
| Directions | Chinden, N on Linder, E on Temple, S on Cathedral through gate, E on W Bolton Lane |
| ModificationTimestamp | 2026-08-08T23:31:04.700Z |
| High School | Rocky Mountain |
| City | Eagle |
| Senior Community Y/N | true |
| High School District | West Ada School District |
| Zoning Description | MU-DA |
| Lot Size Units | Acres |
| Lot Size Square Feet | 5488.56 |
| Carport Y/N | false |
| Listing Terms | Cash |
| Elementary School | Willow Creek |
| Land Lease Y/N | false |
| Tax Annual Amount | 27 |
| Middle/Junior High School | Sawtooth Middle |
| Virtual Tour | https://my.matterport.com/show/?m=8zuW8SkTXbj&brand=0 |
| Building Area Units | Square Feet |
| Primary Bedroom Level | Main |
| Living Area Units | Square Feet |
| Builder Name | Ted Mason |
| Standard Status | Active |
| Middle/Junior School District | West Ada School District |
| Elementary School District | West Ada School District |
| Legal Description | Lot 48 Blk 02 Gated Garden Sub No 2 |
| LeasableAreaUnits | Square Feet |
| Freehold | IDX |
Interior Features
| Interior Amenities | Bath-Master |
|---|---|
| Flooring | Hardwood |
| Total Fireplaces | 1 |
| Fireplace Features | One |
| Kitchen Level | Main |
| Air Conditioning Y/N | true |
| Heating Y/N | true |
| Window Features | Skylight(s) |
| Fireplace Y/N | true |
| Above Grade Finished Area | 1742 |
| Total Bedrooms | 3 |
| Main Level Bedrooms | 3 |
| Main Level Bathrooms | 2 |
| Below Grade Finished Area Unit Type | Square Feet |
| LivingAreaSource | Public Records |
| Below Grade Finished Area Source | Public Records |
| Above Grade Finished Area Source | Public Records |
| Above Grade Finished Area Unit Type | Square Feet |
| Total Baths | 2 |
| Primary Bedroom Area | 225 |
| Primary Bedroom Length | 15 |
| Primary Bedroom Width | 15 |
| Bedroom 3 Level | Main |
| Second Bedroom Level | Main |
Exterior Features
| Fencing | Full |
|---|---|
| Parking Features | Attached |
| Lot Features | Sm Lot 5999 SF |
| Water Source | City Service |
| Total Parking | 2 |
| Lot Size Area | 0.126 |
| Building Area Total | 1742 |
| Lot Dimensions | 110x50 |
| Lot Size Acres | 0.126 |
| Road Surface Type | Paved |
| Covered Spaces | 2 |
| Road Frontage Type | Private Road |
Amenities
- Foreclosure
- Views
- Short Sale
- New Construction
- Adult 55+
- Lease To Own
- No HOA Fees
- Furnished
- Primary On Main
- Air Conditioning
- Seller Finance
- Green
- Fixer Upper
- Horse
- Golf
- Fireplace
- Deck
- Garage
- Basement
- Pool
Property vs Single Family Average in 83646
Price
Taxes
Year Built

