
Price Reduction - Primary on Main
Address
3910 S Tavistock Place, Meridian, ID
Price
$ 870,000
Property Attributes
- MLS#98996192
- TypeSingle Family
- Listing Status Price Change
- CountyAda
- CityMeridian
- NeighborhoodKingsbridge
- Zip83642
- Style
- Year Built2010
- Taxes$ 2677
- Price$ 870,000
- Bedrooms3
- Full Bathrooms3
- Half Bathrooms0
- Sqr Footage2698
- Lot Size0.276 Acres
Data Source:
Intermountain MLS (IMLS)
Property Description
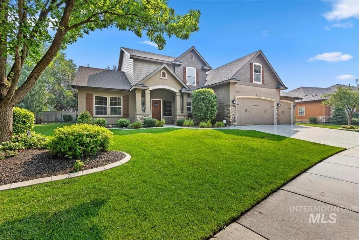
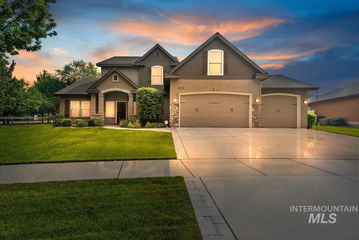
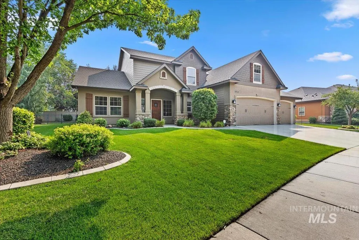
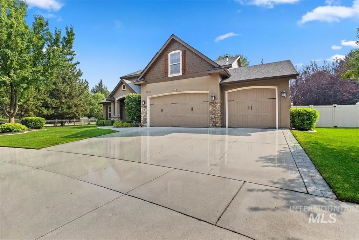
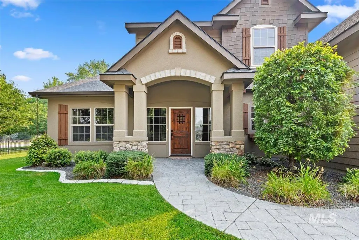
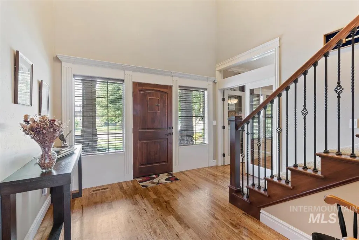
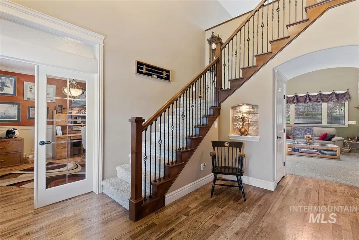
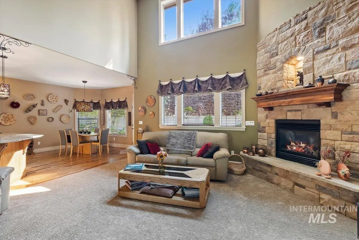
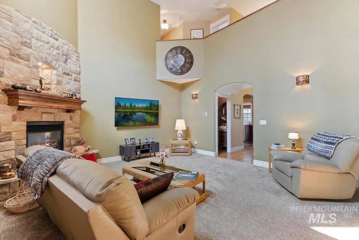
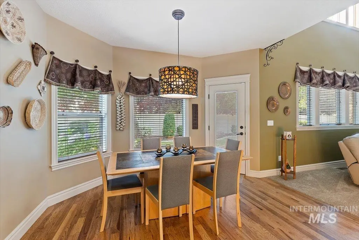
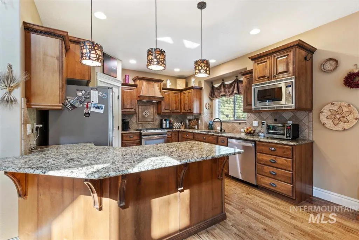
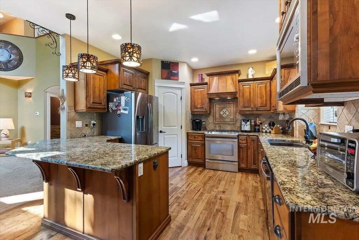
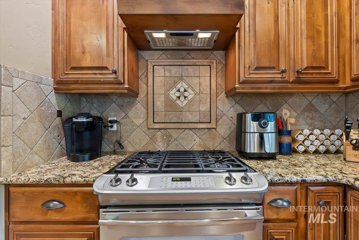
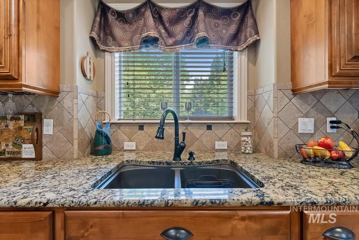
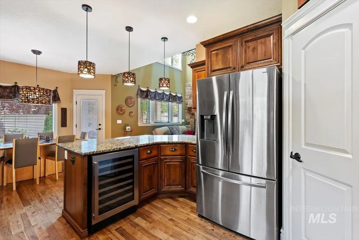
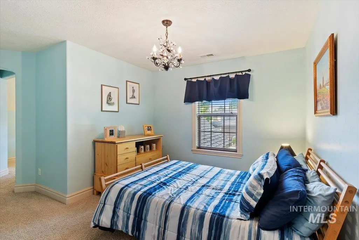
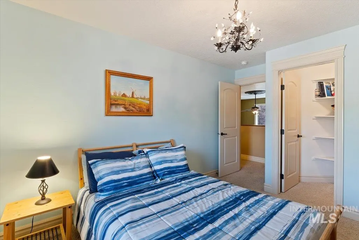
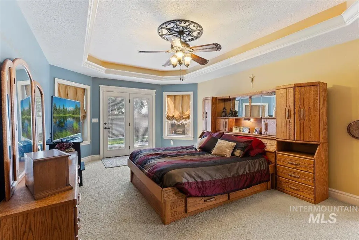
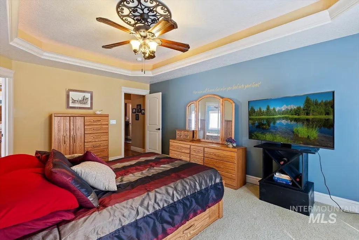
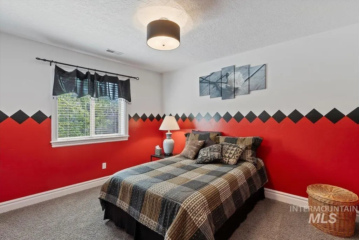
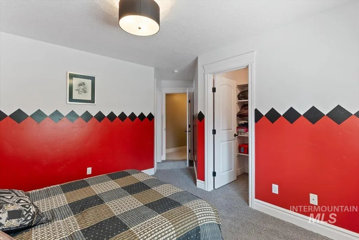
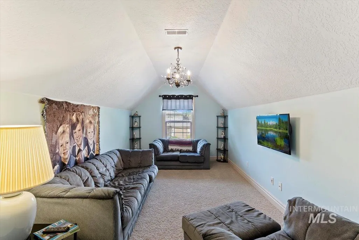
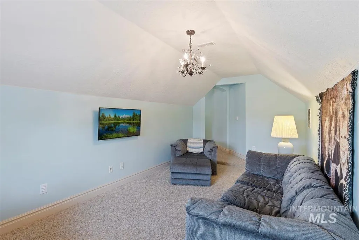
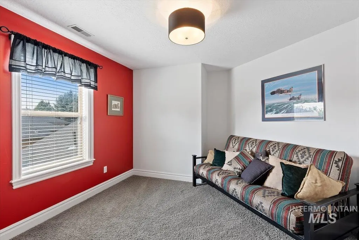
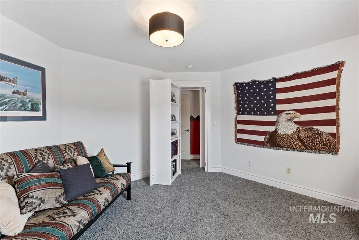
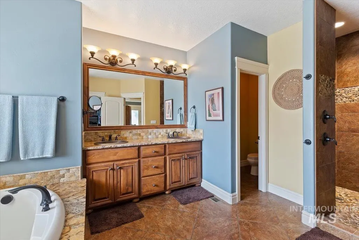
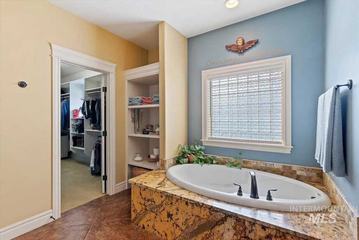
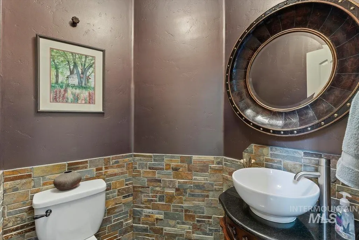
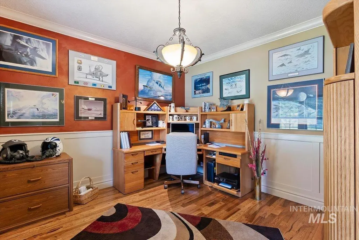
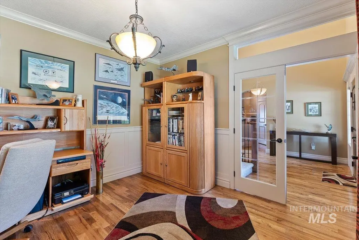
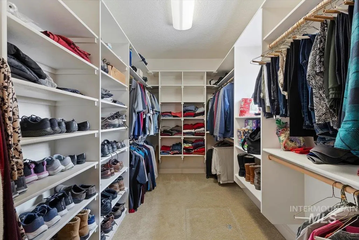
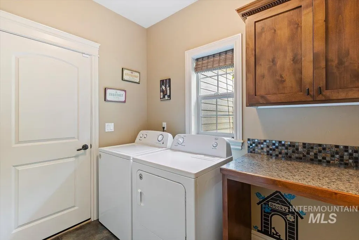
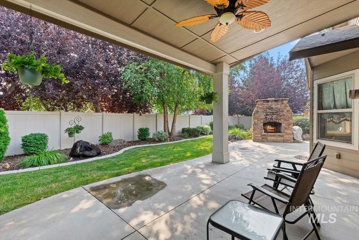
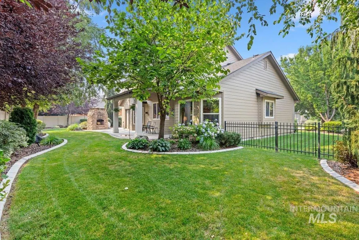
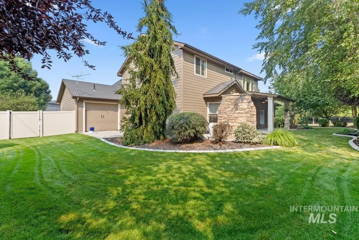
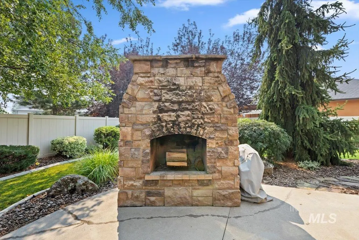
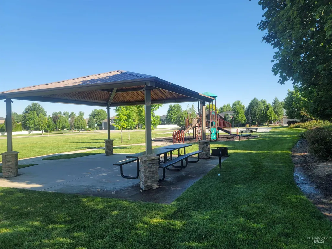
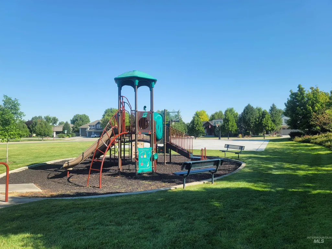
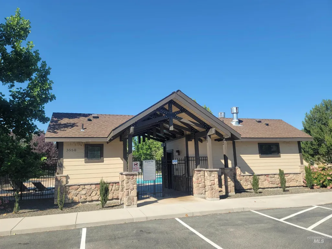
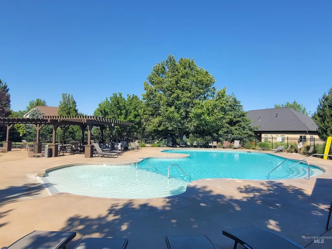
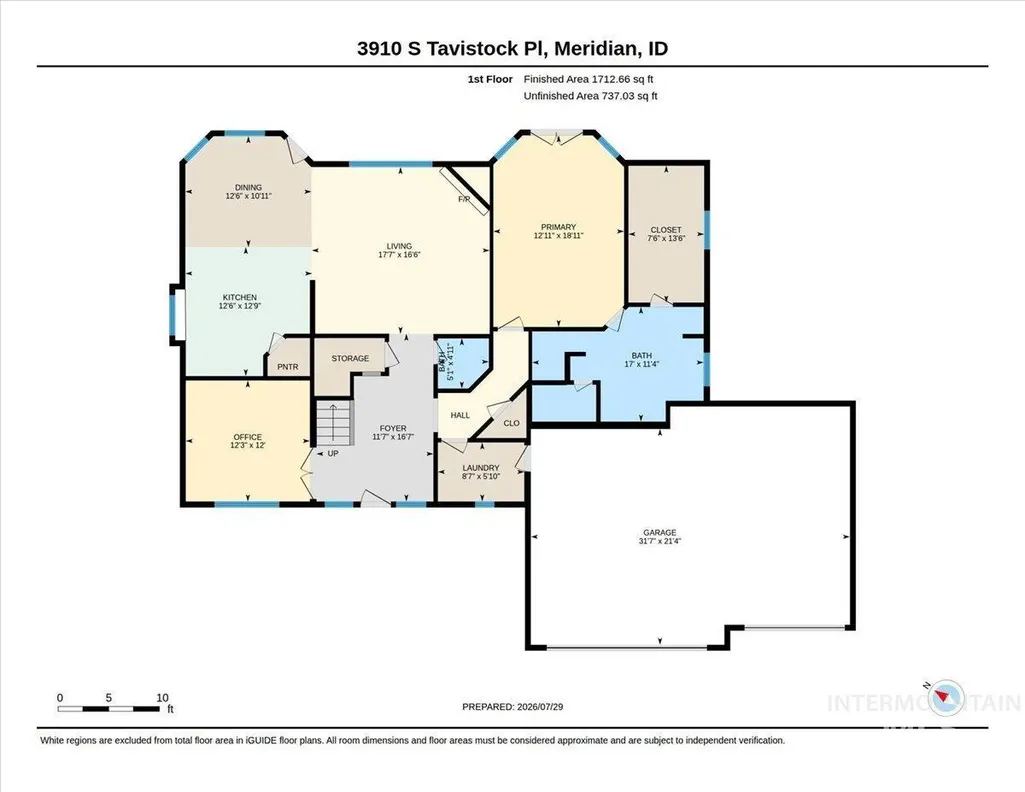
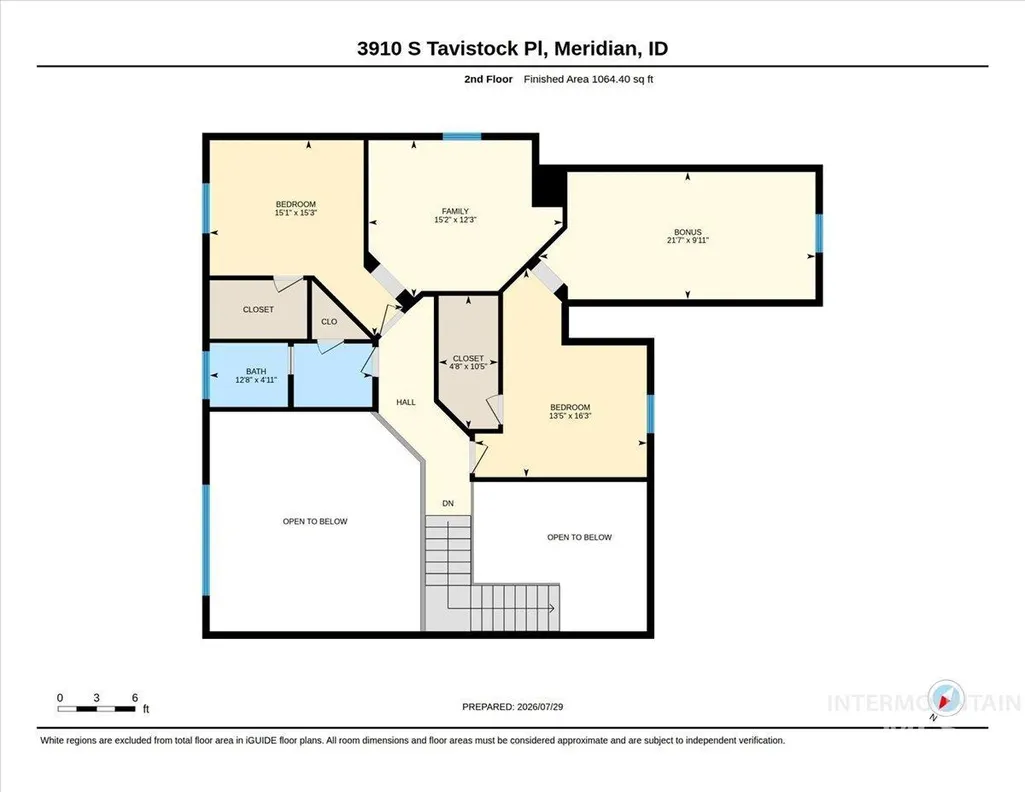
One of the nicest lots in one of the nicest subdivisions in the valley. This one-of-a-kind home built by Stan Ray, Stetson Homes has so many terrific features you have to see it in person. Located on a cul-de-sac just across the street from the community pool and one block away from the community park. The yard and exterior of this home have been meticulously maintained with brand new exterior paint, a beautiful covered East facing back patio, a real deal outdoor fireplace, and a pull through 3rd bay garage door for all of your extra toys. Inside you will find an amazingly cared for floorplan with a main level master bedroom/bath with walk-in shower, tub and huge closet, utility room, den and a living room with amazing volume. The kitchen has everything you need with a large corner pantry, granite countertops, a gas range and beautiful cabinetry. Upstairs gets really interesting with two bonus rooms. From the 2nd bedroom you access a large 20X10 bonus room that would be a perfect 2nd living area. Then from the 3rd bedroom there is an extra hidden bonus room that is truly unique. You won’t find a cleaner or better cared for home, and all in a wonderful neighborhood.
| Elementary School | Middle School | High School |
|---|---|---|
| Hillsdale Elementary School | Lake Hazel Middle School | Mountain View High School |
| Price History | |
|---|---|
| 8/4/2026 | Listed $895,000 |
| 8/20/2026 | 3$870,000 |
General Features
| Heating | Forced Air |
|---|---|
| Cooling | Central Air |
| Utilities | Sewer Connected |
| Roof | Composition |
| Appliances | Gas Water Heater |
| HOA Fee | 1050 |
| Garage Spaces | 3 |
| Patio/Porch Features | Covered Patio/Deck |
| Pool Features | Community |
| Construction Materials | Frame |
| Year Built | 2010 |
| Levels | Two |
| Property Subtype | Single Family Residence |
| Tax Year | 2025 |
| Current Use | Single Family |
| Ownership | Fee Simple |
| Assoc Fee Paid Per | Annually |
| County | Ada |
| Property Type | Residential |
| HOA | true |
| Attached Garage | true |
| Subdivision Name | Kingsbridge |
| Garage Y/N | true |
| Other Structures | Separate Living Quarters |
| Status | Price Change |
| Directions | Victory, S. Eagle, E. Kingsbridge (just before the roundabout), R Tavistock. |
| ModificationTimestamp | 2026-08-20T17:42:53.100Z |
| High School | Mountain View |
| City | Meridian |
| High School District | West Ada School District |
| Zoning Description | R-2 |
| Lot Size Units | Acres |
| Lot Size Square Feet | 12022.56 |
| Carport Y/N | false |
| Listing Terms | Cash |
| Elementary School | Hillsdale |
| Land Lease Y/N | false |
| Tax Annual Amount | 2677 |
| Middle/Junior High School | Lake Hazel |
| Virtual Tour | https://tours.360idaho.com/x3229496 |
| Building Area Units | Square Feet |
| Primary Bedroom Level | Main |
| Living Area Units | Square Feet |
| Builder Name | Stetson |
| Standard Status | Active |
| Middle/Junior School District | West Ada School District |
| Elementary School District | West Ada School District |
| Legal Description | Lot 24 in Block 3 of Kingsbridge Subdivision Phase 1, according to the official plat thereof, filed in Book 96 of Plats at Page(s) 11931 through 11939, official records of Ada County, Idaho. |
| LeasableAreaUnits | Square Feet |
| Freehold | IDX |
Interior Features
| Interior Amenities | Bath-Master |
|---|---|
| Flooring | Hardwood |
| Total Fireplaces | 2 |
| Fireplace Features | Two |
| Kitchen Level | Main |
| Air Conditioning Y/N | true |
| Heating Y/N | true |
| Fireplace Y/N | true |
| Above Grade Finished Area | 2698 |
| Total Bedrooms | 3 |
| Living Room Level | Main |
| Main Level Bedrooms | 1 |
| Main Level Bathrooms | 1 |
| Below Grade Finished Area Unit Type | Square Feet |
| LivingAreaSource | Public Records |
| Below Grade Finished Area Source | Public Records |
| Above Grade Finished Area Source | Public Records |
| Above Grade Finished Area Unit Type | Square Feet |
| Total Baths | 3 |
| Kitchen Area | 169 |
| Kitchen Length | 13 |
| Kitchen Width | 13 |
| Primary on Main | 132 |
| Second Bedroom Length | 12 |
| Second Bedroom Width | 11 |
| Bedroom 3 Area | 110 |
| Bedroom 3 Length | 11 |
| Bedroom 3 Width | 10 |
| Living Room Area | 289 |
| Living Room Length | 17 |
| Living Room Width | 17 |
| Primary Bedroom Area | 247 |
| Primary Bedroom Length | 19 |
| Primary Bedroom Width | 13 |
| Bedroom 3 Level | Upper |
| Second Bedroom Level | Upper |
Exterior Features
| Fencing | Metal |
|---|---|
| Parking Features | Attached |
| Lot Features | 10000 SF - .49 AC |
| Water Source | City Service |
| Total Parking | 3 |
| Lot Size Area | 0.276 |
| Foundation Details | Crawl Space |
| Building Area Total | 2698 |
| Lot Dimensions | 106x113 |
| Lot Size Acres | 0.276 |
| Road Surface Type | Paved |
| Other Parking | Garage: 32 X 22 |
| Covered Spaces | 3 |
| Road Frontage Type | Public Road |
Amenities
- Foreclosure
- Views
- Short Sale
- New Construction
- Adult 55+
- Lease To Own
- No HOA Fees
- Furnished
- Primary On Main
- Air Conditioning
- Seller Finance
- Green
- Fixer Upper
- Horse
- Golf
- Fireplace
- Deck
- Garage
- Basement
- Pool
Property vs Single Family Average in 83642
Price
Taxes
Year Built

