
Price Reduction - Primary on Main
Address
3938 S Tavistock Pl, Meridian, ID
Price
$ 970,000
Property Attributes
- MLS#98960035
- TypeSingle Family
- Listing Status Active
- CountyAda
- CityMeridian
- NeighborhoodKingsbridge
- Zip83642
- Style
- Year Built2007
- Taxes$ 2758
- Price$ 970,000
- Bedrooms4
- Full Bathrooms5
- Half Bathrooms0
- Sqr Footage3730
- Lot Size0.28 Acres
Data Source:
Intermountain MLS (IMLS)
Property Description
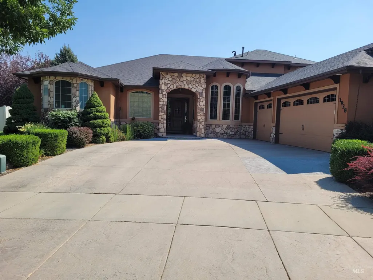
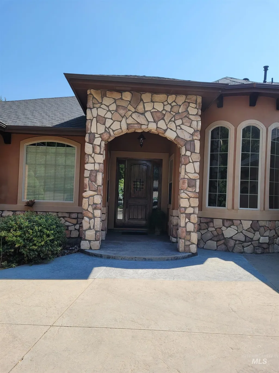
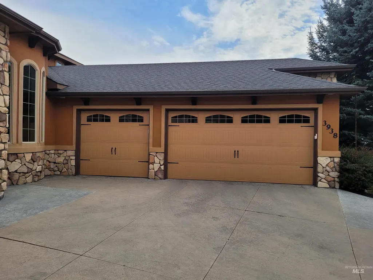
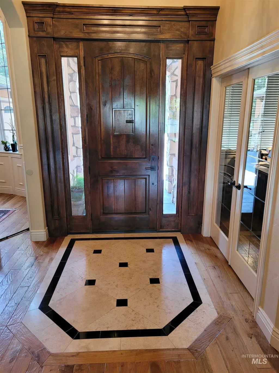
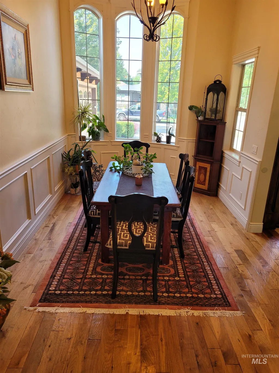
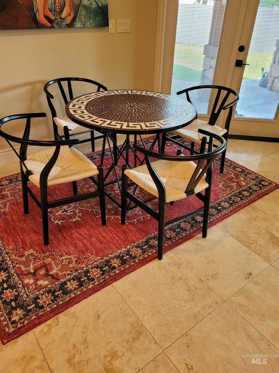
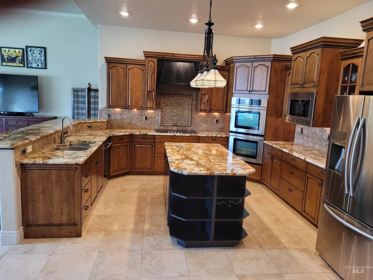
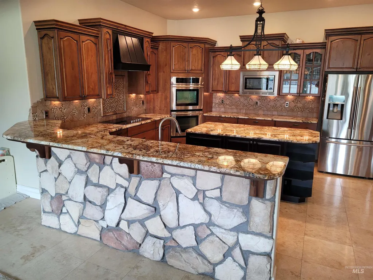
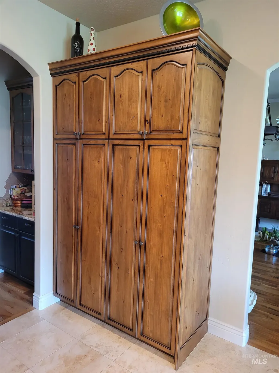
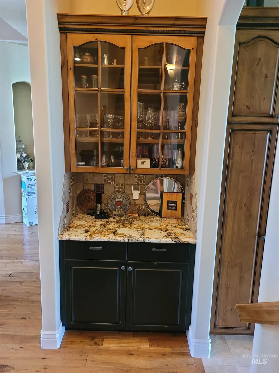
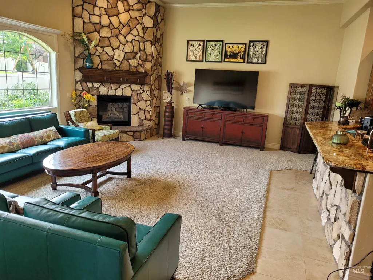
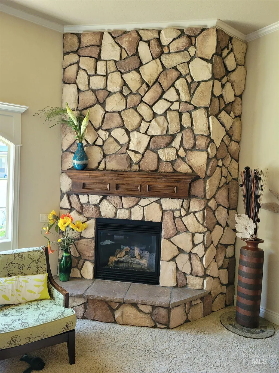
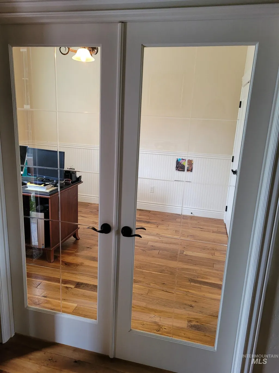
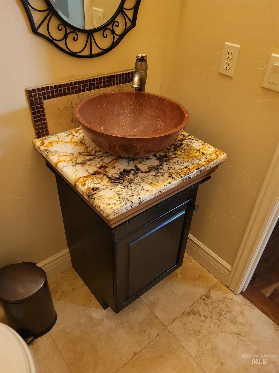
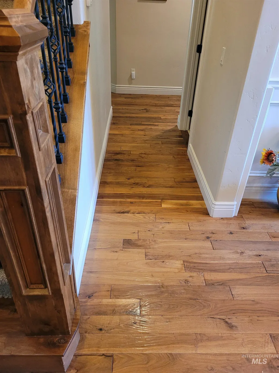
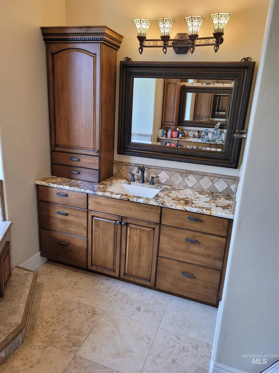
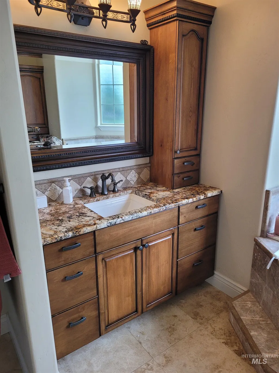
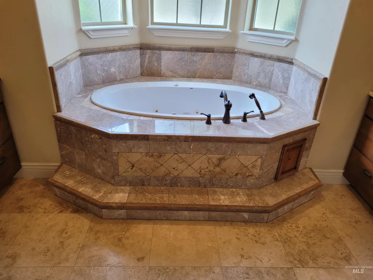
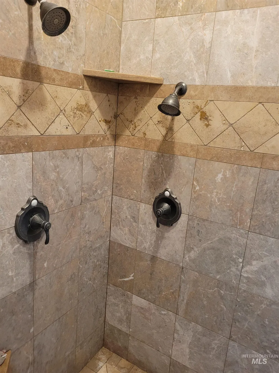
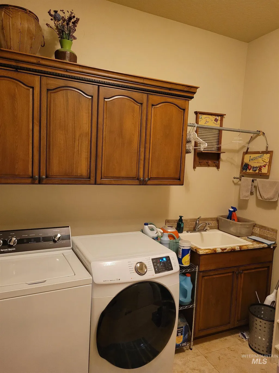
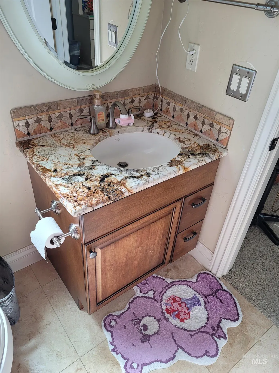
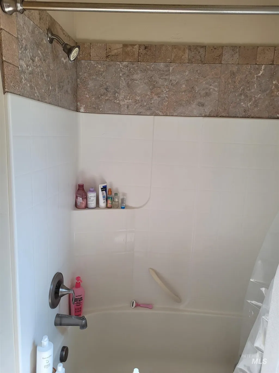
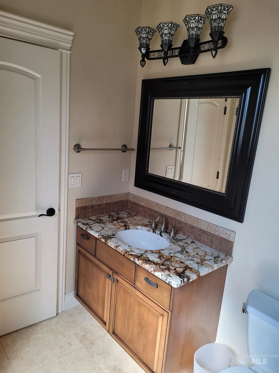
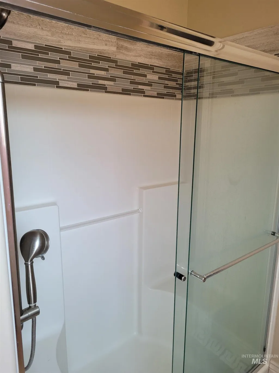
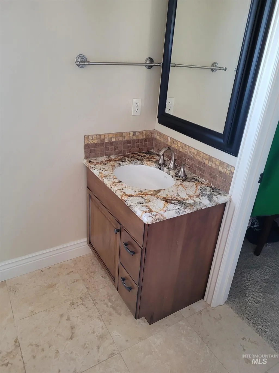
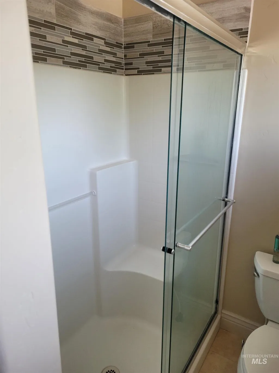
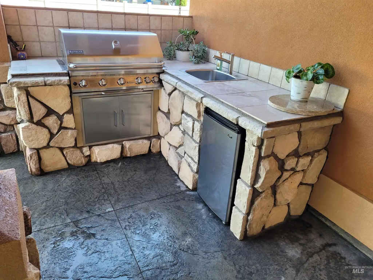
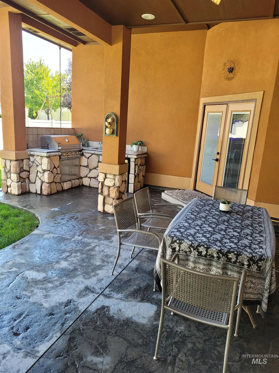
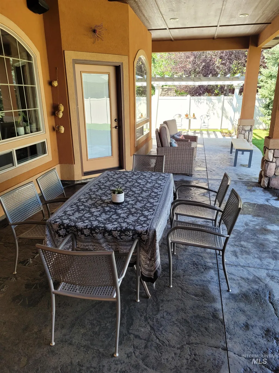
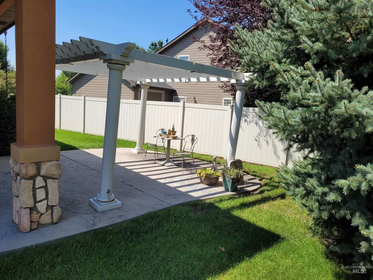
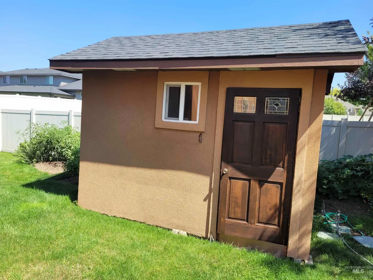
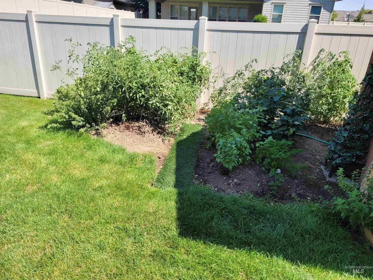
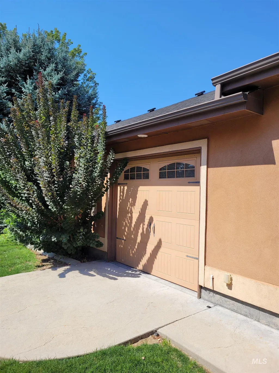
Outstanding Custom Built home in the popular Kingsbridge Subdivision. Single level with bonus room. 4 bedroom and each bedroom has a full bathroom and walk in closet. Formal Dining , Family & Living Room , Office with a double door and a Powder Room. All counters in house are Granite. Open floor plan with tons of natural light . Kitchen has Island and Bar , Custom Cabinets, full Tiled Backsplash, Double Oven and Glass Cooktop .Tons of real Hardwood Floors and Travertine Tile. Corner gas fireplace. Pleasant Master bedroom/bathroom with Dual Vanity, 2 walk-in closets, walk-in Tiled Shower and Jetted Tub. Higher Ceilings in Dining and Living room . Large and high ceiling covered Patio with Kitchenette , Shed and Garden space .All house two tone Stucco and Stone. Private Cul-de-sac lot , backyard facing east.
| Elementary School | Middle School | High School |
|---|---|---|
| Hillsdale Elementary School | Lake Hazel Middle School | Mountain View High School |
| Price History | |
|---|---|
| 9/3/2025 | Listed $1,199,000 |
| 9/19/2025 | 2$1,174,000 |
| 10/1/2025 | 5$1,119,000 |
| 10/9/2025 | 2$1,099,900 |
| 10/24/2025 | 2$1,079,900 |
| 11/3/2025 | 3$1,049,900 |
| 3/18/2026 | 1$1,039,900 |
| 4/2/2026 | 1$1,029,900 |
| 4/13/2026 | 1$1,019,900 |
| 5/1/2026 | 1$1,010,000 |
| 5/14/2026 | 1$1,000,000 |
| 6/27/2026 | 1$989,900 |
| 7/10/2026 | 1$979,900 |
| 7/25/2026 | 1$970,000 |
General Features
| Heating | Forced Air |
|---|---|
| Cooling | Central Air |
| Utilities | Sewer Connected |
| Roof | Architectural Style |
| Appliances | Gas Water Heater |
| HOA Fee | 1050 |
| Garage Spaces | 3 |
| Patio/Porch Features | Covered Patio/Deck |
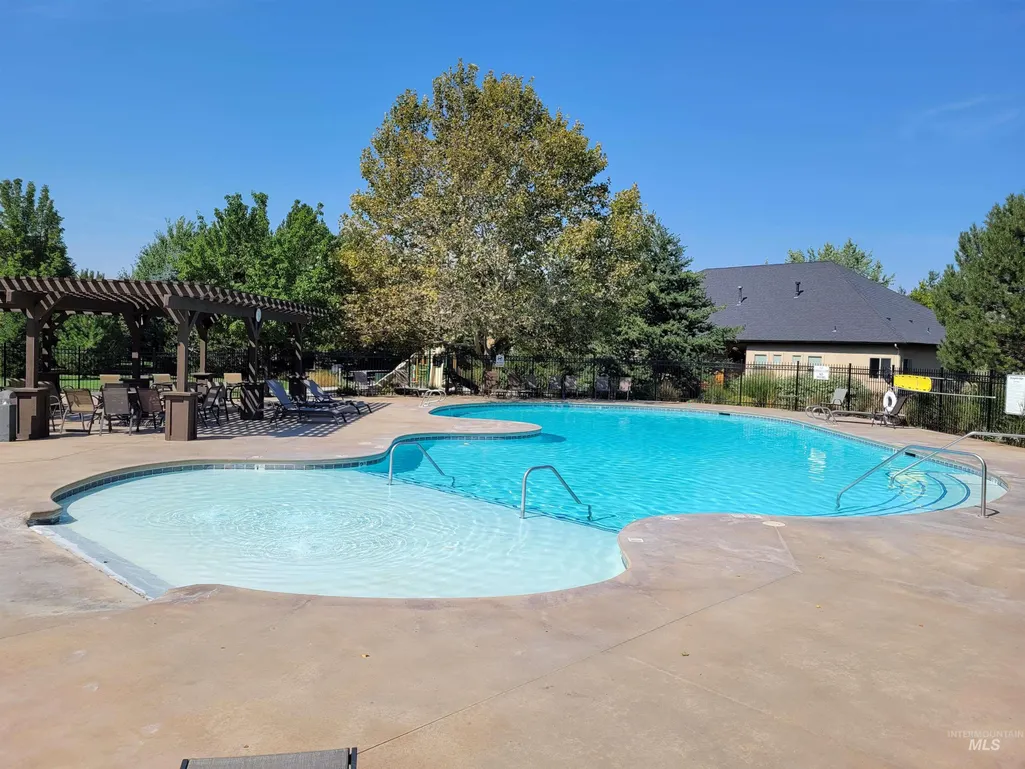
| Pool Features | Community |
| Construction Materials | Stone |
| Year Built | 2007 |
| Levels | Single w/ Upstairs Bonus Room |
| Property Subtype | Single Family Residence |
| Tax Year | 2025 |
| Ownership | Fee Simple |
| Assoc Fee Paid Per | Annually |
| County | Ada |
| Property Type | Residential |
| HOA | true |
| Attached Garage | true |
| Subdivision Name | Kingsbridge |
| Garage Y/N | true |
| Other Structures | Storage Shed |
| Status | Active |
| Directions | South on Eagle Road pass Victory Rd , East on Kingsbridge Way , South on Tavistock Pl |
| ModificationTimestamp | 2026-07-28T06:01:33.400Z |
| High School | Mountain View |
| City | Meridian |
| High School District | West Ada School District |
| Lot Size Units | Acres |
| Lot Size Square Feet | 12196.8 |
| Carport Y/N | false |
| Listing Terms | Cash |
| Spa Features | Bath |
| Elementary School | Hillsdale |
| Land Lease Y/N | false |
| Tax Annual Amount | 2758 |
| Middle/Junior High School | Lake Hazel |
| Building Area Units | Square Feet |
| Primary Bedroom Level | Main |
| Living Area Units | Square Feet |
| Standard Status | Active |
| Middle/Junior School District | West Ada School District |
| Elementary School District | West Ada School District |
| Legal Description | KINGSBRIDGE SUB NO 01 , Block 3 , Lot 23 |
| LeasableAreaUnits | Square Feet |
| Freehold | IDX |
Interior Features
| Interior Amenities | Bath-Master |
|---|---|
| Flooring | Hardwood |
| Total Fireplaces | 1 |
| Fireplace Features | One |
| Kitchen Level | Main |
| Air Conditioning Y/N | true |
| Heating Y/N | true |
| Fireplace Y/N | true |
| Above Grade Finished Area | 3730 |
| Total Bedrooms | 4 |
| Living Room Level | Main |
| Main Level Bedrooms | 3 |
| Main Level Bathrooms | 3 |
| Below Grade Finished Area Unit Type | Square Feet |
| LivingAreaSource | Public Records |
| Below Grade Finished Area Source | Public Records |
| Above Grade Finished Area Source | Public Records |
| Above Grade Finished Area Unit Type | Square Feet |
| Total Baths | 5 |
| Kitchen Area | 195 |
| Kitchen Length | 15 |
| Kitchen Width | 13 |
| Primary on Main | 182 |
| Second Bedroom Length | 14 |
| Second Bedroom Width | 13 |
| Bedroom 3 Area | 182 |
| Bedroom 3 Length | 14 |
| Bedroom 3 Width | 13 |
| Bedroom 4 Area | 289 |
| Bedroom 4 Length | 17 |
| Bedroom 4 Width | 17 |
| Dining Room Area | 15 |
| Dining Room Width | 10 |
| Family Room Area | 270 |
| Family Room Length | 18 |
| Living Room Area | 456 |
| Living Room Length | 24 |
| Living Room Width | 19 |
| Primary Bedroom Area | 352 |
| Primary Bedroom Length | 22 |
| Primary Bedroom Width | 16 |
| Family Room Width | 15 |
| Family Room Level | Main |
| Dining Room Level | Main |
| Dining Room Area | 150 |
| Bedroom 4 Level | Upper |
| Bedroom 3 Level | Main |
| Second Bedroom Level | Main |
Exterior Features
| Fencing | Partial |
|---|---|
| Parking Features | Attached |
| Lot Features | 10000 SF - .49 AC |
| Water Source | City Service |
| Total Parking | 3 |
| Lot Size Area | 0.28 |
| Foundation Details | Crawl Space |
| Spa | true |
| Building Area Total | 3730 |
| Lot Dimensions | 110x117 |
| Lot Size Acres | 0.28 |
| Road Surface Type | Paved |
| Other Parking | Garage: 32 x 24 |
| Covered Spaces | 3 |
| Road Frontage Type | Public Road |
Amenities
- Foreclosure
- Views
- Short Sale
- New Construction
- Adult 55+
- Lease To Own
- No HOA Fees
- Furnished
- Primary On Main
- Air Conditioning
- Seller Finance
- Green
- Fixer Upper
- Horse
- Golf
- Fireplace
- Deck
- Garage
- Basement
- Pool
Property vs Single Family Average in 83642
Price
Taxes
Year Built

