
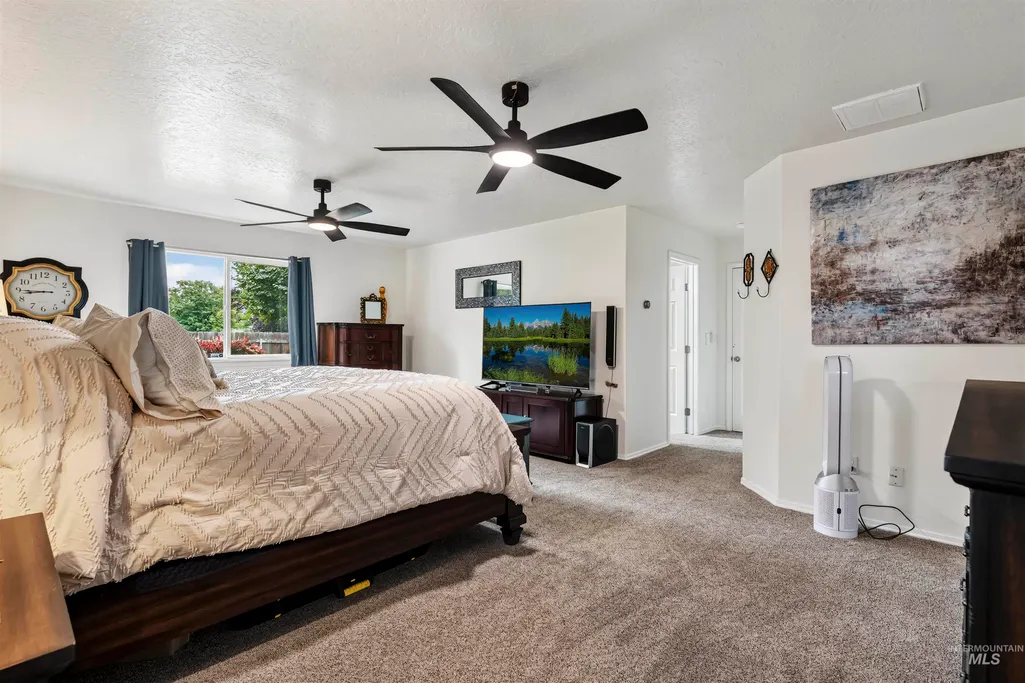
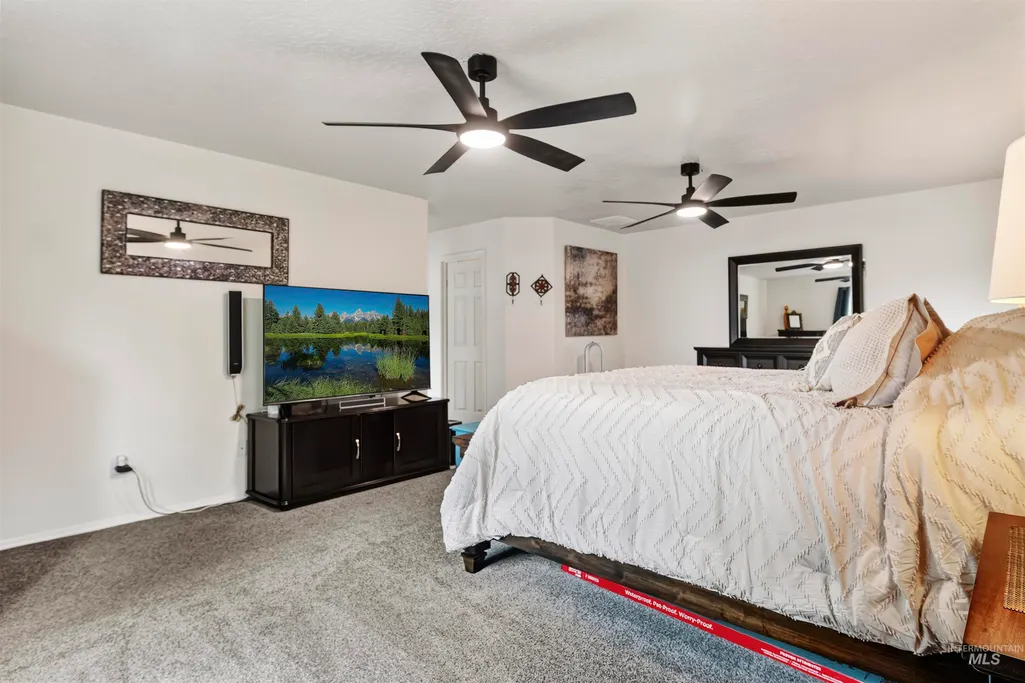
Primary on Main
Address
565 E Anton Street, Meridian, ID
Price
$ 649,900
Property Attributes
- MLS#98996179
- TypeSingle Family
- Listing Status Active
- CountyAda
- CityMeridian
- NeighborhoodSundance Sub
- Zip83646
- Style
- Year Built2005
- Taxes$ 1995
- Price$ 649,900
- Bedrooms5
- Full Bathrooms3
- Half Bathrooms0
- Sqr Footage3300
- Lot Size0.184 Acres
Data Source:
Intermountain MLS (IMLS)
Property Description
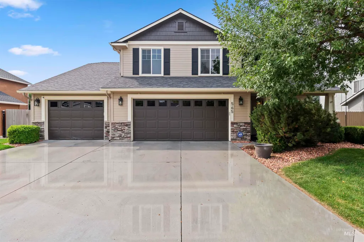
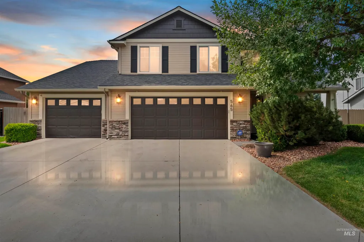
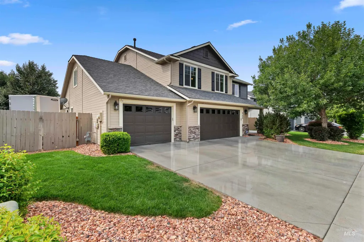
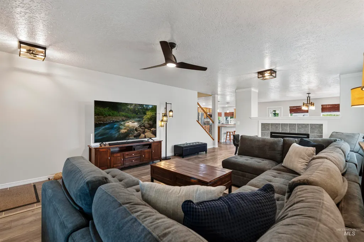
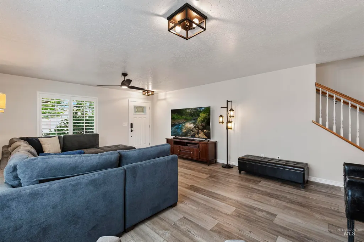
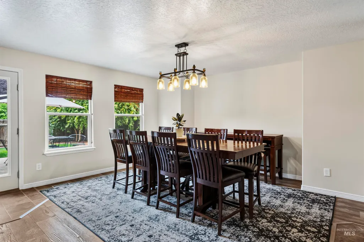
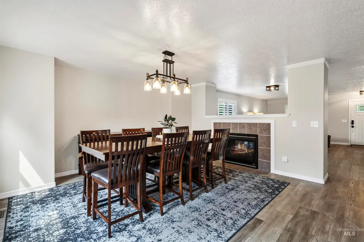
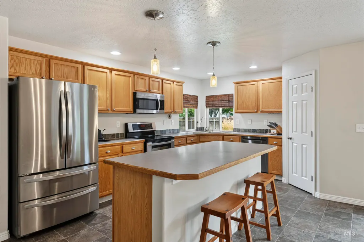
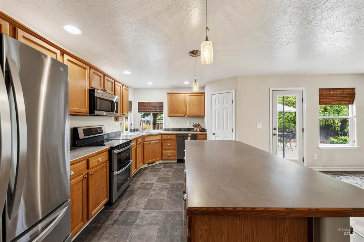
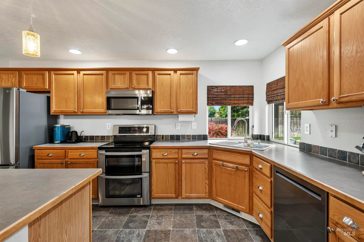
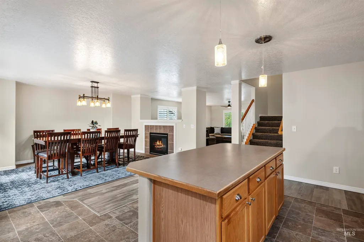
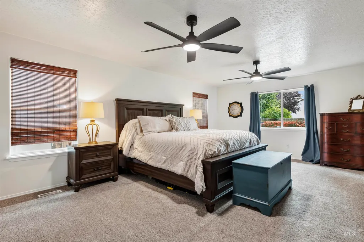
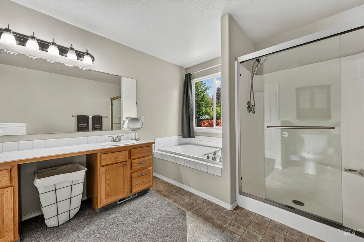
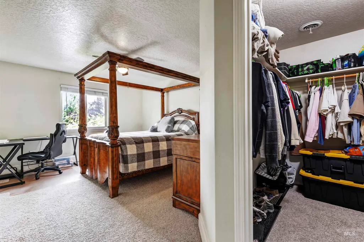
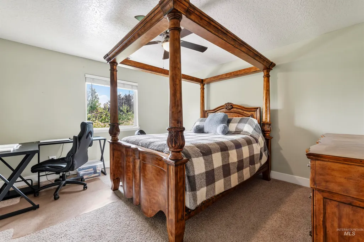
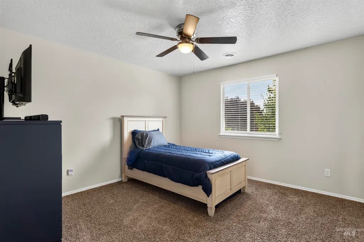
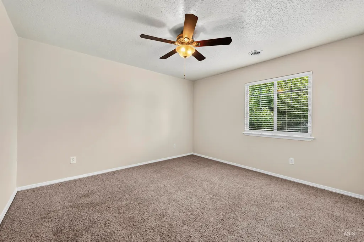
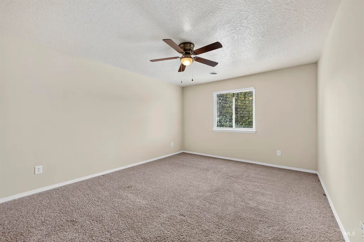
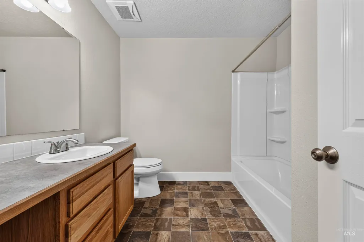
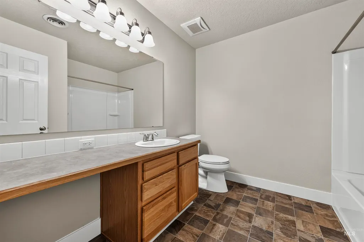
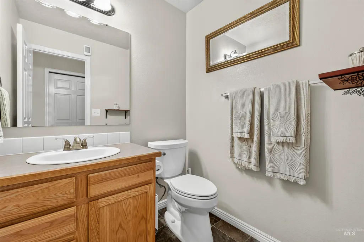
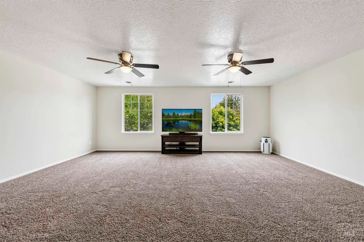
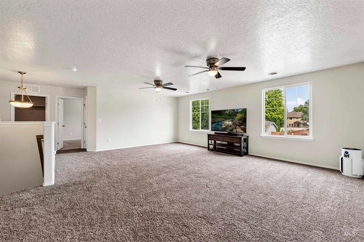
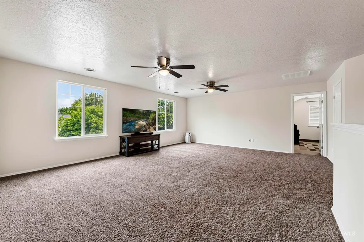
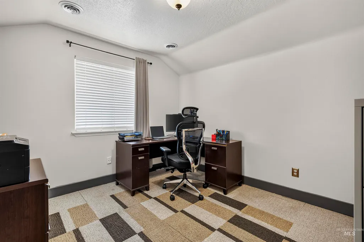
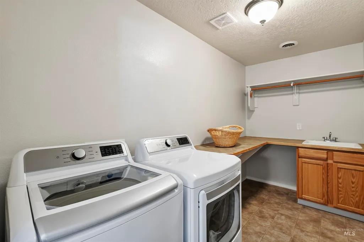
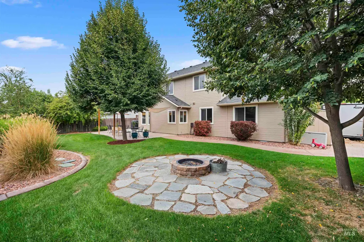
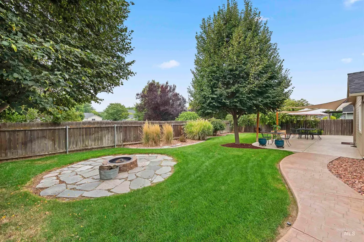
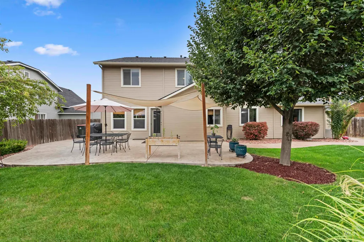
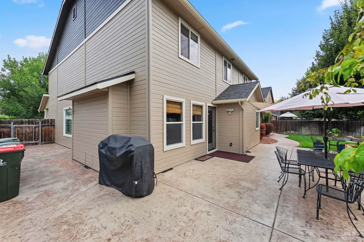
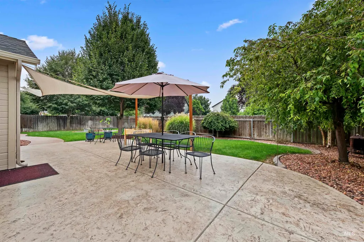
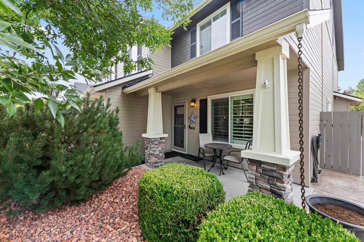
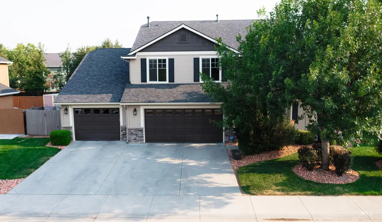
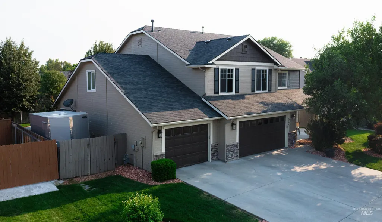
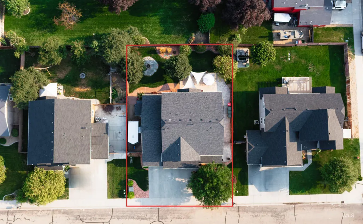
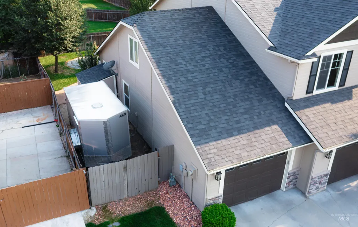
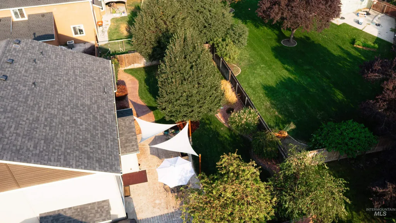
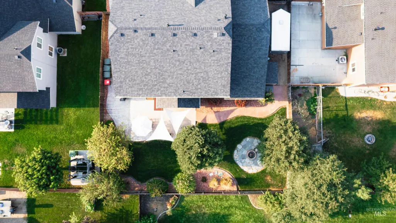
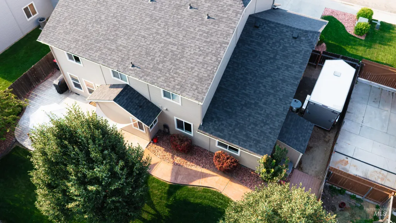
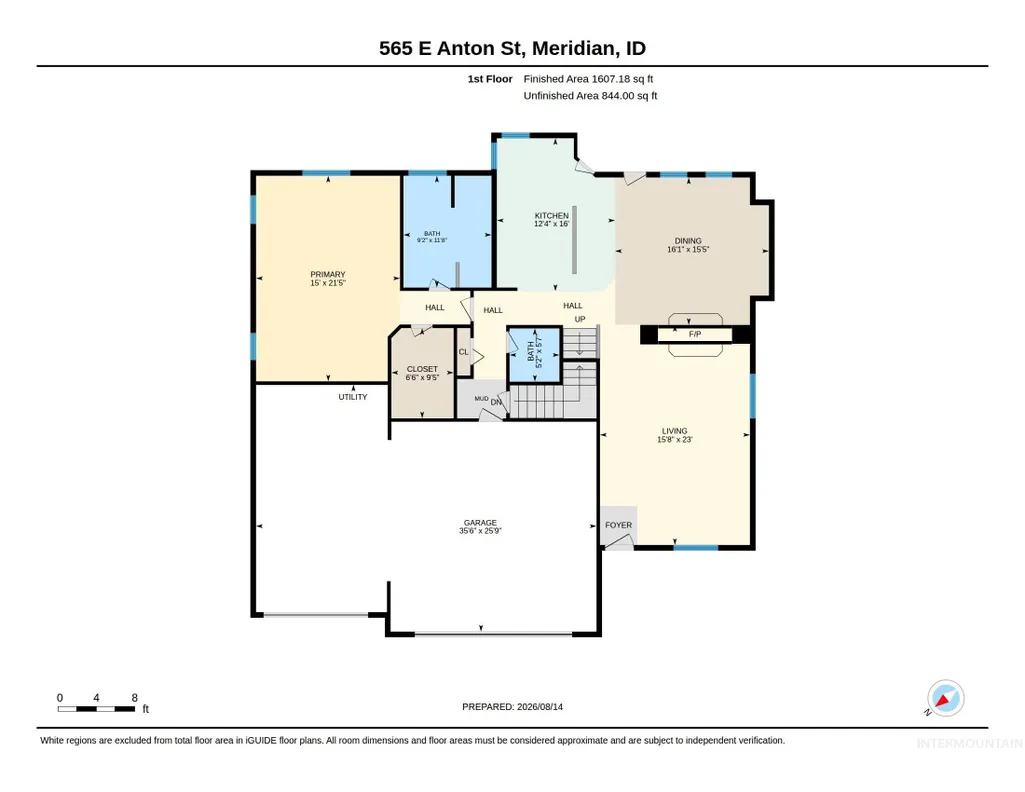
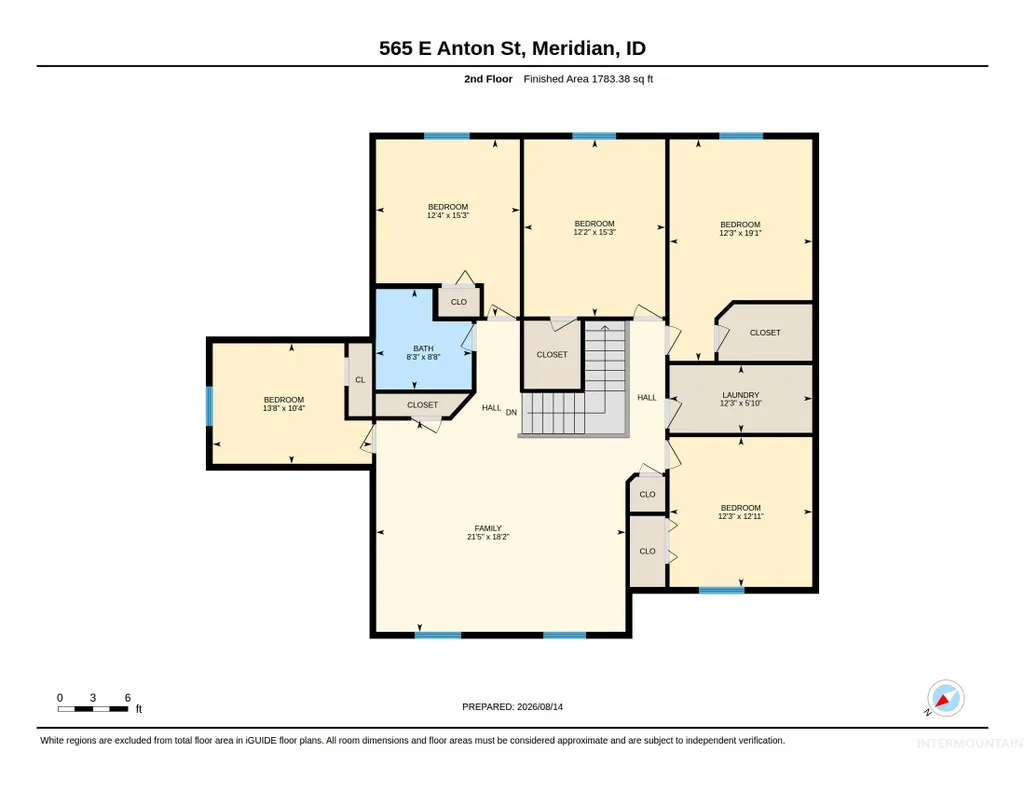
Look at this house! PLENTY OF ROOM TO GROW! This one owner spacious home features 5 bedrooms plus an office/den, 2.5 bathrooms, a dining room, large living room, expansive family room and a main level primary suite. The 3 car garage provides ample space for vehicles and storage. Wired for EV portable charger. Charger not included. The kitchen is designed for both functionality and entertaining, featuring a large island and abundant cabinet storage. Recent updates include new roof and gutters installed in August 2025, with 50- year shingle warranty. A smart WIFI enabled dishwasher installed in 2026. Exterior paint in 2025. New smart quite belt drive garage openers with security cameras installed 2025. Garage door springs replaced in 2026. Water heater replaced 2023. Outdoor amenities include a Wrap around concrete patio from front to the backyard along the west side of home, a concrete walkway leading to the shed, outdoor fire pit and space alongside the home for or a small enclosed utility trailer. NEW upstairs carpet will be installed the week of August 24th This home is centrally located. The community offers a pool, basketball court and park. This home is close to schools and premier shopping. Sellers are also offering a one year home warranty. Buyers and buyers agents to verify all information.
| Elementary School | Middle School | High School |
|---|---|---|
| Prospect Elementary School | Heritage Middle School Middle School | Rocky Mountain High School |
| Price History | |
|---|---|
| 8/17/2026 | Listed $649,900 |
General Features
| Heating | Forced Air |
|---|---|
| Cooling | Central Air |
| Utilities | Sewer Connected |
| Roof | Composition |
| Appliances | Gas Water Heater |
| HOA Fee | 141 |
| Garage Spaces | 3 |
| Pool Features | Community |
| Construction Materials | Frame |
| Year Built | 2005 |
| Levels | Two |
| Property Subtype | Single Family Residence |
| Tax Year | 2025 |
| Current Use | Single Family |
| Ownership | Fee Simple |
| Assoc Fee Paid Per | Quarterly |
| County | Ada |
| Property Type | Residential |
| HOA | true |
| Attached Garage | true |
| Subdivision Name | Sundance Sub |
| Garage Y/N | true |
| Status | Active |
| Directions | From Ustick N. on Meridian Rd, go E on Ashton, N on Anton to address. |
| ModificationTimestamp | 2026-08-21T00:25:22.100Z |
| High School | Rocky Mountain |
| City | Meridian |
| High School District | West Ada School District |
| Lot Size Units | Acres |
| Lot Size Square Feet | 8015.04 |
| Carport Y/N | false |
| Listing Terms | Cash |
| Elementary School | Prospect |
| Land Lease Y/N | false |
| Tax Annual Amount | 1995.18 |
| Middle/Junior High School | Heritage Middle School |
| Virtual Tour | https://youriguide.com/565_e_anton_st_meridian_id |
| Building Area Units | Square Feet |
| Primary Bedroom Level | Main |
| Living Area Units | Square Feet |
| Standard Status | Active |
| Middle/Junior School District | West Ada School District |
| Elementary School District | West Ada School District |
| Legal Description | Lot 2 Block 8 Sundance Place sub #3 |
| LeasableAreaUnits | Square Feet |
| Freehold | IDX |
Interior Features
| Interior Amenities | Bath-Master |
|---|---|
| Flooring | Carpet |
| Total Fireplaces | 1 |
| Fireplace Features | One |
| Air Conditioning Y/N | true |
| Heating Y/N | true |
| Fireplace Y/N | true |
| Above Grade Finished Area | 3300 |
| Total Bedrooms | 5 |
| Living Room Level | Main |
| Main Level Bedrooms | 1 |
| Main Level Bathrooms | 1 |
| Below Grade Finished Area Unit Type | Square Feet |
| LivingAreaSource | Public Records |
| Below Grade Finished Area Source | Public Records |
| Above Grade Finished Area Source | Public Records |
| Above Grade Finished Area Unit Type | Square Feet |
| Total Baths | 3 |
| Primary on Main | 228 |
| Second Bedroom Length | 12 |
| Second Bedroom Width | 19 |
| Bedroom 3 Area | 180 |
| Bedroom 3 Length | 12 |
| Bedroom 3 Width | 15 |
| Bedroom 4 Area | 180 |
| Bedroom 4 Length | 12 |
| Bedroom 4 Width | 15 |
| Family Room Area | 378 |
| Family Room Length | 21 |
| Living Room Area | 345 |
| Living Room Length | 15 |
| Living Room Width | 23 |
| Primary Bedroom Area | 315 |
| Primary Bedroom Length | 15 |
| Primary Bedroom Width | 21 |
| Family Room Width | 18 |
| Family Room Level | Upper |
| Bedroom 5 Width | 12 |
| Bedroom 5 Level | Upper |
| Bedroom 5 Length | 12 |
| Bedroom 5 Area | 144 |
| Bedroom 4 Level | Upper |
| Bedroom 3 Level | Upper |
| Second Bedroom Level | Upper |
Exterior Features
| Fencing | Full |
|---|---|
| Parking Features | Attached |
| Lot Features | Standard Lot 6000-9999 SF |
| Water Source | City Service |
| Total Parking | 3 |
| Lot Size Area | 0.184 |
| Building Area Total | 3300 |
| Lot Dimensions | 107x75 |
| Lot Size Acres | 0.184 |
| Covered Spaces | 3 |
| Road Frontage Type | Public Road |
Amenities
- Foreclosure
- Views
- Short Sale
- New Construction
- Adult 55+
- Lease To Own
- No HOA Fees
- Furnished
- Primary On Main
- Air Conditioning
- Seller Finance
- Green
- Fixer Upper
- Horse
- Golf
- Fireplace
- Deck
- Garage
- Basement
- Pool
Property vs Single Family Average in 83646
Price
Taxes
Year Built

