
Open House Sat, Aug 22nd 12:00 PM - 03:00 PM - Price Reduction - Short Sale
Address
3485 N Pescado Way, Meridian, ID
Price
$ 560,000
Property Attributes
- MLS#98994010
- TypeSingle Family
- Listing Status Price Change
- CountyAda
- CityMeridian
- NeighborhoodSundance Sub
- Zip83646
- Style
- Year Built2004
- Taxes$ 1907
- Price$ 560,000
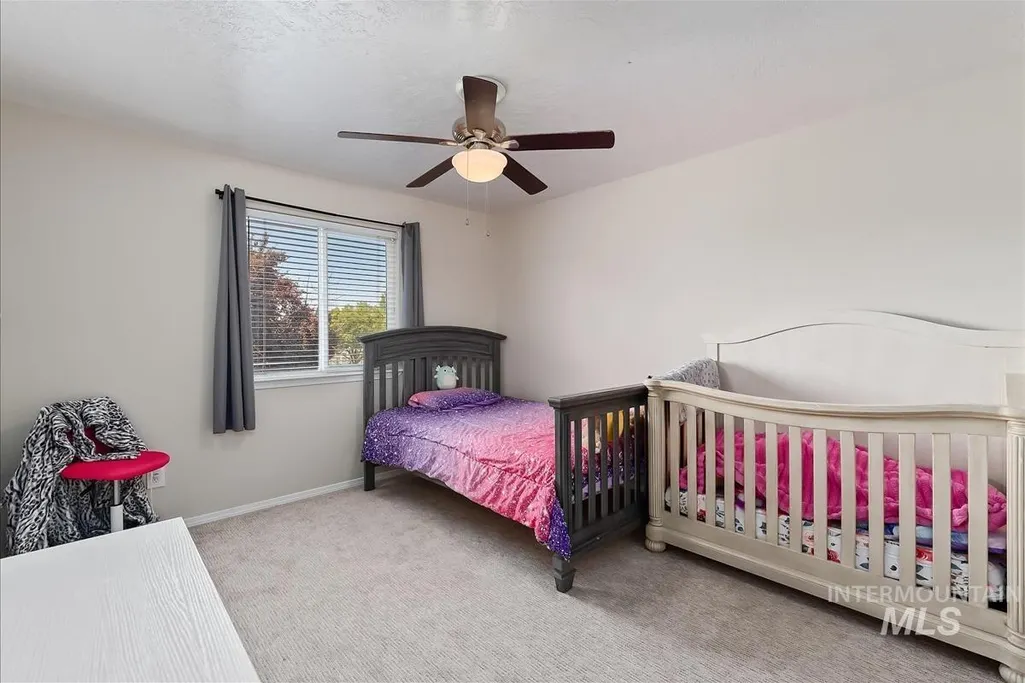
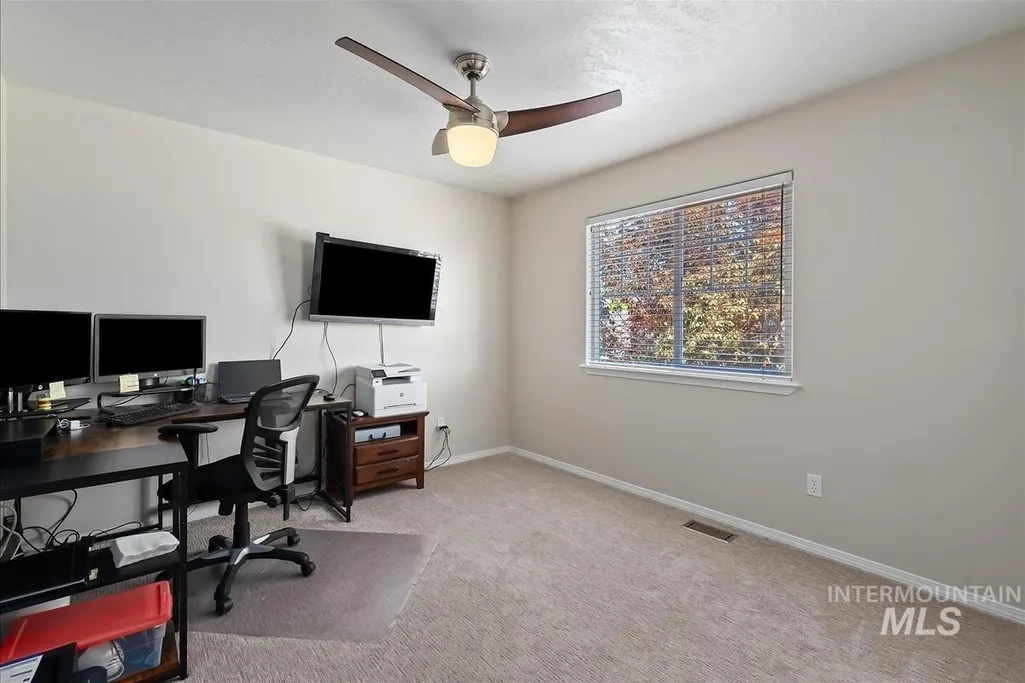
- Bedrooms4
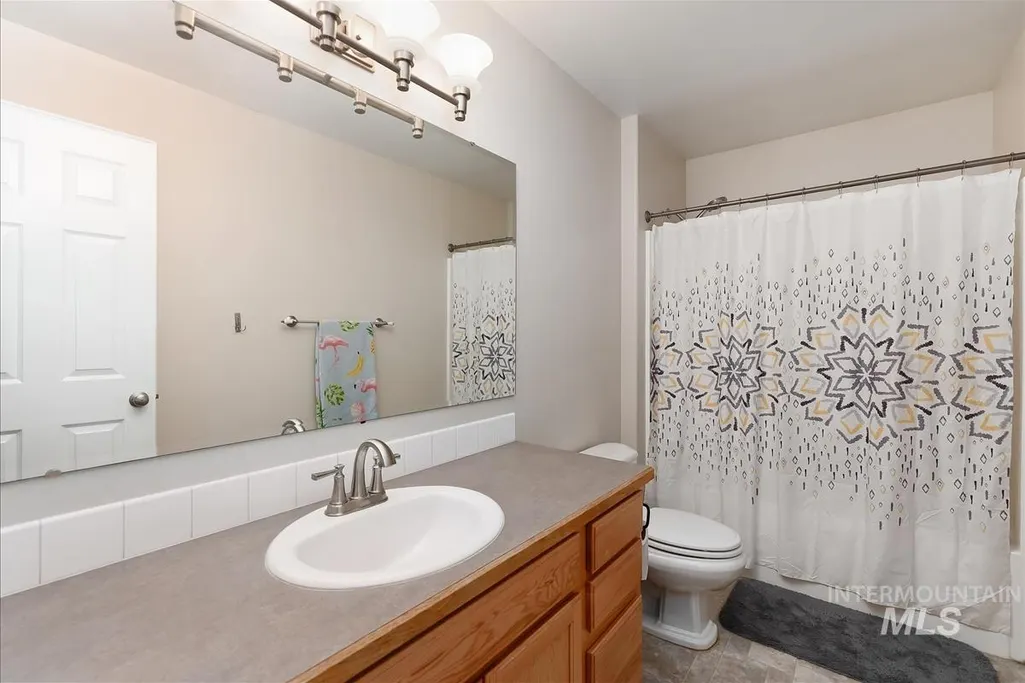
- Full Bathrooms3
- Half Bathrooms0
- Sqr Footage3063
- Lot Size0.179 Acres
Data Source:
Intermountain MLS (IMLS)
Property Description
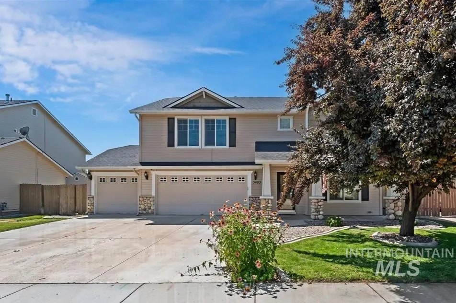
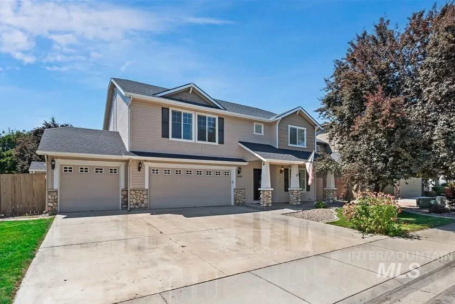
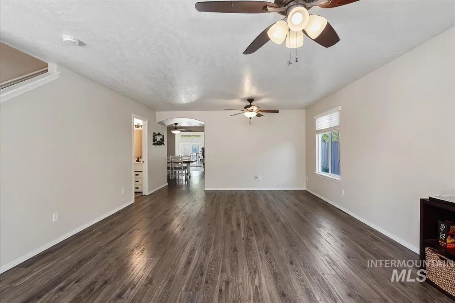
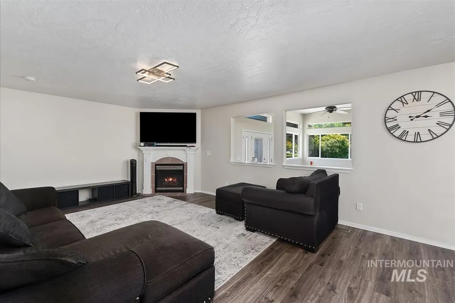
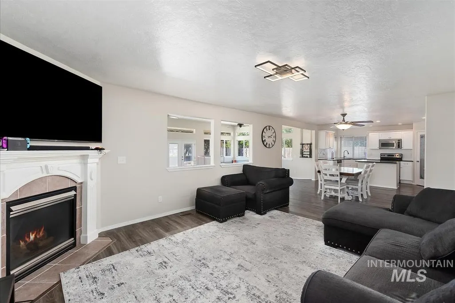
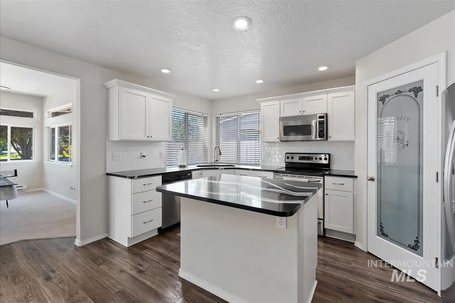
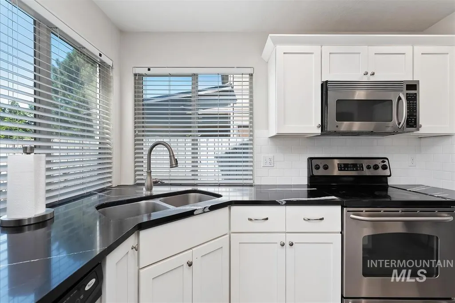
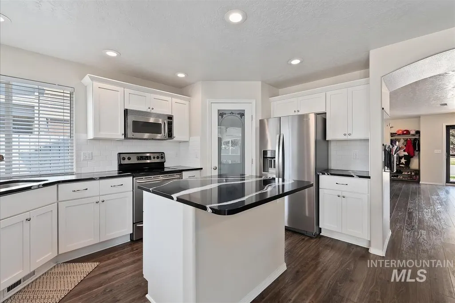
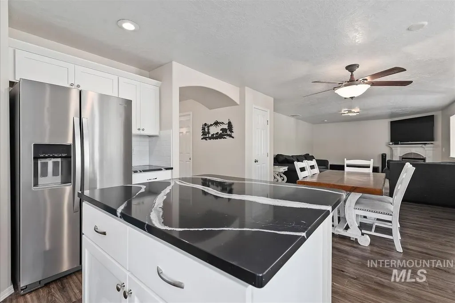
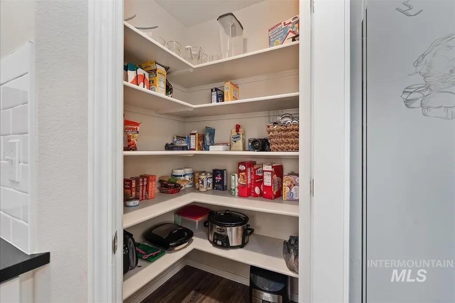
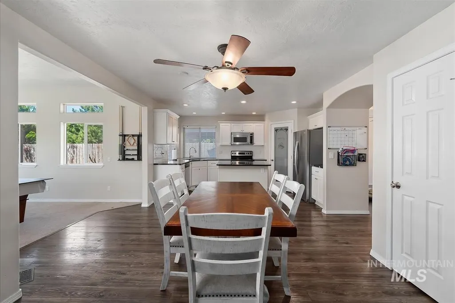
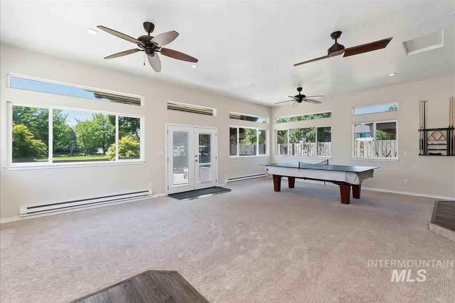
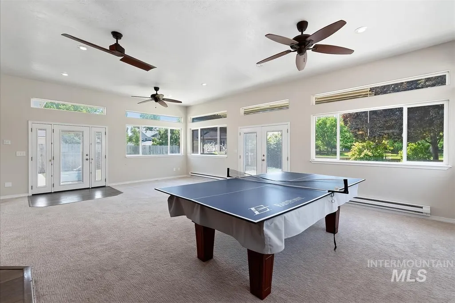
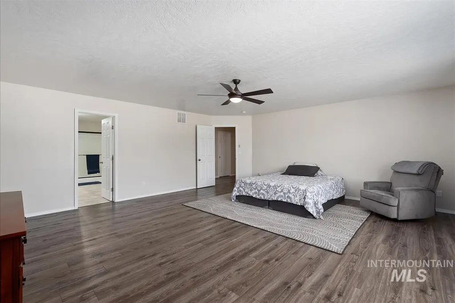
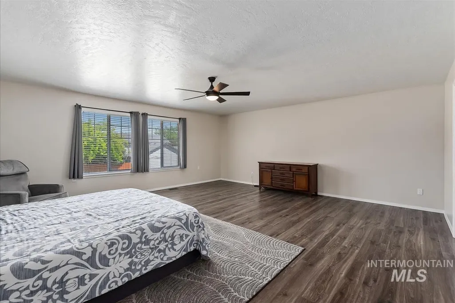
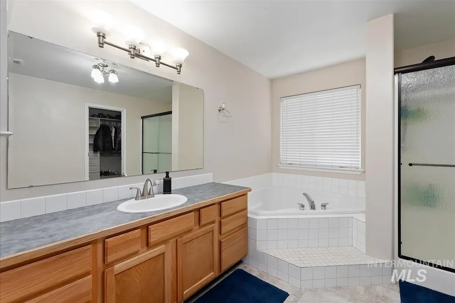
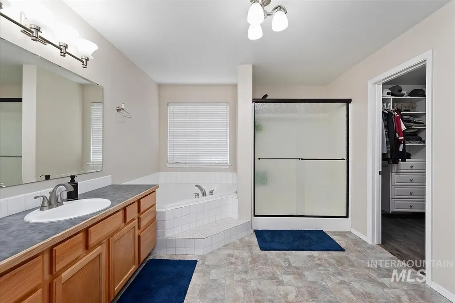
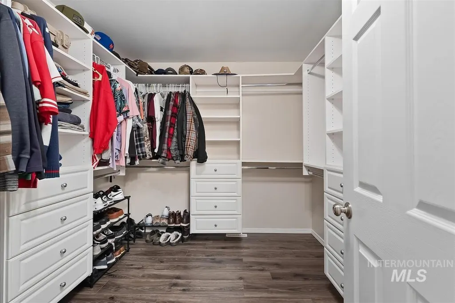
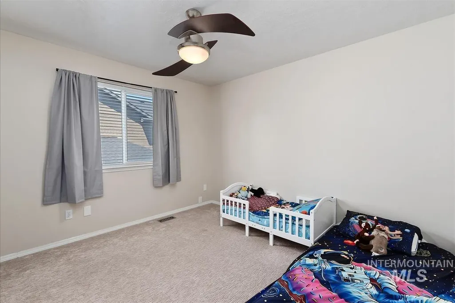
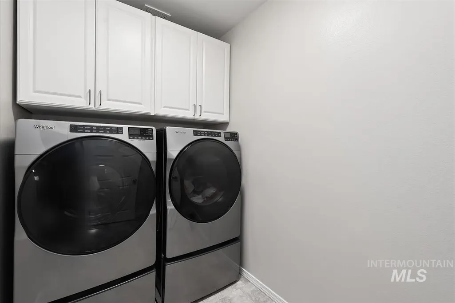
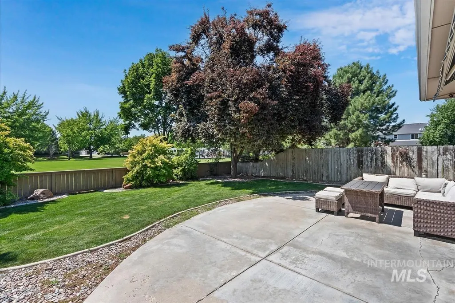
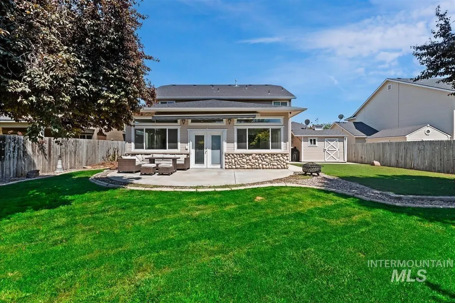
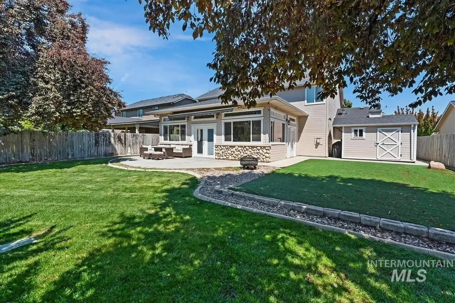
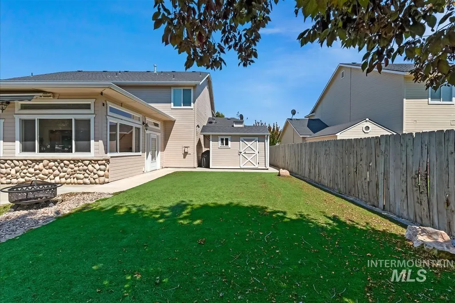
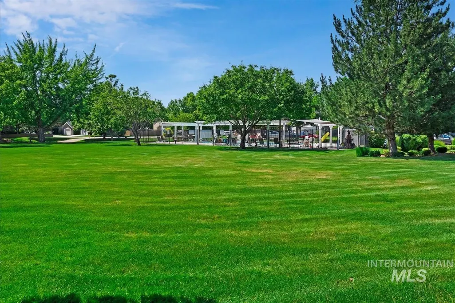
SUBSTANTIAL PRICE REDUCTION! This home offers a great buying opportunity for a patient buyer through a short sale. Located in Meridian's Sundance community this home features an expansive main level designed for gathering and everyday living. Enjoy three separate living spaces - a formal living room, a cozy family room with fireplace, and a light and bright bonus room with several large windows that flood the space with natural light. The kitchen is a chef's delight, boasting granite countertops, a spacious island, stainless steel appliances, and a walk-in pantry for extra storage. The primary bedroom is generously sized, with large windows that bring in beautiful natural light throughout the day. Outside, unwind on the backyard patio complete with an electric cover, ideal for relaxing rain or shine. A storage shed adds extra convenience. With no direct backyard neighbors and open space just beyond, this home provides a rare sense of privacy. The community of Sundance offers wonderful amenities, including a swimming pool, parks, playgrounds, and walking paths, all while being less than half a mile from Settlers Park for even more outdoor fun!
| Elementary School | Middle School | High School |
|---|---|---|
| Prospect Elementary School | Heritage Middle School Middle School | Rocky Mountain High School |
| Price History | |
|---|---|
| 7/15/2026 | Listed $635,000 |
| 8/19/2026 | 12$560,000 |
General Features
| Heating | Forced Air |
|---|---|
| Cooling | Central Air |
| Utilities | Sewer Connected |
| Roof | Composition |
| Appliances | Gas Water Heater |
| HOA Fee | 140.35 |
| Garage Spaces | 3 |
| Patio/Porch Features | Covered Patio/Deck |
| Pool Features | Community |
| Construction Materials | Frame |
| Year Built | 2004 |
| Levels | Two |
| Property Subtype | Single Family Residence |
| Tax Year | 2025 |
| Current Use | Single Family |
| Ownership | Fee Simple,Fractional Ownership: No |
| Assoc Fee Paid Per | Quarterly |
| County | Ada |
| Property Type | Residential |
| HOA | true |
| Attached Garage | true |
| Subdivision Name | Sundance Sub |
| Garage Y/N | true |
| Other Structures | Storage Shed |
| Status | Price Change |
| Directions | Meridian Rd, E Ustick Rd, N Tupiza Way, E Cassidy Dr, N Pescado Way |
| ModificationTimestamp | 2026-08-19T22:23:53.600Z |
| High School | Rocky Mountain |
| City | Meridian |
| High School District | West Ada School District |
| Lot Size Units | Acres |
| Lot Size Square Feet | 7797.24 |
| Carport Y/N | false |
| Listing Terms | Cash |
| Elementary School | Prospect |
| Land Lease Y/N | false |
| Tax Annual Amount | 1907.3 |
| Middle/Junior High School | Heritage Middle School |
| Virtual Tour | https://sunnyskies.media/3485-N-Pescado-Way/idx |
| Building Area Units | Square Feet |
| Primary Bedroom Level | Upper |
| Living Area Units | Square Feet |
| Standard Status | Active |
| Middle/Junior School District | West Ada School District |
| Elementary School District | West Ada School District |
| Legal Description | Lot 2 in Block 8 of Sundance Subdivision No. 2, according to the official plat thereof, filed in Book 86 of Plats at Page(s) 9772 -9773, records of Ada County, Idaho. |
| LeasableAreaUnits | Square Feet |
| Freehold | IDX |
Interior Features
| Interior Amenities | Bath-Master |
|---|---|
| Flooring | Carpet |
| Total Fireplaces | 1 |
| Fireplace Features | One |
| Kitchen Level | Main |
| Air Conditioning Y/N | true |
| Heating Y/N | true |
| Fireplace Y/N | true |
| Above Grade Finished Area | 3063 |
| Total Bedrooms | 4 |
| Living Room Level | Main |
| Below Grade Finished Area Unit Type | Square Feet |
| LivingAreaSource | Public Records |
| Below Grade Finished Area Source | Public Records |
| Above Grade Finished Area Source | Public Records |
| Above Grade Finished Area Unit Type | Square Feet |
| Total Baths | 3 |
| Kitchen Area | 140 |
| Kitchen Length | 14 |
| Kitchen Width | 10 |
| Primary on Main | 132 |
| Second Bedroom Length | 12 |
| Second Bedroom Width | 11 |
| Bedroom 3 Area | 121 |
| Bedroom 3 Length | 11 |
| Bedroom 3 Width | 11 |
| Bedroom 4 Area | 121 |
| Bedroom 4 Length | 11 |
| Bedroom 4 Width | 11 |
| Family Room Area | 280 |
| Family Room Length | 20 |
| Living Room Area | 330 |
| Living Room Length | 22 |
| Living Room Width | 15 |
| Primary Bedroom Area | 380 |
| Primary Bedroom Length | 20 |
| Primary Bedroom Width | 19 |
| Family Room Width | 14 |
| Family Room Level | Main |
| Bedroom 4 Level | Upper |
| Bedroom 3 Level | Upper |
| Second Bedroom Level | Upper |
Exterior Features
| Fencing | Full |
|---|---|
| Parking Features | Attached |
| Lot Features | Standard Lot 6000-9999 SF |
| Water Source | City Service |
| Total Parking | 3 |
| Lot Size Area | 0.179 |
| Foundation Details | Crawl Space |
| Building Area Total | 3063 |
| Lot Size Acres | 0.179 |
| Road Surface Type | Paved |
| Other Parking | Garage: 30X21 |
| Covered Spaces | 3 |
| Road Frontage Type | Public Road |
Amenities
- Foreclosure
- Views
- Short Sale
- New Construction
- Adult 55+
- Lease To Own
- No HOA Fees
- Furnished
- Primary On Main
- Air Conditioning
- Seller Finance
- Green
- Fixer Upper
- Horse
- Golf
- Fireplace
- Deck
- Garage
- Basement
- Pool
Property vs Single Family Average in 83646
Price
Taxes
Year Built

