
Primary on Main
Address
8515 W Shooting Star Drive, Boise, ID
Price
$ 459,000
Property Attributes
- MLS#98996075
- TypeSingle Family
- Listing Status Pending
- CountyAda
- CityBoise
- NeighborhoodMoon Ridge
- Zip83709
- Style
- Year Built2000
- Taxes$ 913
- Price$ 459,000
- Bedrooms3
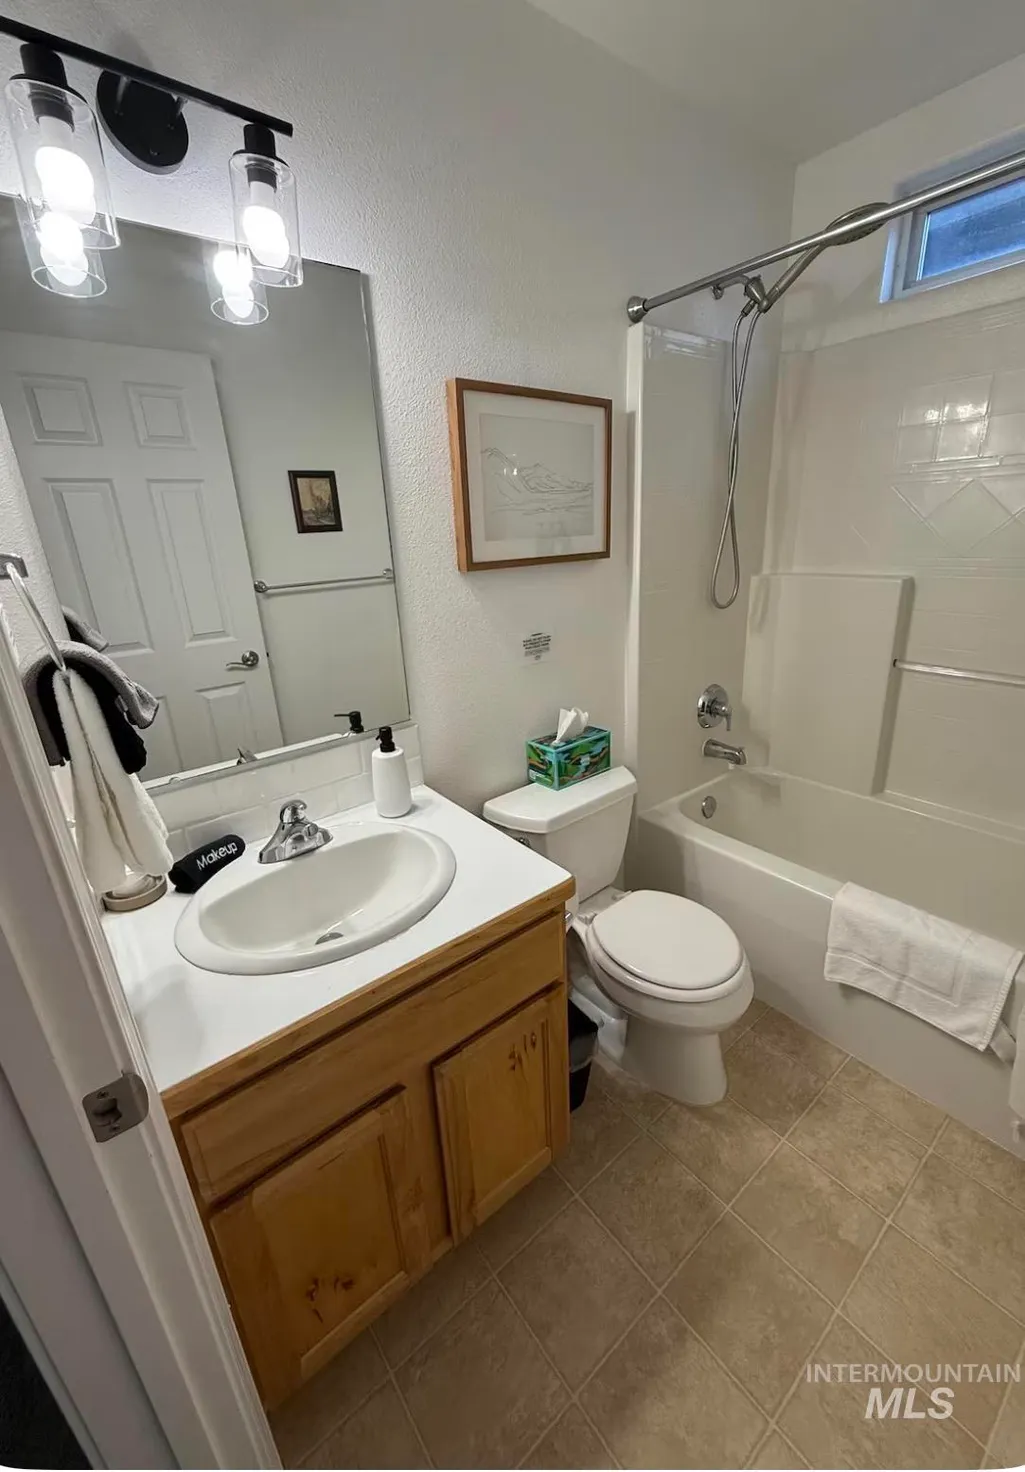
- Full Bathrooms2
- Half Bathrooms0
- Sqr Footage1324
- Lot Size0.18 Acres
Data Source:
Intermountain MLS (IMLS)
Property Description
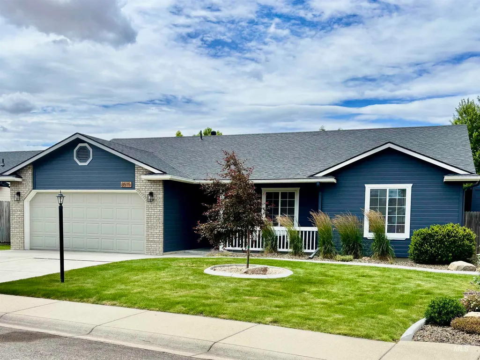
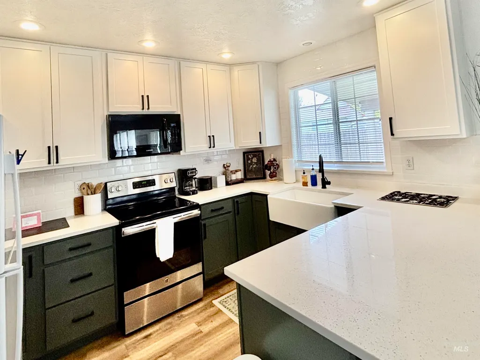
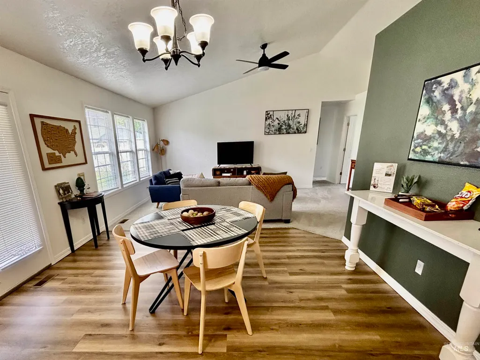
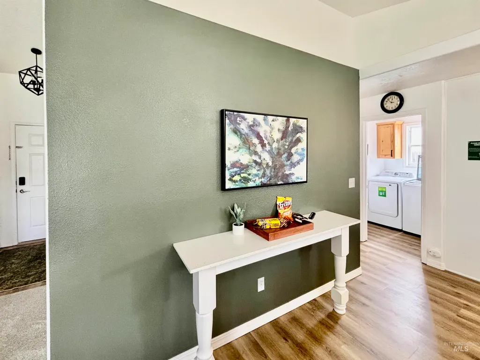
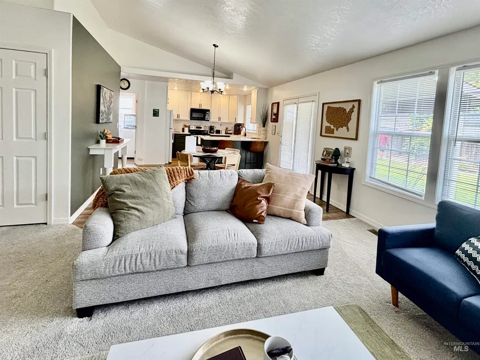
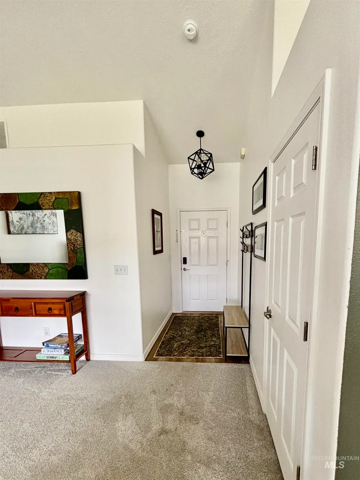
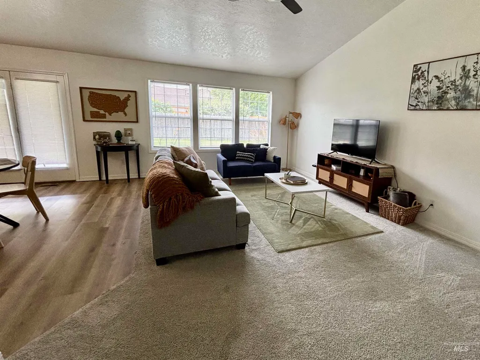
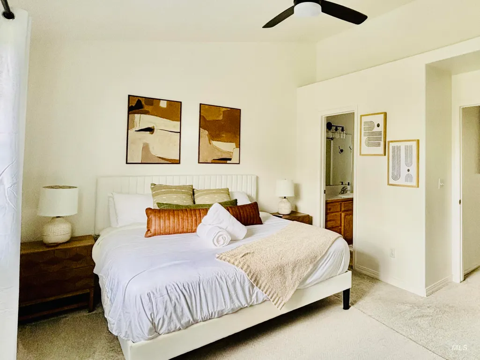
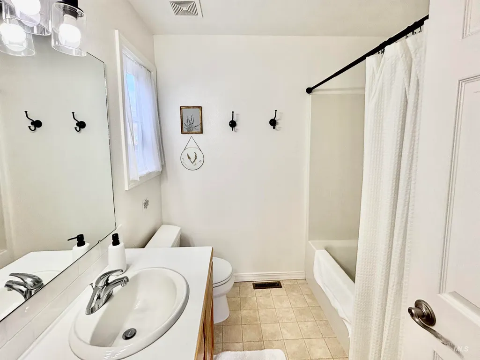
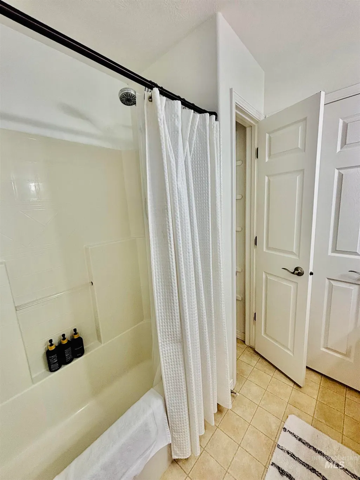
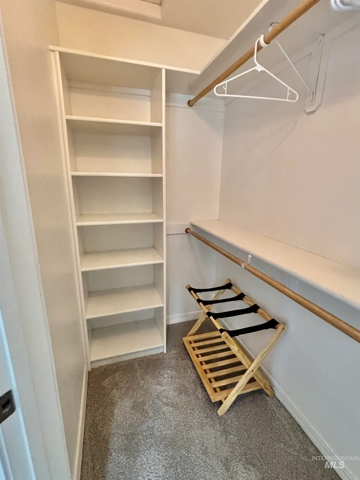
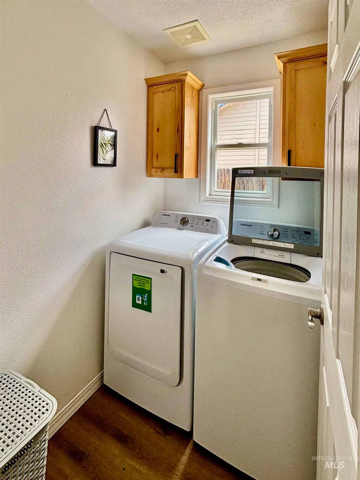
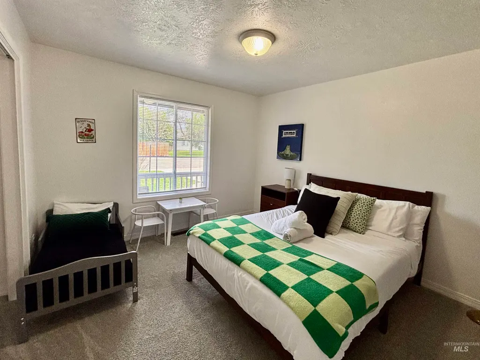
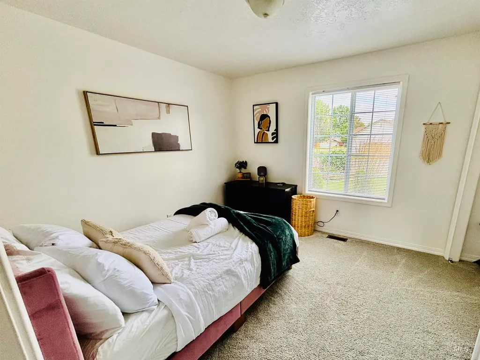
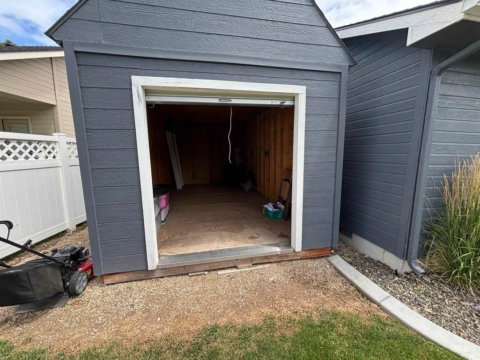
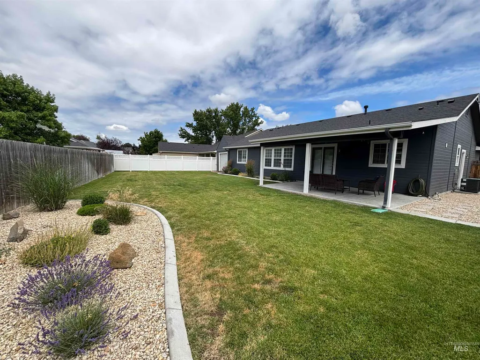
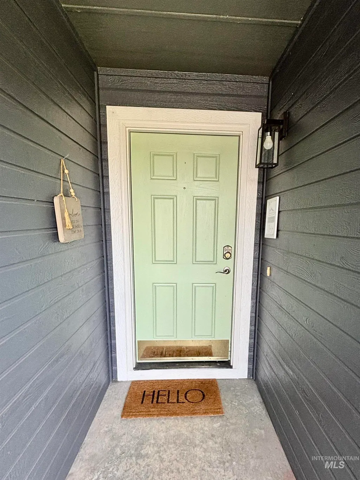
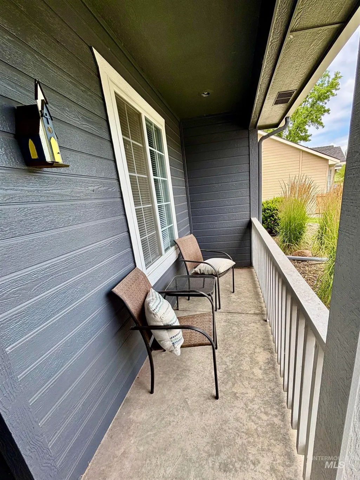
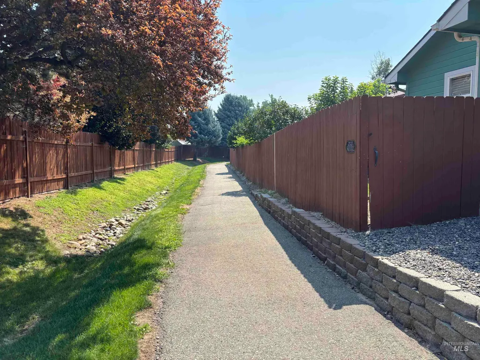
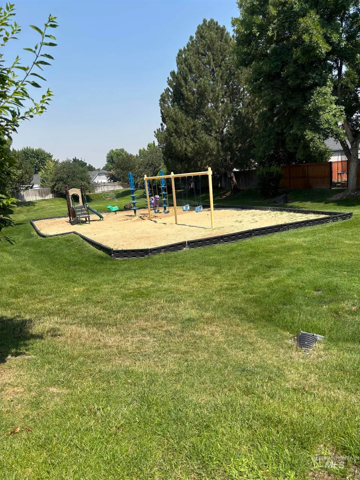
Welcome to this beautifully-maintained home, conveniently located near the Lake Hazel Exchange which provides easy access to Micron, BSU, and downtown. The home has been thoughtfully updated and is move-in ready. Enjoy the great room with vaulted ceilings, a stunning custom-remodeled kitchen- complete with a farmhouse sink and Quartz countertops, soft-close drawers, separate pantry and loads of storage. The light, airy interior is complemented by tasteful designer colors, a separate laundry room, and a custom-built-in-credenza in the dining area- perfect for entertaining. Step outside to enjoy the covered patio, ideal for relaxing evenings . The front porch is adorable and ready to decorate with pumpkins, this Fall. Take advantage of the impressive 10'x20' storage shed, perfect for a hobby shop, work shop, or extra storage. Recent upgrades provide peace of mind, including a 2-year old roof, new exterior paint, 5-year-old HVAC, and fully re-landscaped with tasteful expression outdoors, as well as indoors. The home has operated successfully as an Airbnb with outstanding occupancy levels and reviews, offering an excellent opportunity for investors or buyers who are looking to continue a proven short-term rental opportunity. This home is close to community pathways and two separate playgrounds. This one truly won't last long, it's truly a gem.
| Elementary School | Middle School | High School |
|---|---|---|
| Silver Sage Elementary School | Lake Hazel Middle School | Mountain View High School |
| Price History | |
|---|---|
| 8/3/2026 | Listed $459,000 |
General Features
| Heating | Forced Air |
|---|---|
| Cooling | Central Air |
| Utilities | Sewer Connected |
| Roof | Architectural Style |
| Appliances | Gas Water Heater |
| HOA Fee | 400 |
| Garage Spaces | 2 |
| Patio/Porch Features | Covered Patio/Deck |
| Construction Materials | Frame |
| Year Built | 2000 |
| Levels | One |
| Property Subtype | Single Family Residence |
| Tax Year | 2025 |
| Current Use | Single Family |
| Ownership | Fee Simple |
| Assoc Fee Paid Per | Annually |
| County | Ada |
| Property Type | Residential |
| HOA | true |
| Attached Garage | true |
| Subdivision Name | Moon Ridge |
| Garage Y/N | true |
| Other Structures | Storage Shed |
| Status | Pending |
| Directions | S. Lake Hazel Ave. to Tarp Lane. Left on Tarp Lane Left on Starstruck - turns into Shooting Star |
| ModificationTimestamp | 2026-08-04T22:48:42.200Z |
| High School | Mountain View |
| City | Boise |
| High School District | West Ada School District |
| Lot Size Units | Acres |
| Lot Size Square Feet | 7840.8 |
| Carport Y/N | false |
| Listing Terms | Cash |
| Elementary School | Silver Sage |
| Land Lease Y/N | false |
| Tax Annual Amount | 913.5 |
| Middle/Junior High School | Lake Hazel |
| Property Condition | Updated/Remodeled |
| Building Area Units | Square Feet |
| Primary Bedroom Level | Main |
| Living Area Units | Square Feet |
| Standard Status | Pending |
| Middle/Junior School District | West Ada School District |
| Elementary School District | West Ada School District |
| Legal Description | Lot 2 Block 6 Moon Ridge Sub. No. 1 |
| LeasableAreaUnits | Square Feet |
| Freehold | IDX |
Interior Features
| Interior Amenities | Bath-Master |
|---|---|
| Flooring | Carpet |
| Kitchen Level | Main |
| Air Conditioning Y/N | true |
| Heating Y/N | true |
| Fireplace Y/N | false |
| Above Grade Finished Area | 1324 |
| Total Bedrooms | 3 |
| Main Level Bedrooms | 3 |
| Main Level Bathrooms | 2 |
| Below Grade Finished Area Unit Type | Square Feet |
| LivingAreaSource | Public Records |
| Below Grade Finished Area Source | Public Records |
| Above Grade Finished Area Source | Public Records |
| Above Grade Finished Area Unit Type | Square Feet |
| Total Baths | 2 |
| Kitchen Area | 100 |
| Kitchen Length | 10 |
| Kitchen Width | 10 |
| Primary on Main | 121 |
| Second Bedroom Length | 11 |
| Second Bedroom Width | 11 |
| Bedroom 3 Area | 121 |
| Bedroom 3 Length | 11 |
| Bedroom 3 Width | 11 |
| Family Room Area | 192 |
| Family Room Length | 12 |
| Primary Bedroom Area | 165 |
| Primary Bedroom Length | 11 |
| Primary Bedroom Width | 15 |
| Family Room Width | 16 |
| Family Room Level | Main |
| Bedroom 3 Level | Main |
| Second Bedroom Level | Main |
Exterior Features
| Fencing | Full |
|---|---|
| Parking Features | Attached |
| Lot Features | Standard Lot 6000-9999 SF |
| Water Source | City Service |
| Total Parking | 2 |
| Lot Size Area | 0.18 |
| Foundation Details | Crawl Space |
| Building Area Total | 1324 |
| Lot Dimensions | 112x70 |
| Lot Size Acres | 0.18 |
| Road Surface Type | Paved |
| Covered Spaces | 2 |
| Road Frontage Type | Public Road |
Amenities
- Foreclosure
- Views
- Short Sale
- New Construction
- Adult 55+
- Lease To Own
- No HOA Fees
- Furnished
- Primary On Main
- Air Conditioning
- Seller Finance
- Green
- Fixer Upper
- Horse
- Golf
- Fireplace
- Deck
- Garage
- Basement
- Pool
Property vs Single Family Average in 83709
Price
Taxes
Year Built

