
Price Reduction
Address
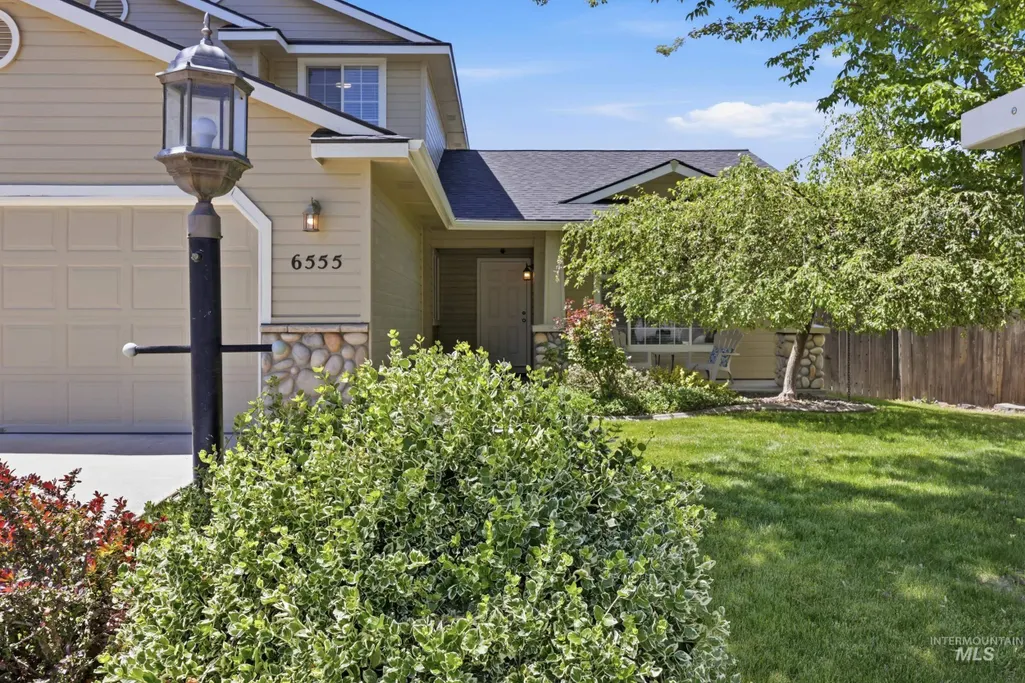
6555 S Moon Pl., Boise, ID
Price
$ 505,000
Property Attributes
- MLS#98987649
- TypeSingle Family
- Listing Status Pending
- CountyAda
- CityBoise
- NeighborhoodMoon Ridge
- Zip83709
- Style
- Year Built2003
- Taxes$ 1090
- Price$ 505,000
- Bedrooms4
- Full Bathrooms3
- Half Bathrooms0
- Sqr Footage1824
- Lot Size0.171 Acres
Data Source:
Intermountain MLS (IMLS)
Property Description
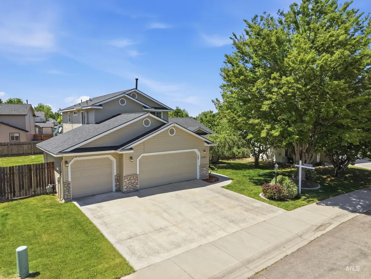
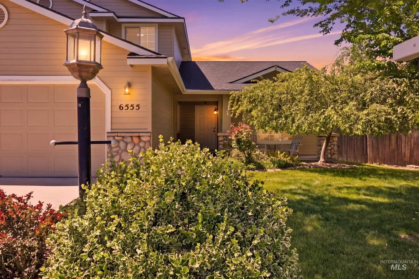
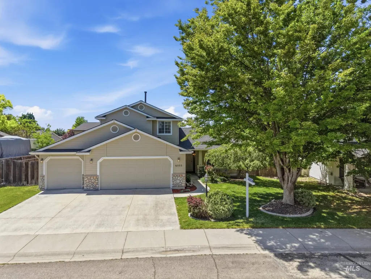
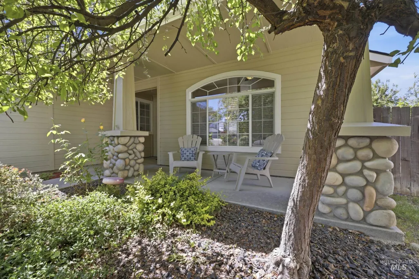
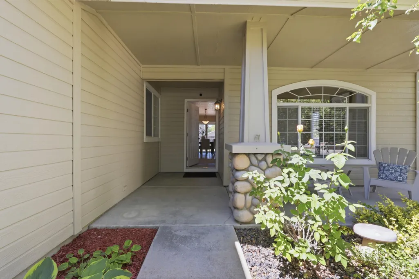
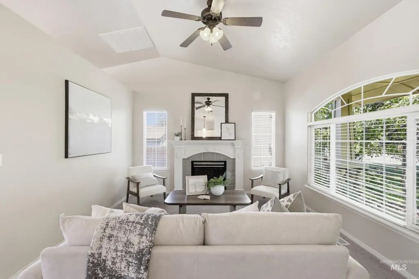
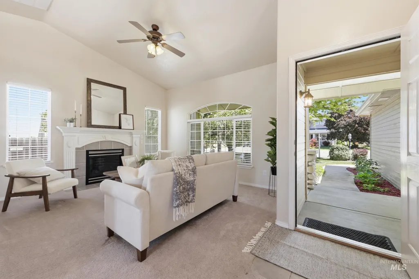
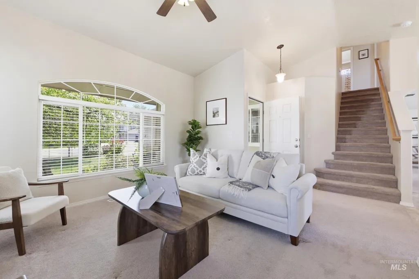
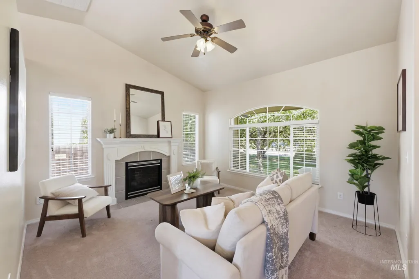
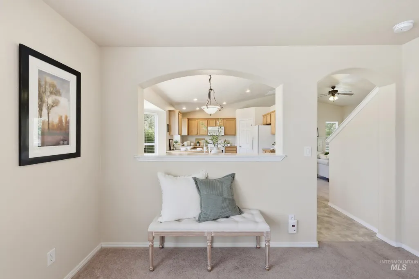
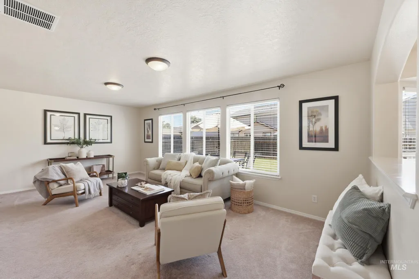
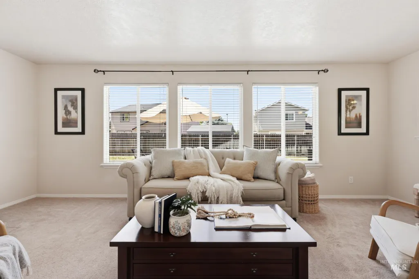
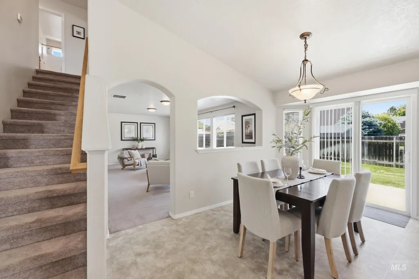
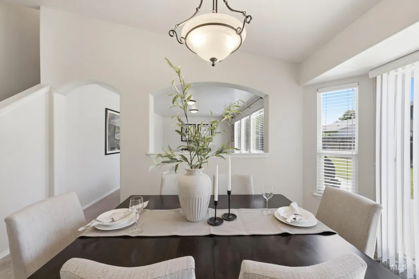
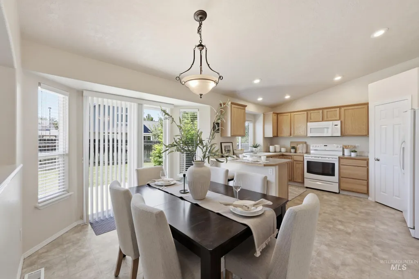
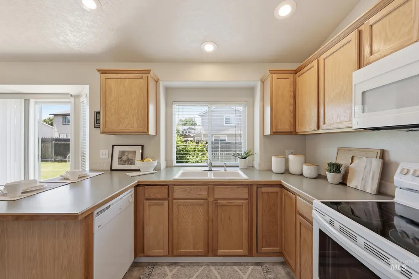
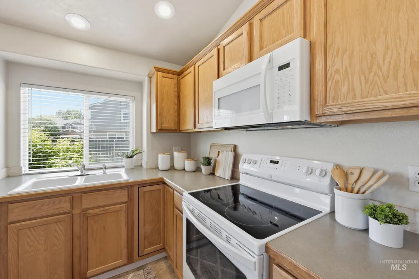
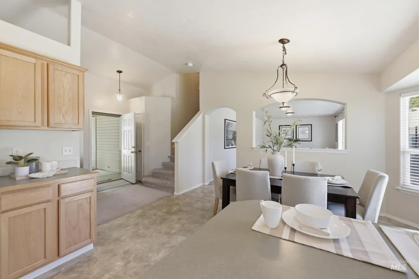
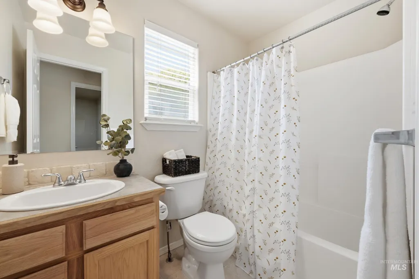
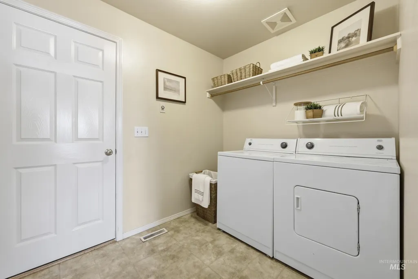
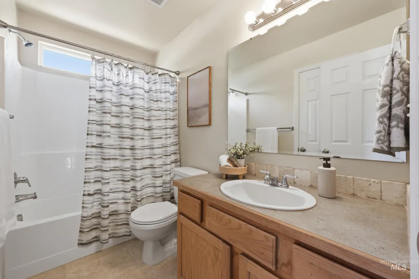
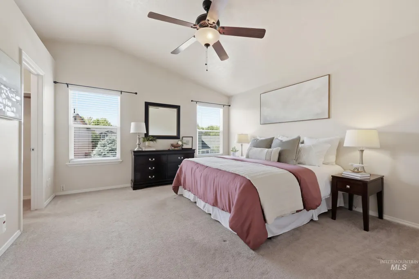
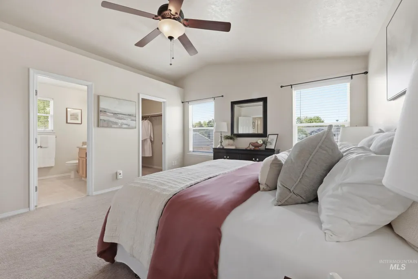
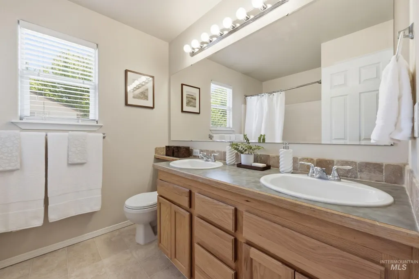
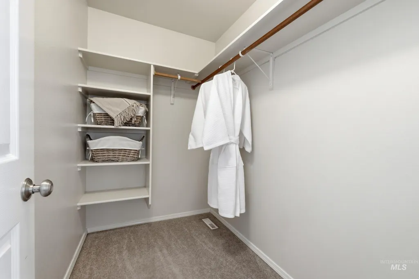
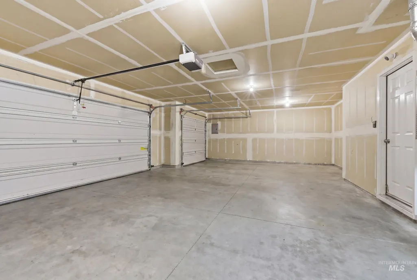
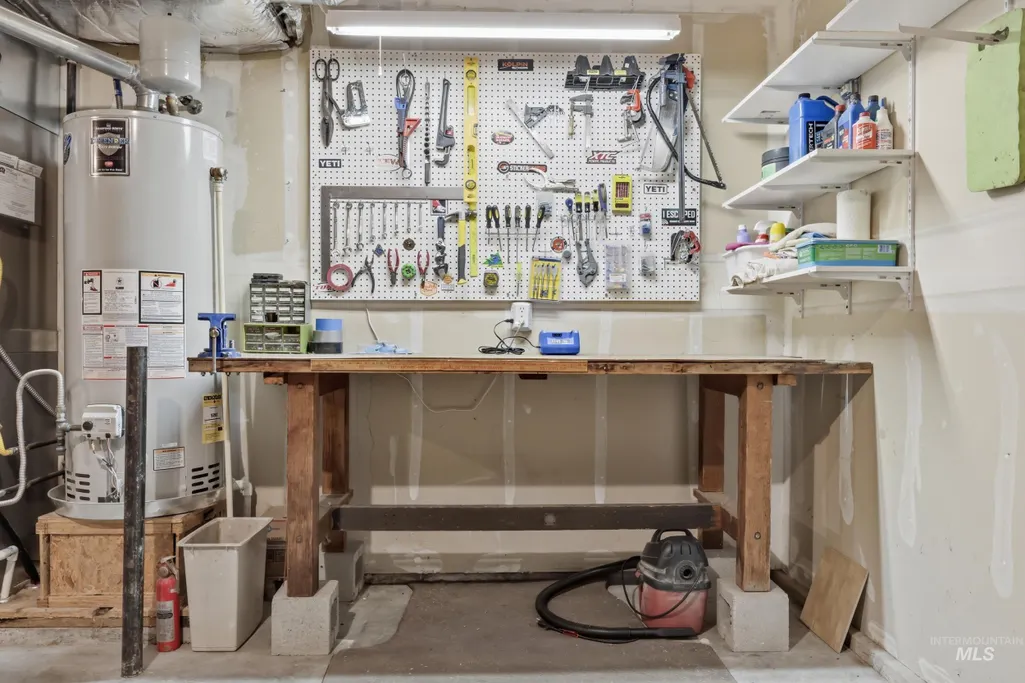
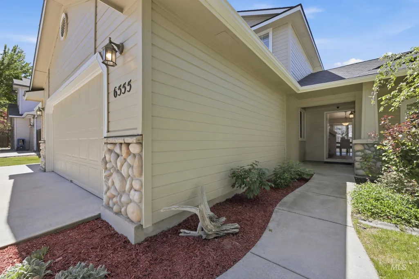
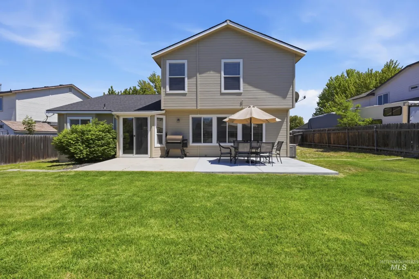
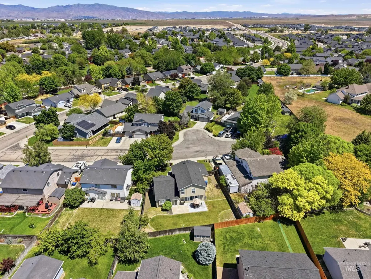
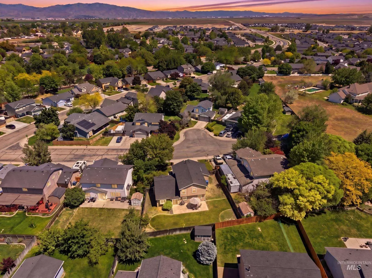
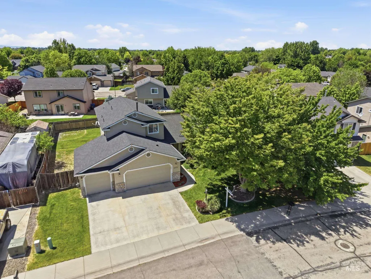
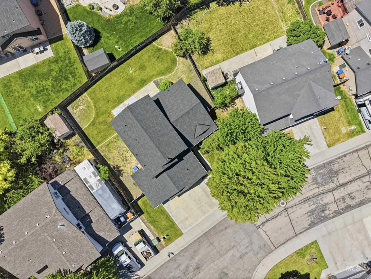
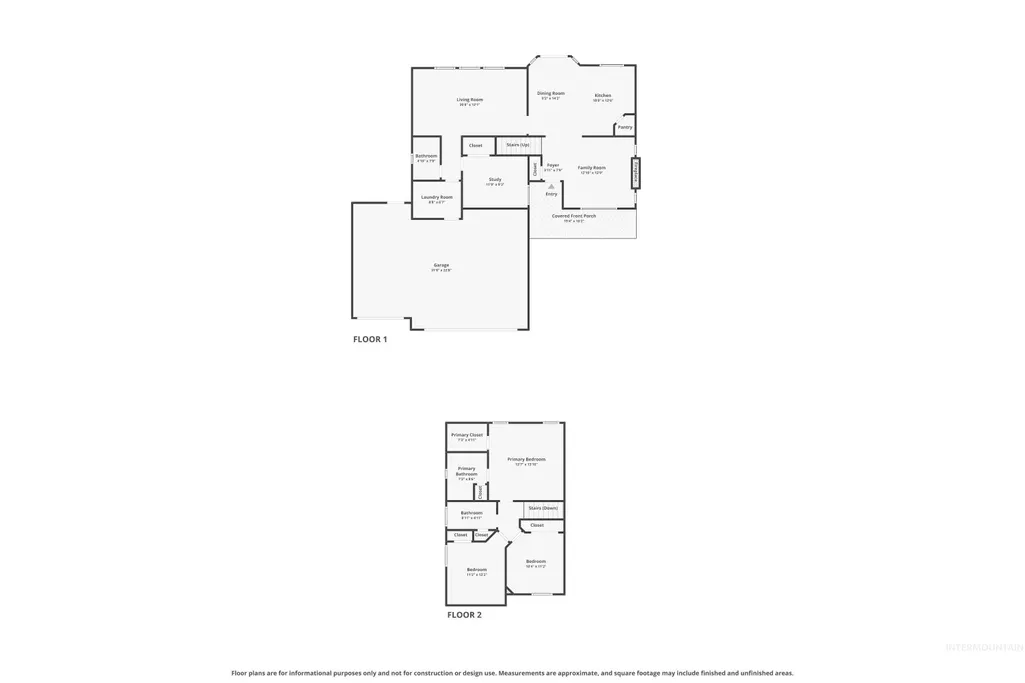
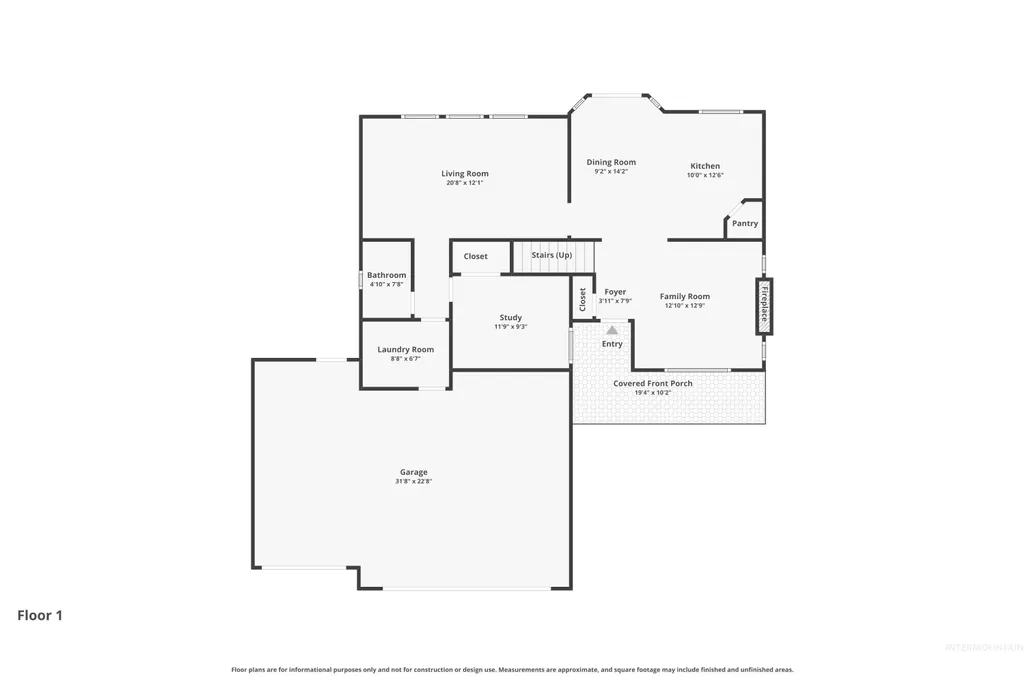
This home checks all the boxes! 3 car garage, 4bd/3ba with a bedroom and bathroom on main level, quiet cul-de-sac, close to Micron, established mature trees, toys and parking galore! Enjoy multiple living spaces with both a formal living room & a separate family room, perfect for entertaining or everyday living. The big and bright kitchen offers abundant cabinetry & storage, plus a sunny dining area with a charming bay window overlooking the backyard. Recent improvements include NEW exterior paint & a NEW roof (2025), providing move-in-ready peace of mind. The expanded patio (2019) creates an inviting outdoor retreat, while the oversized backyard offers endless possibilities for play, gardening, pets, or future landscaping dreams. A spacious 3-car garage & additional side-yard storage provide room for vehicles, tools, & outdoor equipment. Perfectly located just minutes from the Air National Guard, Boise Airport, Kuna's growing shopping & dining district, & all the shopping, restaurants & entertainment Boise has to offer. With quick access to I-84, commuting anywhere in the Treasure Valley is easy. This home combines a peaceful neighborhood setting with unbeatable access to work, recreation & everyday amenities. Seller offering $5,000 toward closing costs, reduction in price, or any desired updates buyer wants to do after closing.
| Elementary School | Middle School | High School |
|---|---|---|
| Silver Sage Elementary School | Lake Hazel Middle School | Mountain View High School |
| Price History | |
|---|---|
| 5/25/2026 | Listed $525,000 |
| 6/11/2026 | 1$521,000 |
| 7/2/2026 | 1$514,000 |
| 7/30/2026 | 2$505,000 |
General Features
| Heating | Forced Air |
|---|---|
| Cooling | Central Air |
| Utilities | Sewer Connected |
| Roof | Composition |
| Appliances | Gas Water Heater |
| HOA Fee | 400 |
| Garage Spaces | 3 |
| Construction Materials | HardiPlank Type |
| Year Built | 2003 |
| Levels | Two |
| Property Subtype | Single Family Residence |
| Tax Year | 2026 |
| Current Use | Single Family |
| Ownership | Fee Simple,Fractional Ownership: No |
| Assoc Fee Paid Per | Annually |
| County | Ada |
| Property Type | Residential |
| HOA | true |
| Attached Garage | true |
| Subdivision Name | Moon Ridge |
| Garage Y/N | true |
| Status | Pending |
| Directions | S. on Cole, W. on Lake Hazel, S on S. Moon Pl. |
| ModificationTimestamp | 2026-08-12T17:55:13.700Z |
| High School | Mountain View |
| City | Boise |
| High School District | West Ada School District |
| Zoning Description | R8 |
| Lot Size Units | Acres |
| Lot Size Square Feet | 7448.76 |
| Carport Y/N | false |
| Listing Terms | Conventional |
| Elementary School | Silver Sage |
| Land Lease Y/N | false |
| Tax Annual Amount | 1090.38 |
| Middle/Junior High School | Lake Hazel |
| Building Area Units | Square Feet |
| Primary Bedroom Level | Upper |
| Living Area Units | Square Feet |
| Standard Status | Pending |
| Middle/Junior School District | West Ada School District |
| Elementary School District | West Ada School District |
| Legal Description | Lot 10 in Block 15 of Moonridge Subdivision No. 5, according to the official plat thereof, filed in Book 84 of Plats at Page(s) 9267 through 9269, records of Ada County, Idaho. |
| LeasableAreaUnits | Square Feet |
| Freehold | IDX |
Interior Features
| Interior Amenities | Bath-Master |
|---|---|
| Flooring | Tile |
| Total Fireplaces | 1 |
| Fireplace Features | One |
| Kitchen Level | Main |
| Air Conditioning Y/N | true |
| Heating Y/N | true |
| Fireplace Y/N | true |
| Above Grade Finished Area | 1824 |
| Total Bedrooms | 4 |
| Living Room Level | Main |
| Main Level Bedrooms | 1 |
| Main Level Bathrooms | 1 |
| Below Grade Finished Area Unit Type | Square Feet |
| LivingAreaSource | Public Records |
| Below Grade Finished Area Source | Public Records |
| Above Grade Finished Area Source | Public Records |
| Above Grade Finished Area Unit Type | Square Feet |
| Total Baths | 3 |
| Kitchen Area | 132 |
| Kitchen Length | 11 |
| Kitchen Width | 12 |
| Primary on Main | 132 |
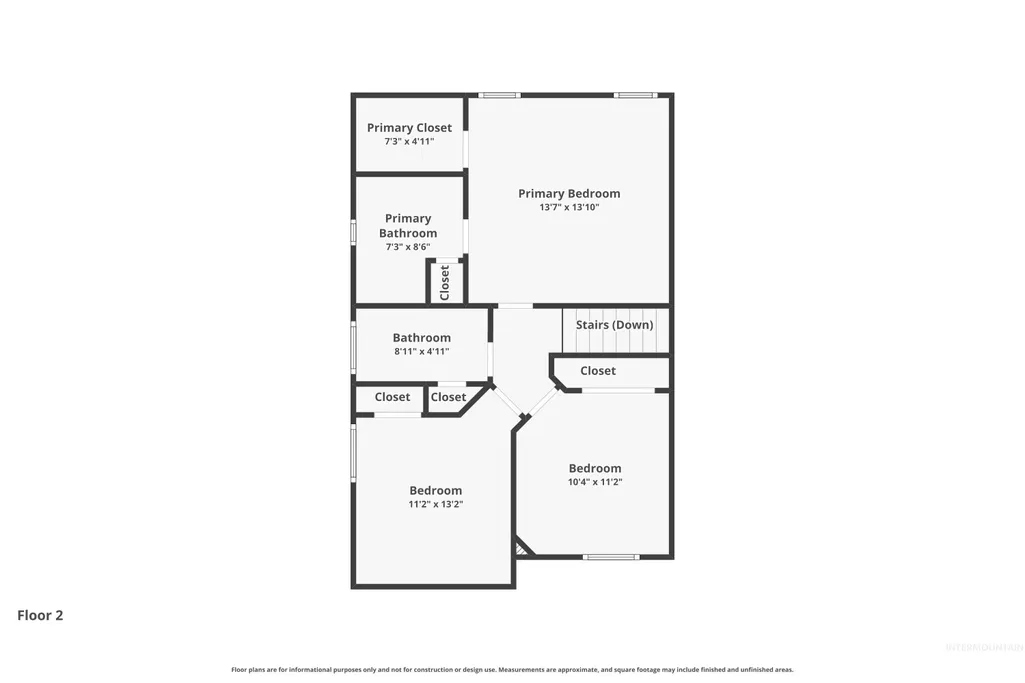
| Second Bedroom Length | 11 |
| Second Bedroom Width | 12 |
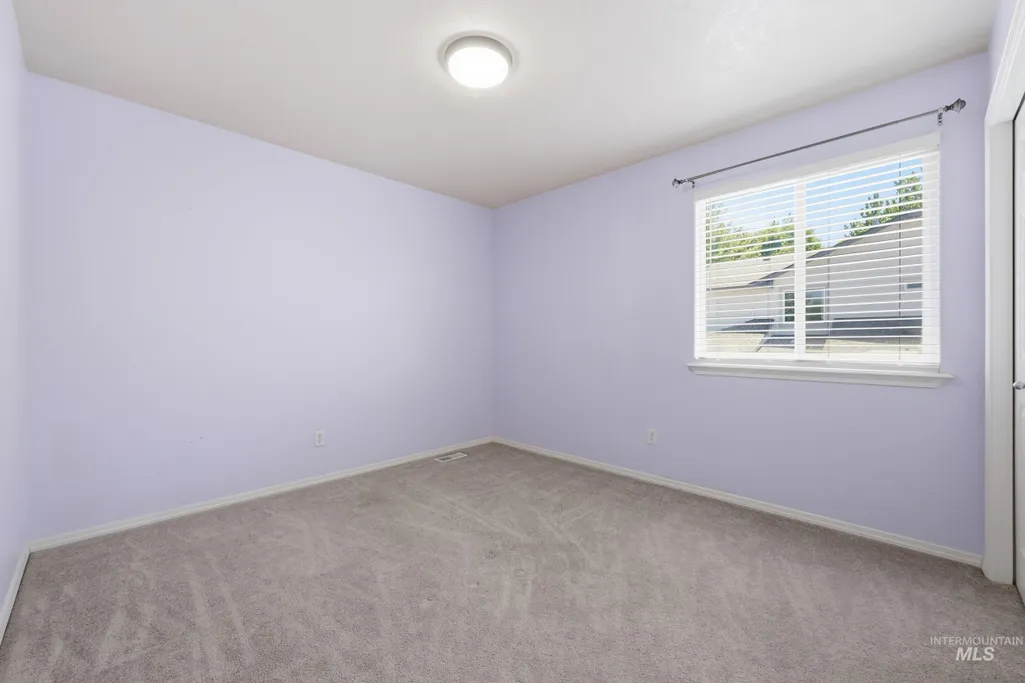
| Bedroom 3 Area | 132 |
| Bedroom 3 Length | 11 |
| Bedroom 3 Width | 12 |
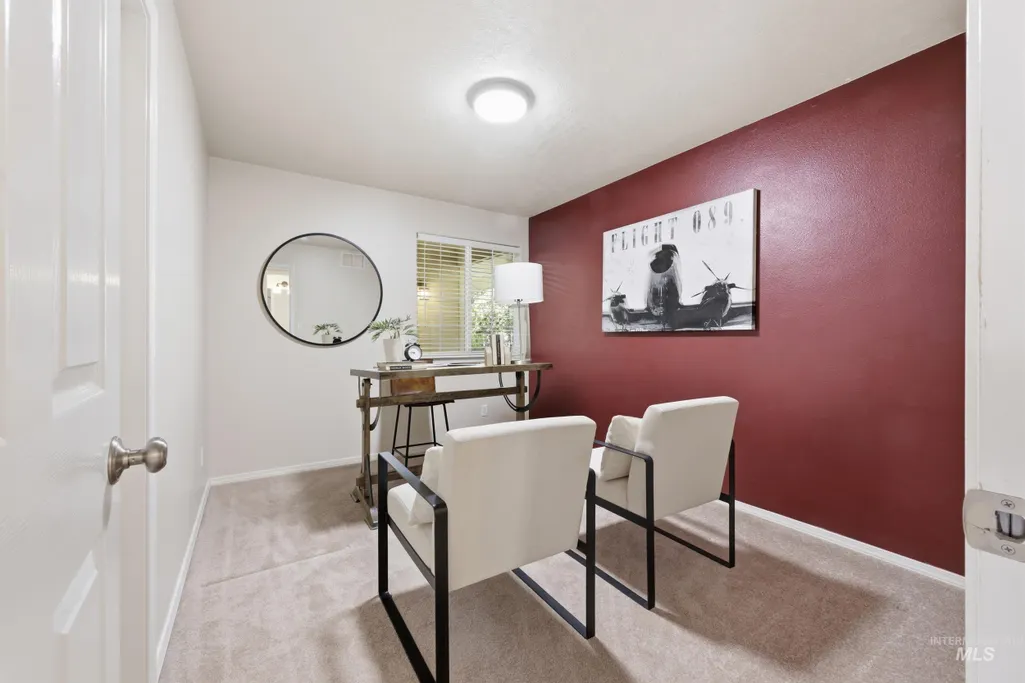
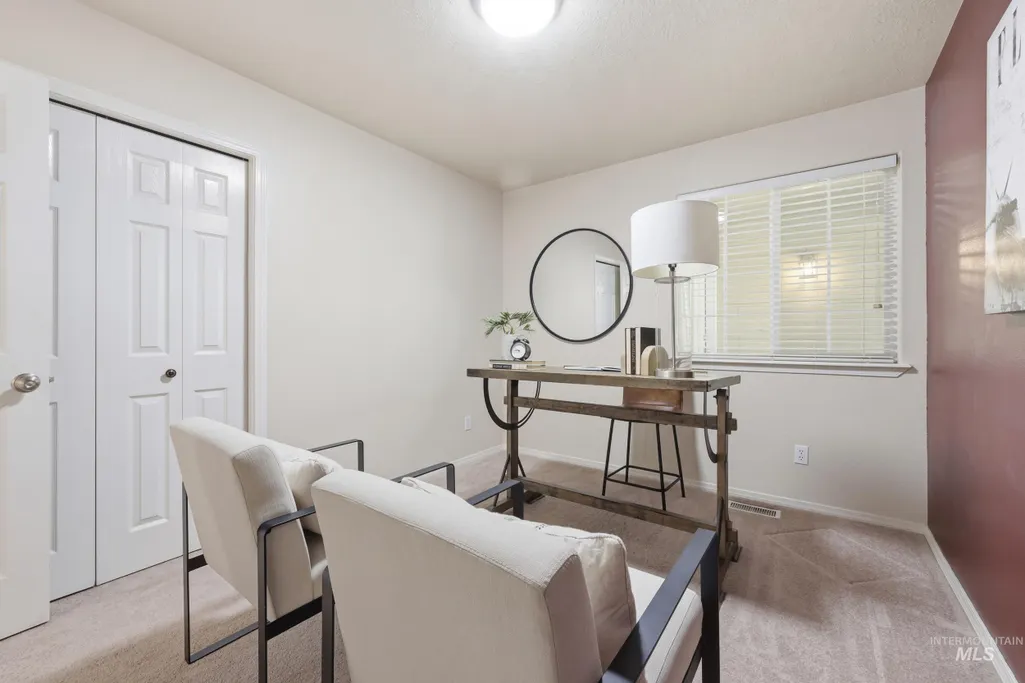
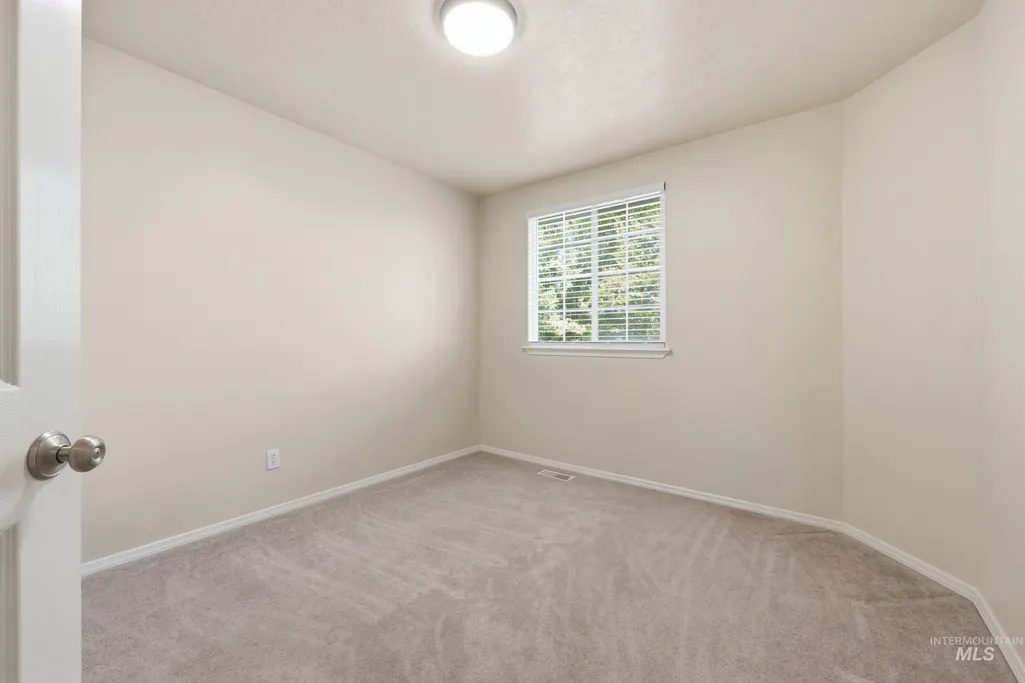
| Bedroom 4 Area | 108 |
| Bedroom 4 Length | 9 |
| Bedroom 4 Width | 12 |
| Living Room Area | 165 |
| Living Room Length | 11 |
| Living Room Width | 15 |
| Primary Bedroom Area | 252 |
| Primary Bedroom Length | 12 |
| Primary Bedroom Width | 21 |
| Bedroom 4 Level | Main |
| Bedroom 3 Level | Upper |
| Second Bedroom Level | Upper |
Exterior Features
| Fencing | Full |
|---|---|
| Parking Features | Attached |
| Lot Features | Standard Lot 6000-9999 SF |
| Total Parking | 3 |
| Lot Size Area | 0.171 |
| Building Area Total | 1824 |
| Lot Dimensions | 113x60 |
| Lot Size Acres | 0.171 |
| Road Surface Type | Paved |
| Other Parking | Garage: 20x32 |
| Covered Spaces | 3 |
| Road Frontage Type | Public Road |
Amenities
- Foreclosure
- Views
- Short Sale
- New Construction
- Adult 55+
- Lease To Own
- No HOA Fees
- Furnished
- Primary On Main
- Air Conditioning
- Seller Finance
- Green
- Fixer Upper
- Horse
- Golf
- Fireplace
- Deck
- Garage
- Basement
- Pool
Property vs Single Family Average in 83709
Price
Taxes
Year Built

