
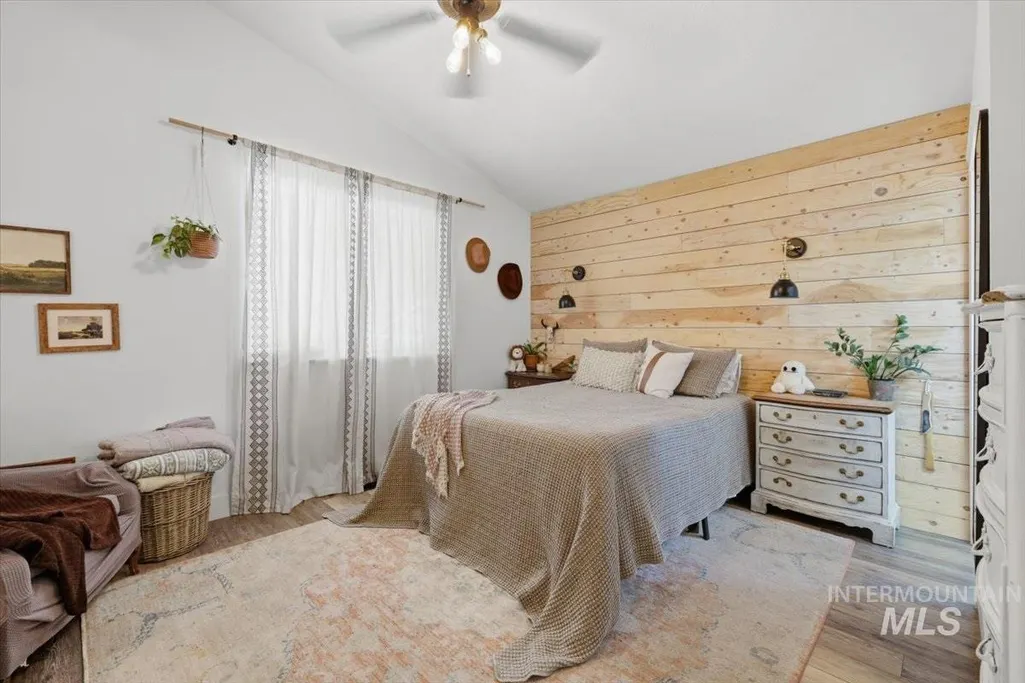
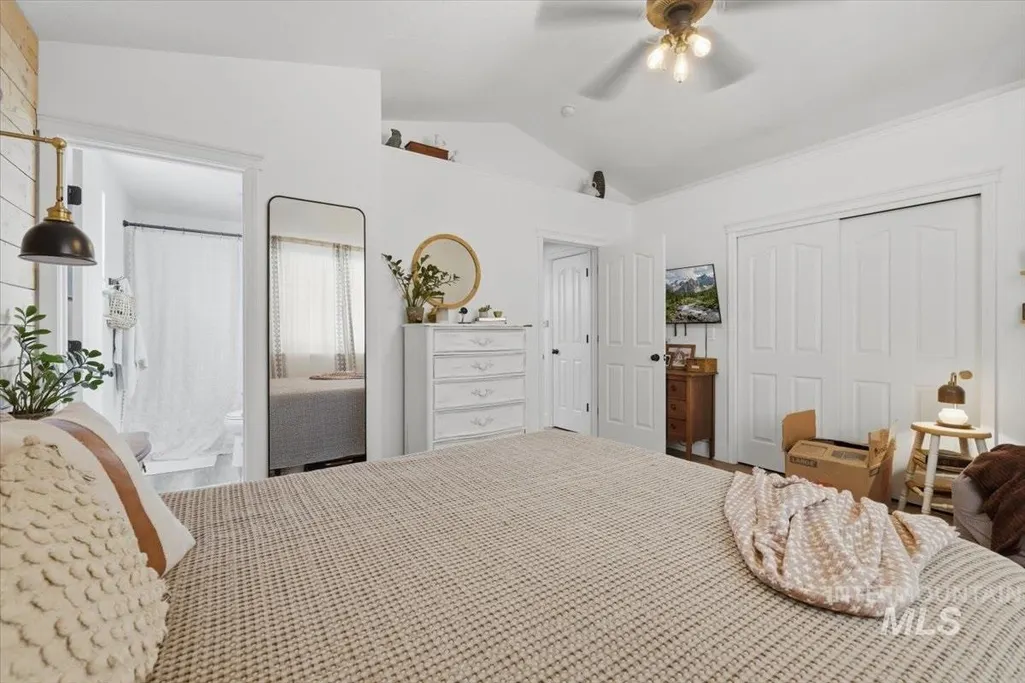
Open House Sun, Aug 23rd 01:30 PM - 04:30 PM - Price Reduction - Primary on Main
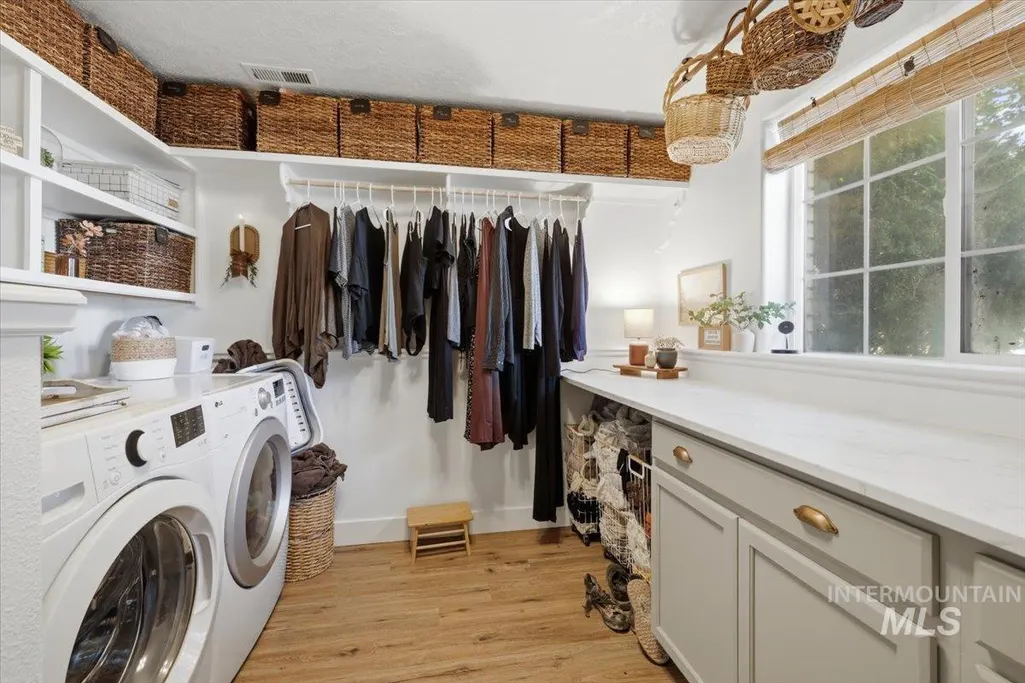
Address
376 S Lodestone, Meridian, ID
Price
$ 540,000
Property Attributes
- MLS#98996012
- TypeSingle Family
- Listing Status Price Change
- CountyAda
- CityMeridian
- NeighborhoodWhitestone
- Zip83642
- Style
- Year Built1998
- Taxes$ 1547
- Price$ 540,000
- Bedrooms4
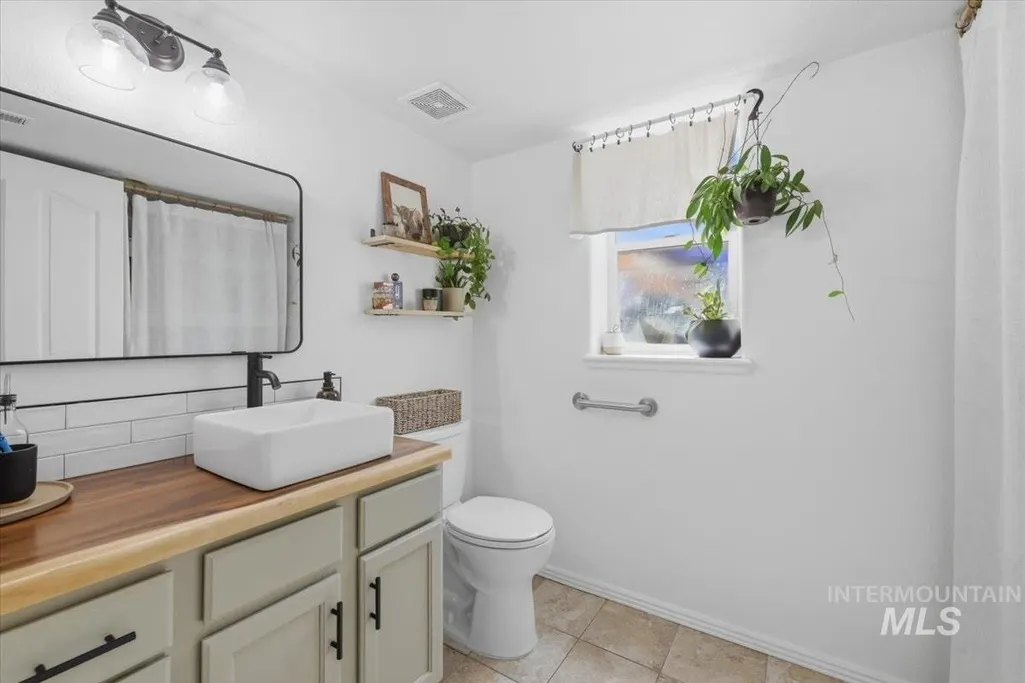
- Full Bathrooms3
- Half Bathrooms0
- Sqr Footage2341
- Lot Size0.19 Acres
Data Source:
Intermountain MLS (IMLS)
Property Description
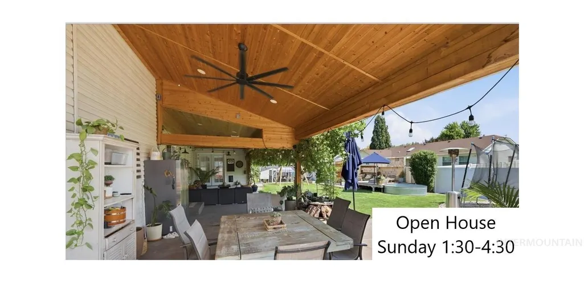

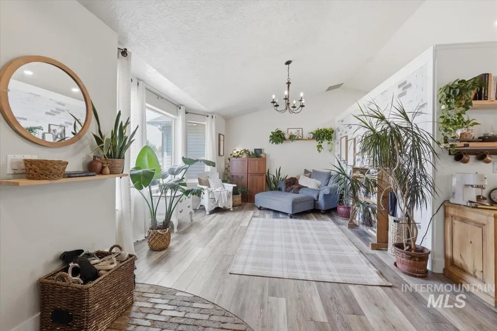
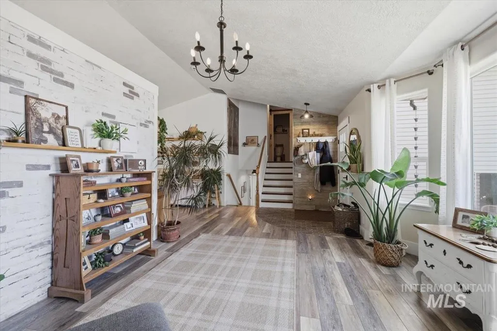
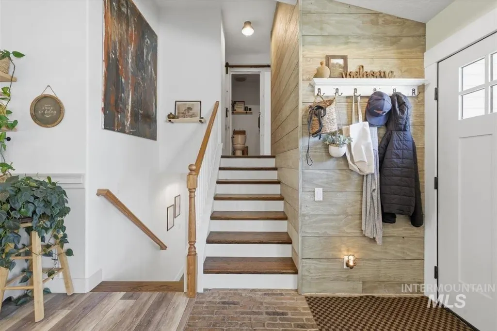
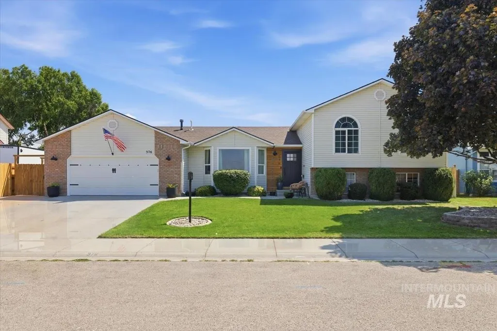
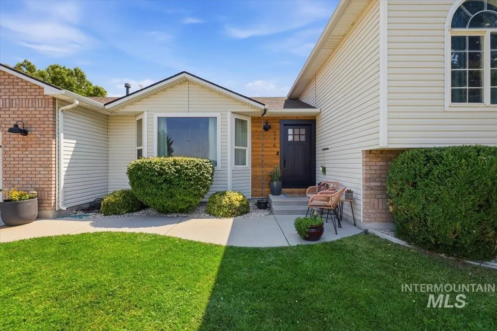
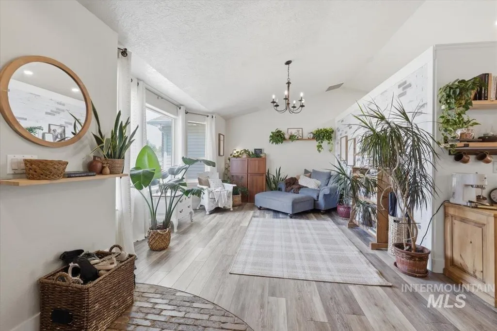
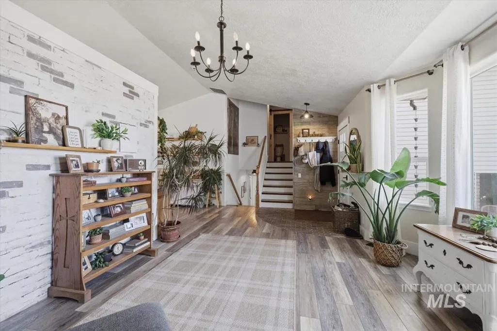
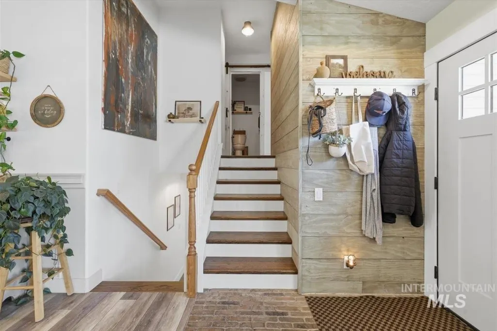
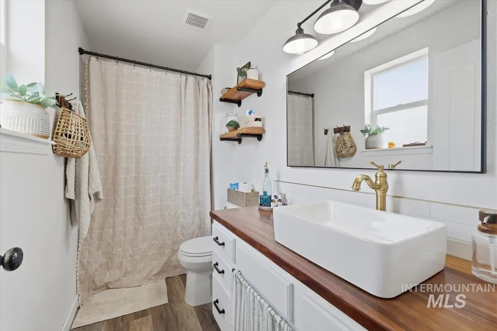
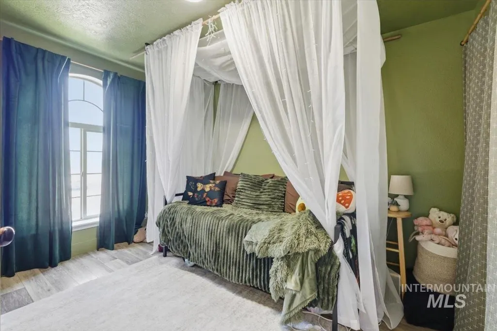
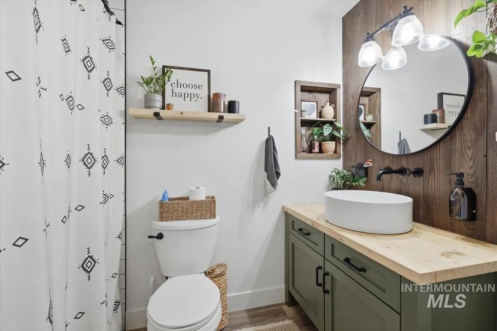
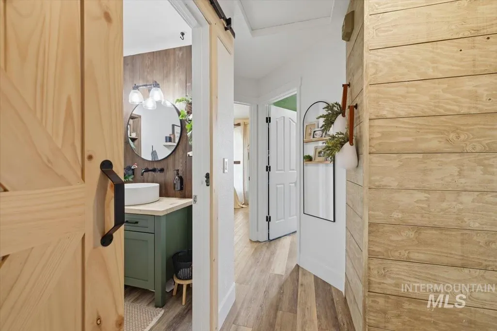
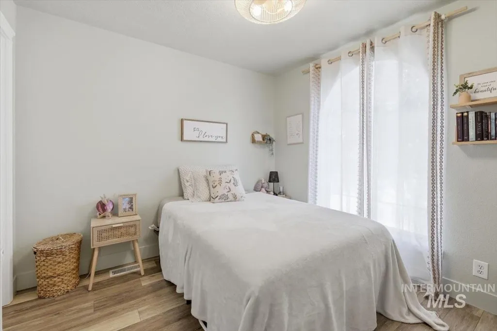
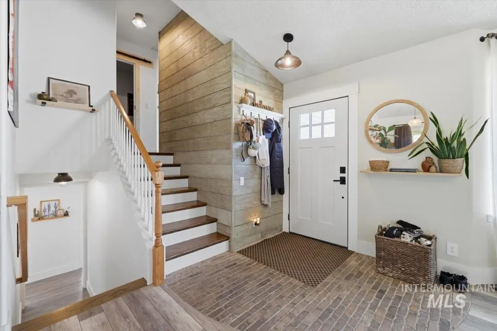

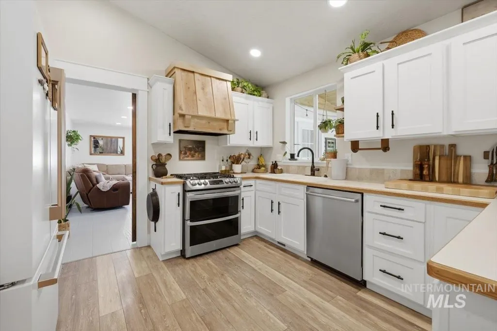
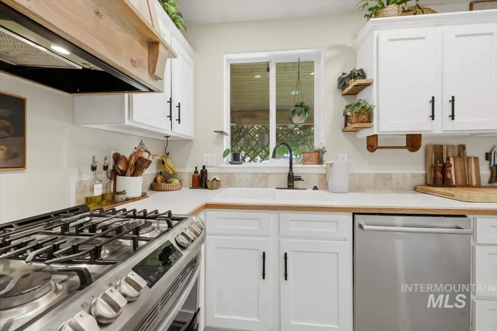
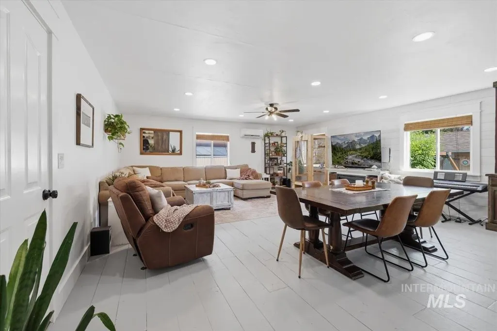
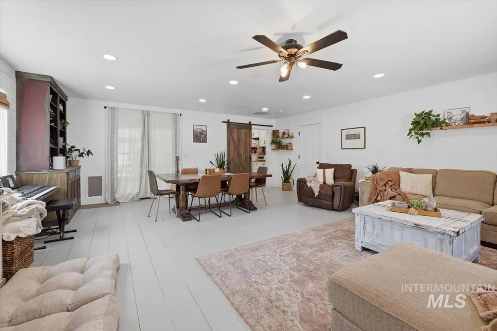
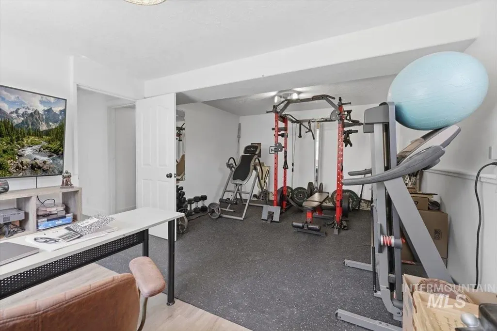
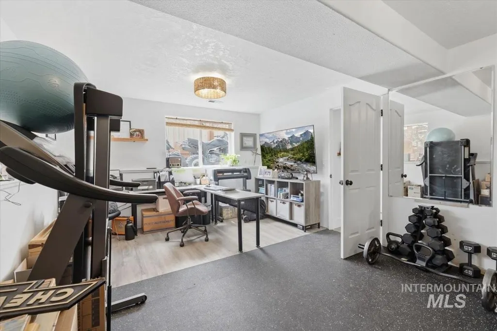

Price Reduced! Welcome home to this beautifully maintained property featuring a backyard designed for relaxing and entertaining! Enjoy your own stock pond pool and hot tub, surrounded by a large covered cedar patio with recessed lighting and built-in fans that’s perfect for summer gatherings, BBQs, or quiet evenings outdoors. Inside you’ll love the stylish luxury vinyl plank (LVP) flooring that adds both beauty and durability throughout the home. A large family room provides and inviting space for entertaining, movie nights, and everyday living. see virtual tour at: THe spacious backyard also includes a swing set, chicken coop, and a new privacy fence, offering plenty of room for the kids, pets, gardening or family gatherings. Recent updates provide a peace of mind, including: Newer roof, Newer water softener, Tankless water heater, and Updated garage! Location is another standout feature! The elementary school is just one block away, making school drop-offs and walks incredibly convenient. This home combines comfort, functionality, and exceptional outdoor living in a fantastic location. Don’t miss your opportunity to make it yours–schedule your showing today!
| Elementary School | Middle School | High School |
|---|---|---|
| Peregrine Elementary School | Meridian Middle Middle School | Meridian High School |
| Price History | |
|---|---|
| 8/1/2026 | Listed $549,900 |
| 8/20/2026 | 2$540,000 |
General Features
| Heating | Forced Air |
|---|---|
| Cooling | Central Air |
| Utilities | Sewer Connected |
| Roof | Architectural Style |
| Appliances | Gas Water Heater |
| HOA Fee | 206 |
| Garage Spaces | 2 |
| Patio/Porch Features | Covered Patio/Deck |
| Construction Materials | Brick |
| Year Built | 1998 |
| Levels | Tri-Level w/ Below Grade |
| Property Subtype | Single Family Residence |
| Tax Year | 2025 |
| Current Use | Single Family |
| Ownership | Fee Simple |
| Waterfront Features | Pond |
| Assoc Fee Paid Per | Annually |
| County | Ada |
| Property Type | Residential |
| HOA | true |
| Attached Garage | true |
| Subdivision Name | Whitestone |
| Garage Y/N | true |
| Other Structures | Storage Shed |
| Status | Price Change |
| Directions | From Franklin Rd. South on Linder, W. on Greenhead, South on Lodestone |
| ModificationTimestamp | 2026-08-20T17:55:34.500Z |
| High School | Meridian |
| City | Meridian |
| High School District | West Ada School District |
| Lot Size Units | Acres |
| Lot Size Square Feet | 8276.4 |
| Carport Y/N | false |
| Listing Terms | Cash |
| Spa Features | Hot Tub/Spa |
| Elementary School | Peregrine |
| Land Lease Y/N | false |
| Tax Annual Amount | 1547 |
| Middle/Junior High School | Meridian Middle |
| Virtual Tour | https://a-framephotoaerial.hd.pics/376-S-Lodestone-Ave/idx |
| Building Area Units | Square Feet |
| Primary Bedroom Level | Upper |
| Living Area Units | Square Feet |
| Standard Status | Active |
| Middle/Junior School District | West Ada School District |
| Elementary School District | West Ada School District |
| Legal Description | Lot 5 Block 3 Whitestone Estates Sub |
| LeasableAreaUnits | Square Feet |
| Freehold | IDX |
Interior Features
| Interior Amenities | Bed-Master Main Level |
|---|---|
| Air Conditioning Y/N | true |
| Heating Y/N | true |
| Fireplace Y/N | false |
| Above Grade Finished Area | 1865 |
| Total Bedrooms | 4 |
| Below Grade Finished Area | 476 |
| Living Room Level | Main |
| Below Grade Finished Area Unit Type | Square Feet |
| LivingAreaSource | Public Records,Agent Measured |
| Below Grade Finished Area Source | Public Records,Agent Measured |
| Above Grade Finished Area Source | Public Records,Agent Measured |
| Above Grade Finished Area Unit Type | Square Feet |
| Total Baths | 3 |
| Kitchen Area | 99 |
| Kitchen Length | 11 |
| Kitchen Width | 9 |
| Primary on Main | 90 |
| Second Bedroom Length | 10 |
| Second Bedroom Width | 9 |
| Bedroom 3 Area | 90 |
| Bedroom 3 Length | 10 |
| Bedroom 3 Width | 9 |
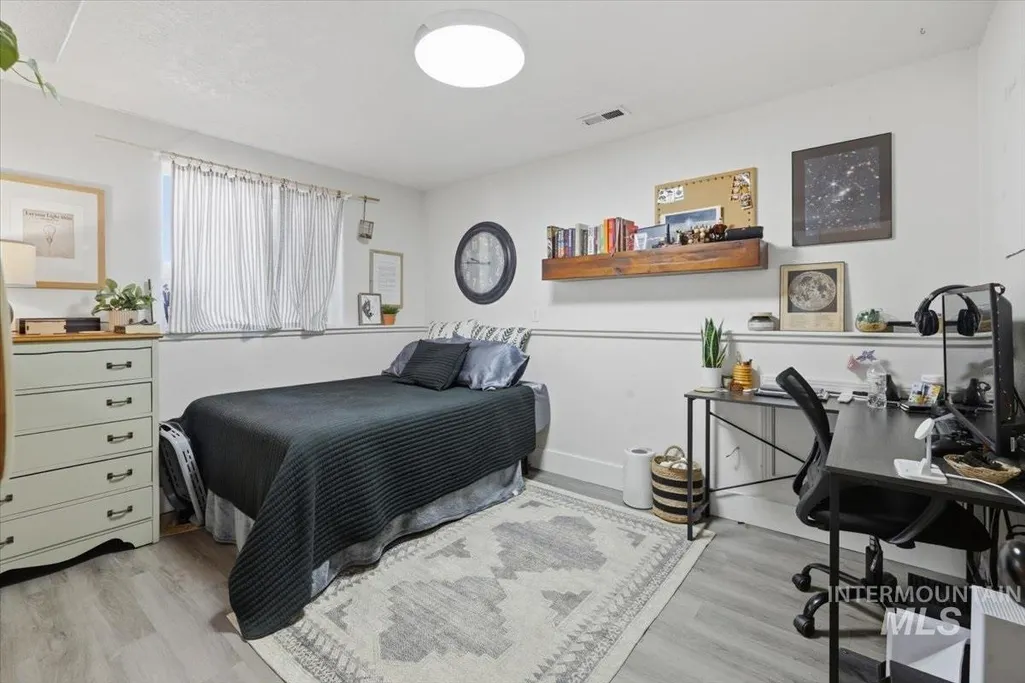
| Bedroom 4 Area | 120 |
| Bedroom 4 Length | 12 |
| Bedroom 4 Width | 10 |
| Living Room Area | 140 |
| Living Room Length | 14 |
| Living Room Width | 10 |
| Primary Bedroom Area | 180 |
| Primary Bedroom Length | 15 |
| Primary Bedroom Width | 12 |
| Bedroom 4 Level | Lower |
| Bedroom 3 Level | Upper |
| Second Bedroom Level | Upper |
Exterior Features
| Fencing | Full |
|---|---|
| Parking Features | Attached |
| Lot Features | Standard Lot 6000-9999 SF |
| Water Source | City Service |
| Total Parking | 2 |
| Lot Size Area | 0.19 |
| Foundation Details | Crawl Space |
| Building Area Total | 2341 |
| Lot Size Acres | 0.19 |
| Covered Spaces | 2 |
Amenities
- Foreclosure
- Views
- Short Sale
- New Construction
- Adult 55+
- Lease To Own
- No HOA Fees
- Furnished
- Primary On Main
- Air Conditioning
- Seller Finance
- Green
- Fixer Upper
- Horse
- Golf
- Fireplace
- Deck
- Garage
- Basement
- Pool
Property vs Single Family Average in 83642
Price
Taxes
Year Built

