
Open House Sat, Aug 22nd 09:30 AM - 11:30 PM - Price Reduction - Primary on Main
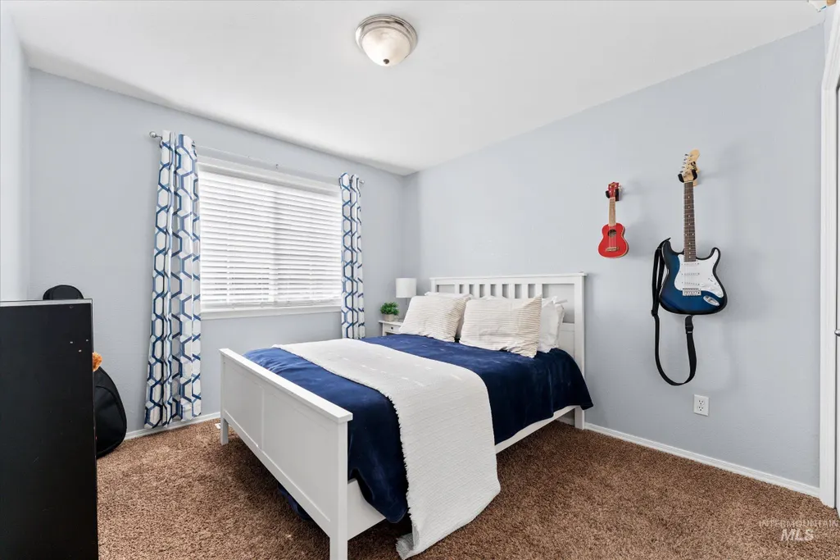
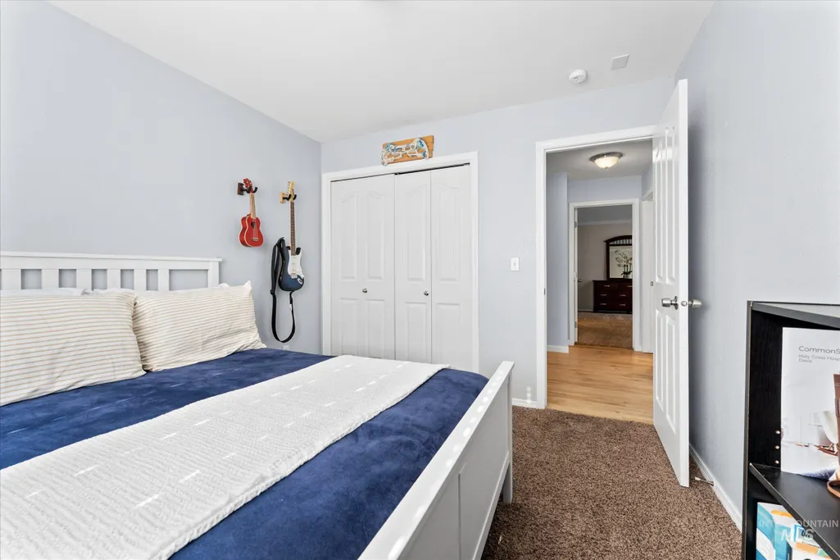
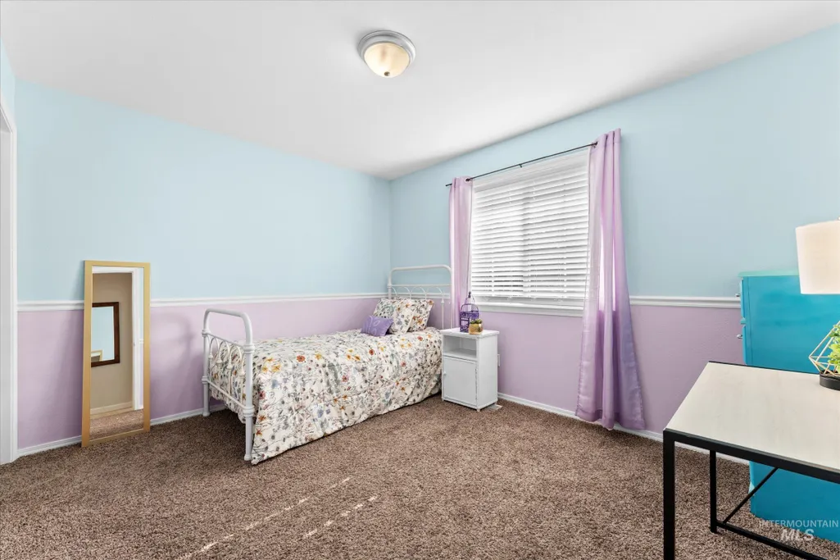
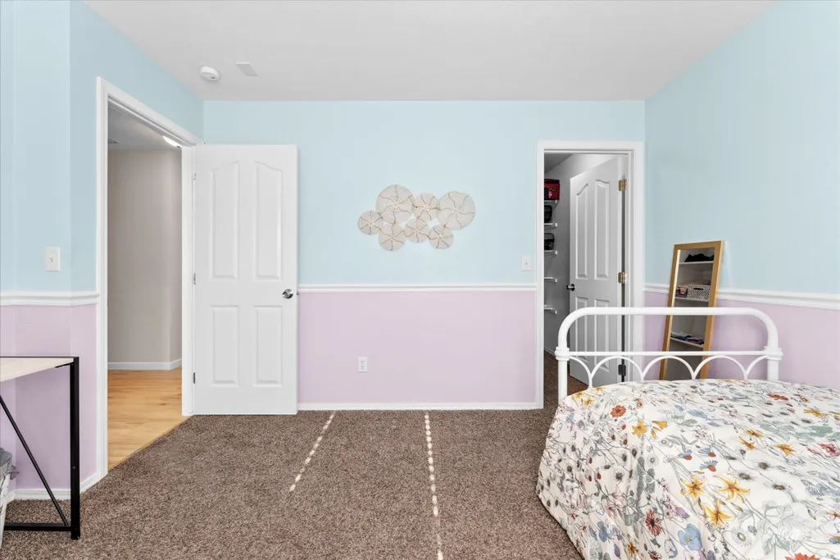
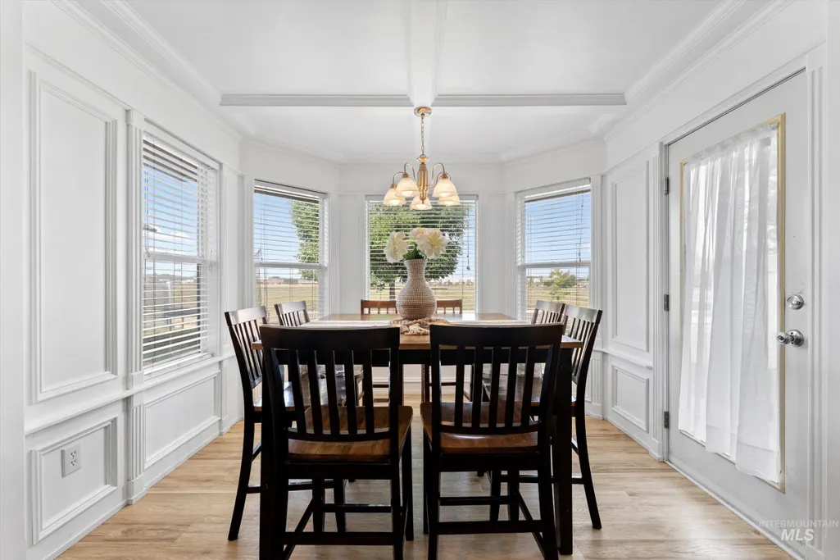
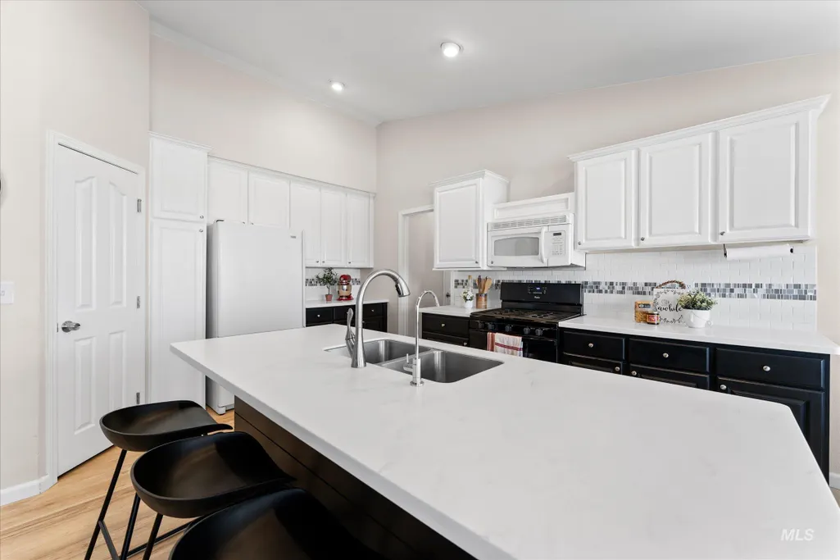
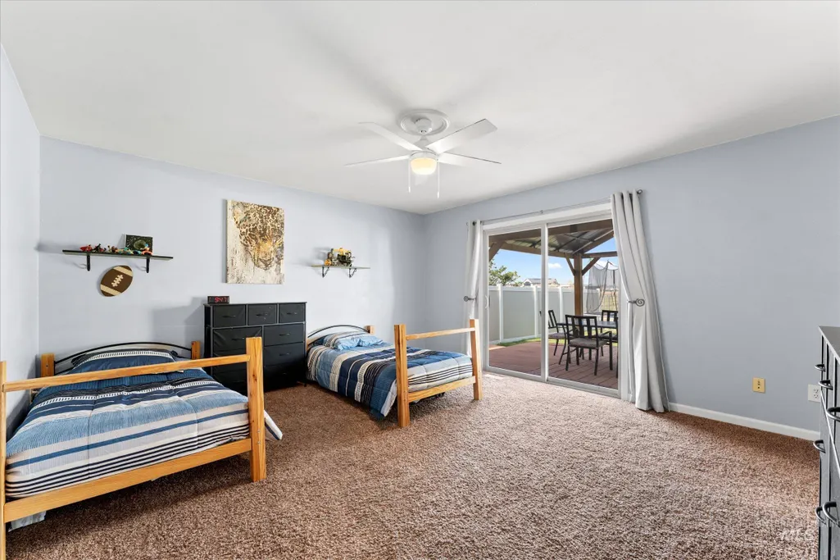
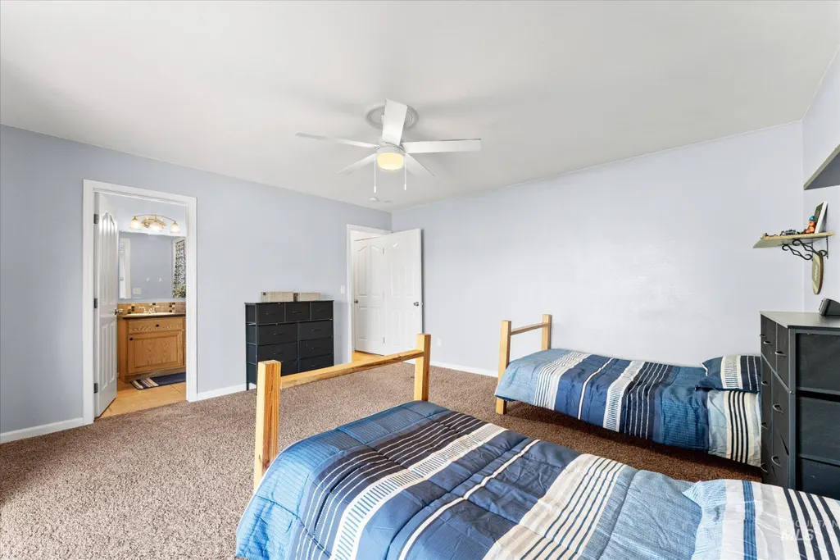
Address
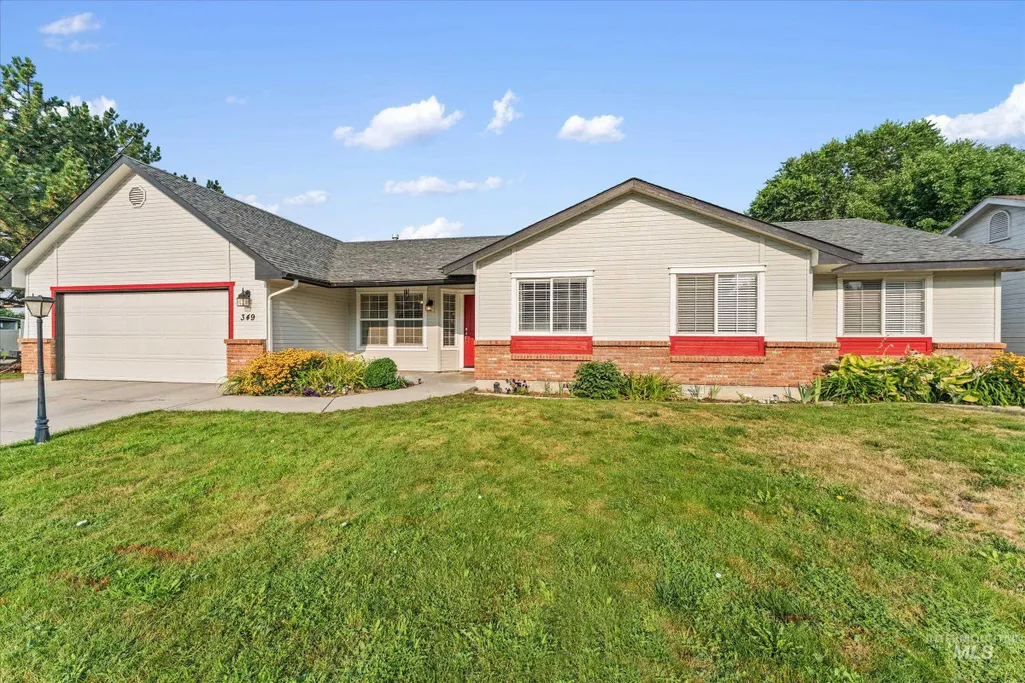
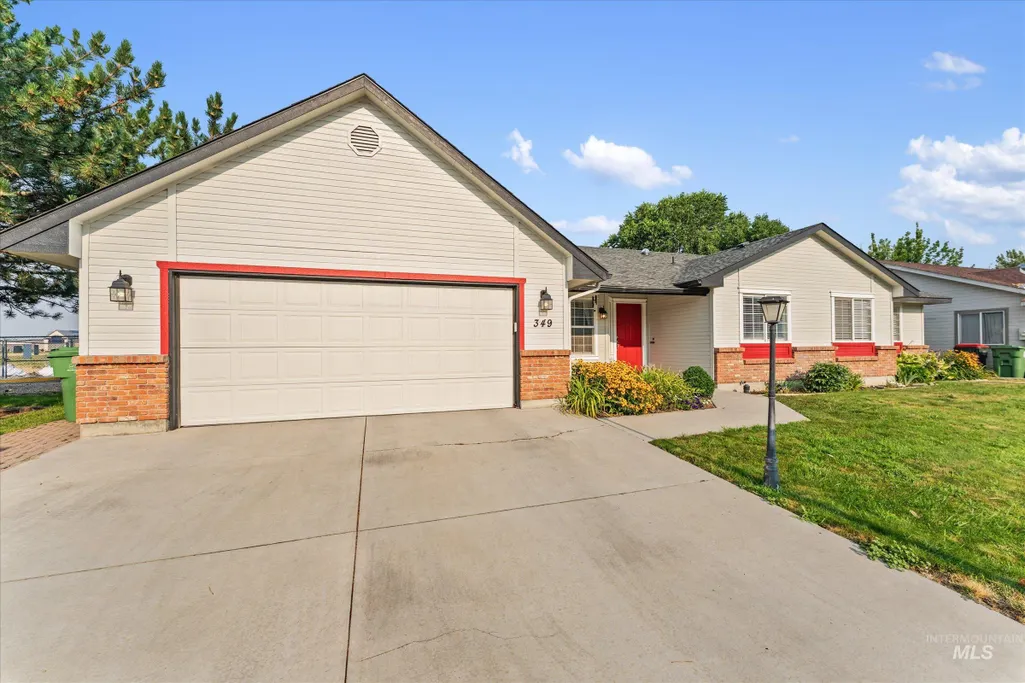
349 S Lodestone Ave, Meridian, ID
Price
$ 525,000
Property Attributes
- MLS#98993676
- TypeSingle Family
- Listing Status Active
- CountyAda
- CityMeridian
- NeighborhoodWhitestone
- Zip83642
- Style
- Year Built1997
- Taxes$ 1477
- Price$ 525,000
- Bedrooms4
- Full Bathrooms3
- Half Bathrooms0
- Sqr Footage2008
- Lot Size0.184 Acres
Data Source:
Intermountain MLS (IMLS)
Property Description
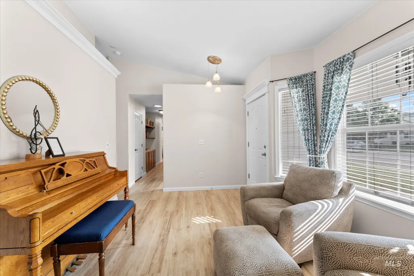
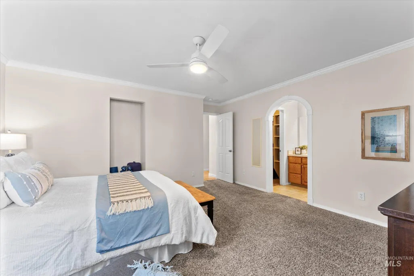
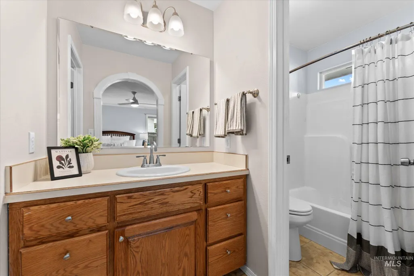
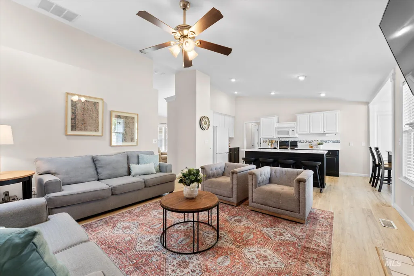
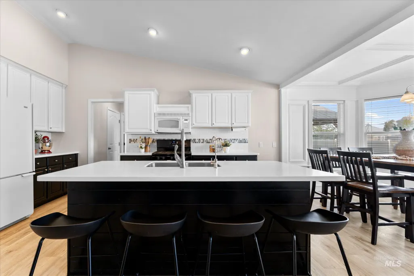
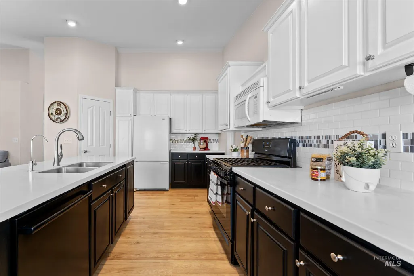
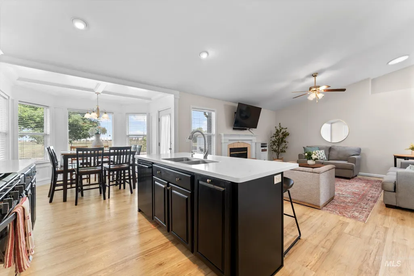
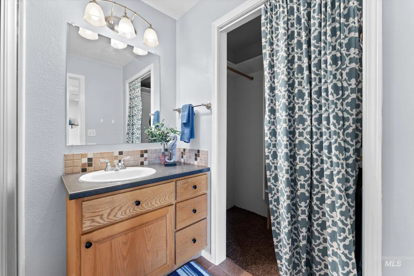
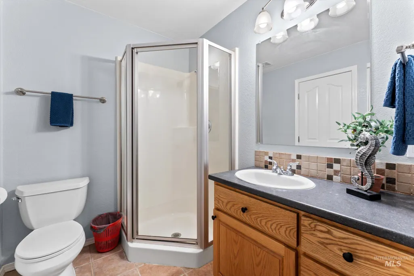
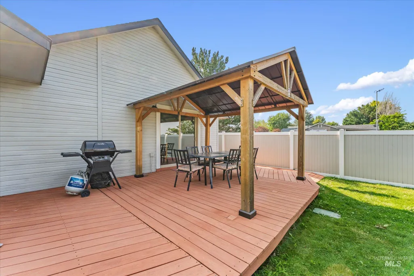
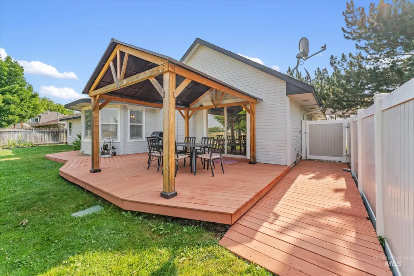
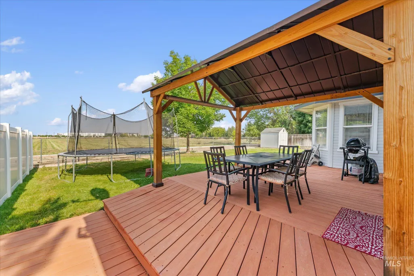
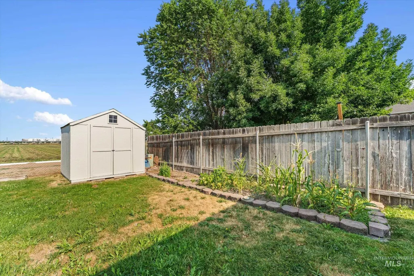
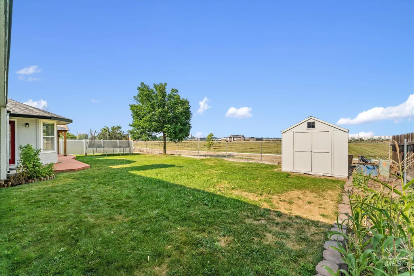
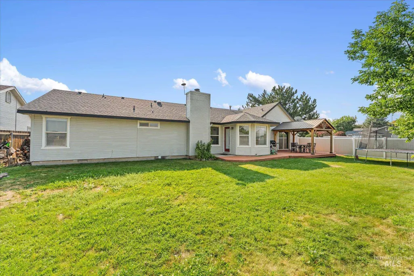
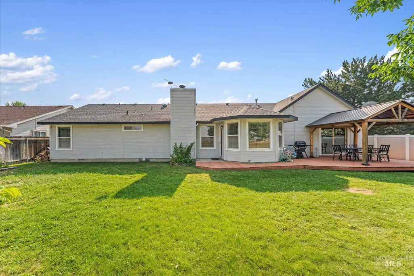
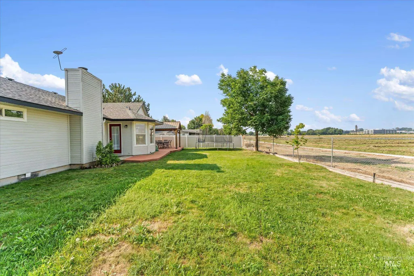
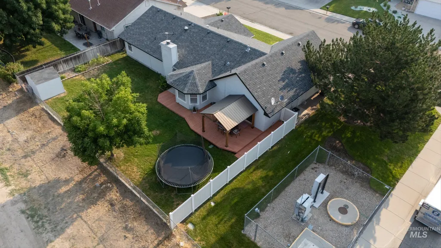
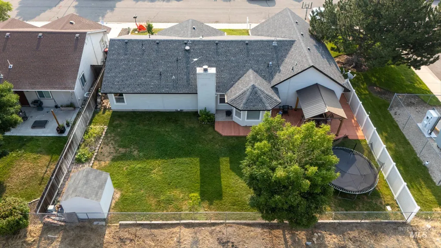
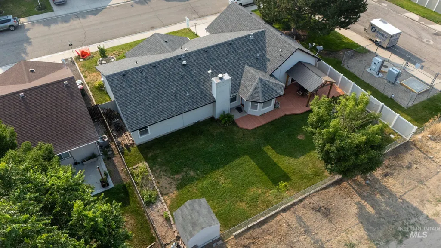
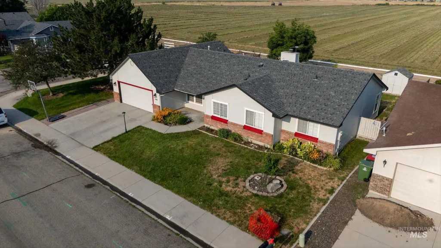
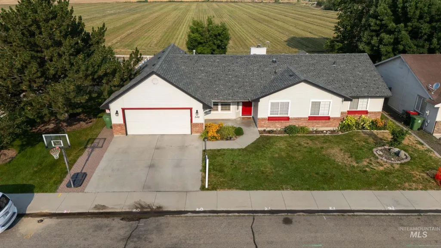
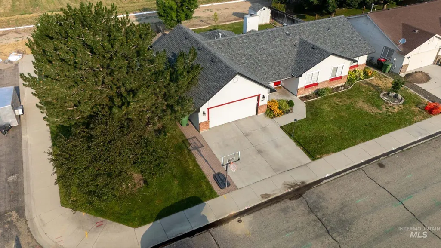
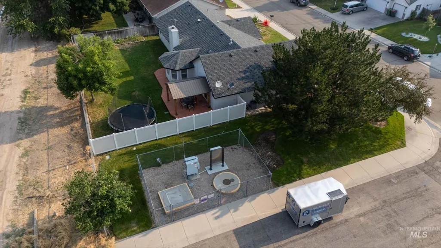
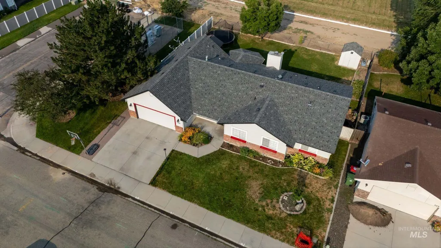
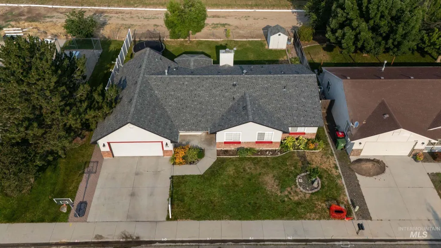
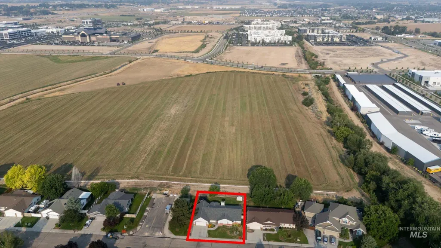
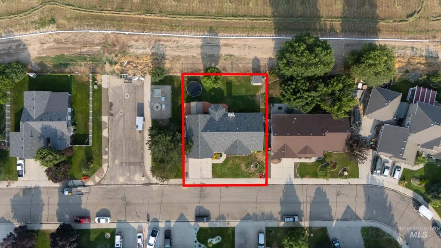
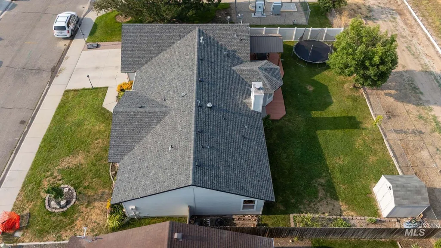
The sunsets here are the headline. With a wide open field behind the home and no neighbor to the south, the western sky arrives unobstructed every evening, and the show lasts as long as you want to sit with it. The field holds the color long after the sun drops. Pour a favorite drink, step onto the patio, and let the horizon do the rest. Best interior feature is the second master en suite, a rare floor plan for a 90s home. The rest of the story is location. This established SW Meridian neighborhood sits at the center of the valley's momentum: Scheels just minutes away, the new mixed-use district at Ten Mile and the interstate taking shape at roughly twice the size of The Village at Meridian, and Linder Road being widened and carried across I-84 for a straight shot toward Roaring Springs, dining, and more. Parks and schools sit just around the corner. Growth is arriving on every side except the one you look at. Freeway access at Meridian Road and Ten Mile keeps Boise and the airport close. Come stand out back at golden hour and see for yourself.
| Elementary School | Middle School | High School |
|---|---|---|
| Peregrine Elementary School | Meridian Middle Middle School | Meridian High School |
| Price History | |
|---|---|
| 7/24/2026 | Listed $537,500 |
| 8/8/2026 | 2$525,000 |
General Features
| Heating | Forced Air |
|---|---|
| Cooling | Central Air |
| Utilities | Sewer Connected |
| Roof | Composition |
| Appliances | Gas Water Heater |
| HOA Fee | 210 |
| Garage Spaces | 2 |
| Patio/Porch Features | Covered Patio/Deck |
| Construction Materials | Brick |
| Year Built | 1997 |
| Levels | One |
| Property Subtype | Single Family Residence |
| Tax Year | 2025 |
| Current Use | Single Family |
| Ownership | Fee Simple |
| Assoc Fee Paid Per | Annually |
| County | Ada |
| Property Type | Residential |
| HOA | true |
| Attached Garage | true |
| Subdivision Name | Whitestone |
| Garage Y/N | true |
| Other Structures | Storage Shed |
| Status | Active |
| Directions | Franklin Rd, S Linder, W on Greenhead, S on Lodestone |
| ModificationTimestamp | 2026-08-20T02:35:12.700Z |
| High School | Meridian |
| City | Meridian |
| High School District | West Ada School District |
| Zoning Description | City of Meridian R-4 |
| Lot Size Units | Acres |
| Lot Size Square Feet | 8015.04 |
| Carport Y/N | false |
| Listing Terms | Cash |
| Elementary School | Peregrine |
| Land Lease Y/N | false |
| Tax Annual Amount | 1477.84 |
| Middle/Junior High School | Meridian Middle |
| Building Area Units | Square Feet |
| Primary Bedroom Level | Main |
| Living Area Units | Square Feet |
| Standard Status | Active |
| Middle/Junior School District | West Ada School District |
| Elementary School District | West Ada School District |
| Legal Description | Lot 20 Blk 1 Whitestone Estate Sub |
| LeasableAreaUnits | Square Feet |
| Freehold | IDX |
Interior Features
| Interior Amenities | Bath-Master |
|---|---|
| Flooring | Tile |
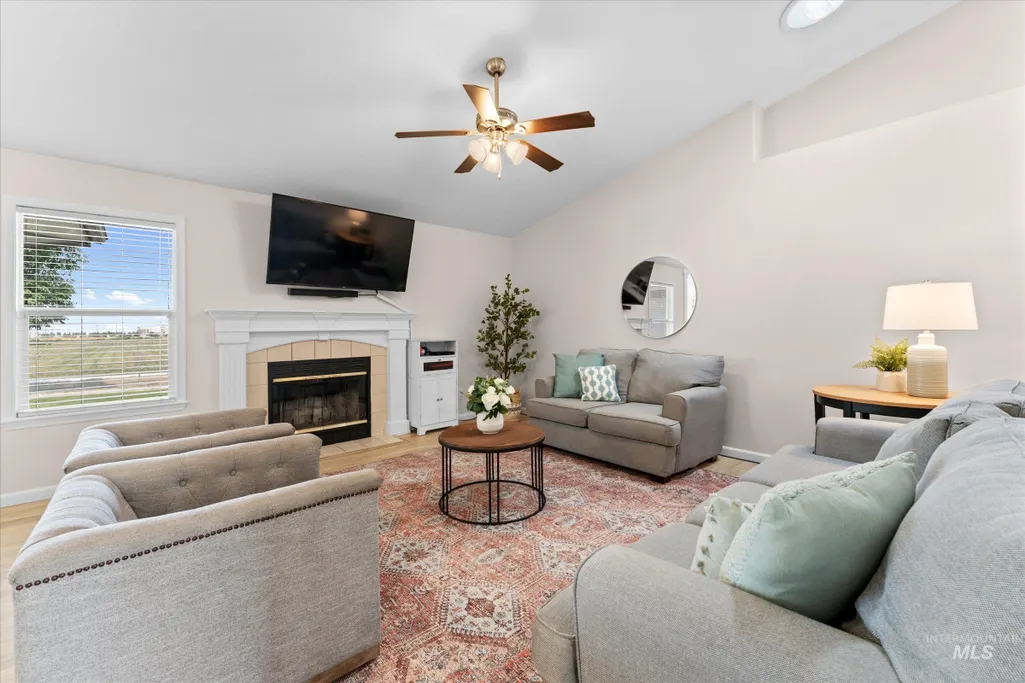
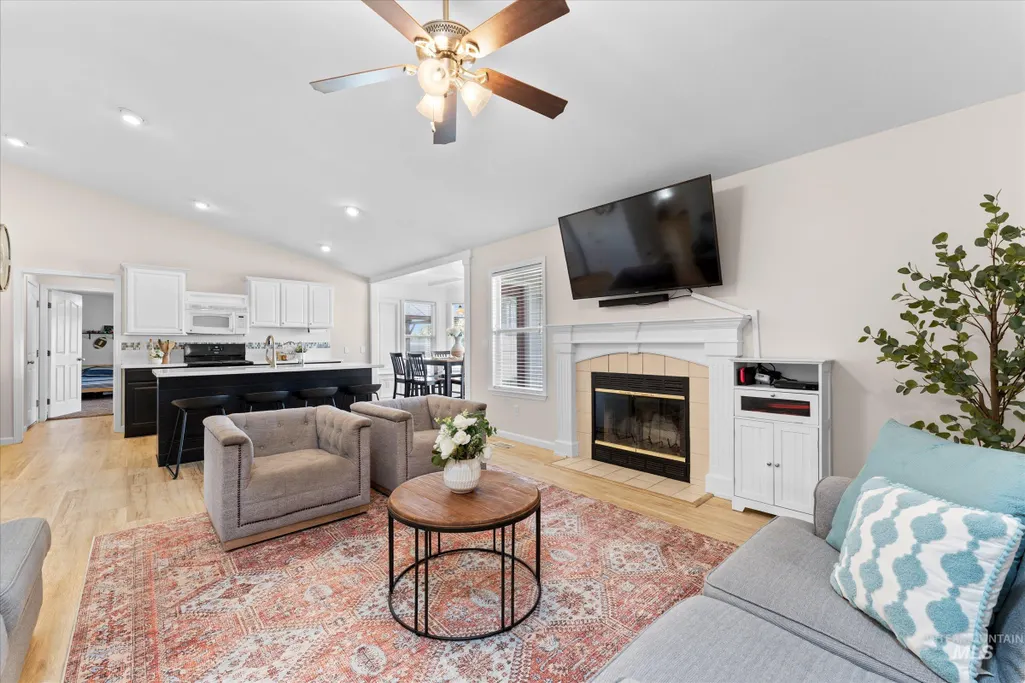
| Total Fireplaces | 1 |
| Fireplace Features | Gas |
| Air Conditioning Y/N | true |
| Heating Y/N | true |
| Window Features | Skylight(s) |
| Fireplace Y/N | true |
| Above Grade Finished Area | 2008 |
| Total Bedrooms | 4 |
| Living Room Level | Main |
| Main Level Bedrooms | 4 |
| Main Level Bathrooms | 3 |
| Below Grade Finished Area Unit Type | Square Feet |
| LivingAreaSource | Public Records |
| Below Grade Finished Area Source | Public Records |
| Above Grade Finished Area Source | Public Records |
| Above Grade Finished Area Unit Type | Square Feet |
| Total Baths | 3 |
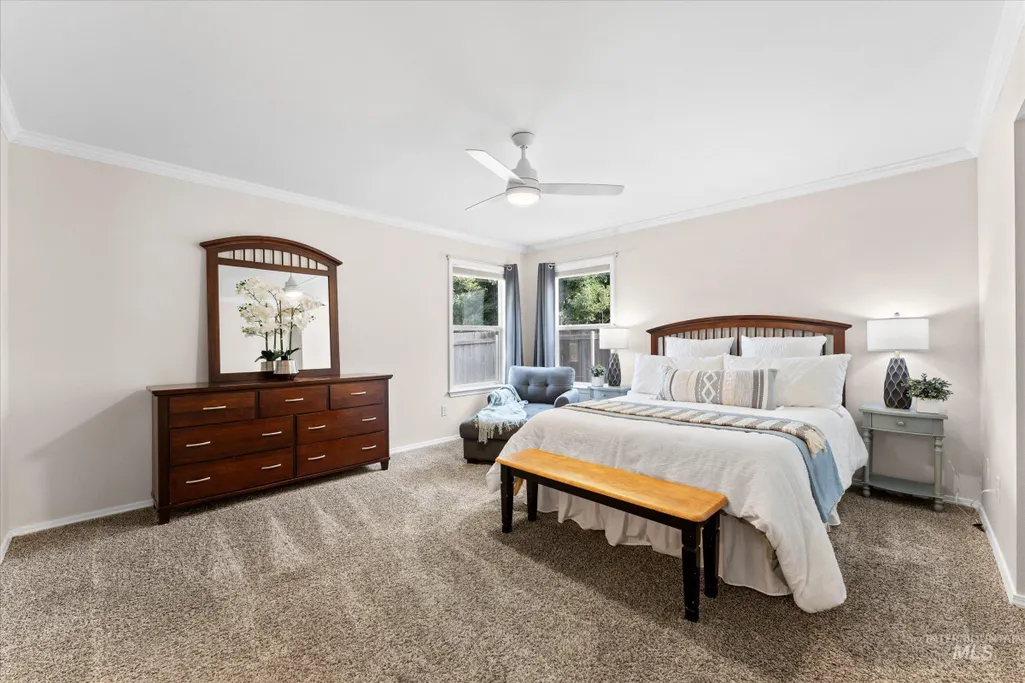
| Primary on Main | 210 |
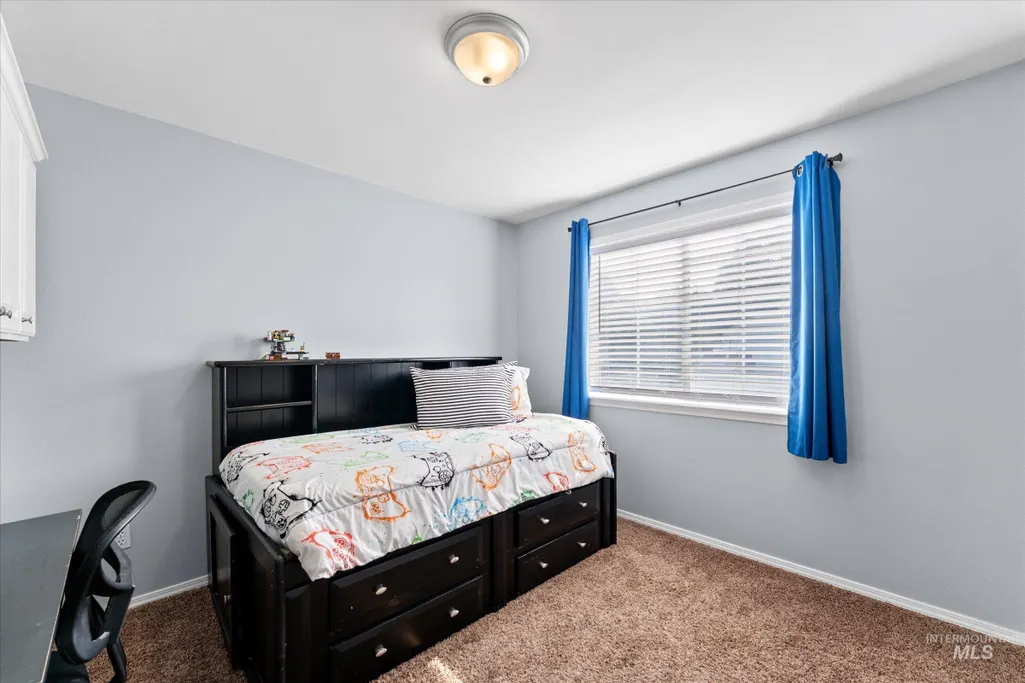
| Second Bedroom Length | 15 |
| Second Bedroom Width | 14 |
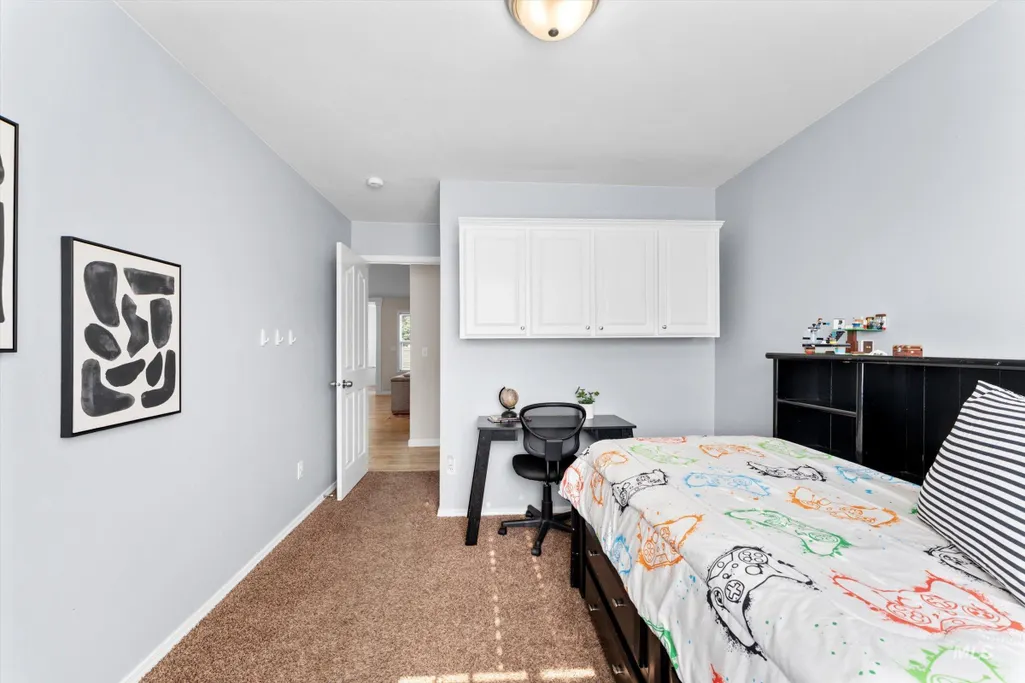
| Bedroom 3 Area | 132 |
| Bedroom 3 Length | 12 |
| Bedroom 3 Width | 11 |
| Bedroom 4 Area | 99 |
| Bedroom 4 Length | 11 |
| Bedroom 4 Width | 9 |
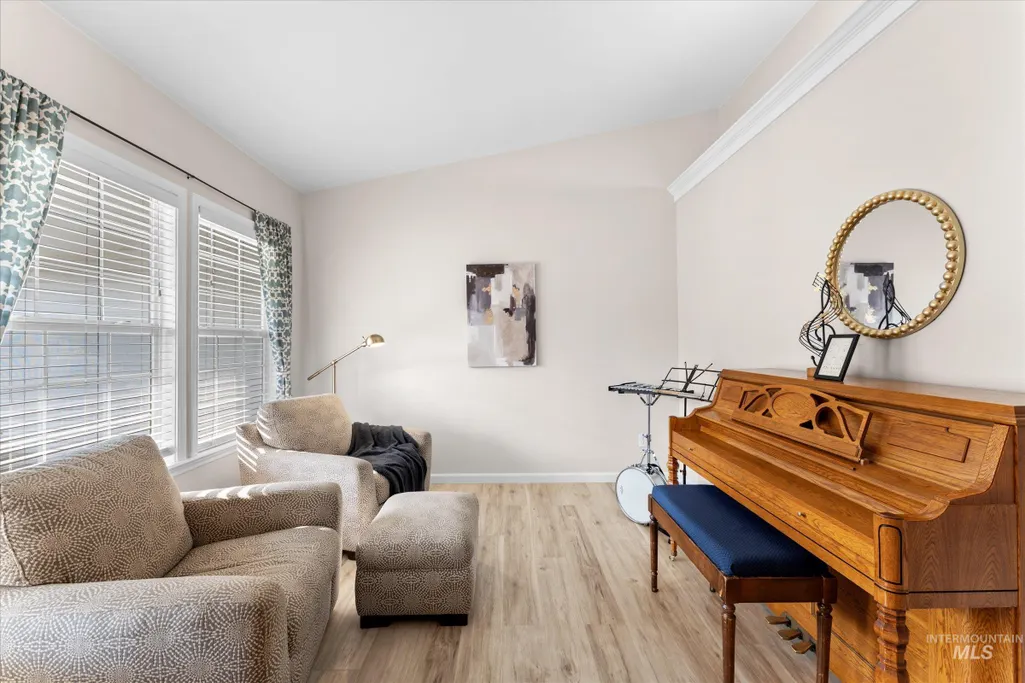
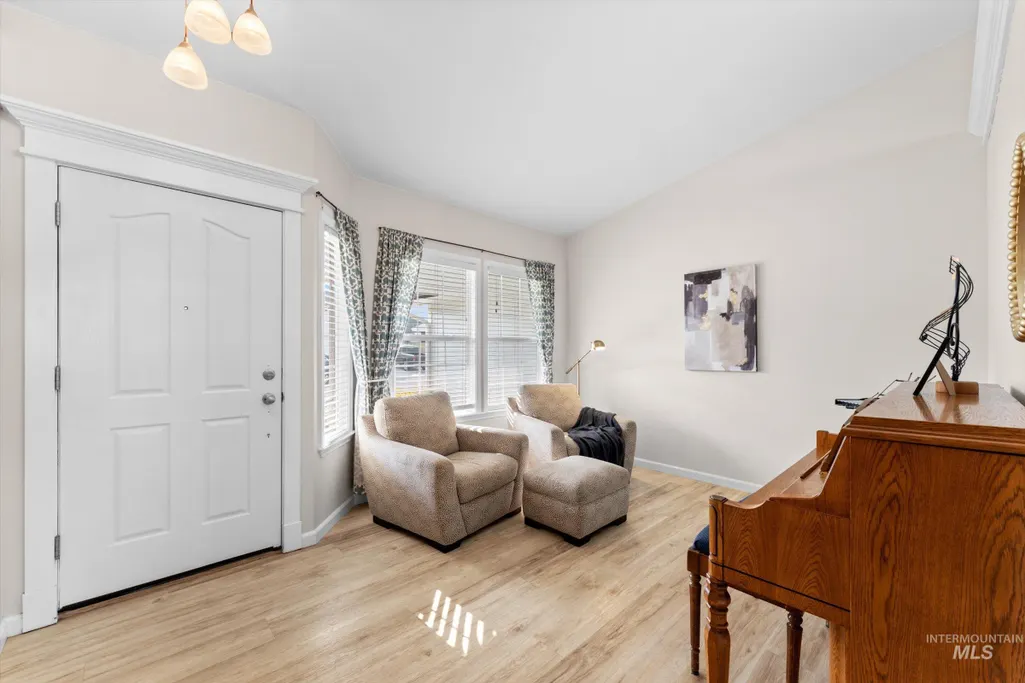
| Family Room Area | 210 |
| Family Room Length | 15 |
| Living Room Area | 132 |
| Living Room Length | 12 |
| Living Room Width | 11 |
| Primary Bedroom Area | 210 |
| Primary Bedroom Length | 15 |
| Primary Bedroom Width | 14 |
| Family Room Width | 14 |
| Family Room Level | Main |
| Bedroom 4 Level | Main |
| Bedroom 3 Level | Main |
| Second Bedroom Level | Main |
Exterior Features
| Fencing | Full |
|---|---|
| Parking Features | Attached |
| Lot Features | Standard Lot 6000-9999 SF |
| Water Source | City Service |
| Total Parking | 2 |
| Lot Size Area | 0.184 |
| Building Area Total | 2008 |
| Lot Size Acres | 0.184 |
| Road Surface Type | Paved |
| Covered Spaces | 2 |
Amenities
- Foreclosure
- Views
- Short Sale
- New Construction
- Adult 55+
- Lease To Own
- No HOA Fees
- Furnished
- Primary On Main
- Air Conditioning
- Seller Finance
- Green
- Fixer Upper
- Horse
- Golf
- Fireplace
- Deck
- Garage
- Basement
- Pool
Property vs Single Family Average in 83642
Price
Taxes
Year Built

