
New Construction - Primary on Main
Address
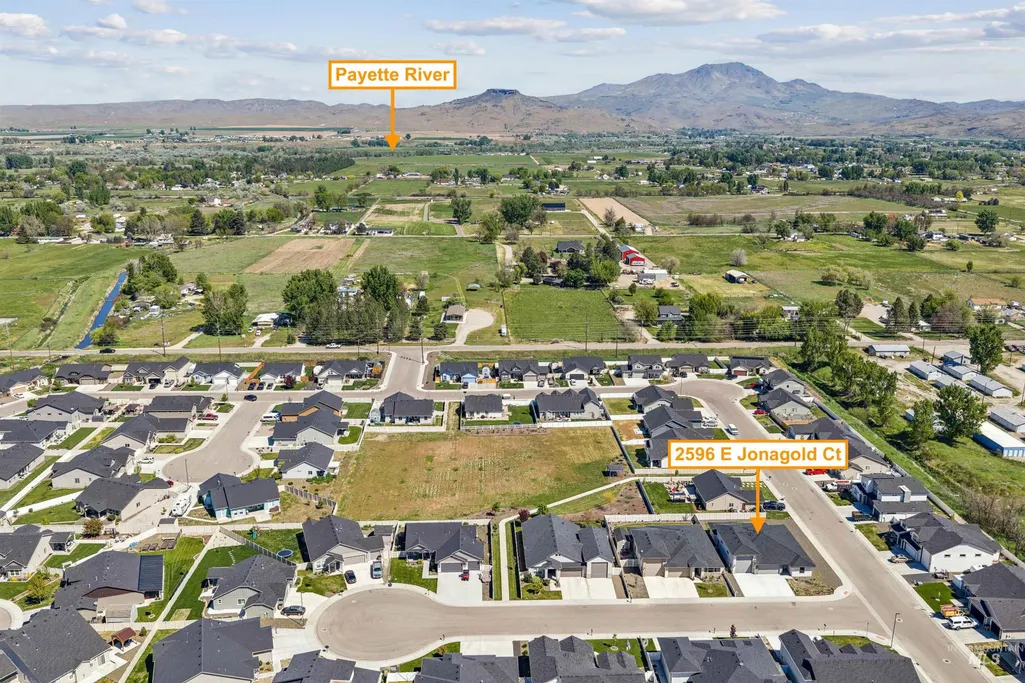
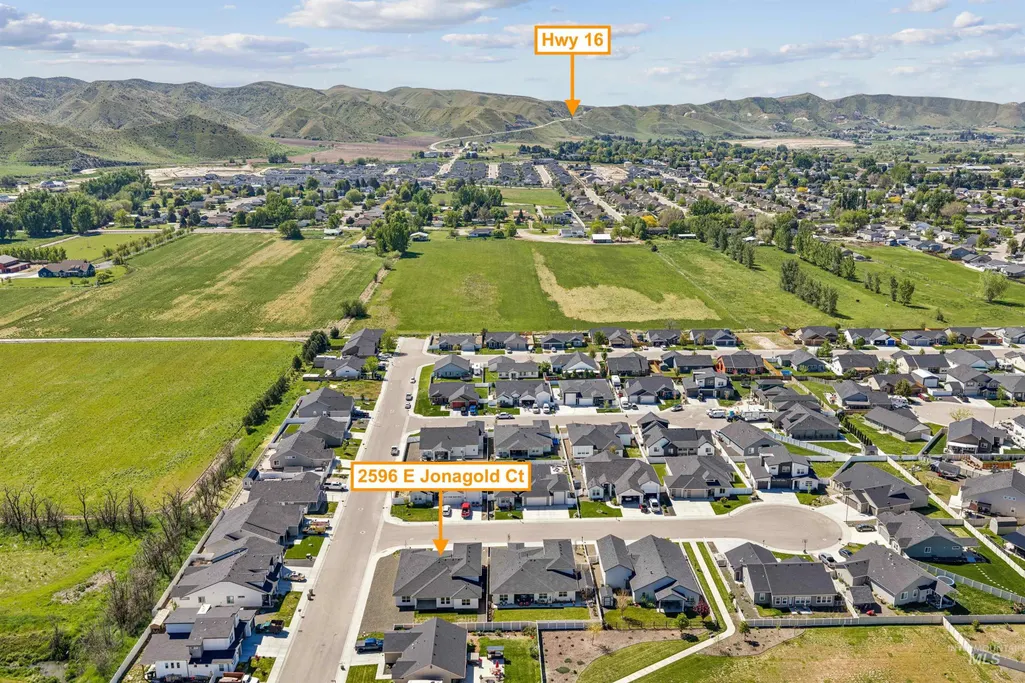
2596 E Jonagold Ct, Emmett, ID
Price
$ 577,000
Property Attributes
- MLS#98995967
- TypeSingle Family
- Listing Status Pending
- CountyGem
- CityEmmett
- NeighborhoodHarvest Valley
- Zip83617
- Style
- Year Built2026
- Taxes$ 750
- Price$ 577,000
- Bedrooms4
- Full Bathrooms3
- Half Bathrooms0
- Sqr Footage2100
- Lot Size0.21 Acres
Data Source:
Intermountain MLS (IMLS)
Property Description
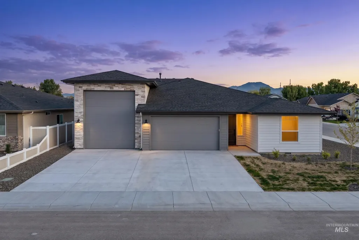
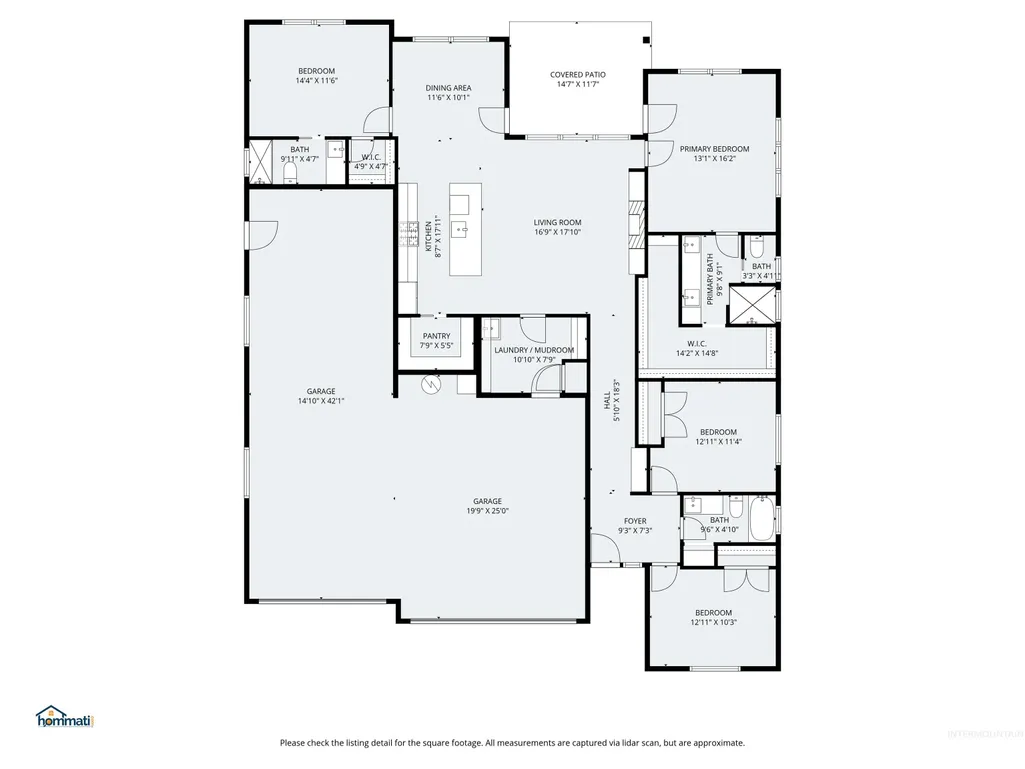
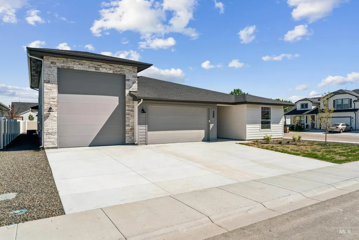
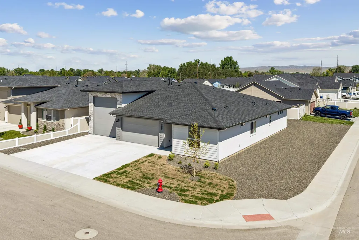
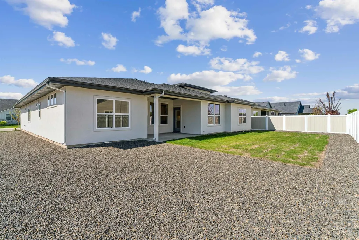
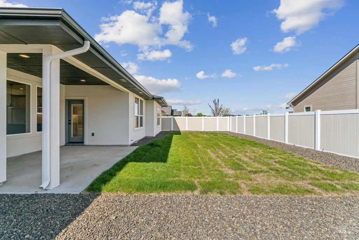
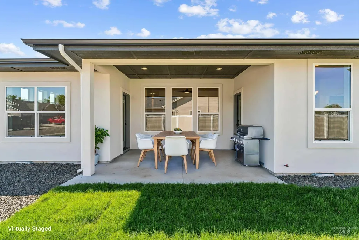
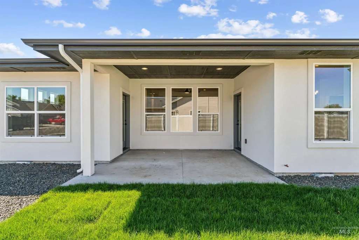
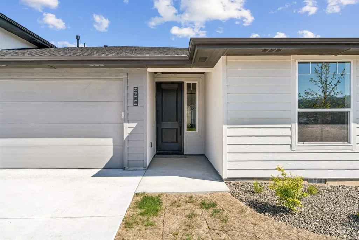
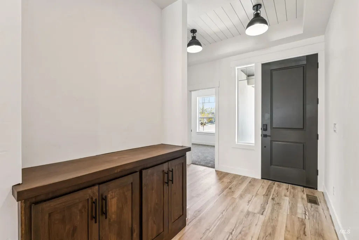
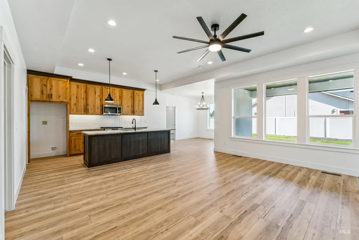
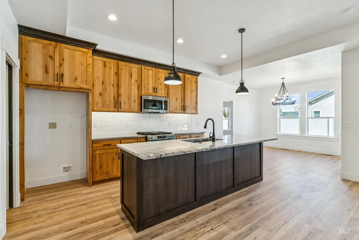
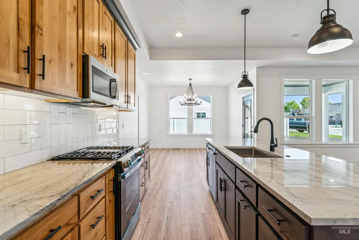
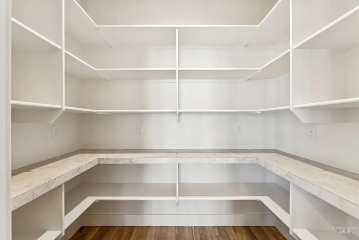
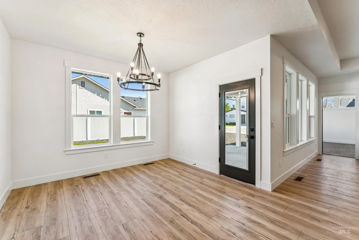
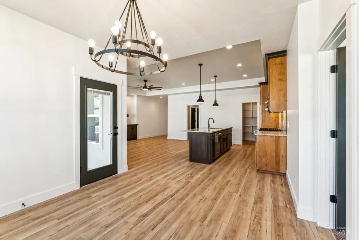
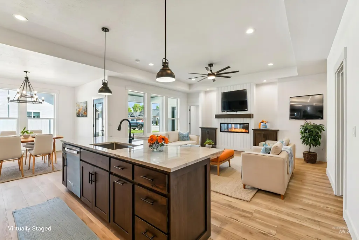
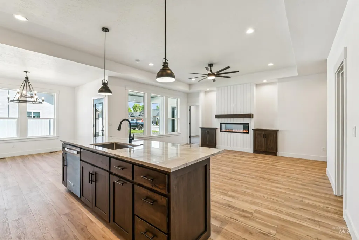
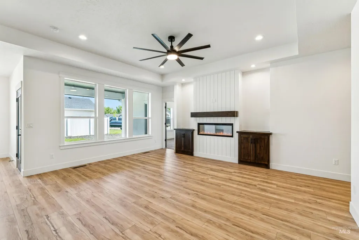
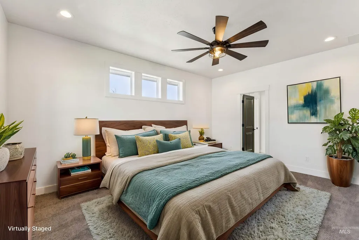
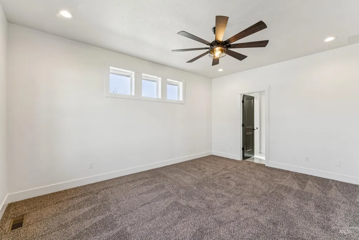
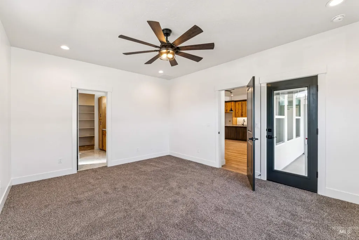
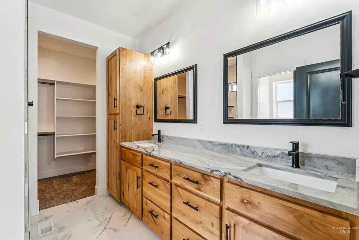
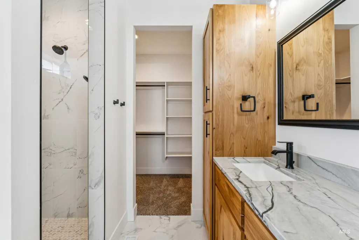
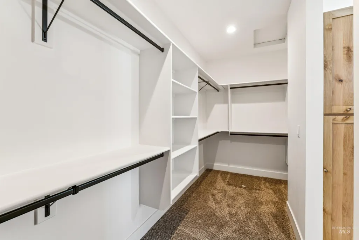
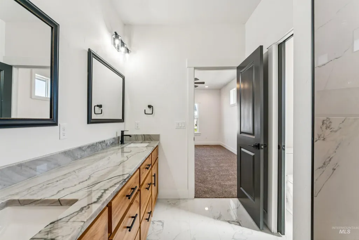
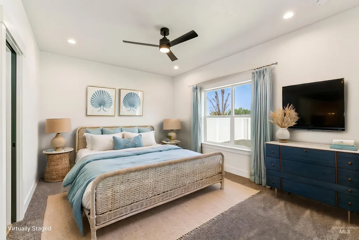
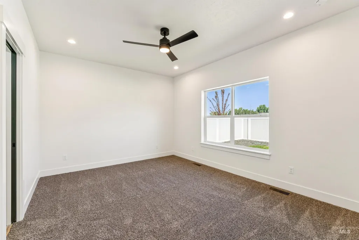
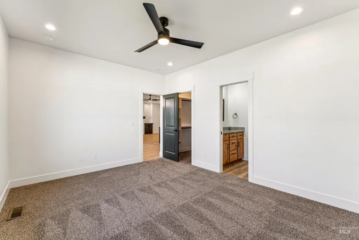
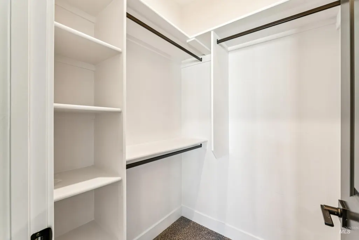
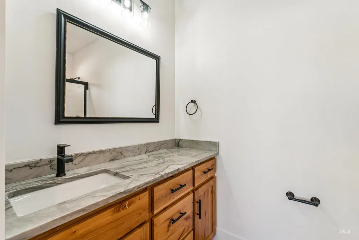
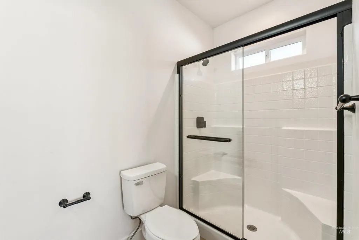
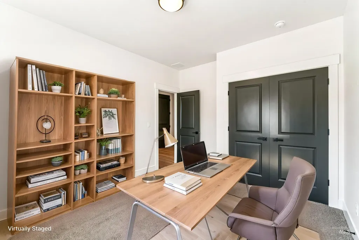
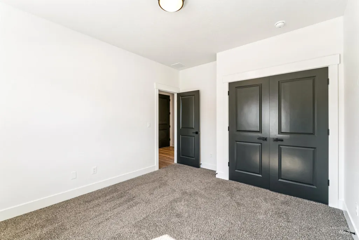
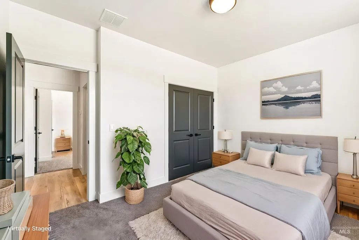
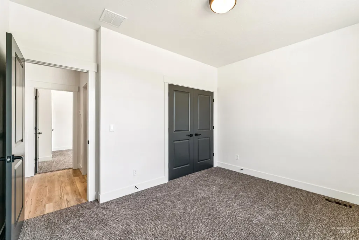
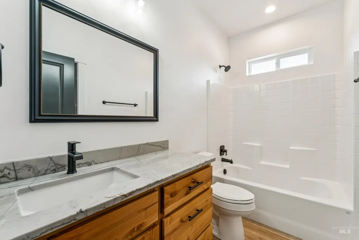
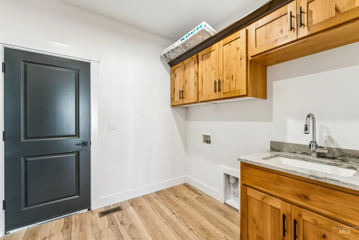
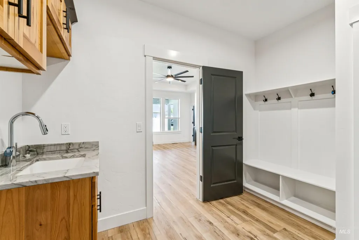
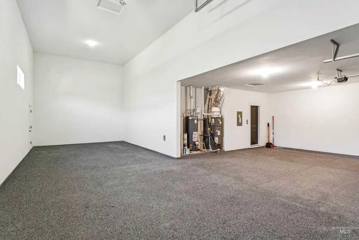
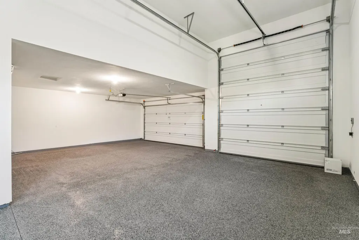
Perfectly positioned on a spacious corner lot, this beautiful NEW construction is thoughtfully designed for the way you live, blending modern style, quality finishes, comfort, and room for life's everyday moments. Inside, you’ll appreciate the inviting open layout, exceptional craftsmanship, and attention to detail. The spacious primary suite offers a peaceful retreat with a gorgeous walk-in tile shower and incredible oversized closet. Across the home, a private ensuite bedroom provides the perfect space for guests, multi-generational living, or a quiet retreat. Two additional bedrooms and a full bathroom offer flexibility and privacy for family and guests. The heart of the home is the stunning kitchen, featuring custom cabinetry, beautiful quartzite countertops, and a large walk-in pantry with appliance counter. Step outside to enjoy the covered back patio, perfect for relaxing or entertaining. This home is ready to accommodate your lifestyle with an oversized two-car garage, a spacious RV garage, and additional room that could easily be fenced for boat, camper, trailer, or recreational vehicle parking. Whether your weekends are spent at the lake, in the mountains, or working on your favorite projects, you'll have the space to store the gear that makes life enjoyable.
| Elementary School | Middle School | High School |
|---|---|---|
| Carberry Elementary School | Emmett Middle School | Emmett High School |
| Price History | |
|---|---|
| 7/31/2026 | Listed $577,000 |
General Features
| Heating | Forced Air |
|---|---|
| Utilities | Sewer Connected |
| Roof | Architectural Style |
| Appliances | Gas Water Heater |
| HOA Fee | 225 |
| Garage Spaces | 6 |
| Patio/Porch Features | Covered Patio/Deck |
| Construction Materials | Frame |
| Year Built | 2026 |
| Levels | One |
| Property Subtype | Single Family Residence |
| Tax Year | 2024 |
| Current Use | Single Family |
| Ownership | Fee Simple,Fractional Ownership: No |
| Assoc Fee Paid Per | Annually |
| County | Gem |
| New Construction | true |
| Property Type | Residential |
| HOA | true |
| Attached Garage | true |
| Subdivision Name | Harvest Valley |
| Garage Y/N | true |
| Status | Pending |
| Directions | From Hwy 16 - N on Substation - E on Main - S on Seneca Ave - L on Dutchess Trl - S on Fugi - W on Jonagold Ct |
| ModificationTimestamp | 2026-08-11T14:27:42.900Z |
| High School | Emmett |
| City | Emmett |
| High School District | Emmett Independent District #221 |
| Zoning Description | Residential |
| Lot Size Units | Acres |
| Lot Size Square Feet | 9147.6 |
| Carport Y/N | false |
| Listing Terms | Cash |
| Elementary School | Carberry |
| Land Lease Y/N | false |
| Tax Annual Amount | 750 |
| Middle/Junior High School | Emmett |
| Building Area Units | Square Feet |
| Primary Bedroom Level | Main |
| Living Area Units | Square Feet |
| Builder Name | Paragon Homes LLC |
| Standard Status | Pending |
| Middle/Junior School District | Emmett Independent District #221 |
| Elementary School District | Emmett Independent District #221 |
| Legal Description | in Block 6 of Harvest Valley7 Subdivision #6 according to the official plat thereof, filed in book 6 of Plats page(s) 51 Records of Gem County, Idaho |
| LeasableAreaUnits | Square Feet |
| Freehold | IDX |
Interior Features
| Interior Amenities | Great Room |
|---|---|
| Flooring | Tile |
| Fireplace Features | Other |
| Kitchen Level | Main |
| Air Conditioning Y/N | false |
| Heating Y/N | true |
| Fireplace Y/N | true |
| Above Grade Finished Area | 2100 |
| Total Bedrooms | 4 |
| Main Level Bedrooms | 4 |
| Main Level Bathrooms | 3 |
| Below Grade Finished Area Unit Type | Square Feet |
| LivingAreaSource | Plans |
| Below Grade Finished Area Source | Plans |
| Above Grade Finished Area Source | Plans |
| Above Grade Finished Area Unit Type | Square Feet |
| Total Baths | 3 |
| Kitchen Area | 192 |
| Kitchen Length | 12 |
| Kitchen Width | 16 |
| Primary on Main | 154 |
| Second Bedroom Length | 14 |
| Second Bedroom Width | 11 |
| Bedroom 3 Area | 154 |
| Bedroom 3 Length | 14 |
| Bedroom 3 Width | 11 |
| Bedroom 4 Area | 192 |
| Bedroom 4 Length | 12 |
| Bedroom 4 Width | 16 |
| Primary Bedroom Area | 238 |
| Primary Bedroom Length | 14 |
| Primary Bedroom Width | 17 |
| Bedroom 4 Level | Main |
| Bedroom 3 Level | Main |
| Second Bedroom Level | Main |
Exterior Features
| Fencing | Partial |
|---|---|
| Parking Features | Attached |
| Lot Features | Standard Lot 6000-9999 SF |
| Water Source | City Service |
| Total Parking | 6 |
| Lot Size Area | 0.21 |
| Foundation Details | Crawl Space |
| Building Area Total | 2100 |
| Lot Dimensions | 115x82 |
| Lot Size Acres | 0.21 |
| Road Surface Type | Paved |
| Other Parking | Garage: 20x37,Garage Door: 16x8 |
| Covered Spaces | 6 |
Amenities
- Foreclosure
- Views
- Short Sale
- New Construction
- Adult 55+
- Lease To Own
- No HOA Fees
- Furnished
- Primary On Main
- Air Conditioning
- Seller Finance
- Green
- Fixer Upper
- Horse
- Golf
- Fireplace
- Deck
- Garage
- Basement
- Pool
Property vs Single Family Average in 83617
Price
Taxes
Year Built

