
Price Reduction - Primary on Main

Address
2590 E Mcintosh Ct, Emmett, ID
Price
$ 599,990
Property Attributes
- MLS#98992115
- TypeSingle Family
- Listing Status Pending
- CountyGem
- CityEmmett
- NeighborhoodHarvest Valley
- Zip83617
- Style
- Year Built2022
- Taxes$ 2395
- Price$ 599,990
- Bedrooms4
- Full Bathrooms3
- Half Bathrooms0
- Sqr Footage2848
- Lot Size0.184 Acres
Data Source:
Intermountain MLS (IMLS)
Property Description
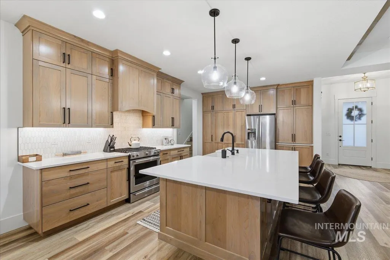
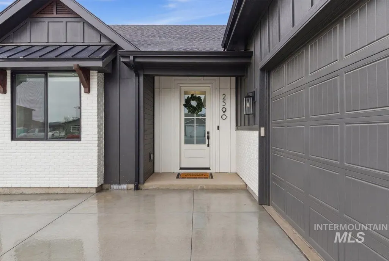
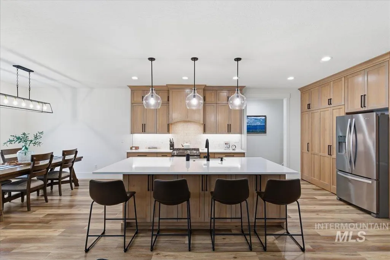
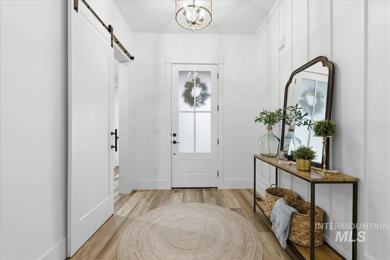
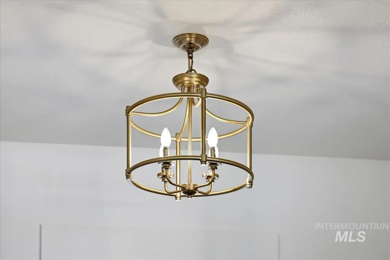
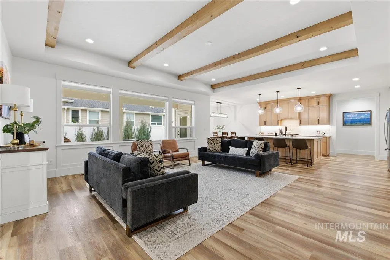
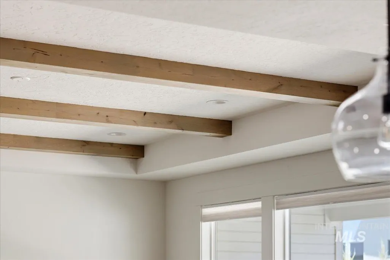
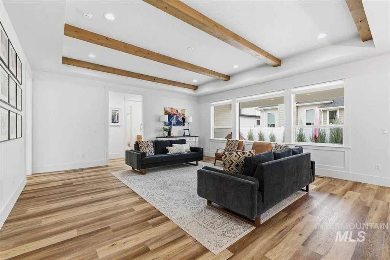
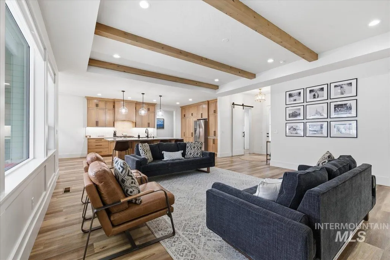
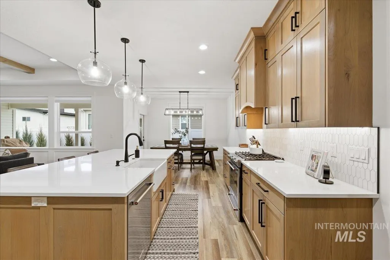
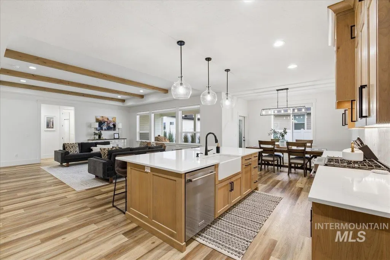
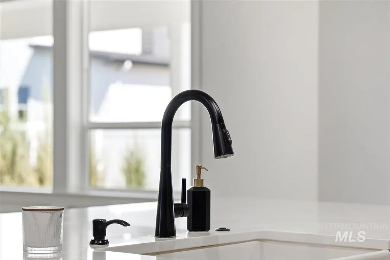
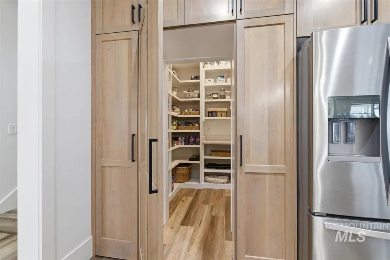
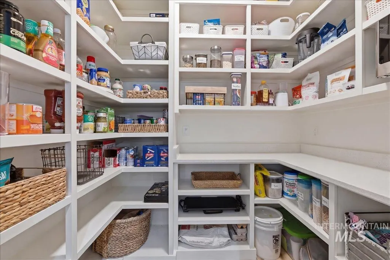
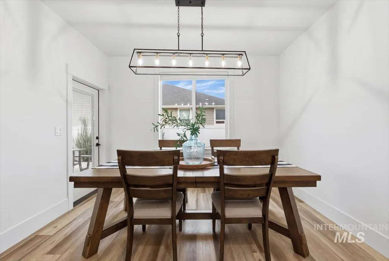
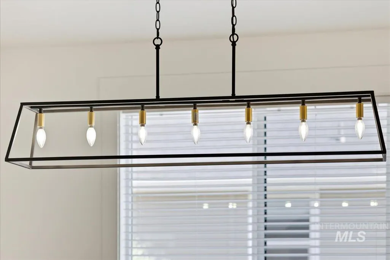
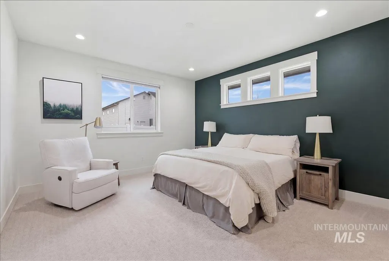
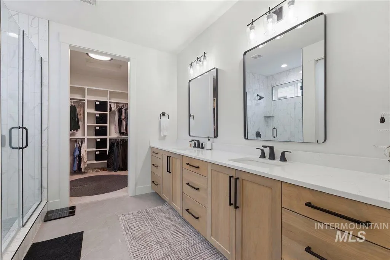
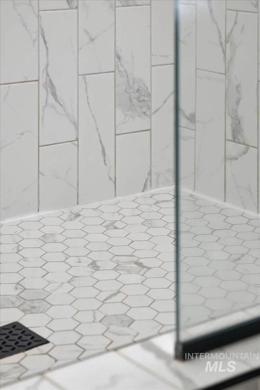
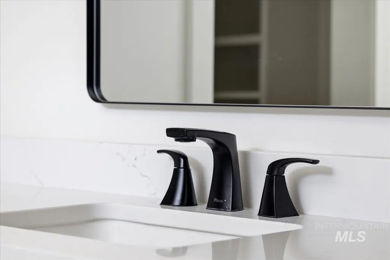

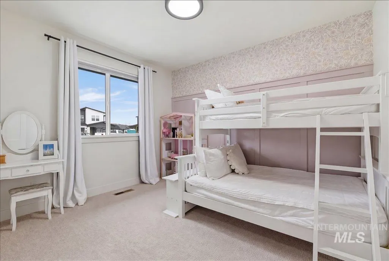
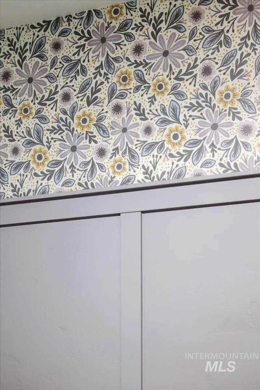
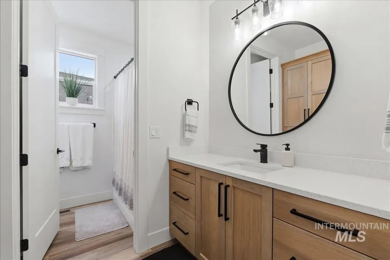
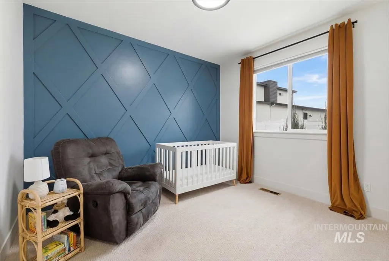
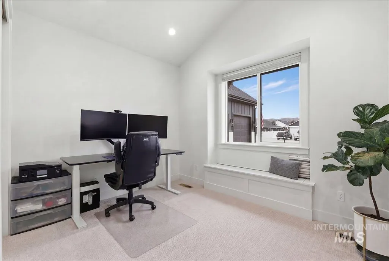
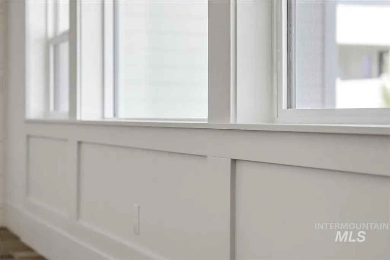
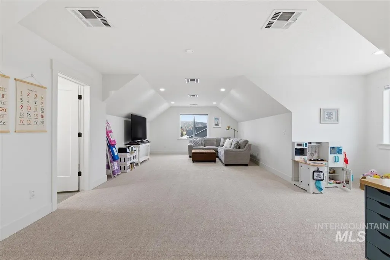
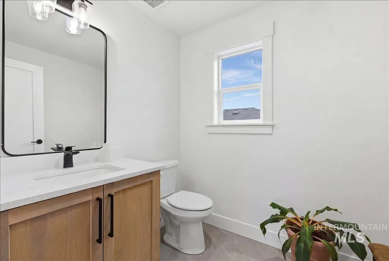
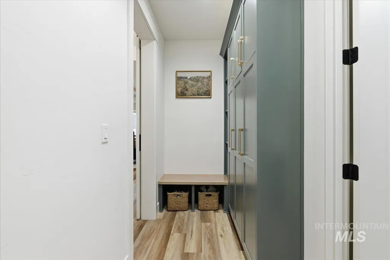
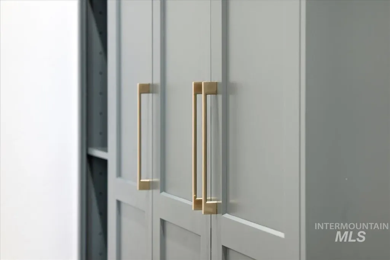
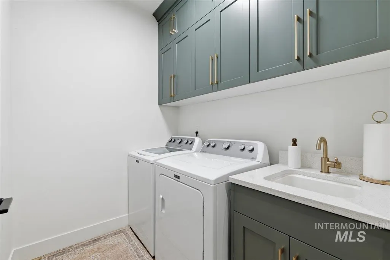
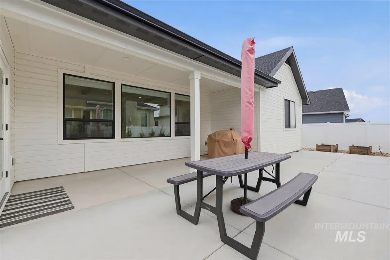
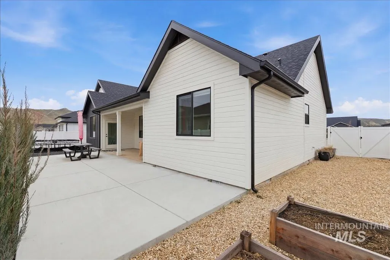
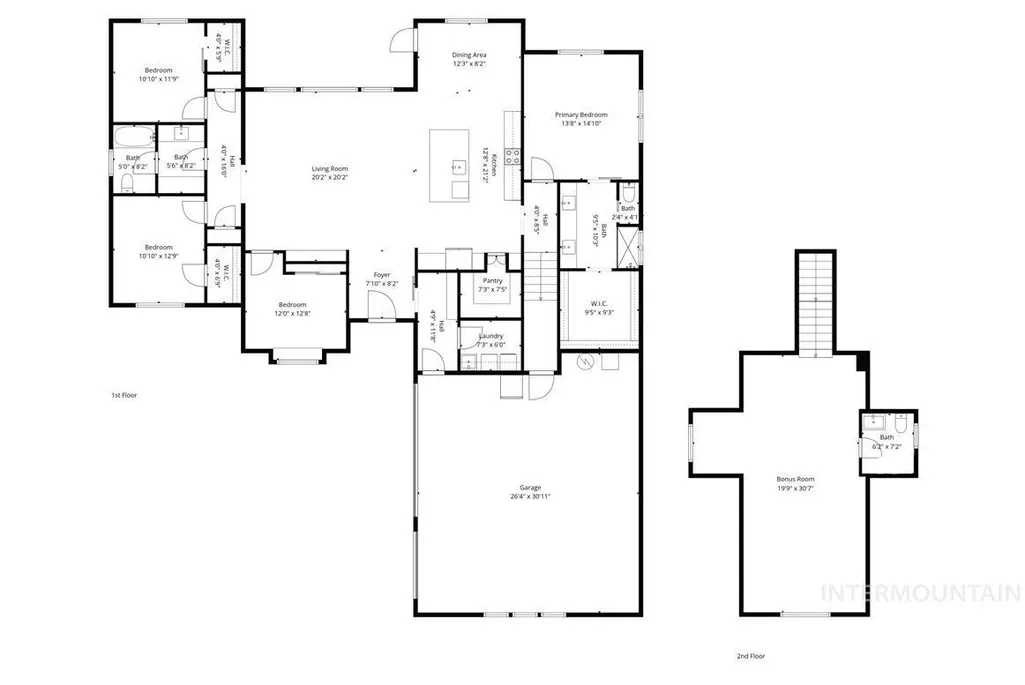
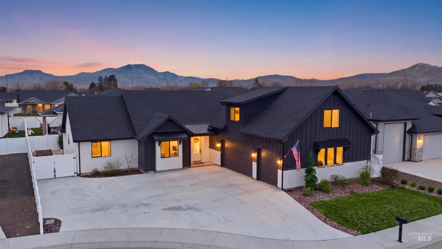
Experience the joy of single-level living just 30 minutes from Boise. Tucked away in a quiet cul-de-sac, this beautifully upgraded semi-custom home offers 4 bedrooms, 3 bathrooms, and a thoughtfully designed floor plan that blends comfort, functionality, and style. Inside, discover quality craftsmanship throughout, including detailed trim work, exposed ceiling beams, and impressive 8-foot solid-core doors. Expansive windows showcase mountain views while filling the home with abundant natural light. The open-concept living space is perfect for both everyday living and entertaining, centered around a spacious kitchen anchored by an oversized island, dedicated baking station, hidden walk-in pantry, and generous storage.The private primary suite offers dual vanities and a generous walk-in closet, while the upstairs bonus room with a dedicated bathroom provides endless flexibility as a fifth bedroom, guest suite, or recreation space. Designed for easy living, the nearly maintenance-free landscaped yard allows you to lock up and go with confidence. An oversized covered patio creates the perfect space for year-round outdoor enjoyment, while side access offers ample room for RV, boat, or trailer. Meticulously maintained and packed with thoughtful upgrades, this home delivers the ideal combination of low-maintenance living, versatile spaces, and a peaceful setting you'll love coming home to!
| Elementary School | Middle School | High School |
|---|---|---|
| Kenneth Carberry Elementary School Elementary School | Emmett Middle School | Emmett High School |
| Price History | |
|---|---|
| 6/29/2026 | Listed $625,000 |
| 7/23/2026 | 4$599,990 |
General Features
| Heating | Ceiling |
|---|---|
| Cooling | Central Air |
| Utilities | Sewer Connected |
| Roof | Composition |
| Appliances | Gas Water Heater |
| HOA Fee | 225 |
| Garage Spaces | 3 |
| Patio/Porch Features | Covered Patio/Deck |
| Construction Materials | Brick |
| Year Built | 2022 |
| Levels | Single w/ Upstairs Bonus Room |
| Property Subtype | Single Family Residence |
| Tax Year | 2024 |
| Current Use | Single Family |
| Ownership | Fee Simple |
| Waterfront Features | Irrigation Canal/Ditch |
| Assoc Fee Paid Per | Annually |
| County | Gem |
| Property Type | Residential |
| HOA | true |
| Attached Garage | true |
| Subdivision Name | Harvest Valley |
| Garage Y/N | true |
| Status | Pending |
| Directions | E on Main St, S on Seneca Ave, E on Fuji Rd, S on McIntosh Ct, home on right. |
| ModificationTimestamp | 2026-08-14T21:45:37.700Z |
| High School | Emmett |
| City | Emmett |
| High School District | Emmett Independent District #221 |
| Zoning Description | R-1 |
| Lot Size Units | Acres |
| Lot Size Square Feet | 8015.04 |
| Carport Y/N | false |
| Listing Terms | Cash |
| Elementary School | Kenneth Carberry Elementary School |
| Land Lease Y/N | false |
| Tax Annual Amount | 2395.4 |
| Middle/Junior High School | Emmett |
| Building Area Units | Square Feet |
| Primary Bedroom Level | Main |
| Living Area Units | Square Feet |
| Standard Status | Pending |
| Middle/Junior School District | Emmett Independent District #221 |
| Elementary School District | Emmett Independent District #221 |
| Legal Description | 06N 01W Sec 09 Harvest Valley No 6 Sub Lot 110 Blk 06 SE NW |
| LeasableAreaUnits | Square Feet |
| Freehold | IDX |
Interior Features
| Interior Amenities | Bath-Master |
|---|---|
| Flooring | Tile |
| Kitchen Level | Main |
| Air Conditioning Y/N | true |
| Heating Y/N | true |
| Fireplace Y/N | false |
| Above Grade Finished Area | 2848 |
| Total Bedrooms | 4 |
| Living Room Level | Main |
| Main Level Bedrooms | 4 |
| Main Level Bathrooms | 2 |
| Below Grade Finished Area Unit Type | Square Feet |
| LivingAreaSource | Public Records |
| Below Grade Finished Area Source | Public Records |
| Above Grade Finished Area Source | Public Records |
| Above Grade Finished Area Unit Type | Square Feet |
| Total Baths | 3 |
| Kitchen Area | 273 |
| Kitchen Length | 21 |
| Kitchen Width | 13 |
| Primary on Main | 120 |
| Second Bedroom Length | 12 |
| Second Bedroom Width | 10 |
| Bedroom 3 Area | 130 |
| Bedroom 3 Length | 13 |
| Bedroom 3 Width | 10 |
| Bedroom 4 Area | 156 |
| Bedroom 4 Length | 13 |
| Bedroom 4 Width | 12 |
| Dining Room Area | 12 |
| Dining Room Width | 8 |
| Living Room Area | 400 |
| Living Room Length | 20 |
| Living Room Width | 20 |
| Primary Bedroom Area | 196 |
| Primary Bedroom Length | 14 |
| Primary Bedroom Width | 14 |
| Dining Room Level | Main |
| Dining Room Area | 96 |
| Bedroom 4 Level | Main |
| Bedroom 3 Level | Main |
| Second Bedroom Level | Main |
Exterior Features
| Fencing | Full |
|---|---|
| Parking Features | Attached |
| Lot Features | Standard Lot 6000-9999 SF |
| Water Source | City Service |
| Total Parking | 3 |
| Lot Size Area | 0.184 |
| Foundation Details | Crawl Space |
| Building Area Total | 2848 |
| Lot Size Acres | 0.184 |
| Road Surface Type | Paved |
| Covered Spaces | 3 |
Amenities
- Foreclosure
- Views
- Short Sale
- New Construction
- Adult 55+
- Lease To Own
- No HOA Fees
- Furnished
- Primary On Main
- Air Conditioning
- Seller Finance
- Green
- Fixer Upper
- Horse
- Golf
- Fireplace
- Deck
- Garage
- Basement
- Pool
Property vs Single Family Average in 83617
Price
Taxes
Year Built

