
Address
2345 E Star Lane, Meridian, ID
Price
$ 699,900
Property Attributes
- MLS#98995927
- TypeSingle Family
- Listing Status Pending
- CountyAda
- CityMeridian
- NeighborhoodHeritage Sub
- Zip83646
- Style
- Year Built1971
- Taxes$ 2434
- Price$ 699,900
- Bedrooms5
- Full Bathrooms3
- Half Bathrooms0
- Sqr Footage2967
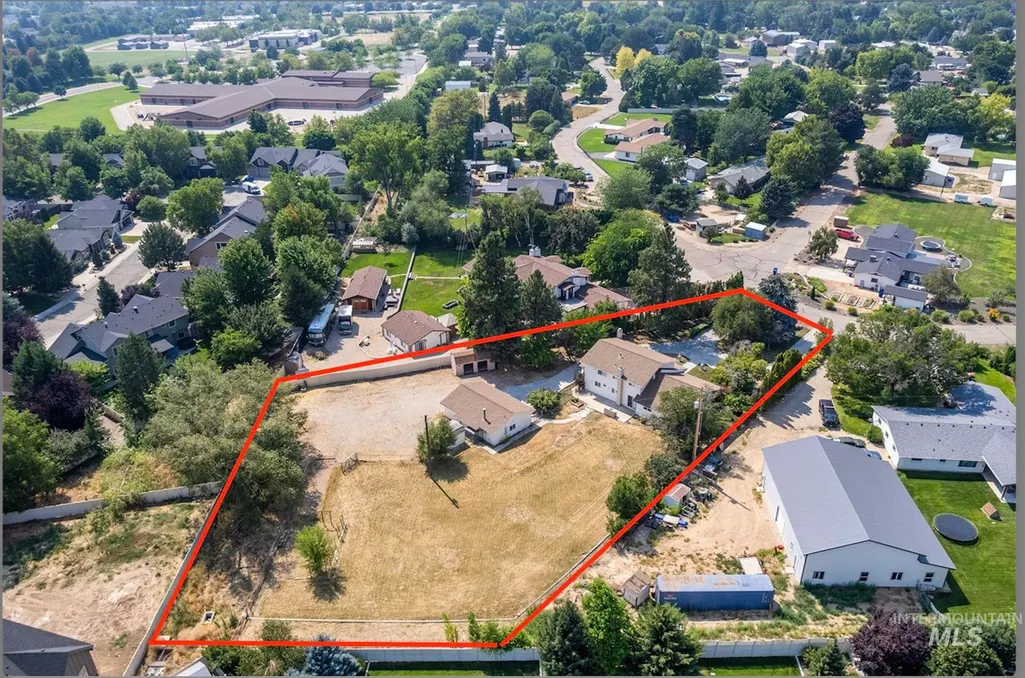
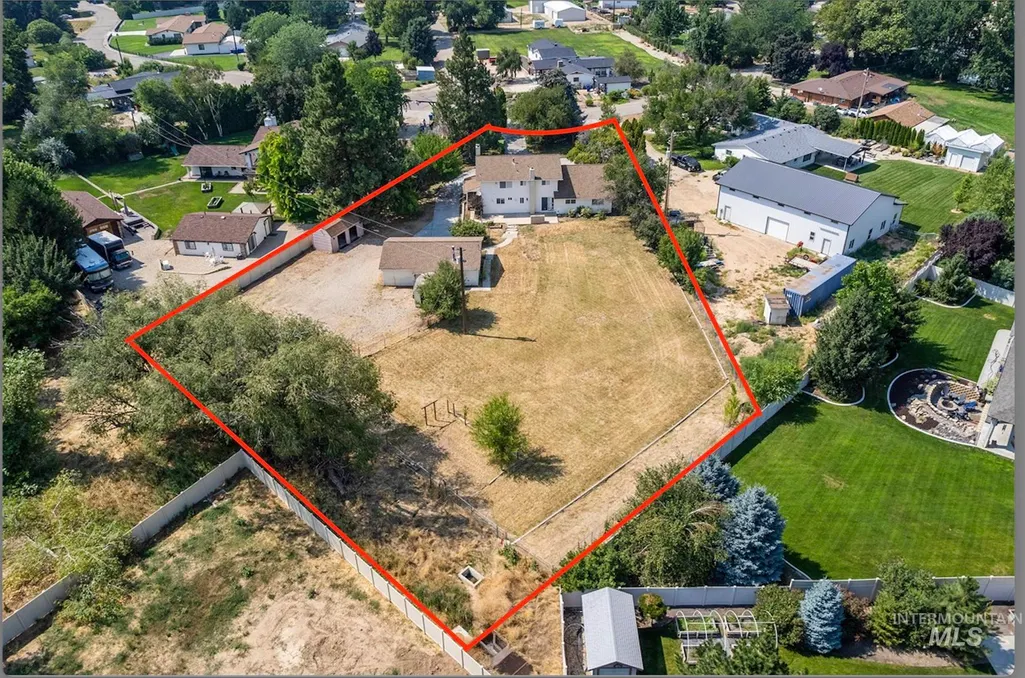
- Lot Size1.059 Acres
Data Source:
Intermountain MLS (IMLS)
Property Description
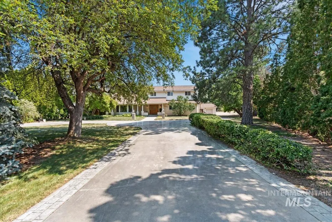
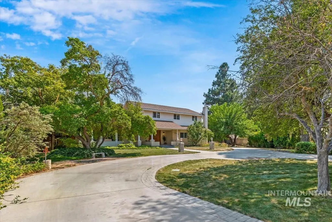
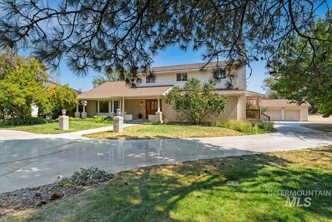
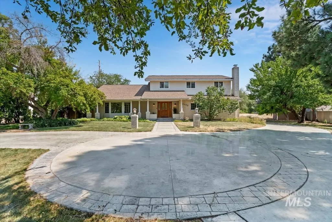
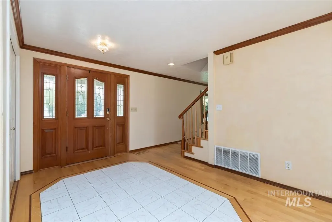
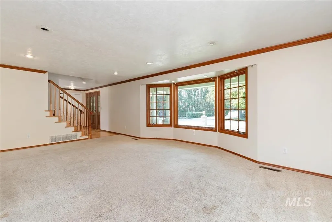
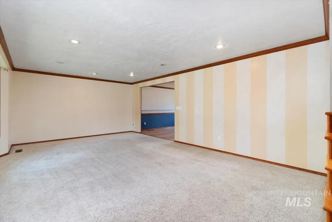
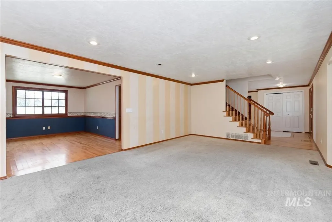
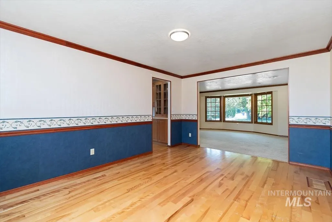
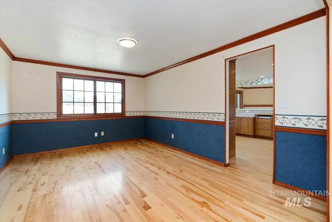
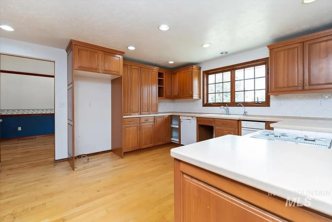
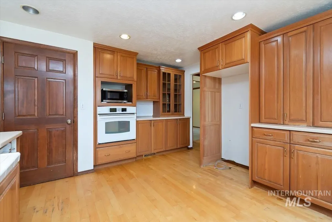
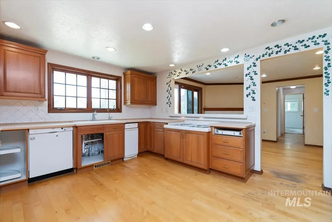
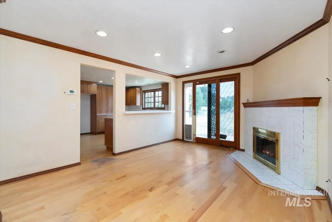
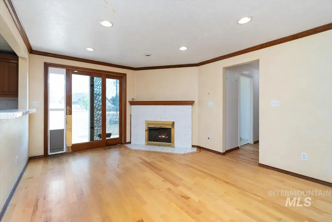
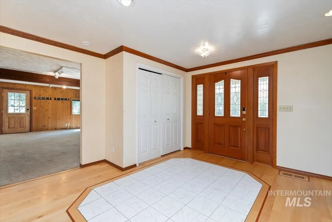
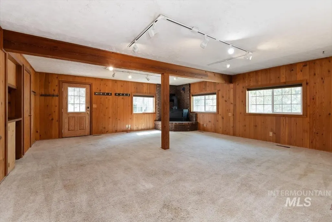
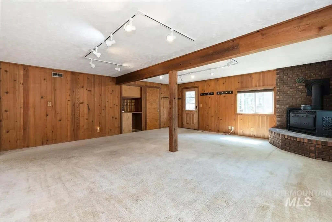
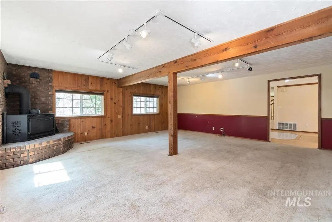
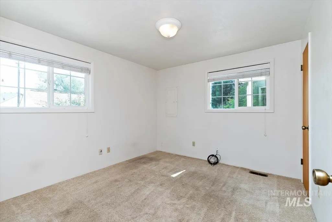
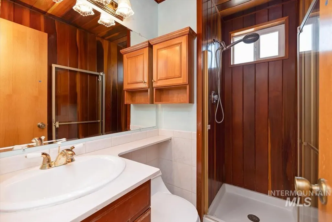
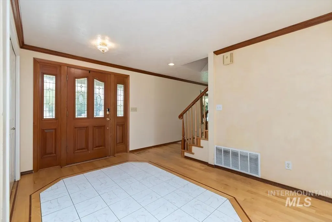
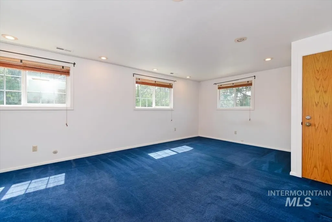
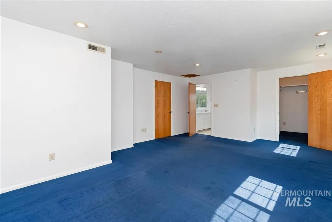
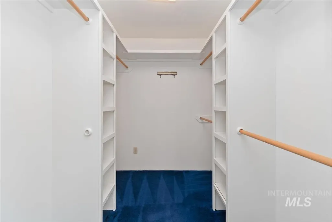
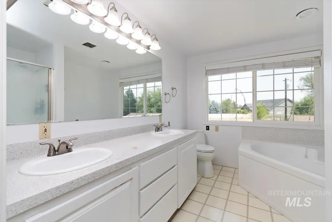
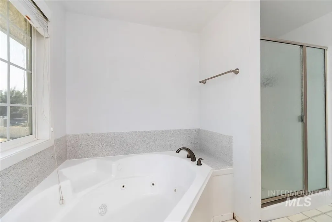
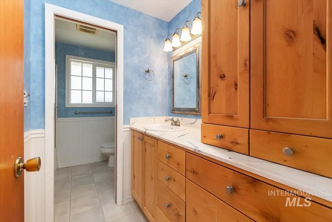
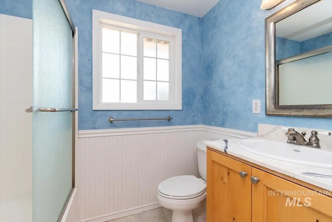
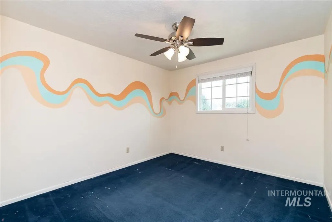
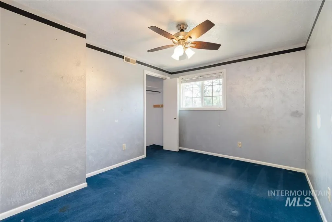
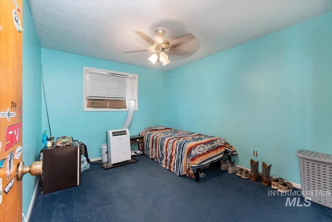
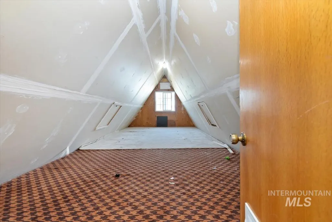
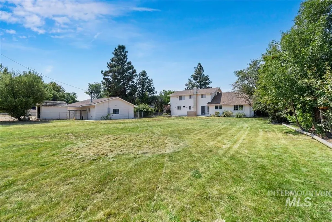
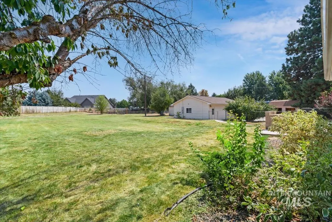
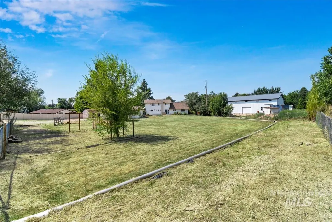
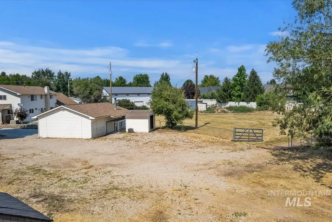
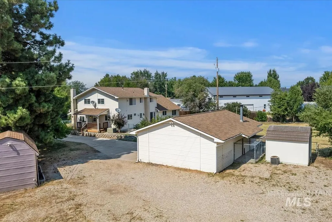
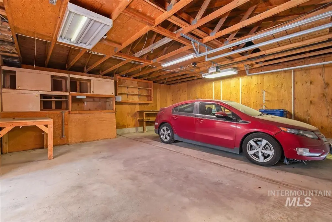
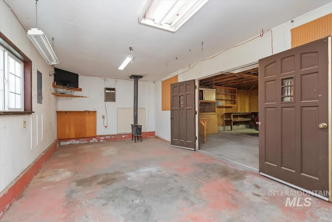
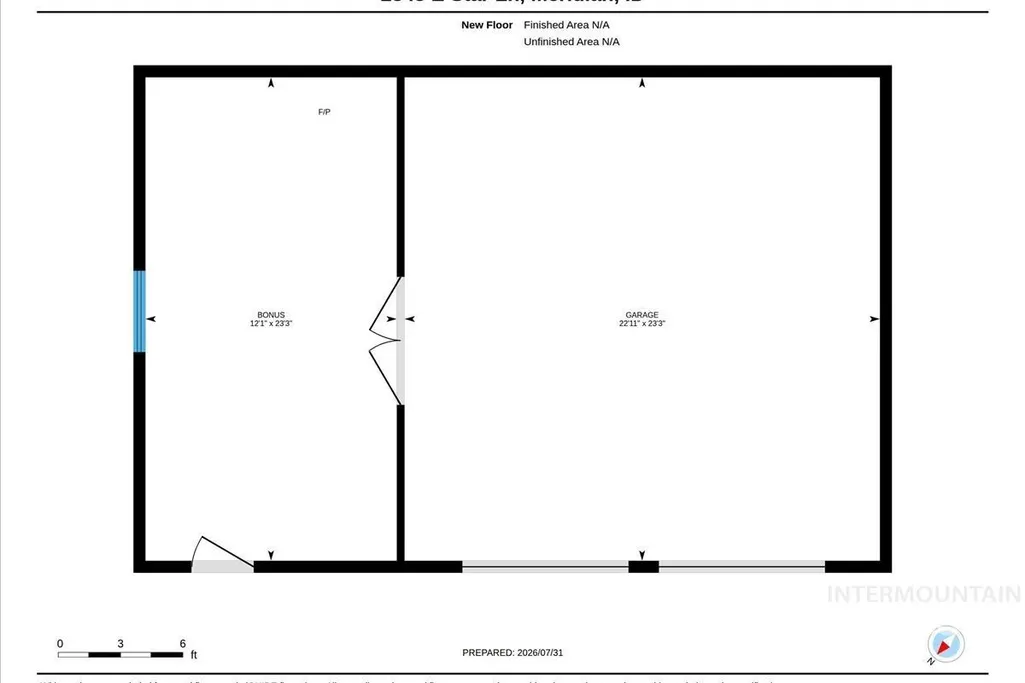
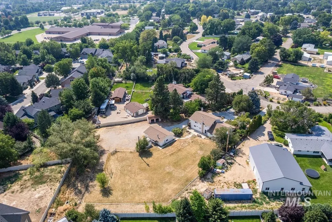
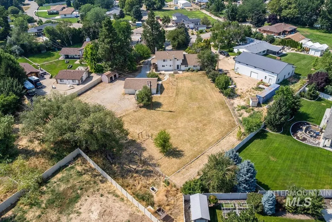
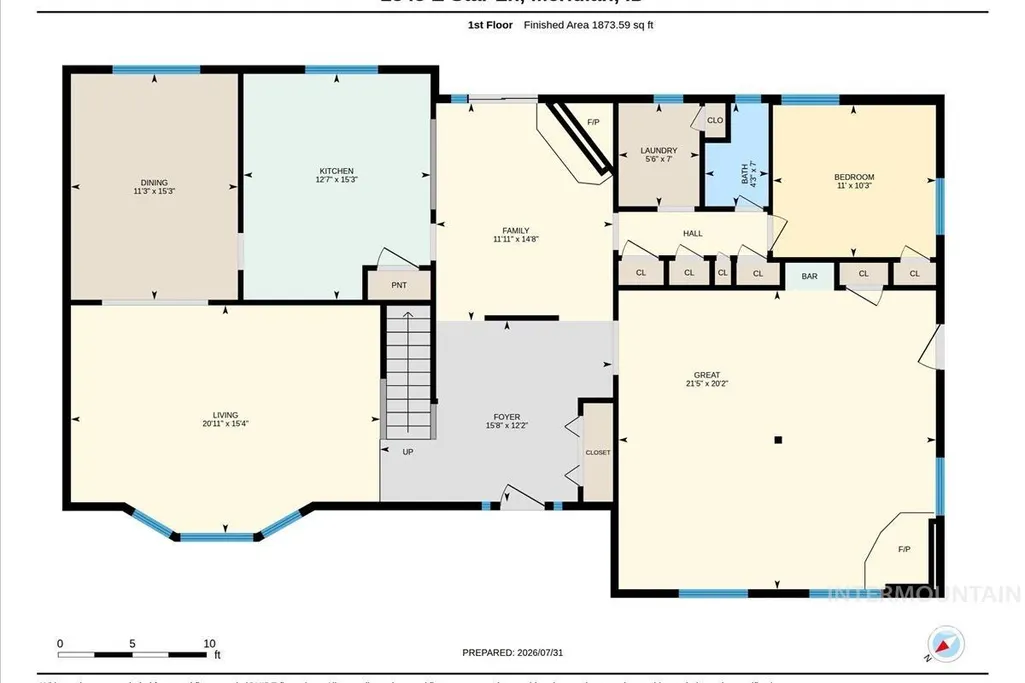
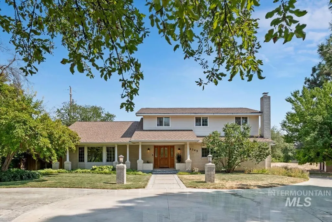
Not your average fixer upper! Incredible opportunity on one acre in NE Meridian. This one is waiting for someone who appreciates craftsmanship, recognizes potential and has the vision to restore it to the showpiece it once was. With 5 bedrooms, 3 baths this spacious custom home features a functional floor plan & room for everyone. Real birch hardwood floors with cherry inlay & wood clad windows are a reminder of the quality & care that once defined this home. The kitchen offers a generous footprint to create your dream space while the oversized primary could be its own private wing. Imagine gatherings in the formal living & dining rooms & entertaining in the massive family room complete with fireplace, built-in bar & private exterior access. Beyond the home lies something that's becoming increasingly rare: acreage with no HOA, irrigation rights, private well, septic system, garden space & 13x23 heated workshop. Whether its growing your own food, keeping horses, building a shop, a barn or simply enjoying a little more space, the possibilities to build the life you've been dreaming about are endless. This is your chance to build lasting equity & create a lifestyle that's becoming harder & harder to find. Buyer to verify all info incl sqft. Sold AS IS. Welcome home!
| Elementary School | Middle School | High School |
|---|---|---|
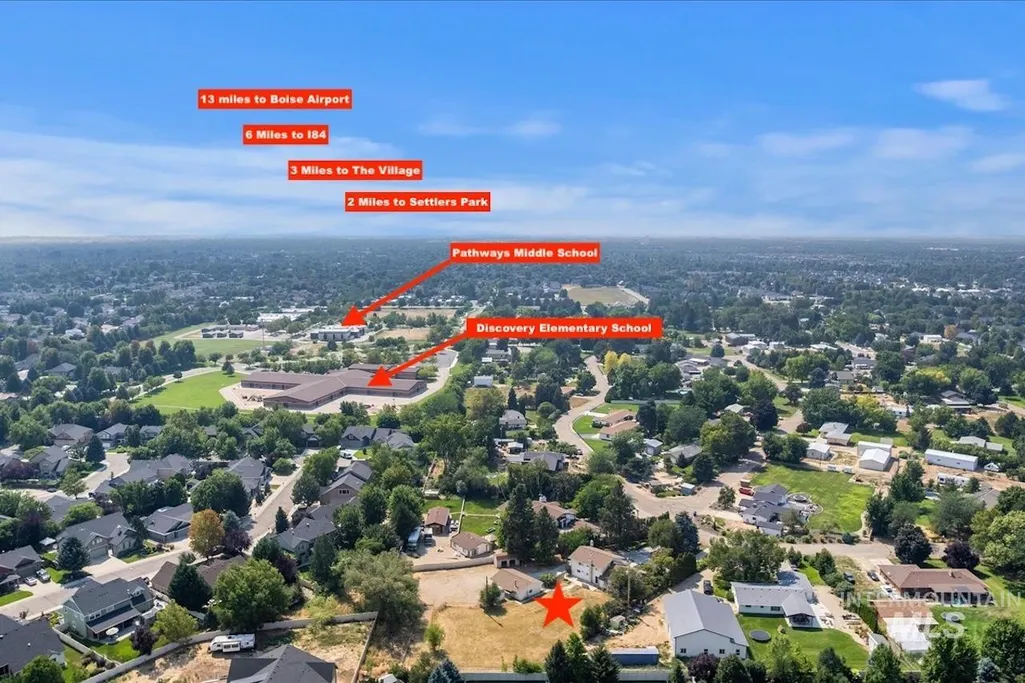
| Discovery Elementary School | Heritage Middle School Middle School | Rocky Mountain High School |
| Price History | |
|---|---|
| 7/31/2026 | Listed $699,900 |
General Features
| Sewer | Septic Tank |
|---|---|
| Heating | Heated |
| Cooling | Cooling |
| Utilities | Cable Connected |
| Roof | Composition |
| Appliances | Electric Water Heater |
| Garage Spaces | 2 |
| Patio/Porch Features | Covered Patio/Deck |
| Construction Materials | Brick |
| Year Built | 1971 |
| Levels | Two |
| Property Subtype | Single Family w/ Acreage |
| Tax Year | 2025 |
| Current Use | Single Family |
| Ownership | Fee Simple |
| Waterfront Features | Irrigation Canal/Ditch |
| County | Ada |
| Property Type | Residential |
| Attached Garage | false |
| Subdivision Name | Heritage Sub |
| Garage Y/N | true |
| Other Structures | Storage Shed |
| Status | Pending |
| Directions | From McMillan, South on Locust Grove, East on Star Lane to address |
| ModificationTimestamp | 2026-08-07T22:41:11.700Z |
| High School | Rocky Mountain |
| City | Meridian |
| High School District | West Ada School District |
| Lot Size Units | Acres |
| Lot Size Square Feet | 46130.04 |
| Carport Y/N | false |
| Listing Terms | Cash |
| Spa Features | Bath |
| Elementary School | Discovery |
| Land Lease Y/N | false |
| Tax Annual Amount | 2434 |
| Middle/Junior High School | Heritage Middle School |
| Property Condition | Fixer |
| Virtual Tour | https://unbranded.youriguide.com/2345_e_star_ln_meridian_id/ |
| Building Area Units | Square Feet |
| Primary Bedroom Level | Upper |
| Living Area Units | Square Feet |
| Standard Status | Pending |
| Middle/Junior School District | West Ada School District |
| Elementary School District | West Ada School District |
| Legal Description | LOT 14, BLOCK 2, HERITAGE SUBDIVISION NO 2 ACCORDING TO THE PLAT THEREOF, FILED IN BOOK 23 OF PLATS AT PAGES 1452-1453, RECORDS OF ADA COUNTY, IDAHO |
| LeasableAreaUnits | Square Feet |
| Freehold | IDX |
Interior Features
| Interior Amenities | Bath-Master |
|---|---|
| Flooring | Hardwood |
| Fireplace Features | Gas |
| Kitchen Level | Main |
| Air Conditioning Y/N | true |
| Heating Y/N | true |
| Fireplace Y/N | true |
| Above Grade Finished Area | 2967 |
| Total Bedrooms | 5 |
| Living Room Level | Main |
| Main Level Bedrooms | 1 |
| Main Level Bathrooms | 1 |
| Below Grade Finished Area Unit Type | Square Feet |
| LivingAreaSource | Public Records |
| Below Grade Finished Area Source | Public Records |
| Above Grade Finished Area Source | Public Records |
| Above Grade Finished Area Unit Type | Square Feet |
| Total Baths | 3 |
| Kitchen Area | 195 |
| Kitchen Length | 13 |
| Kitchen Width | 15 |
| Primary on Main | 120 |
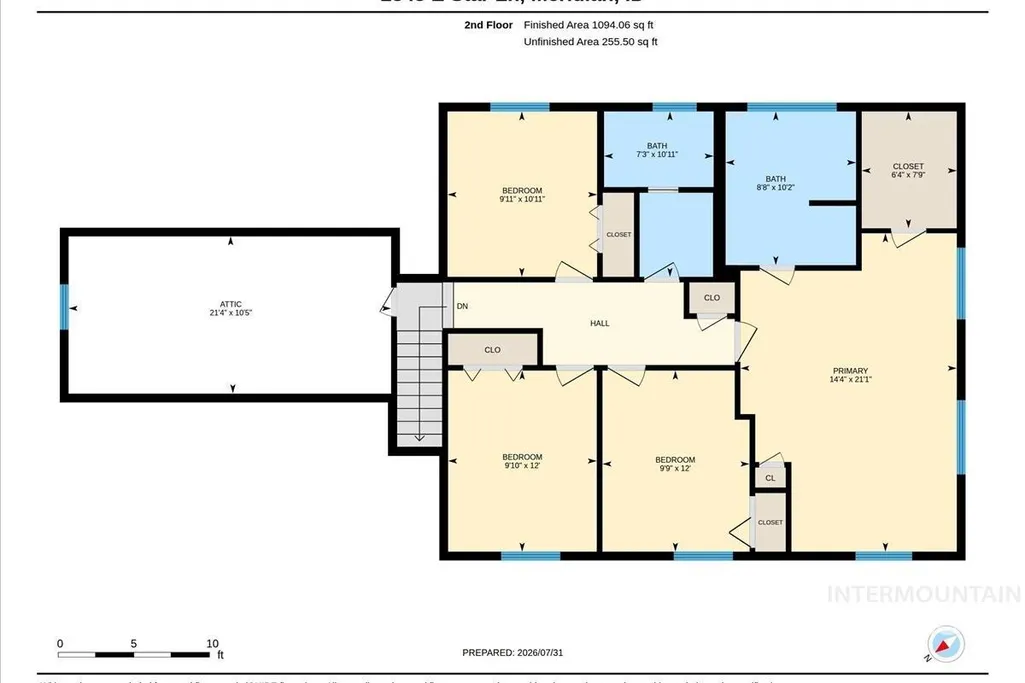
| Second Bedroom Length | 10 |
| Second Bedroom Width | 12 |
| Bedroom 3 Area | 120 |
| Bedroom 3 Length | 10 |
| Bedroom 3 Width | 12 |
| Bedroom 4 Area | 120 |
| Bedroom 4 Length | 10 |
| Bedroom 4 Width | 12 |
| Dining Room Area | 12 |
| Dining Room Width | 15 |
| Family Room Area | 440 |
| Family Room Length | 20 |
| Living Room Area | 315 |
| Living Room Length | 15 |
| Living Room Width | 21 |
| Primary Bedroom Area | 294 |
| Primary Bedroom Length | 14 |
| Primary Bedroom Width | 21 |
| Family Room Width | 22 |
| Family Room Level | Main |
| Dining Room Level | Main |
| Dining Room Area | 180 |
| Bedroom 5 Width | 11 |
| Bedroom 5 Level | Main |
| Bedroom 5 Length | 10 |
| Bedroom 5 Area | 110 |
| Bedroom 4 Level | Upper |
| Bedroom 3 Level | Upper |
| Second Bedroom Level | Upper |
Exterior Features
| Fencing | Full |
|---|---|
| Parking Features | Detached |
| Lot Features | 1 - 4.99 AC |
| Water Source | Well |
| Total Parking | 2 |
| Lot Size Area | 1.059 |
| Spa | true |
| Building Area Total | 3222 |
| Lot Size Acres | 1.059 |
| Road Surface Type | Paved |
| Other Parking | Garage: 23x23 |
| Covered Spaces | 2 |
| Horse Y/N | true |
Amenities
- Foreclosure
- Views
- Short Sale
- New Construction
- Adult 55+
- Lease To Own
- No HOA Fees
- Furnished
- Primary On Main
- Air Conditioning
- Seller Finance
- Green
- Fixer Upper
- Horse
- Golf
- Fireplace
- Deck
- Garage
- Basement
- Pool
Property vs Single Family Average in 83646
Price
Taxes
Year Built

