
Price Reduction - Primary on Main
Address
2164 Ne Onati Ave, Mountain Home, ID
Price
$ 639,900
Property Attributes
- MLS#98988949
- TypeSingle Family
- Listing Status Active
- CountyElmore
- CityMountain Home
- NeighborhoodHeritage Sub
- Zip83647
- Style
- Year Built2005
- Taxes$ 4976
- Price$ 639,900
- Bedrooms4
- Full Bathrooms4
- Half Bathrooms0
- Sqr Footage3600
- Lot Size0.3 Acres
Data Source:
Intermountain MLS (IMLS)
Property Description
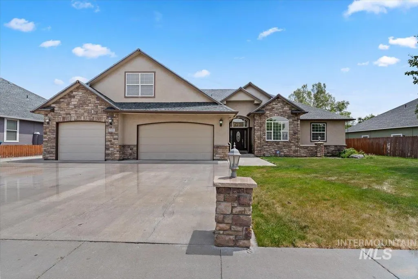
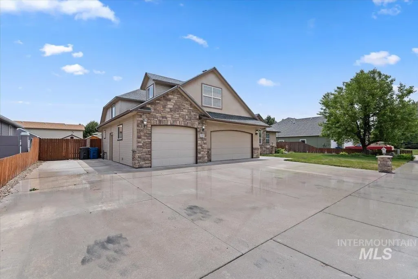
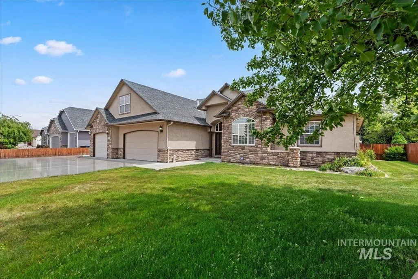
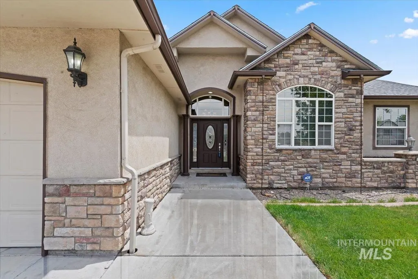
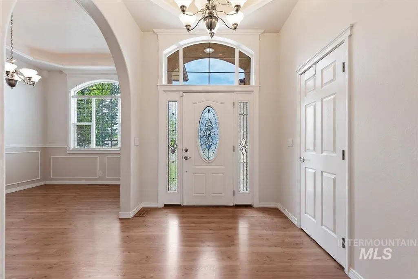
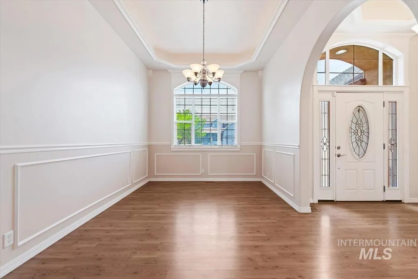
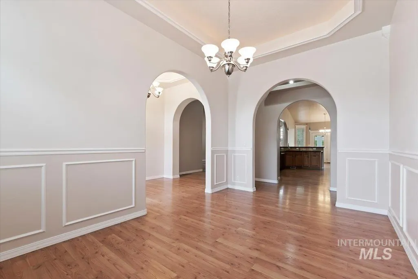
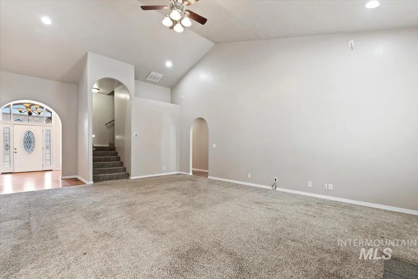
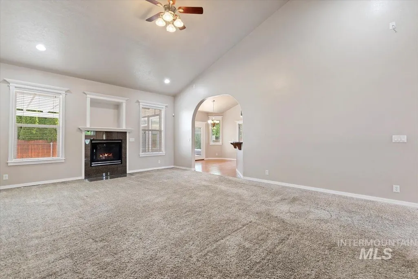
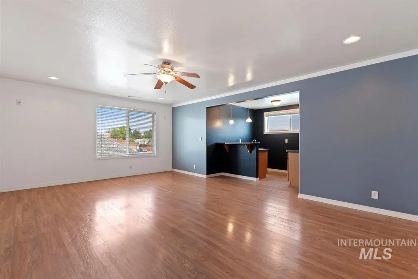
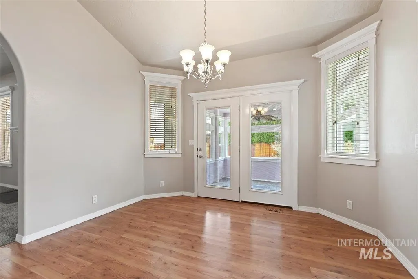
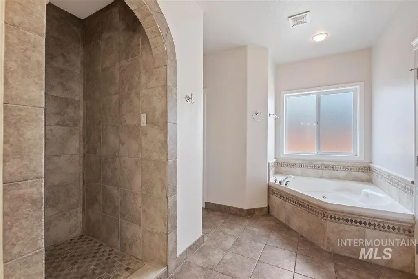
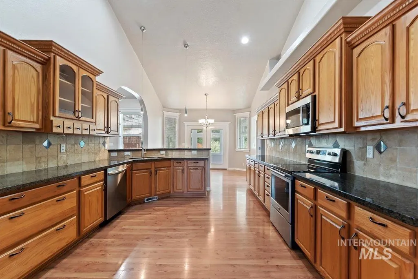
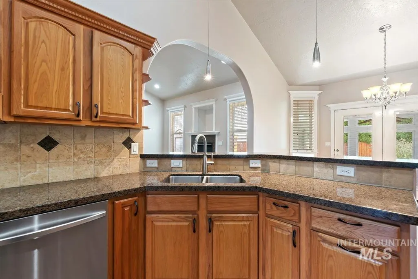
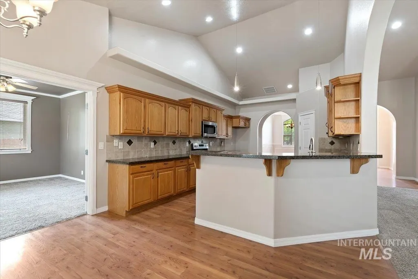
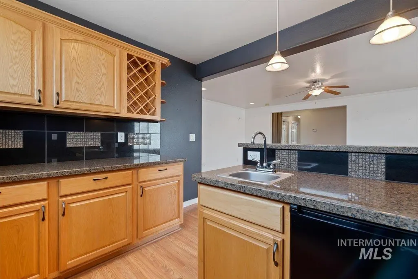
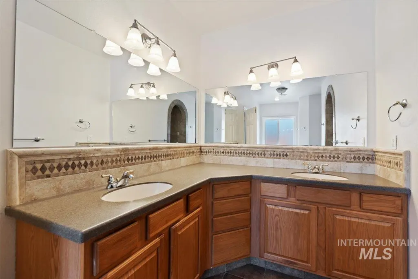
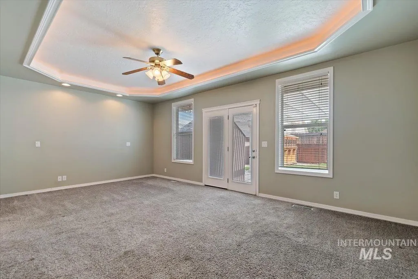
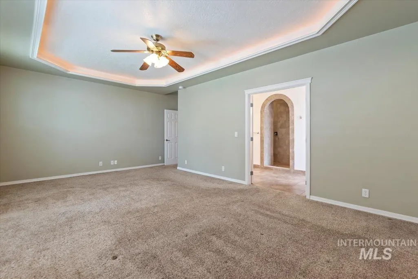
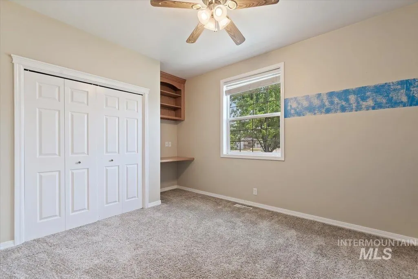
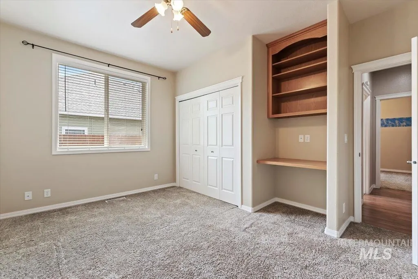
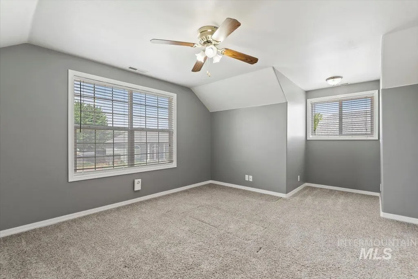
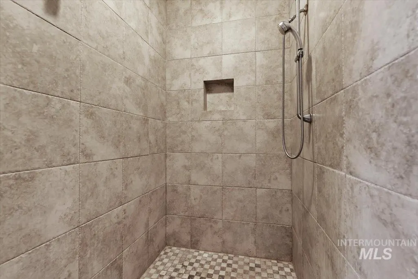
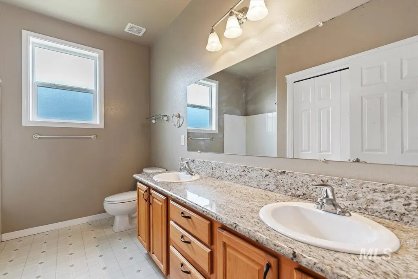
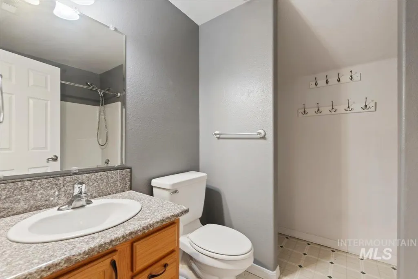
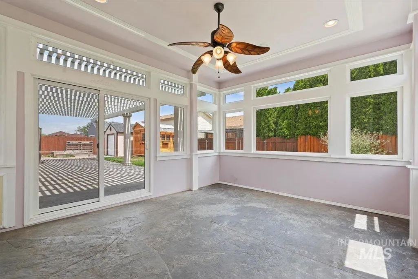
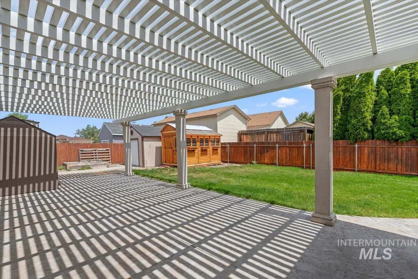
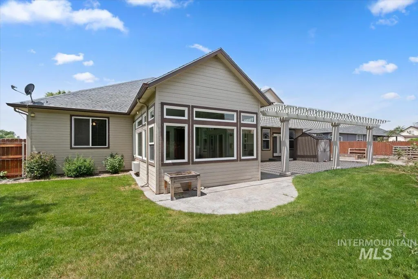
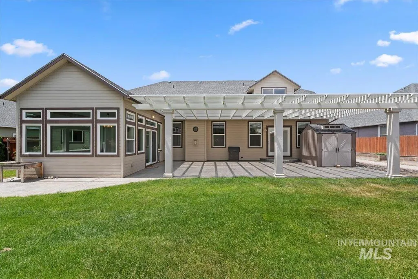
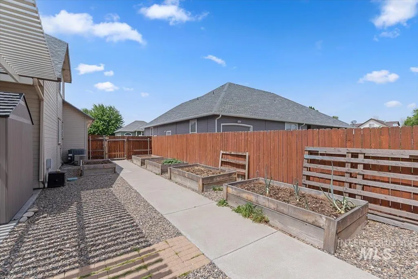
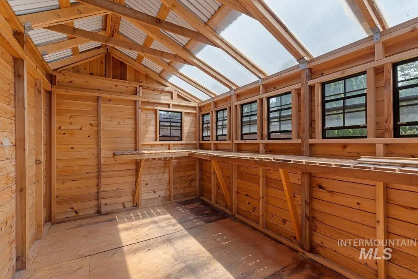
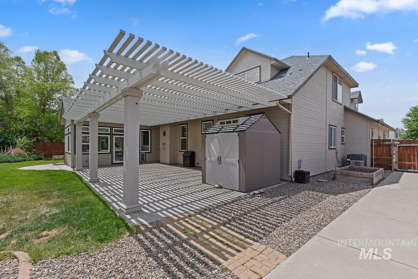
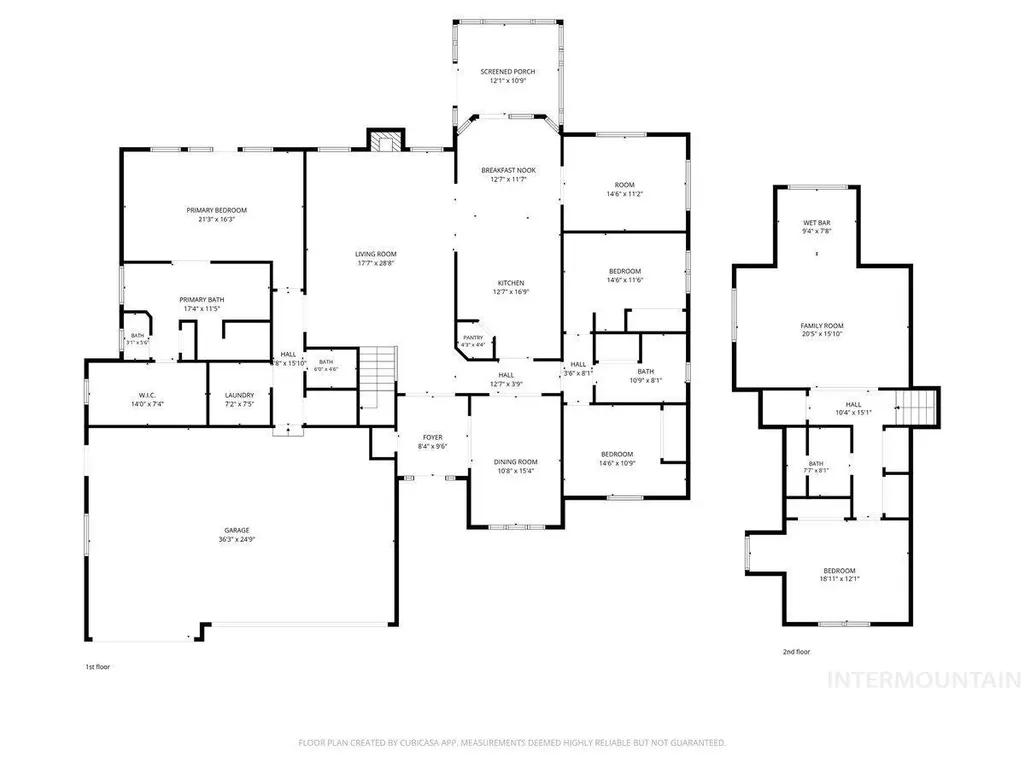
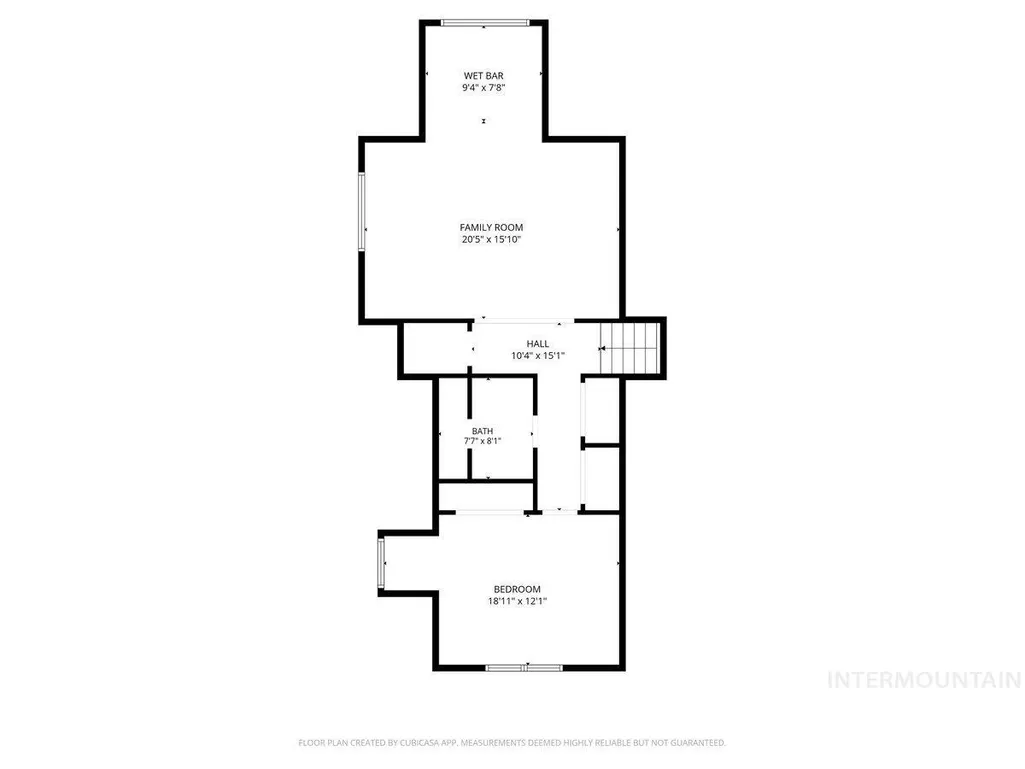
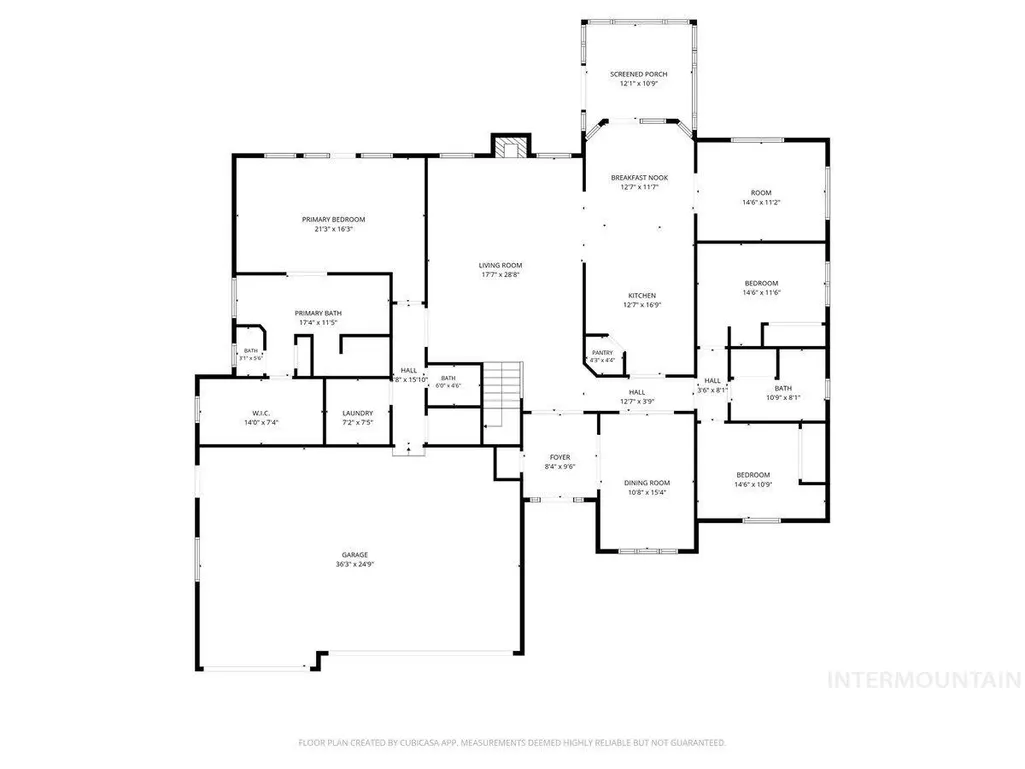
Gorgeous custom home in the highly sought-after Heritage Subdivision near Legacy Park and the Mountain Home walking path. From the moment you step through the elegant foyer, you’ll feel right at home. Just off the entry, the formal dining room features stunning coffered ceilings with inset lighting and a beautiful chandelier that adds the perfect touch of character and charm. The kitchen is truly the heart of the home with granite countertops, abundant cabinet and counter space, a breakfast bar, and pantry designed perfectly for both everyday living and entertaining. Enjoy your morning coffee in the sunroom or unwind on the large covered patio with stamped concrete overlooking the peaceful backyard setting. The spacious primary suite offers a spa-like retreat with a double shower and relaxing jetted tub. Upstairs, the bonus area features a wet bar, creating the perfect space for entertaining, movie nights, or game days. Outside you’ll also find RV parking, two storage sheds, a greenhouse, and raised garden beds giving you plenty of room for hobbies, toys, and outdoor living. This home is also equipped with solar panels making your monthly expenses more affordable. This home truly has the perfect blend of elegance, comfort, and functionality
| Elementary School | Middle School | High School |
|---|---|---|
| West Elementary School | Mtn Home Middle School | Mountain Home High School |
| Price History | |
|---|---|
| 6/4/2026 | Listed $679,900 |
| 7/10/2026 | 1$669,900 |
| 8/14/2026 | 4$639,900 |
General Features
| Heating | Forced Air |
|---|---|
| Cooling | Central Air |
| Utilities | Sewer Connected |
| Roof | Architectural Style |
| Appliances | Gas Water Heater |
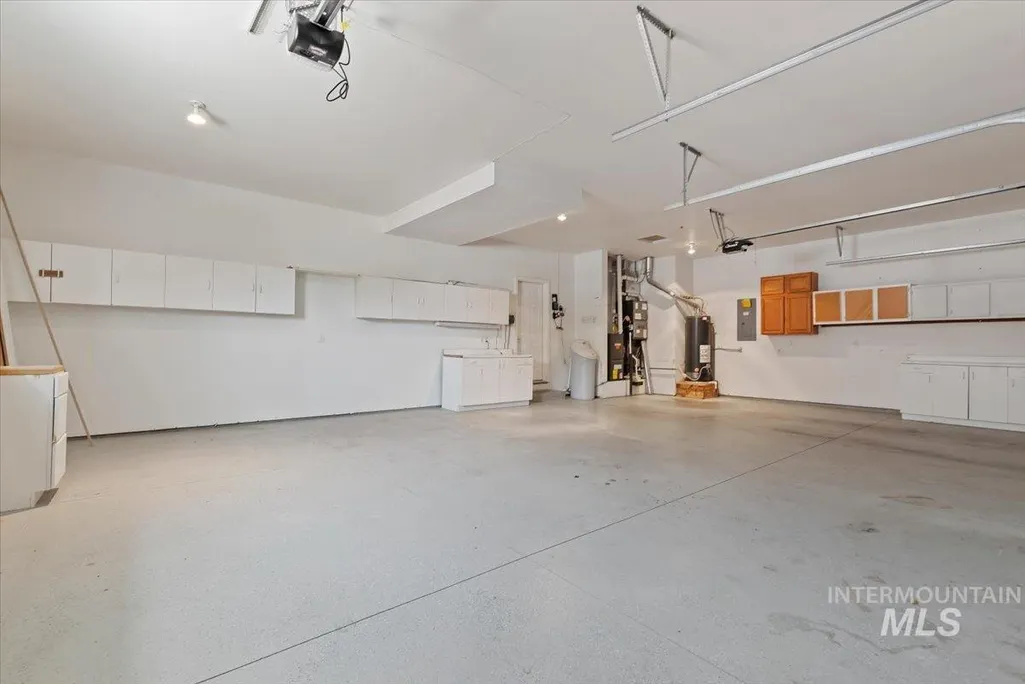
| Garage Spaces | 3 |
| Construction Materials | Frame |
| Year Built | 2005 |
| Electric | Solar Panel – Owned |
| Levels | Single w/ Upstairs Bonus Room |
| Property Subtype | Single Family Residence |
| Tax Year | 2025 |
| Current Use | Single Family |
| Ownership | Fee Simple,Fractional Ownership: No |
| County | Elmore |
| Property Type | Residential |
| Attached Garage | true |
| Subdivision Name | Heritage Sub |
| Garage Y/N | true |
| Other Structures | Storage Shed |
| Status | Active |
| Directions | North on N Haskett, West on Domingo Court, South on Onati |
| ModificationTimestamp | 2026-08-17T06:01:22.900Z |
| High School | Mountain Home |
| City | Mountain Home |
| High School District | Mountain Home School District #193 |
| Lot Size Units | Acres |
| Lot Size Square Feet | 13068 |
| Carport Y/N | false |
| Listing Terms | Cash |
| Elementary School | West |
| Land Lease Y/N | false |
| Tax Annual Amount | 4976.14 |
| Middle/Junior High School | Mtn Home |
| Virtual Tour | https://tours.360idaho.com/x3075459 |
| Building Area Units | Square Feet |
| Primary Bedroom Level | Main |
| Living Area Units | Square Feet |
| Standard Status | Active |
| Middle/Junior School District | Mountain Home School District #193 |
| Elementary School District | Mountain Home School District #193 |
| Legal Description | Lot 11, Block 2, Heritage Sub |
| LeasableAreaUnits | Square Feet |
| Freehold | IDX |
Interior Features
| Interior Amenities | Bath-Master |
|---|---|
| Flooring | Hardwood |
| Total Fireplaces | 1 |
| Fireplace Features | One |
| Kitchen Level | Main |
| Air Conditioning Y/N | true |
| Heating Y/N | true |
| Fireplace Y/N | true |
| Above Grade Finished Area | 3600 |
| Total Bedrooms | 4 |
| Living Room Level | Main |
| Main Level Bedrooms | 3 |
| Main Level Bathrooms | 2 |
| Below Grade Finished Area Unit Type | Square Feet |
| LivingAreaSource | Public Records |
| Below Grade Finished Area Source | Public Records |
| Above Grade Finished Area Source | Public Records |
| Above Grade Finished Area Unit Type | Square Feet |
| Total Baths | 4 |
| Kitchen Area | 144 |
| Kitchen Length | 9 |
| Kitchen Width | 16 |
| Primary on Main | 110 |
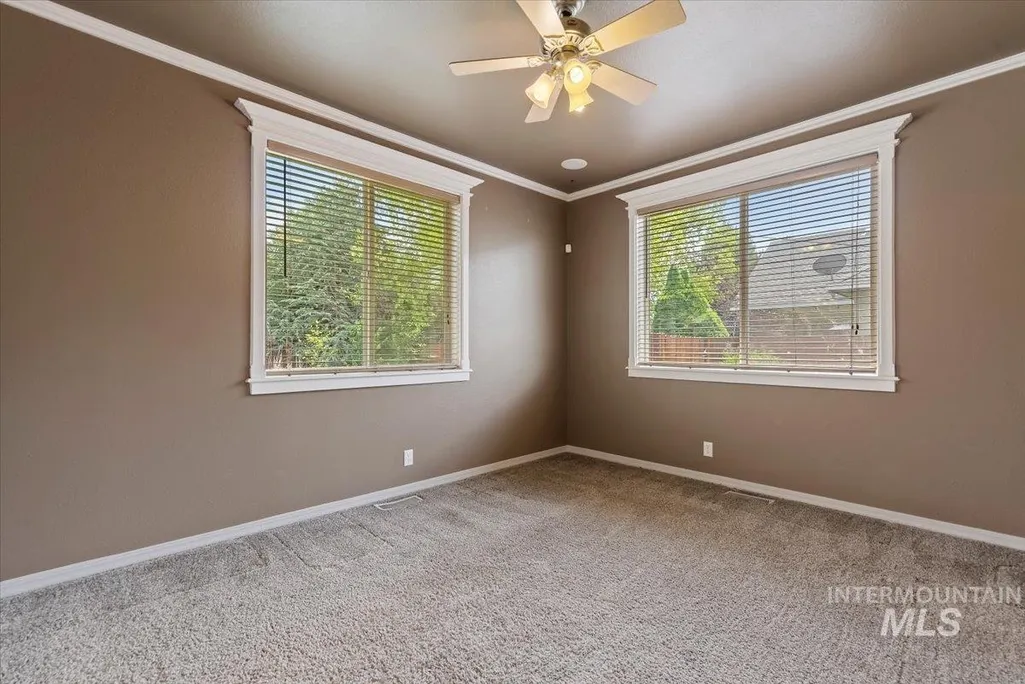
| Second Bedroom Length | 10 |
| Second Bedroom Width | 11 |
| Bedroom 3 Area | 126 |
| Bedroom 3 Length | 9 |
| Bedroom 3 Width | 14 |
| Bedroom 4 Area | 168 |
| Bedroom 4 Length | 12 |
| Bedroom 4 Width | 14 |
| Dining Room Area | 10 |
| Dining Room Width | 15 |
| Family Room Area | 294 |
| Family Room Length | 14 |
| Living Room Area | 368 |
| Living Room Length | 16 |
| Living Room Width | 23 |
| Primary Bedroom Area | 273 |
| Primary Bedroom Length | 13 |
| Primary Bedroom Width | 21 |
| Family Room Width | 21 |
| Family Room Level | Upper |
| Dining Room Level | Main |
| Dining Room Area | 150 |
| Bedroom 4 Level | Upper |
| Bedroom 3 Level | Main |
| Second Bedroom Level | Main |
| Power Production Type | Photovoltaics |
Exterior Features
| Fencing | Full |
|---|---|
| Parking Features | Attached |
| Lot Features | 10000 SF - .49 AC |
| Water Source | City Service |
| Total Parking | 3 |
| Lot Size Area | 0.3 |
| Building Area Total | 3600 |
| Lot Dimensions | 130x100 |
| Lot Size Acres | 0.3 |
| Road Surface Type | Paved |
| Covered Spaces | 3 |
| Road Frontage Type | Public Road |
Amenities
- Foreclosure
- Views
- Short Sale
- New Construction
- Adult 55+
- Lease To Own
- No HOA Fees
- Furnished
- Primary On Main
- Air Conditioning
- Seller Finance
- Green
- Fixer Upper
- Horse
- Golf
- Fireplace
- Deck
- Garage
- Basement
- Pool
Property vs Single Family Average in 83647
Price
Taxes
Year Built

