
Open House Sat, Aug 22nd 11:00 AM - 01:00 PM - Golf Course - Primary on Main
Address
7310 W Palamas Dr., Eagle, ID
Price
$ 1,399,999
Property Attributes
- MLS#98995917
- TypeSingle Family
- Listing Status Active
- CountyAda
- CityEagle
- NeighborhoodSnoqualmie River
- Zip83616
- Style
- Year Built2022
- Taxes$ 3377
- Price$ 1,399,999
- Bedrooms5
- Full Bathrooms4
- Half Bathrooms0
- Sqr Footage3810
- Lot Size0.27 Acres
Data Source:
Intermountain MLS (IMLS)
Property Description
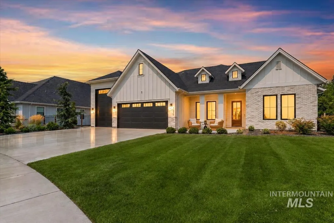
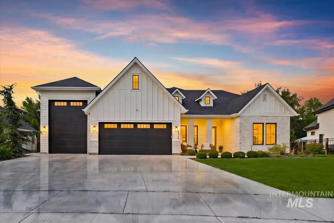
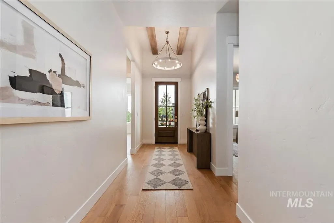
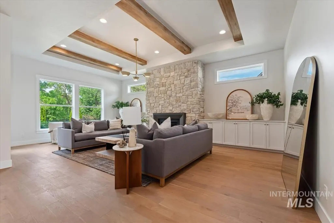
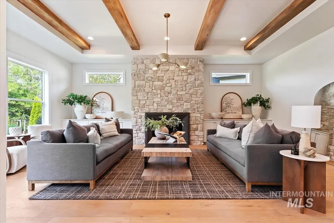
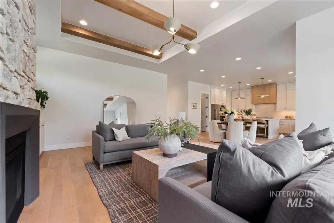
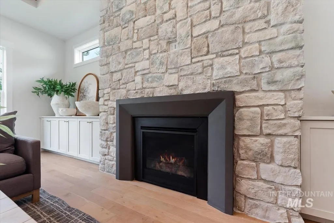
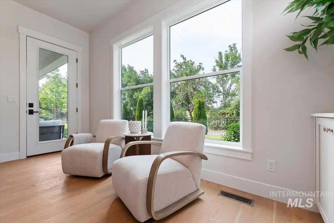
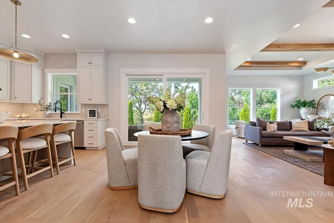
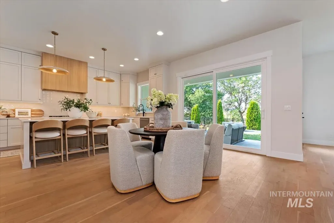
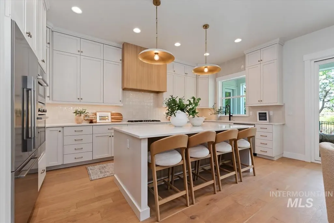
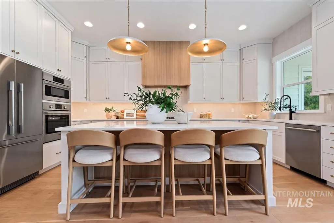
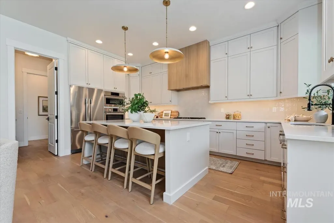
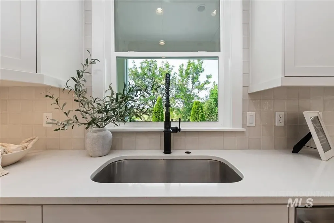
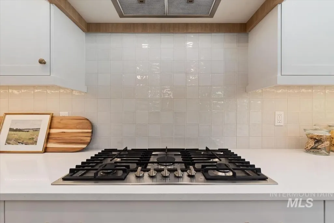
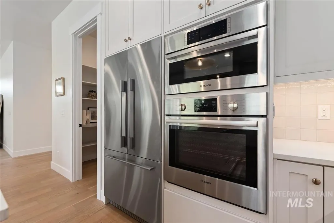
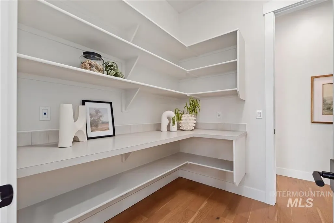
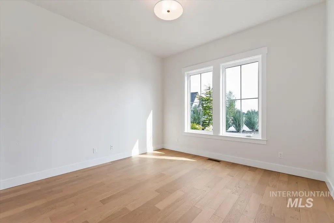
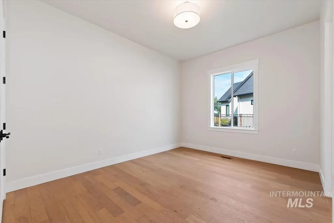
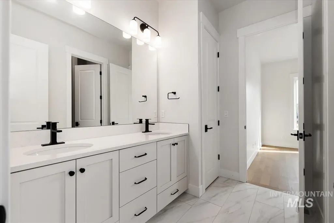
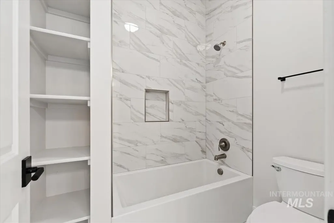
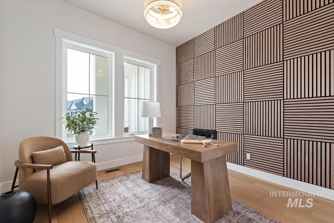
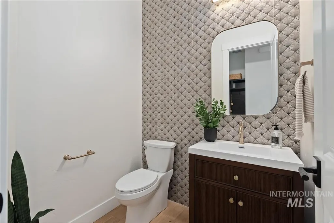
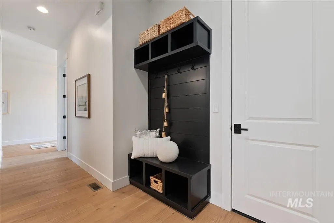
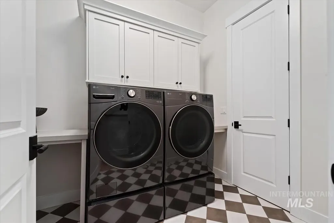
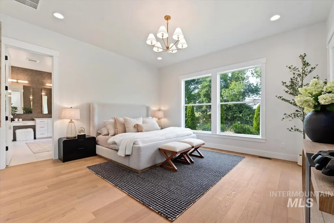
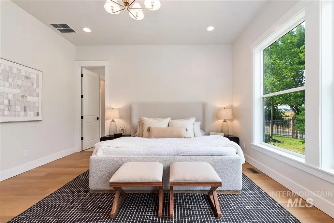
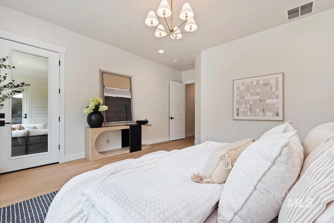
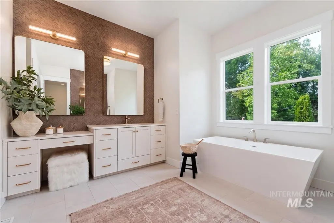
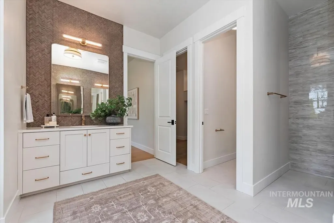
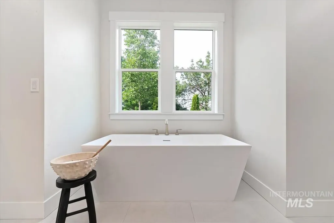
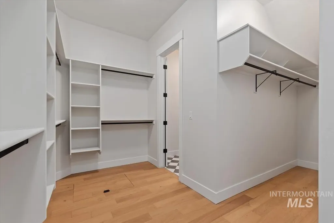
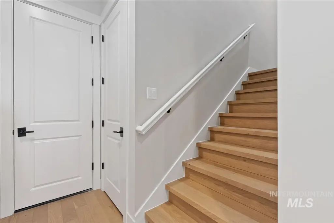
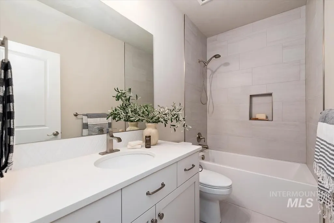
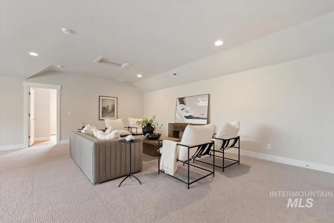
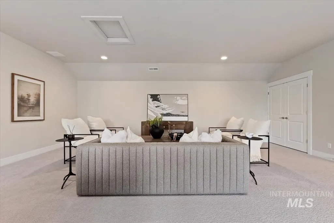
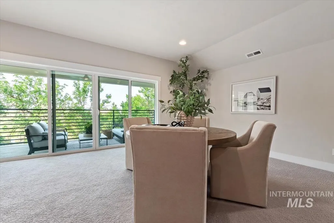
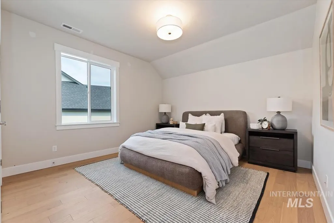
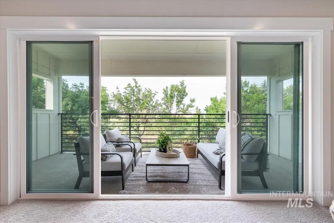
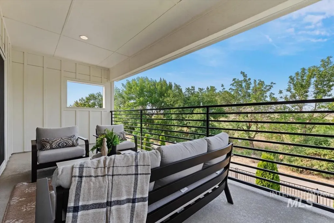
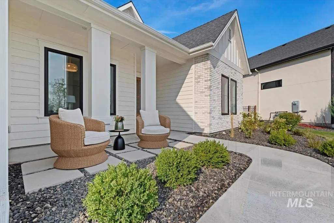
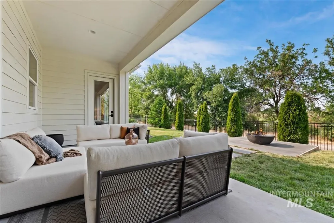
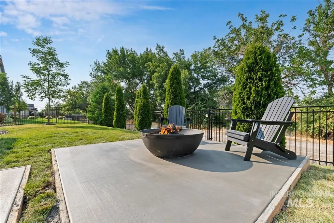
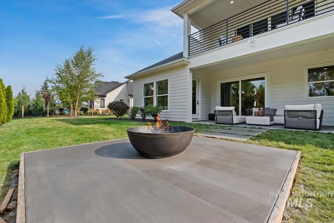
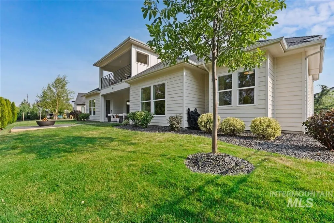
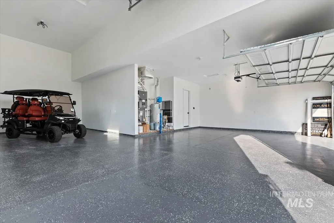
Originally built in 2022 and extensively redesigned in 2026, this exceptional Legacy home has been thoughtfully transformed with curated designer finishes, warm natural materials, and bright, open living spaces that feel like new construction. Designed to live primarily as a single-story home, the main level features the primary suite, additional bedrooms, a dedicated office, and all principal living spaces. Upstairs offers an oversized bonus room, guest bedroom, and full bathroom, ideal for guests, multigenerational living, or recreation. The stunning great room showcases soaring 12-foot ceilings with stained wood beams and a dramatic floor-to-ceiling stone fireplace. The upgraded kitchen features a large center island, expansive walk-in pantry, and oversized multi-panel patio slider for seamless indoor-outdoor living. Wide-plank white oak hardwood flooring extends throughout the main level, complementing the home’s warm, modern aesthetic. Situated on nearly one-third of an acre, the private homesite is surrounded by mature landscaping and established trees, offering exceptional privacy and space for outdoor entertaining. Additional highlights include an oversized driveway, attached two-car garage, and a full-size RV garage—an increasingly rare feature in one of Eagle’s premier communities. A rare opportunity to own a professionally redesigned luxury home in Legacy.
| Elementary School | Middle School | High School |
|---|---|---|
| Eagle Elementary School | Star Middle School | Eagle High School |
| Price History | |
|---|---|
| 8/13/2026 | Listed $1,399,999 |
General Features
| Heating | Forced Air |
|---|---|
| Cooling | Central Air |
| Utilities | Sewer Connected |
| Roof | Architectural Style |
| Appliances | Gas Water Heater |
| HOA Fee | 525 |
| Garage Spaces | 4 |
| Patio/Porch Features | Covered Patio/Deck |
| Pool Features | Community |
| Construction Materials | Frame |
| Year Built | 2022 |
| Levels | Single w/ Upstairs Bonus Room |
| Property Subtype | Single Family Residence |
| Tax Year | 2025 |
| Current Use | Single Family |
| Ownership | Fee Simple |
| Waterfront Features | Pond Community |
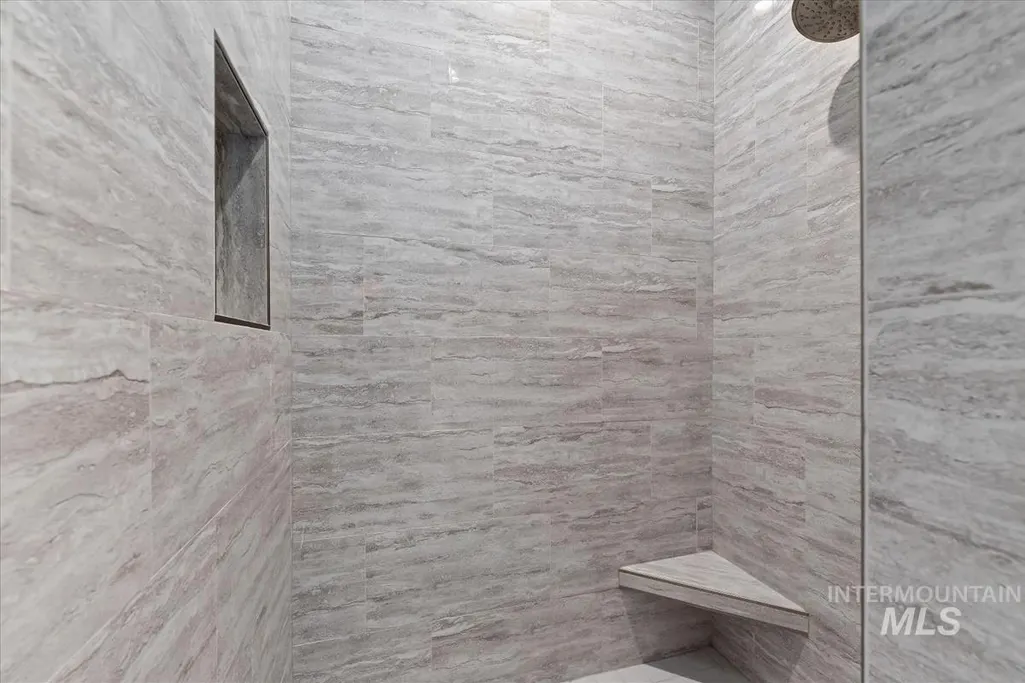
| Accessibility | Roll In Shower |
| Assoc Fee Paid Per | Quarterly |
| County | Ada |
| Property Type | Residential |
| HOA | true |
| Attached Garage | true |
| Subdivision Name | Snoqualmie River |
| Garage Y/N | true |
| Status | Active |
| Directions | Eagle Rd. W Floating Feather Rd., Palmer Ln., R Decathalon St., R Palaestra Ave, to W. Palamas Dr. |
| ModificationTimestamp | 2026-08-16T06:01:21.800Z |
| High School | Eagle |
| City | Eagle |
| High School District | West Ada School District |
| Lot Size Units | Acres |
| Lot Size Square Feet | 11761.2 |
| Carport Y/N | false |
| Listing Terms | Cash |
| Elementary School | Eagle |
| Land Lease Y/N | false |
| Tax Annual Amount | 3377.48 |
| Middle/Junior High School | Star |
| Virtual Tour | https://www.dropbox.com/scl/fi/k4yinwlkipixx8gi5qly3/LEGACY-LISA-DUNN.mp4?rlkey=31g20d4jr3prwvbmwt57x73rb&st=k75t0jzk&dl=0 |
| Building Area Units | Square Feet |
| Primary Bedroom Level | Main |
| Living Area Units | Square Feet |
| Builder Name | Southwood Homes |
| Standard Status | Active |
| Middle/Junior School District | West Ada School District |
| Elementary School District | West Ada School District |
| Legal Description | Lot 07 Blk 12 Snoqualmie River Sub No 04 |
| LeasableAreaUnits | Square Feet |
| Freehold | IDX |
Interior Features
| Interior Amenities | Bath-Master |
|---|---|
| Flooring | Tile |
| Total Fireplaces | 1 |
| Fireplace Features | One |
| Air Conditioning Y/N | true |
| Heating Y/N | true |
| Fireplace Y/N | true |
| Above Grade Finished Area | 3810 |
| Total Bedrooms | 5 |
| Main Level Bedrooms | 4 |
| Main Level Bathrooms | 2 |
| Below Grade Finished Area Unit Type | Square Feet |
| LivingAreaSource | Public Records |
| Below Grade Finished Area Source | Public Records |
| Above Grade Finished Area Source | Public Records |
| Above Grade Finished Area Unit Type | Square Feet |
| Total Baths | 4 |
| Primary on Main | 176 |
| Second Bedroom Length | 16 |
| Second Bedroom Width | 11 |
| Bedroom 3 Area | 144 |
| Bedroom 3 Length | 12 |
| Bedroom 3 Width | 12 |
| Bedroom 4 Area | 132 |
| Bedroom 4 Length | 11 |
| Bedroom 4 Width | 12 |
| Primary Bedroom Area | 224 |
| Primary Bedroom Length | 16 |
| Primary Bedroom Width | 14 |
| Bedroom 5 Width | 15 |
| Bedroom 5 Level | Upper |
| Bedroom 5 Length | 12 |
| Bedroom 5 Area | 180 |
| Bedroom 4 Level | Main |
| Bedroom 3 Level | Main |
| Second Bedroom Level | Main |
Exterior Features
| Fencing | Partial |
|---|---|
| Parking Features | Attached |
| Lot Features | 10000 SF - .49 AC |
| Water Source | City Service |
| Total Parking | 4 |
| Lot Size Area | 0.27 |
| Foundation Details | Crawl Space |
| Building Area Total | 3810 |
| Lot Size Acres | 0.27 |
| Road Surface Type | Paved |
| Covered Spaces | 4 |
Amenities
- Foreclosure
- Views
- Short Sale
- New Construction
- Adult 55+
- Lease To Own
- No HOA Fees
- Furnished
- Primary On Main
- Air Conditioning
- Seller Finance
- Green
- Fixer Upper
- Horse
- Golf
- Fireplace
- Deck
- Garage
- Basement
- Pool
Property vs Single Family Average in 83616
Price
Taxes
Year Built

