
Price Reduction - Waterfront - Primary on Main - Eco Friendly
Address
1428 N Palaestra Ave., Eagle, ID
Price
$ 819,900
Property Attributes
- MLS#98991139
- TypeSingle Family
- Listing Status Pending
- CountyAda
- CityEagle
- NeighborhoodSnoqualmie River
- Zip83616
- Style
- Year Built2020
- Taxes$ 2883
- Price$ 819,900
- Bedrooms3
- Full Bathrooms3
- Half Bathrooms0
- Sqr Footage2236
- Lot Size0.19 Acres
Data Source:
Intermountain MLS (IMLS)
Property Description
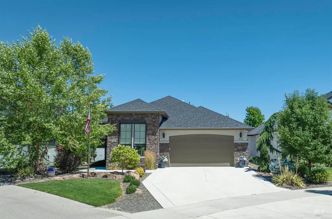
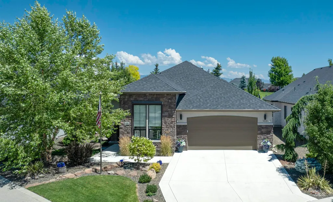
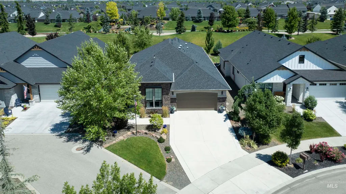
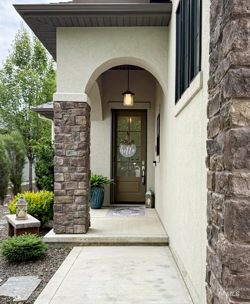
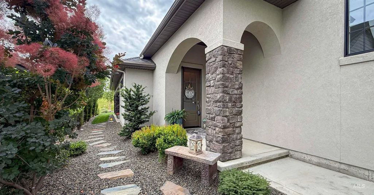
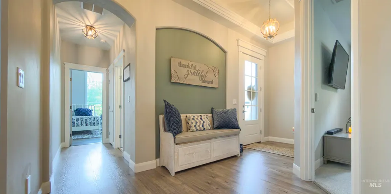
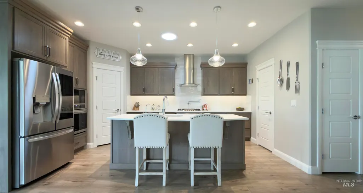
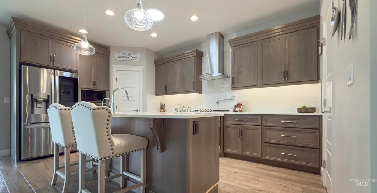
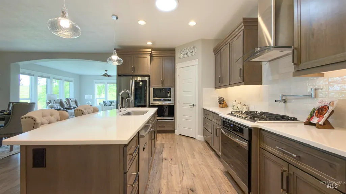
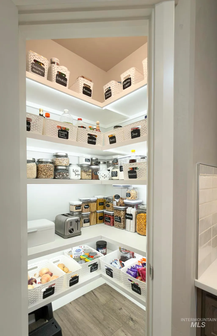
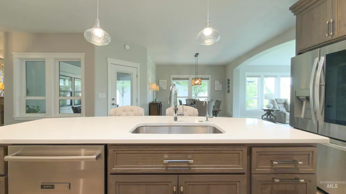
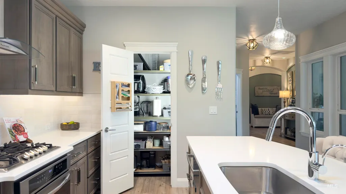
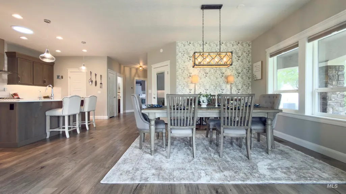
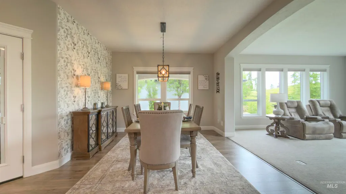
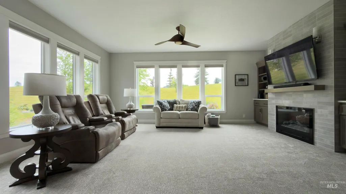
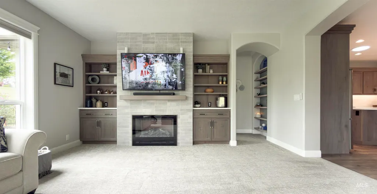
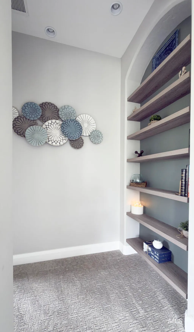
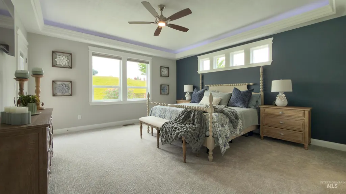
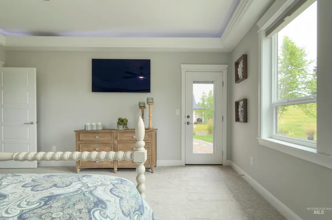
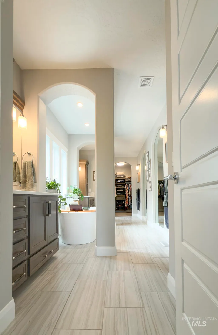
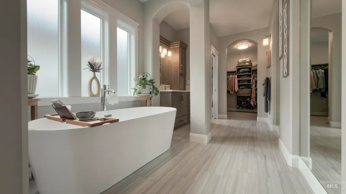
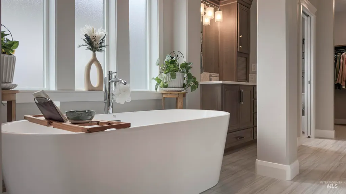
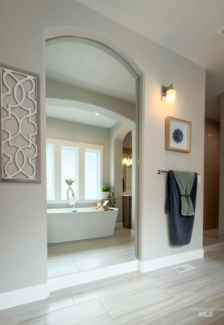
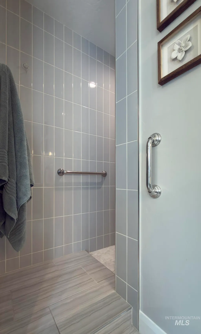
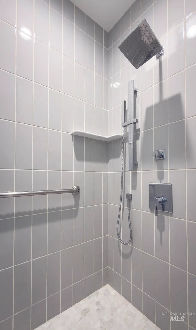
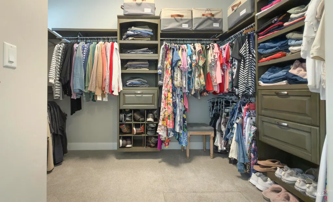
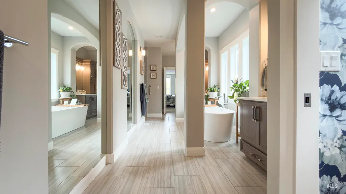
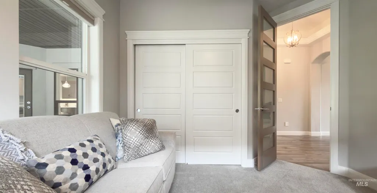
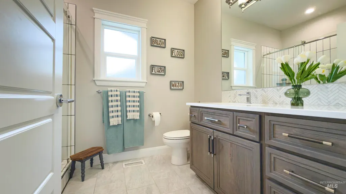
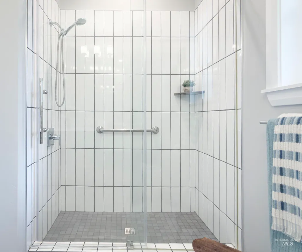
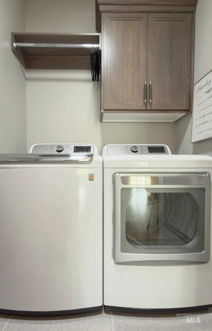
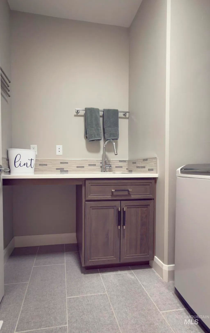
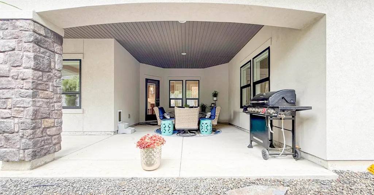
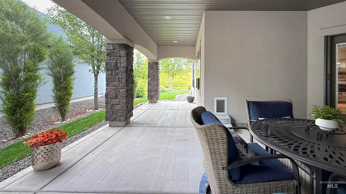
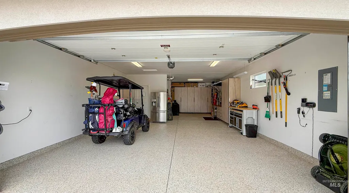
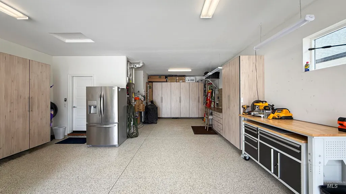
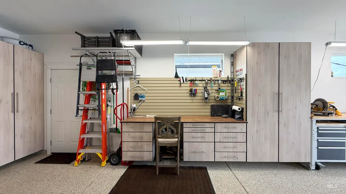
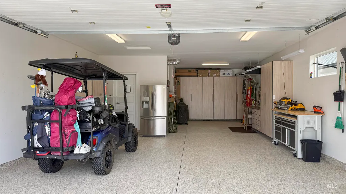
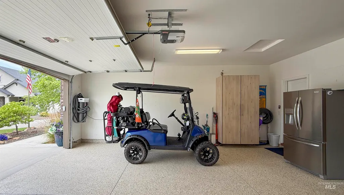
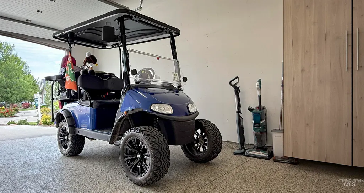
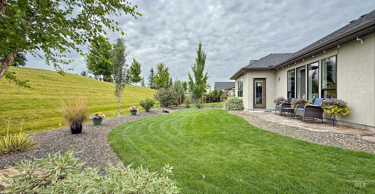
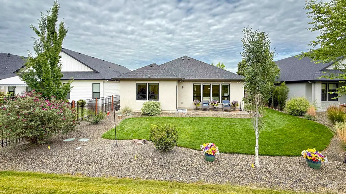
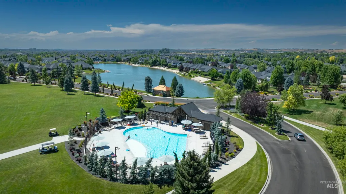
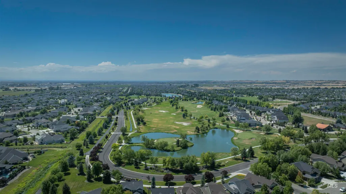
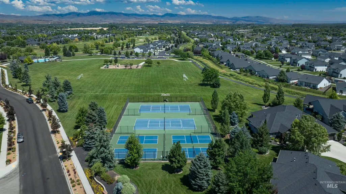
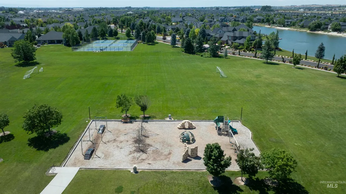
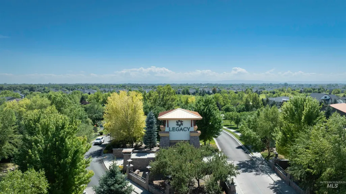
Luxury & Class combine in this uniquely gorgeous Home nestled against a private backdrop of park-like neighborhood landscaping. Immaculately kept it offers well-planned living spaces canopied by soaring ceilings, rich with timeless colors and finishes. Entertain in this stunning kitchen complete with 2 pantry's, 2 ovens (1 convection), pot filler, Bosch DW, gas range, Reverse Osmosis, roll out shelving, skylights, kitchen located off of the open courtyard style covered Private Patio. Bask in natural light abounding from the multiple solar tubes & tall windows(power shades), electric fireplace highlighting the beautiful living spaces. Experience true Luxury in the Master Ensuite presenting a patio coffee door or get lost in the Fabulous Bathroom with His/Hers Sink areas, Walk-In Shower, Soaking Tub, back-dropped by Huge Arched Mirrors & complete with a closet to die for. The 3 car garage offers custom cabinets & workbench ready for all your projects, epoxy floor. Screened gutters & smart thermostat. Legacy Community features endless amenities that are the best in the Valley Resort Style on 590 acres, Pools, Fishing ponds, 3 hole Golf course & practice area, racket courts, soccer fields, walking paths, parks, pristine Landscaping throughout the community and Best Holiday events & food trucks.
| Elementary School | Middle School | High School |
|---|---|---|
| Eagle Elementary School | Star Middle School | Eagle High School |
| Price History | |
|---|---|
| 7/1/2026 | Listed $849,900 |
| 7/13/2026 | 3$824,900 |
| 7/30/2026 | 1$819,900 |
General Features
| Heating | Forced Air |
|---|---|
| Cooling | Central Air |
| Utilities | Sewer Connected |
| Roof | Composition |
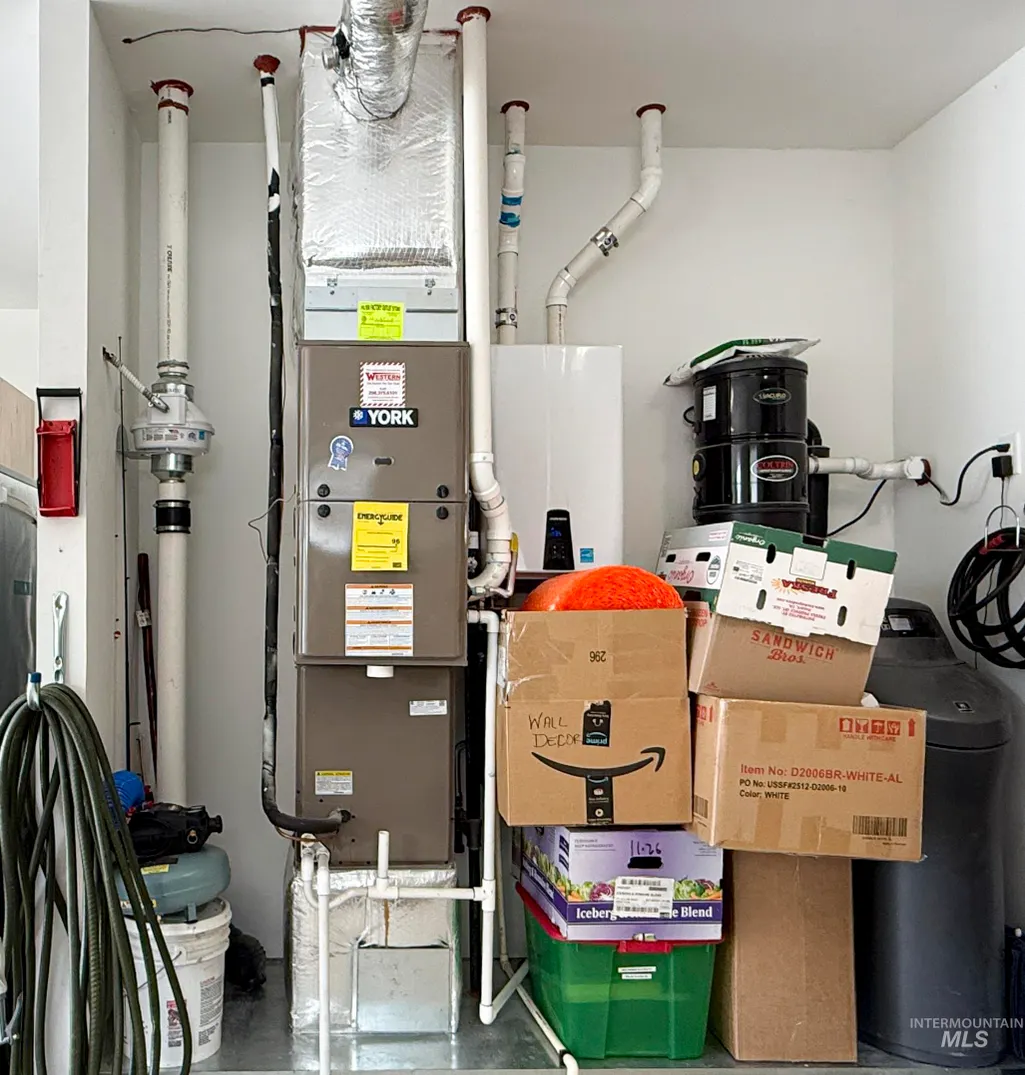
| Appliances | Tankless Water Heater |
| HOA Fee | 545.51 |
| Garage Spaces | 3 |
| Patio/Porch Features | Covered Patio/Deck |
| Pool Features | Community |
| Construction Materials | Frame |
| Year Built | 2020 |
| Levels | One |
| Property Subtype | Single Family Residence |
| Tax Year | 2025 |
| Ownership | Fee Simple |
| Waterfront Features | Waterfront |
| Assoc Fee Paid Per | Quarterly |
| County | Ada |
| Property Type | Residential |
| HOA | true |
| Attached Garage | true |
| Subdivision Name | Snoqualmie River |
| Garage Y/N | true |
| Status | Pending |
| Directions | From Hwy 44, N Palmer, W Decathalon, S Amanar, E Belay, Bealy meets Palaestra |
| ModificationTimestamp | 2026-08-01T00:29:34.600Z |
| High School | Eagle |
| City | Eagle |
| High School District | West Ada School District |
| Lot Size Units | Acres |
| Lot Size Square Feet | 8276.4 |
| Carport Y/N | false |
| Listing Terms | 203K |
| Green Building Verification Type | SEER Rating |
| Elementary School | Eagle |
| Land Lease Y/N | false |
| Tax Annual Amount | 2883 |
| Middle/Junior High School | Star |
| Virtual Tour | https://vimeo.com/1212922871?&login=true#_=_ |
| Building Area Units | Square Feet |
| Primary Bedroom Level | Main |
| Living Area Units | Square Feet |
| Standard Status | Pending |
| Middle/Junior School District | West Ada School District |
| Elementary School District | West Ada School District |
| Legal Description | Par #0225 Of Lot 11 Blk 1 Snoqualmie River Sub No 01 #0220-B |
| LeasableAreaUnits | Square Feet |
| Freehold | IDX |
Interior Features
| Interior Amenities | Bath-Master |
|---|---|
| Flooring | Carpet |
| Total Fireplaces | 1 |
| Fireplace Features | One |
| Kitchen Level | Main |
| Air Conditioning Y/N | true |
| Heating Y/N | true |
| Fireplace Y/N | true |
| Above Grade Finished Area | 2236 |
| Total Bedrooms | 3 |
| Living Room Level | Main |
| Main Level Bedrooms | 3 |
| Main Level Bathrooms | 2 |
| Below Grade Finished Area Unit Type | Square Feet |
| LivingAreaSource | Public Records |
| Below Grade Finished Area Source | Public Records |
| Above Grade Finished Area Source | Public Records |
| Above Grade Finished Area Unit Type | Square Feet |
| Total Baths | 3 |
| Kitchen Area | 204 |
| Kitchen Length | 17 |
| Kitchen Width | 12 |
| Primary on Main | 143 |
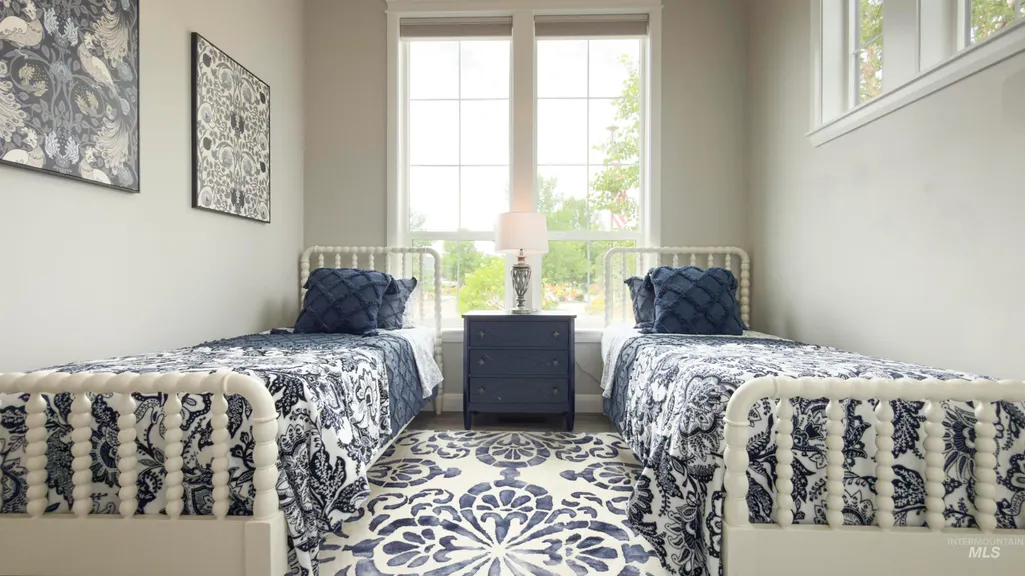
| Second Bedroom Length | 13 |
| Second Bedroom Width | 11 |
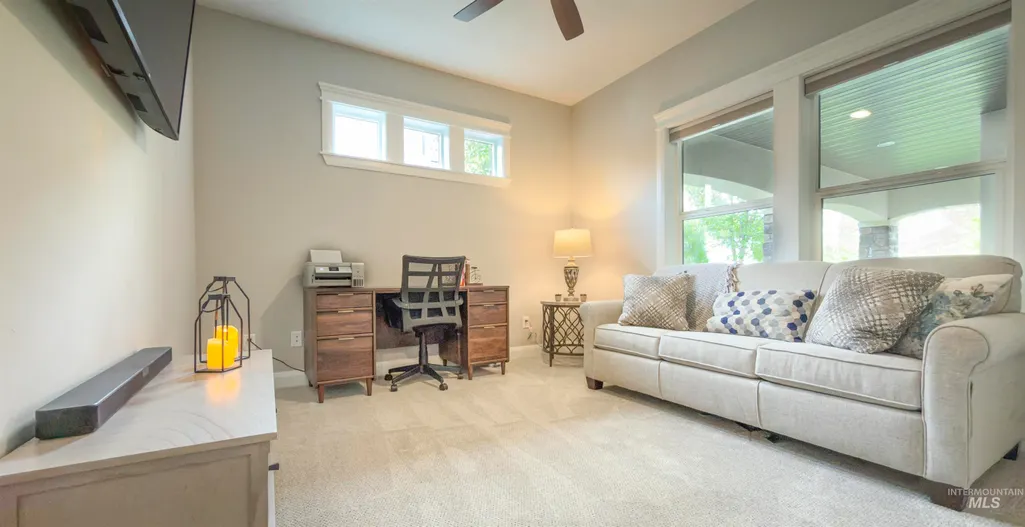
| Bedroom 3 Area | 132 |
| Bedroom 3 Length | 12 |
| Bedroom 3 Width | 11 |
| Dining Room Area | 15 |
| Dining Room Width | 12 |
| Living Room Area | 306 |
| Living Room Length | 18 |
| Living Room Width | 17 |
| Primary Bedroom Area | 240 |
| Primary Bedroom Length | 16 |
| Primary Bedroom Width | 15 |
| Dining Room Level | Main |
| Dining Room Area | 180 |
| Bedroom 3 Level | Main |
| Second Bedroom Level | Main |
Exterior Features
| Parking Features | Attached |
|---|---|
| Lot Features | Standard Lot 6000-9999 SF |
| Water Source | City Service |
| Total Parking | 3 |
| Lot Size Area | 0.19 |
| Building Area Total | 2236 |
| Lot Size Acres | 0.19 |
| Road Surface Type | Paved |
| Other Parking | Garage: 37x22 |
| Waterfront Y/N | true |
| Covered Spaces | 3 |
Amenities
- Foreclosure
- Views
- Short Sale
- New Construction
- Adult 55+
- Lease To Own
- No HOA Fees
- Furnished
- Primary On Main
- Air Conditioning
- Seller Finance
- Green
- Fixer Upper
- Horse
- Golf
- Fireplace
- Deck
- Garage
- Basement
- Pool
Property vs Single Family Average in 83616
Price
Taxes
Year Built

