
Open House Sat, Aug 22nd 12:00 PM - 03:00 PM - Golf Course - Primary on Main
Address
1007 W Oakhampton Drive, Eagle, ID
Price
$ 1,150,000
Property Attributes
- MLS#98995872
- TypeSingle Family
- Listing Status Active
- CountyAda
- CityEagle
- NeighborhoodBanbury Meadows
- Zip83616
- Style
- Year Built2003
- Taxes$ 2870
- Price$ 1,150,000
- Bedrooms5
- Full Bathrooms3
- Half Bathrooms0
- Sqr Footage3412
- Lot Size0.354 Acres
Data Source:
Intermountain MLS (IMLS)
Property Description
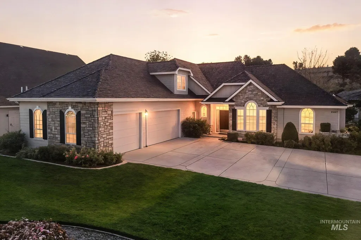
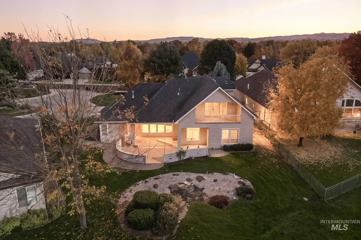
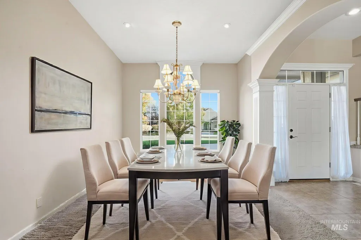
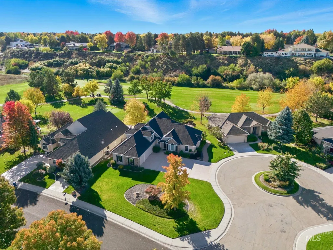
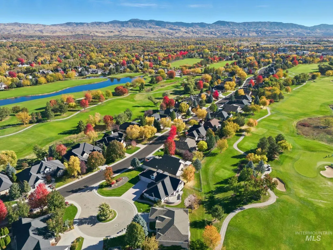
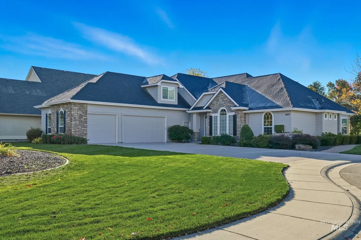
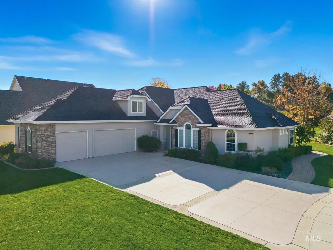
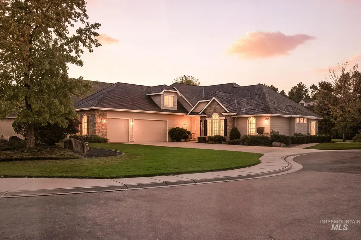
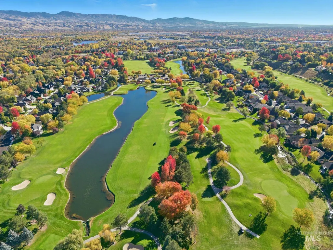
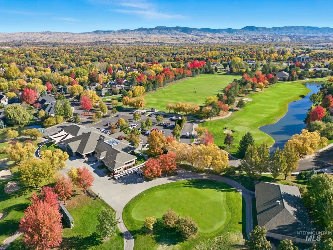
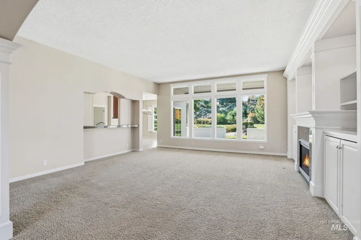
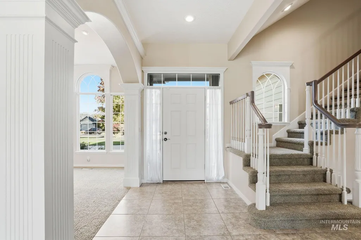
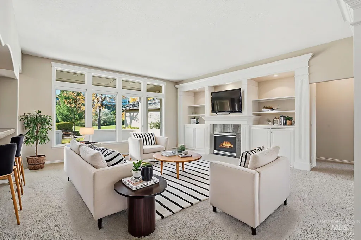
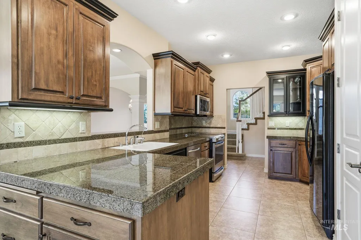
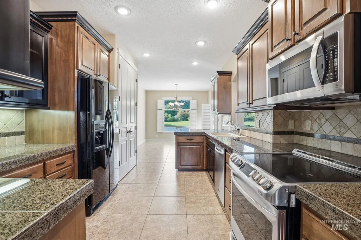
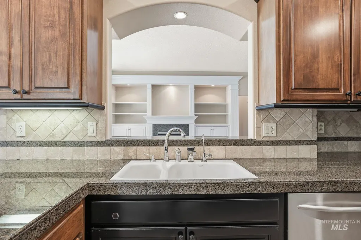
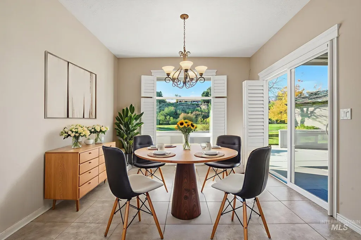
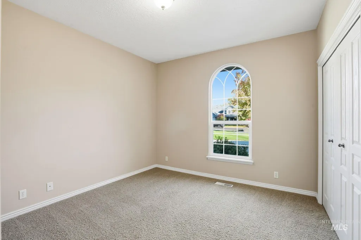
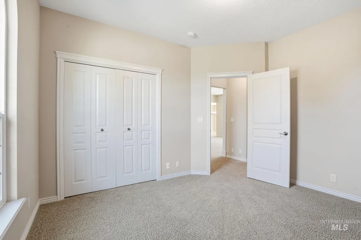
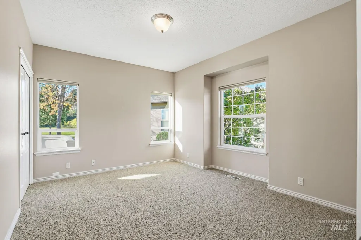
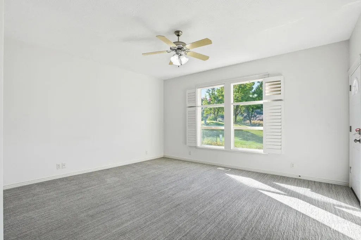
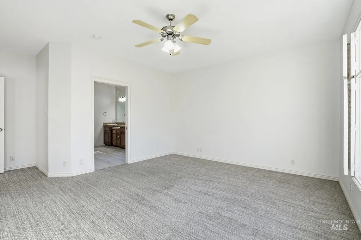
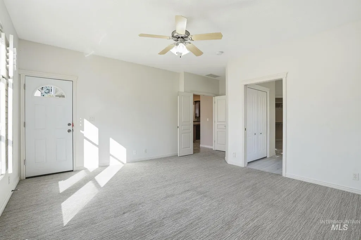
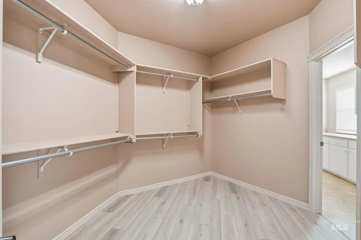
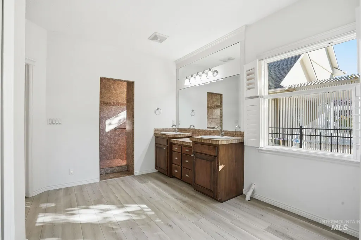
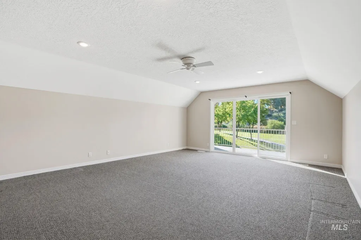
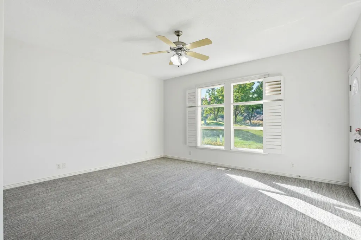
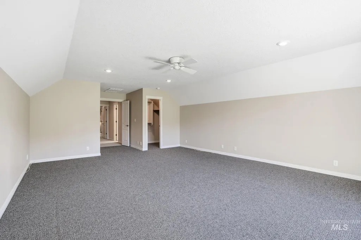
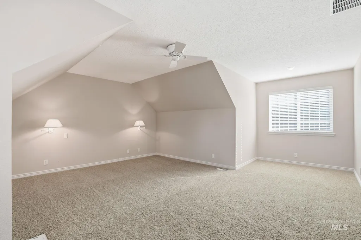
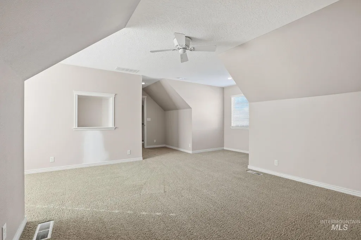
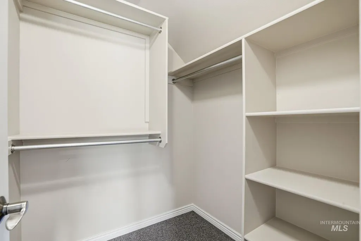
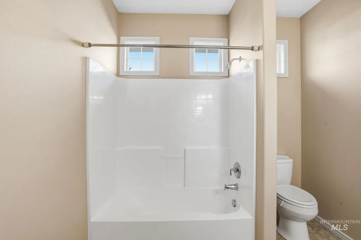
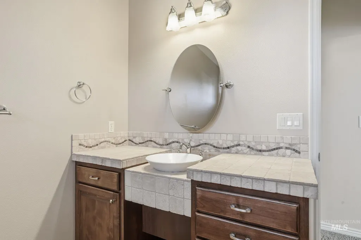
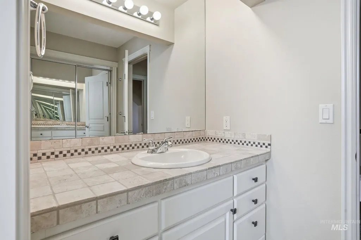
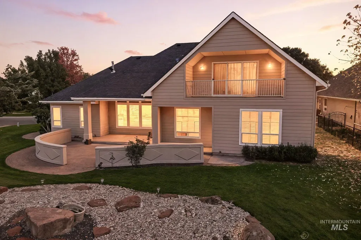
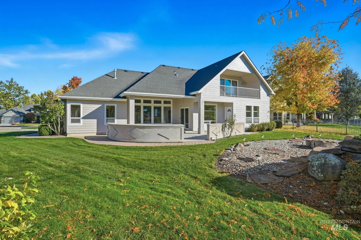
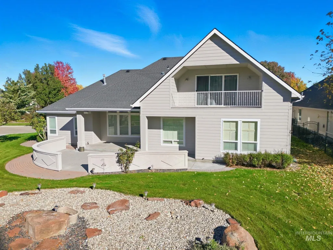
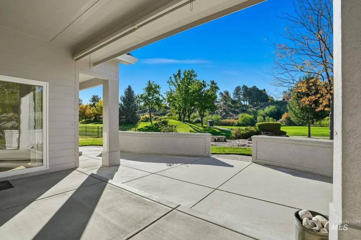
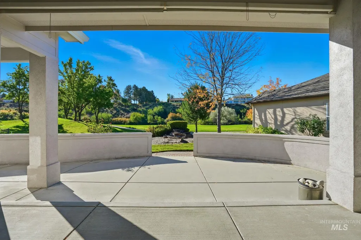
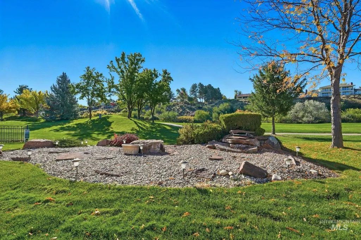
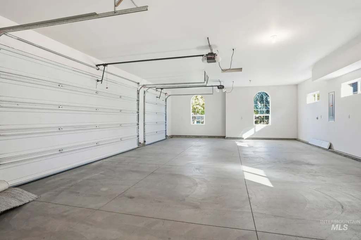
Custom-built, one-owner home on the 5th fairway of Banbury Meadows is the kind of place where family life unfolds with ease. Sunlight fills the great room through oversized oval windows, creating a bright, welcoming space where everyone naturally gathers—whether for quiet mornings or lively evenings by the fireplace. The gourmet kitchen is designed for real life: cooking together, helping with homework at the nook, or sharing meals that turn into memories. Fresh paint gives the kitchen and dining area a warm, updated feel, & the slider opens to a covered patio perfect for family barbecues, watching golfers pass by, or letting kids play while you unwind. The main-level primary suite offers a peaceful retreat, while upstairs the spacious bonus room becomes whatever your family needs—game room, movie space, guest suite—with its own private deck overlooking the fairway. A guest bedroom, full bath, and swamp cooler add comfort for family and visitors. Practical features make everyday living easier: an oversized laundry room, a large garage with utility sink and private water closet, updated HVAC and water heater, and beautifully maintained grounds. Set in one of Eagle’s most loved golf communities, this home offers space to grow, room to gather, & a setting that brings families together. $ 10,000 concession. Please use shoe covers or remove shoes. Thank you for showing our home! B/BTVAI
| Elementary School | Middle School | High School |
|---|---|---|
| Andrus Elementary School | Eagle Middle Middle School | Eagle High School |
| Price History | |
|---|---|
| 7/31/2026 | Listed $1,150,000 |
General Features
| Heating | Forced Air |
|---|---|
| Cooling | Central Air |
| Utilities | Sewer Connected |
| Roof | Composition |
| Appliances | Gas Water Heater |
| HOA Fee | 500 |
| Garage Spaces | 3 |
| Patio/Porch Features | Covered Patio/Deck |
| Construction Materials | Stone |
| Year Built | 2003 |
| Levels | Two |
| Property Subtype | Single Family Residence |
| Tax Year | 2025 |
| Current Use | Single Family |
| Ownership | Fee Simple |
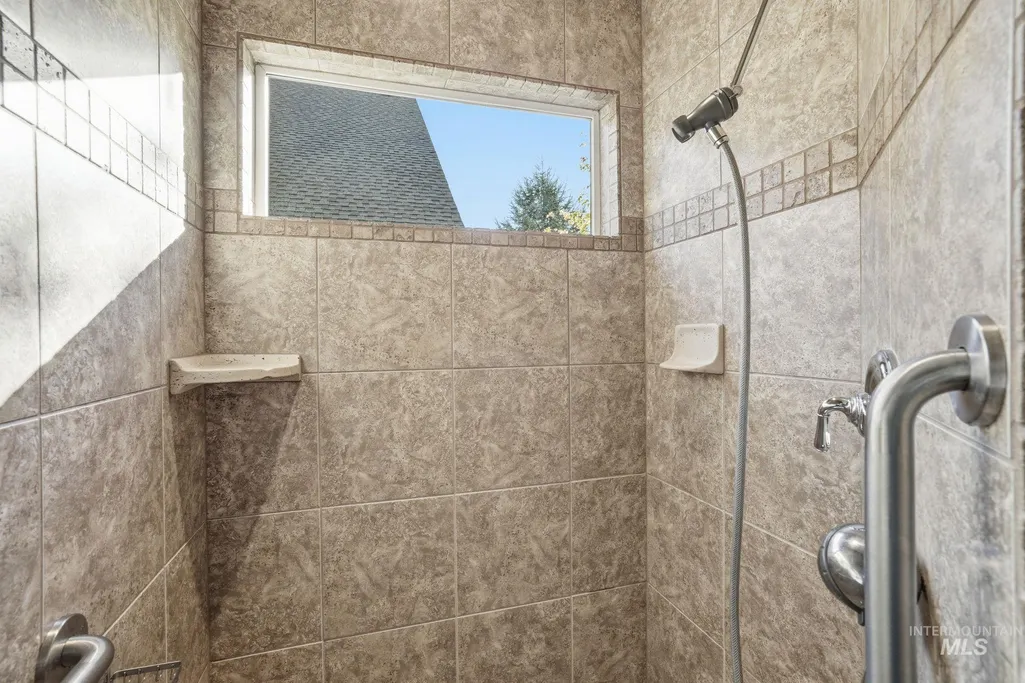
| Accessibility | Bathroom Bars |
| Assoc Fee Paid Per | Annually |
| County | Ada |
| Property Type | Residential |
| HOA | true |
| Attached Garage | true |
| Subdivision Name | Banbury Meadows |
| Garage Y/N | true |
| Status | Active |
| Directions | S. on Eagle Rd towards Chinden, rt on Oakhampton, home is on corner in cul de sac. |
| ModificationTimestamp | 2026-08-03T06:00:56.300Z |
| High School | Eagle |
| City | Eagle |
| High School District | West Ada School District |
| Zoning Description | City of Eagle-R-2/P |
| Lot Size Units | Acres |
| Lot Size Square Feet | 15420.24 |
| Carport Y/N | false |
| Listing Terms | Consider All |
| Elementary School | Andrus |
| Land Lease Y/N | false |
| Tax Annual Amount | 2870.94 |
| Middle/Junior High School | Eagle Middle |
| Virtual Tour | https://listings.snaphouse.io/sites/xakrpbg/unbranded |
| Building Area Units | Square Feet |
| Primary Bedroom Level | Main |
| Living Area Units | Square Feet |
| Builder Name | Crocker Building Co. |
| Standard Status | Active |
| Middle/Junior School District | West Ada School District |
| Elementary School District | West Ada School District |
| Legal Description | LOT 12 BLK 37 BANBURY MEADOWS SUB NO 04 |
| LeasableAreaUnits | Square Feet |
| Freehold | IDX |
Interior Features
| Interior Amenities | Bath-Master |
|---|---|
| Flooring | Tile |
| Total Fireplaces | 1 |
| Fireplace Features | One |
| Kitchen Level | Main |
| Air Conditioning Y/N | true |
| Heating Y/N | true |
| Fireplace Y/N | true |
| Above Grade Finished Area | 3412 |
| Total Bedrooms | 5 |
| Main Level Bedrooms | 3 |
| Main Level Bathrooms | 2 |
| Below Grade Finished Area Unit Type | Square Feet |
| LivingAreaSource | Public Records |
| Below Grade Finished Area Source | Public Records |
| Above Grade Finished Area Source | Public Records |
| Above Grade Finished Area Unit Type | Square Feet |
| Total Baths | 3 |
| Kitchen Area | 176 |
| Kitchen Length | 16 |
| Kitchen Width | 11 |
| Primary on Main | 168 |
| Second Bedroom Length | 14 |
| Second Bedroom Width | 12 |
| Bedroom 3 Area | 576 |
| Bedroom 3 Length | 24 |
| Bedroom 3 Width | 24 |
| Bedroom 4 Area | 132 |
| Bedroom 4 Length | 12 |
| Bedroom 4 Width | 11 |
| Dining Room Area | 15 |
| Dining Room Width | 11 |
| Primary Bedroom Area | 384 |
| Primary Bedroom Length | 24 |
| Primary Bedroom Width | 16 |
| Dining Room Level | Main |
| Dining Room Area | 165 |
| Bedroom 5 Width | 17 |
| Bedroom 5 Level | Upper |
| Bedroom 5 Length | 28 |
| Bedroom 5 Area | 476 |
| Bedroom 4 Level | Main |
| Bedroom 3 Level | Upper |
| Second Bedroom Level | Main |
Exterior Features
| Parking Features | Attached |
|---|---|
| Lot Features | 10000 SF - .49 AC |
| Water Source | City Service |
| Total Parking | 3 |
| Lot Size Area | 0.354 |
| Foundation Details | Crawl Space |
| Building Area Total | 3412 |
| Lot Size Acres | 0.354 |
| Road Surface Type | Paved |
| Other Parking | Garage: 42 x 23,Garage Door: 8.04 |
| Covered Spaces | 3 |
| Road Frontage Type | Public Road |
Amenities
- Foreclosure
- Views
- Short Sale
- New Construction
- Adult 55+
- Lease To Own
- No HOA Fees
- Furnished
- Primary On Main
- Air Conditioning
- Seller Finance
- Green
- Fixer Upper
- Horse
- Golf
- Fireplace
- Deck
- Garage
- Basement
- Pool
Property vs Single Family Average in 83616
Price
Taxes
Year Built

