
Price Reduction - Golf Course
Address
1104 W Colchester Drive, Eagle, ID
Price
$ 924,000
Property Attributes
- MLS#98979415
- TypeSingle Family
- Listing Status Active
- CountyAda
- CityEagle
- NeighborhoodBanbury Meadows
- Zip83616
- Style
- Year Built2000
- Taxes$ 2856
- Price$ 924,000
- Bedrooms4
- Full Bathrooms3
- Half Bathrooms0
- Sqr Footage3091
- Lot Size0.239 Acres
Data Source:
Intermountain MLS (IMLS)
Property Description
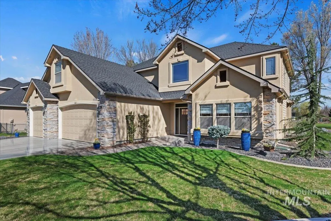
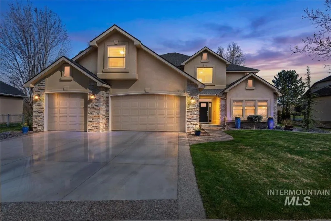
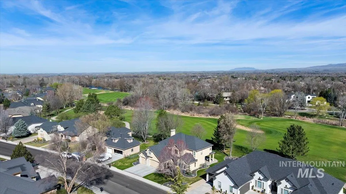
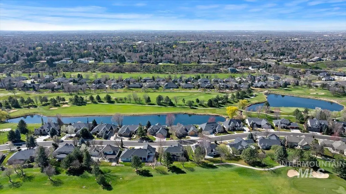
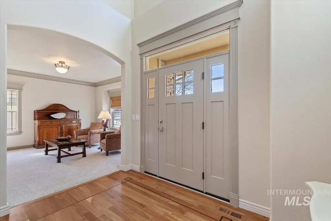
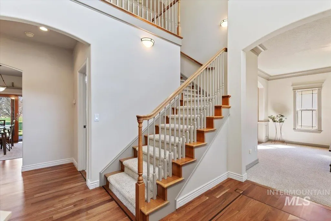
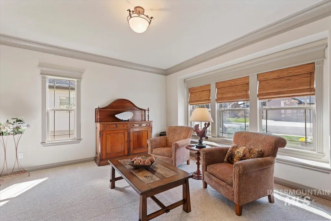
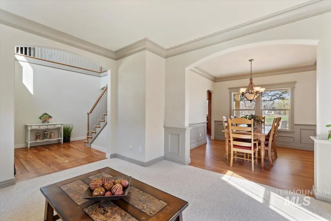
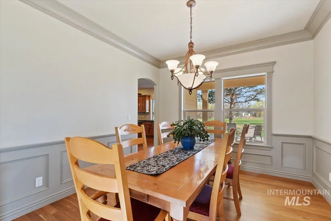
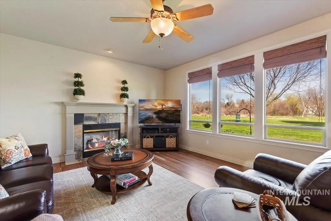
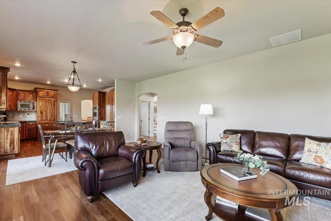
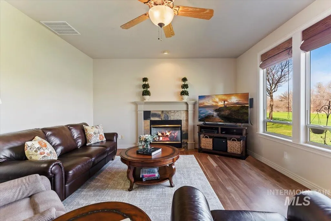
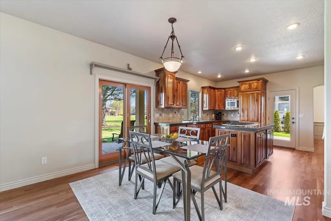
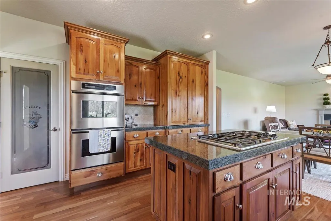
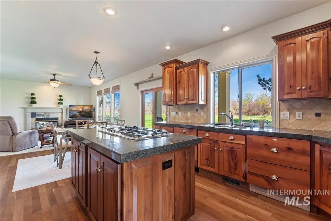
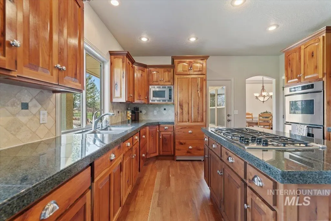
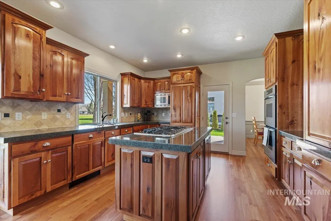
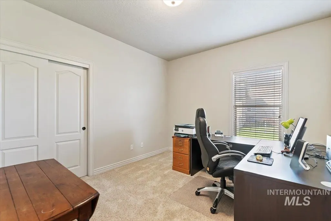
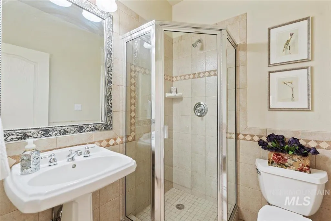
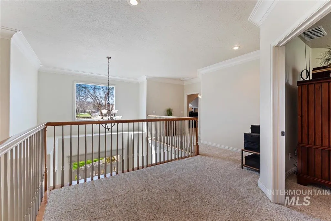
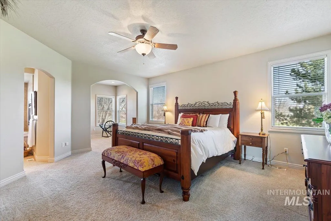
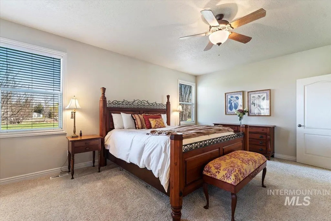
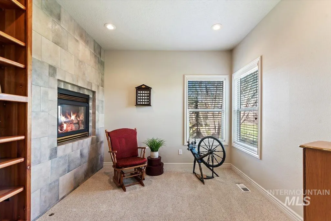
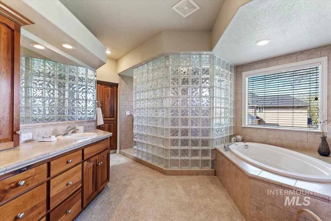
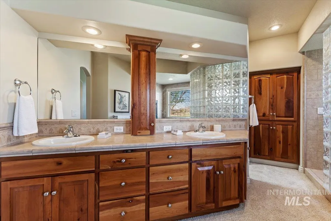
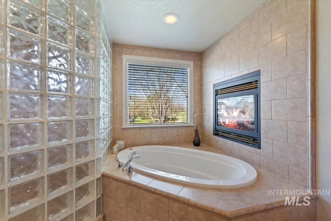
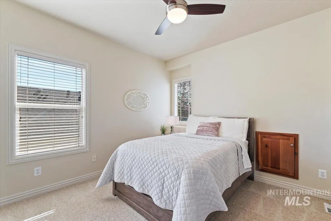
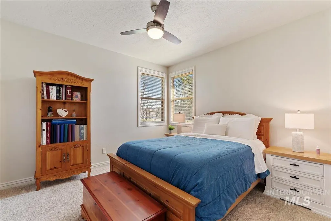
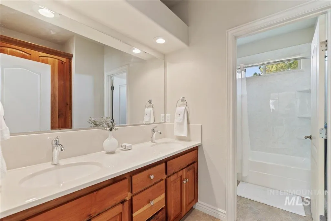
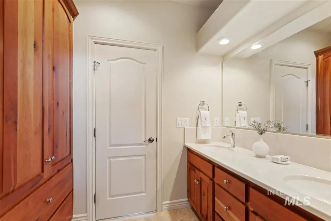
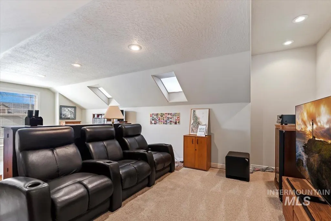
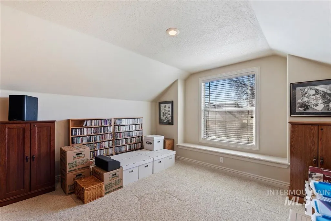
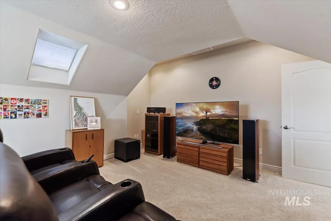
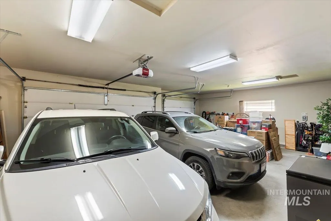
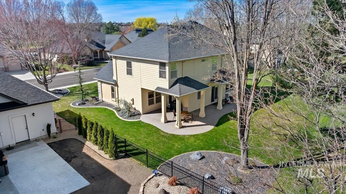
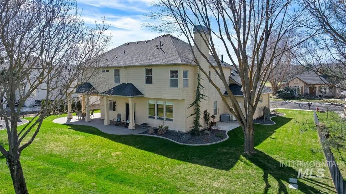

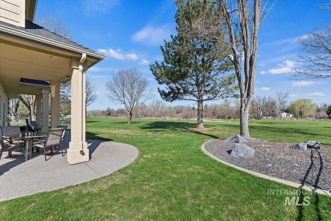
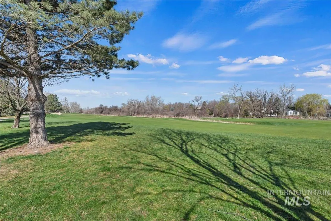
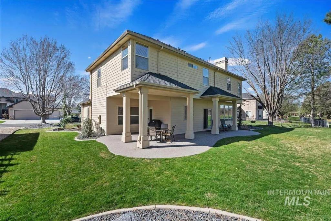
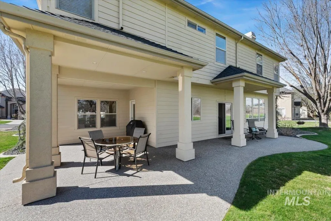
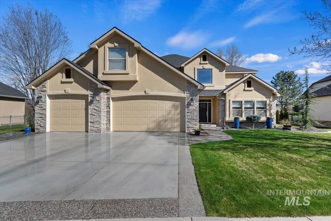
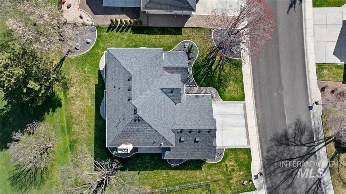
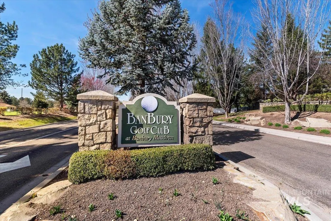
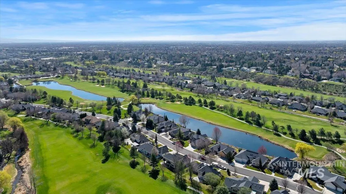
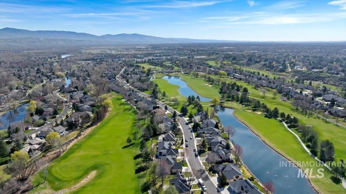
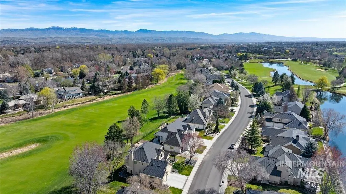
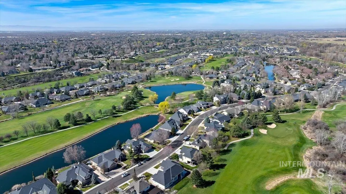
$75,500 PRICE IMPROVEMENT! This beautifully maintained home will not disappoint and no back neighbors Nestled in highly sought-after Banbury Meadows neighborhood. This recently updated custom home welcomes you to a bright, open floor plan. Exceptional views of Banbury Golf Course and each room is bathed in natural sunlight. The hardwood floors carry seamlessly throughout the home. Off the foyer, a flexible office/den/bedroom sets the tone for easy living. A bathroom complete with a shower for your guests. The nicely situated chef's kitchen is open and spacious, offering an island, custom cherry wood cabinetry, hardwood flooring, granite tile countertops, built-in Sub-Zero refrigerators, two freezer drawers, gas cooktop and double ovens. The eat-in kitchen flows to a family room centered around a gas fireplace. The primary suite with sitting room, a gas fireplace and spacious walk-in closet. The primary bath includes a walk-in shower, soaking tub, double vanity, and tile countertop. Upstairs you will find the bonus family room expands your everyday living. Two additional bedrooms and a full updated bathroom with double vanity, tub and shower and a solid surface countertop. Enjoy energy-efficient gas heat paired with central air for year-round comfort. Located on the 11th fairway of Banbury Golf Course, the yard features an entertaining area with covered patio. Attached 3 car garage.
| Elementary School | Middle School | High School |
|---|---|---|
| Andrus Elementary School | Eagle Middle Middle School | Eagle High School |
| Price History | |
|---|---|
| 3/26/2026 | Listed $1,075,000 |
| 5/4/2026 | 2$1,050,000 |
| 6/14/2026 | 2$1,025,000 |
| 7/1/2026 | 2$999,500 |
| 8/1/2026 | 8$924,000 |
General Features
| Heating | Forced Air |
|---|---|
| Cooling | Central Air |
| Utilities | Sewer Connected |
| Roof | Composition |
| Appliances | Gas Water Heater |
| HOA Fee | 500 |
| Garage Spaces | 3 |
| Patio/Porch Features | Covered Patio/Deck |
| Construction Materials | Frame |
| Year Built | 2000 |
| Levels | Two |
| Property Subtype | Single Family Residence |
| Tax Year | 2025 |
| Current Use | Single Family |
| Ownership | Fee Simple,Fractional Ownership: No |
| Assoc Fee Paid Per | Annually |
| County | Ada |
| Property Type | Residential |
| HOA | true |
| Attached Garage | true |
| Subdivision Name | Banbury Meadows |
| Garage Y/N | true |
| Status | Active |
| Directions | N. on Eagle Road from Chinden / W. on Colchester Drive |
| ModificationTimestamp | 2026-08-04T06:00:56.600Z |
| High School | Eagle |
| City | Eagle |
| High School District | West Ada School District |
| Zoning Description | R-2-P |
| Lot Size Units | Acres |
| Lot Size Square Feet | 10410.84 |
| Carport Y/N | false |
| Listing Terms | Cash |
| Elementary School | Andrus |
| Land Lease Y/N | false |
| Tax Annual Amount | 2856 |
| Middle/Junior High School | Eagle Middle |
| Virtual Tour | https://tours.360idaho.com/x2870479 |
| Building Area Units | Square Feet |
| Primary Bedroom Level | Upper |
| Living Area Units | Square Feet |
| Builder Name | Clark |
| Standard Status | Active |
| Middle/Junior School District | West Ada School District |
| Elementary School District | West Ada School District |
| Legal Description | Lot 08 Blk 28 Banbury Meadows Sub No 03 |
| LeasableAreaUnits | Square Feet |
| Freehold | IDX |
Interior Features
| Interior Amenities | Bath-Master |
|---|---|
| Flooring | Hardwood |
| Total Fireplaces | 2 |
| Fireplace Features | Two |
| Kitchen Level | Main |
| Air Conditioning Y/N | true |
| Heating Y/N | true |
| Window Features | Skylight(s) |
| Fireplace Y/N | true |
| Above Grade Finished Area | 3091 |
| Total Bedrooms | 4 |
| Living Room Level | Main |
| Main Level Bedrooms | 1 |
| Main Level Bathrooms | 1 |
| Below Grade Finished Area Unit Type | Square Feet |
| LivingAreaSource | Public Records |
| Below Grade Finished Area Source | Public Records |
| Above Grade Finished Area Source | Public Records |
| Above Grade Finished Area Unit Type | Square Feet |
| Total Baths | 3 |
| Kitchen Area | 238 |
| Kitchen Length | 17 |
| Kitchen Width | 14 |
| Primary on Main | 144 |
| Second Bedroom Length | 12 |
| Second Bedroom Width | 12 |
| Bedroom 3 Area | 121 |
| Bedroom 3 Length | 11 |
| Bedroom 3 Width | 11 |
| Bedroom 4 Area | 132 |
| Bedroom 4 Length | 11 |
| Bedroom 4 Width | 12 |
| Dining Room Area | 12 |
| Dining Room Width | 11 |
| Family Room Area | 252 |
| Family Room Length | 18 |
| Living Room Area | 210 |
| Living Room Length | 14 |
| Living Room Width | 15 |
| Primary Bedroom Area | 288 |
| Primary Bedroom Length | 16 |
| Primary Bedroom Width | 18 |
| Family Room Width | 14 |
| Family Room Level | Main |
| Dining Room Level | Main |
| Dining Room Area | 132 |
| Bedroom 4 Level | Main |
| Bedroom 3 Level | Upper |
| Second Bedroom Level | Upper |
Exterior Features
| Parking Features | Attached |
|---|---|
| Lot Features | 10000 SF - .49 AC |
| Water Source | City Service |
| Total Parking | 3 |
| Lot Size Area | 0.239 |
| Foundation Details | Crawl Space |
| Building Area Total | 3091 |
| Lot Size Acres | 0.239 |
| Road Surface Type | Paved |
| Covered Spaces | 3 |
| Road Frontage Type | Public Road |
Amenities
- Foreclosure
- Views
- Short Sale
- New Construction
- Adult 55+
- Lease To Own
- No HOA Fees
- Furnished
- Primary On Main
- Air Conditioning
- Seller Finance
- Green
- Fixer Upper
- Horse
- Golf
- Fireplace
- Deck
- Garage
- Basement
- Pool
Property vs Single Family Average in 83616
Price
Taxes
Year Built

