
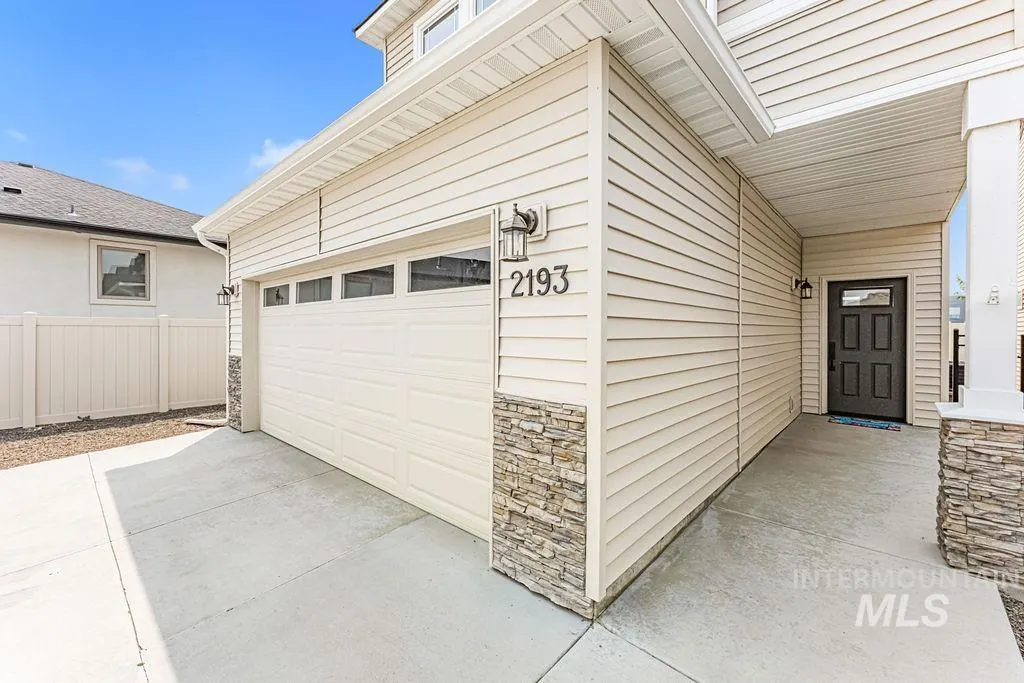
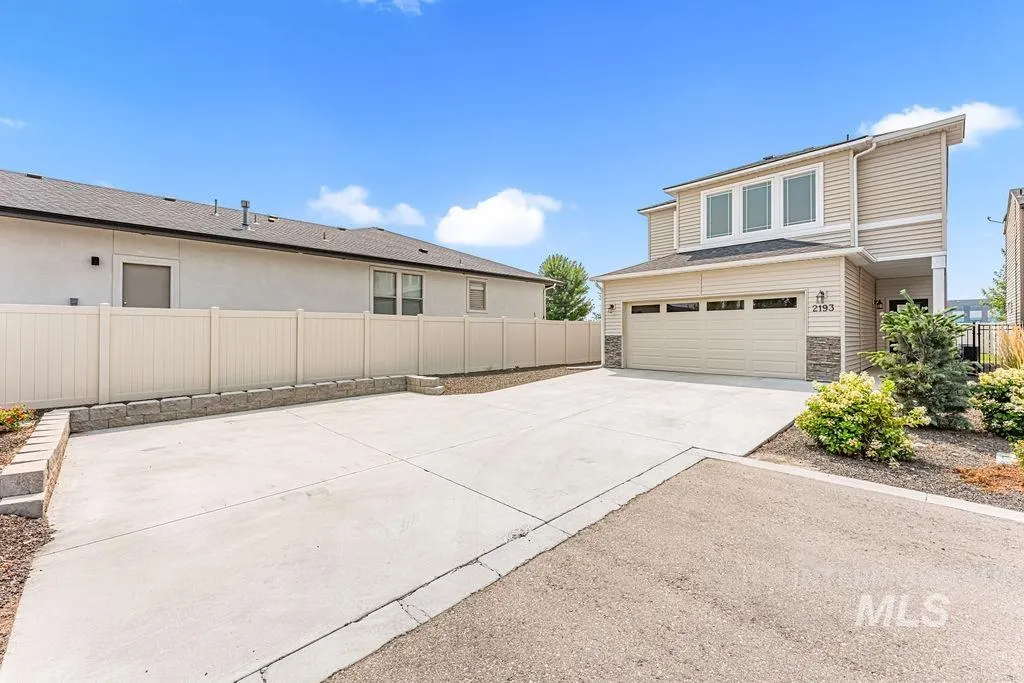
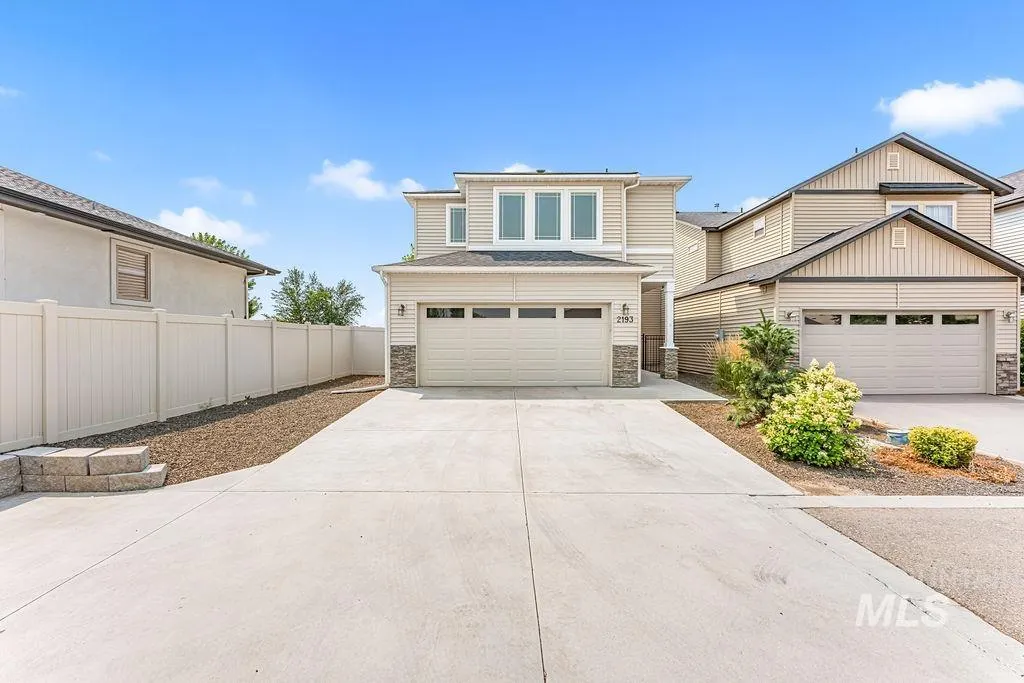
Address
2193 S Hills Ave., Meridian, ID
Price
$ 475,000
Property Attributes
- MLS#98995810
- TypeSingle Family
- Listing Status Active
- CountyAda
- CityMeridian
- NeighborhoodMovado Greens
- Zip83642
- Style
- Year Built2018
- Taxes$ 1890
- Price$ 475,000
- Bedrooms3
- Full Bathrooms3
- Half Bathrooms0
- Sqr Footage1831
- Lot Size0.087 Acres
Data Source:
Intermountain MLS (IMLS)
Property Description
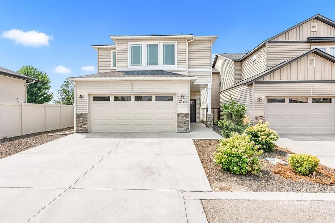
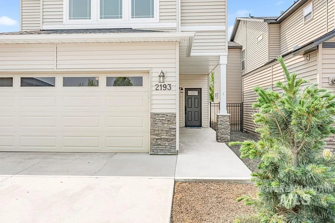
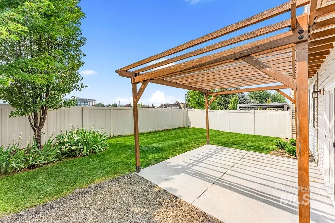
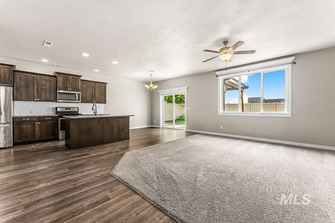
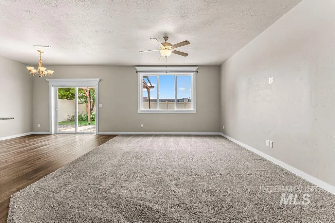
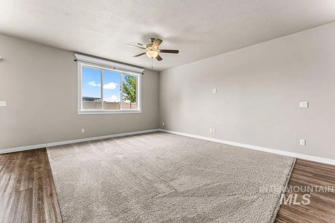
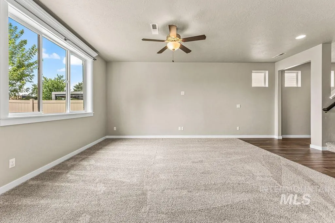
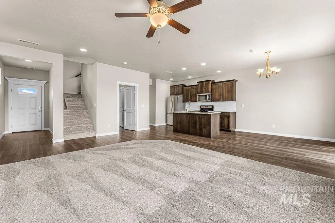
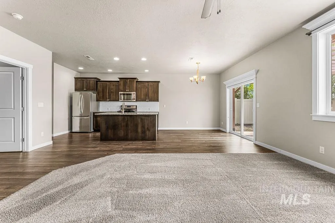
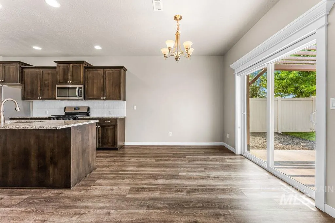
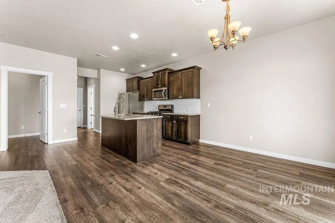
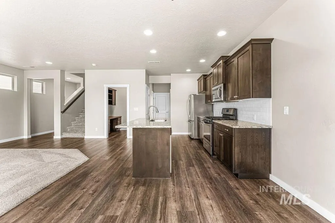
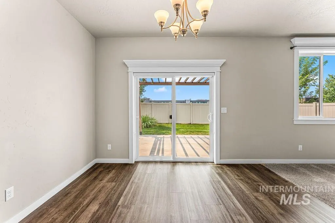
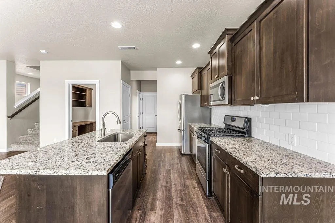
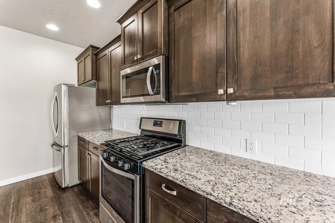
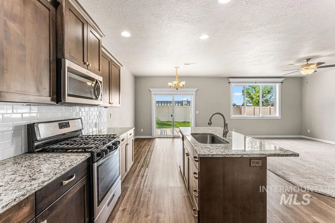
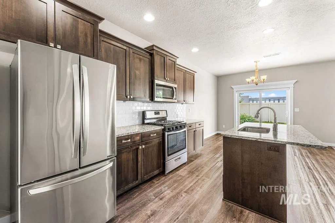
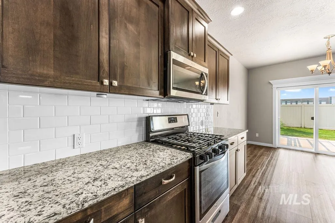
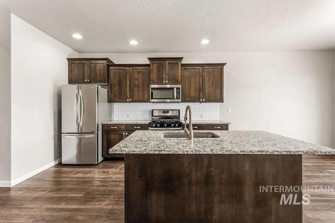
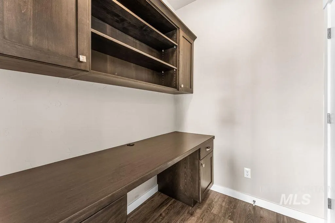
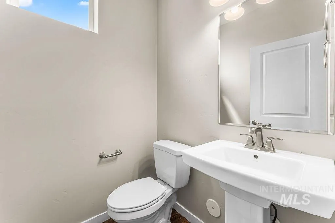
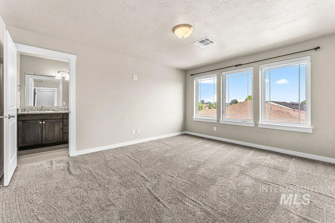
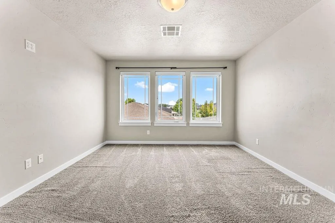
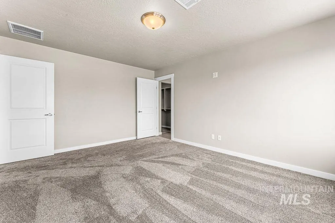
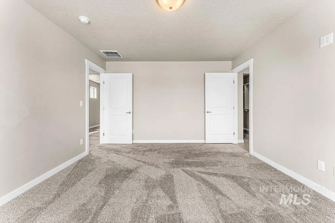
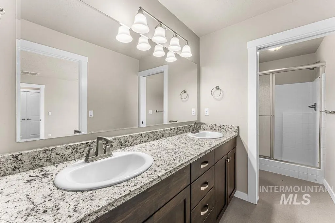
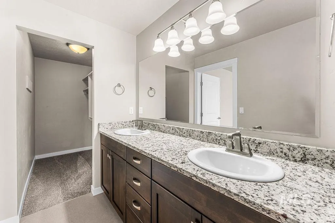
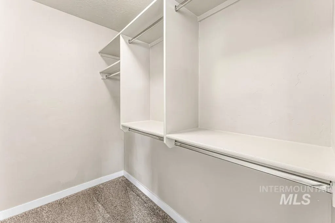
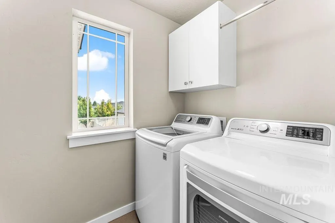
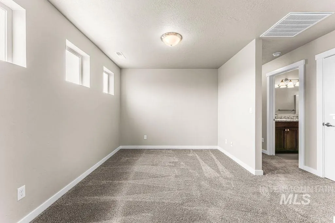
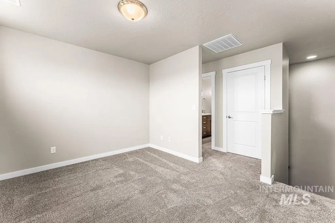
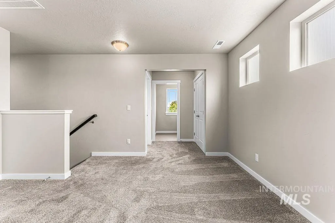
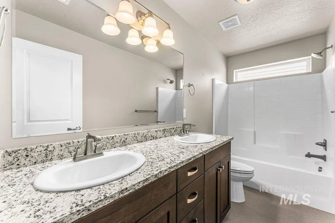
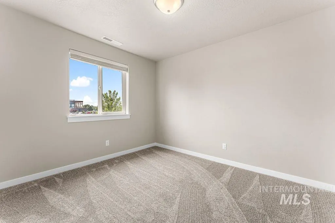
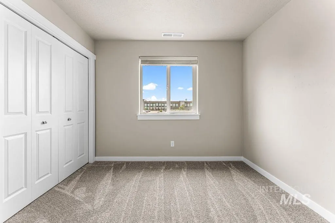
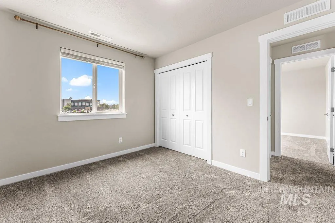
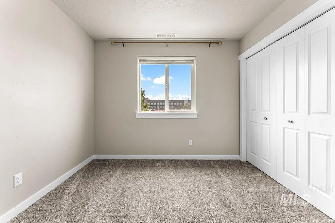
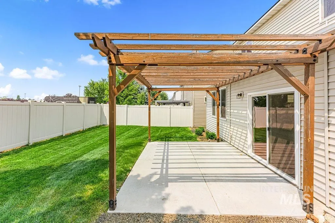
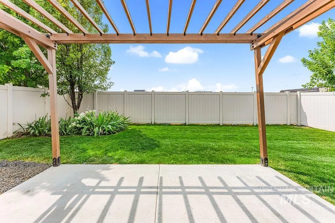
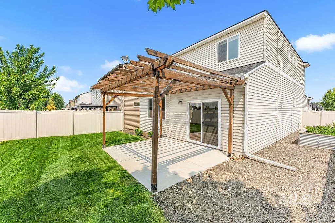
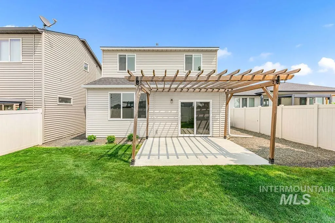
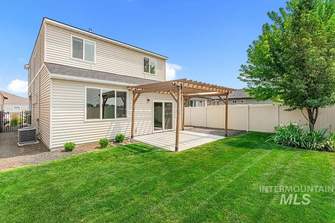
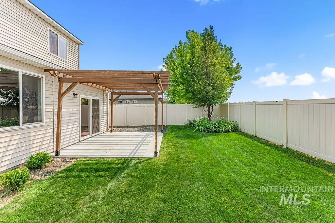
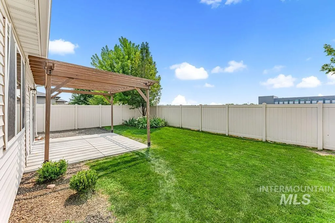
Perfectly positioned in the beautiful Movado Greens neighborhood, this beautifully maintained home offers the ideal blend of convenience, comfort, and effortless living. Located just south of Interstate 84, you'll enjoy exceptional access for an easy commute while remaining close to shopping, dining, parks, schools, and everything Meridian has to offer. Inside, thoughtfully designed living spaces provide a bright, welcoming atmosphere with the added privacy, no rear neighbors and abundant natural light. This home offers 3 bedrooms, plus a dedicated office space and an upper loft area. Whether you're a busy professional, first-time buyer, or someone looking to simplify without sacrificing style, this home delivers the low-maintenance lifestyle you've been searching for. Step outside and enjoy the outstanding neighborhood amenities, including a community pool, playground, and beautifully maintained common areas, perfect for relaxing, gathering with friends, or enjoying warm Idaho summers without the upkeep. From its unbeatable location and desirable community amenities to its lock-and-leave convenience and easy-care living, this exceptional home offers the perfect opportunity to spend less time maintaining and more time enjoying the lifestyle you deserve.
| Elementary School | Middle School | High School |
|---|---|---|
| Pepper Ridge Elementary School | Lewis and Clark Middle School | Mountain View High School |
| Price History | |
|---|---|
| 7/30/2026 | Listed $475,000 |
General Features
| Heating | Forced Air |
|---|---|
| Cooling | Central Air |
| Utilities | Sewer Connected |
| Roof | Composition |
| Appliances | Gas Water Heater |
| HOA Fee | 303 |
| Garage Spaces | 2 |
| Pool Features | Community |
| Construction Materials | Frame |
| Year Built | 2018 |
| Levels | Two |
| Property Subtype | Single Family Residence |
| Tax Year | 2025 |
| Current Use | Single Family |
| Ownership | Fee Simple |
| Assoc Fee Paid Per | Quarterly |
| County | Ada |
| Property Type | Residential |
| HOA | true |
| Attached Garage | true |
| Subdivision Name | Movado Greens |
| Garage Y/N | true |
| Status | Active |
| Directions | From Eagle & Overland, E on Overland, S on Movado, W on Goldstone, S. onto Hills. Home is at the end. |
| ModificationTimestamp | 2026-08-05T00:26:38.400Z |
| High School | Mountain View |
| City | Meridian |
| High School District | West Ada School District |
| Zoning Description | R-15 |
| Lot Size Units | Acres |
| Lot Size Square Feet | 3789.72 |
| Carport Y/N | false |
| Listing Terms | Cash |
| Elementary School | Pepper Ridge |
| Land Lease Y/N | false |
| Tax Annual Amount | 1890.22 |
| Middle/Junior High School | Lewis and Clark |
| Building Area Units | Square Feet |
| Primary Bedroom Level | Upper |
| Living Area Units | Square Feet |
| Standard Status | Active |
| Middle/Junior School District | West Ada School District |
| Elementary School District | West Ada School District |
| Legal Description | Lot 19 Blk 01 Movado Sub No 01 |
| LeasableAreaUnits | Square Feet |
| Freehold | IDX |
Interior Features
| Interior Amenities | Den/Office |
|---|---|
| Flooring | Carpet |
| Air Conditioning Y/N | true |
| Heating Y/N | true |
| Fireplace Y/N | false |
| Above Grade Finished Area | 1831 |
| Total Bedrooms | 3 |
| Living Room Level | Main |
| Below Grade Finished Area Unit Type | Square Feet |
| LivingAreaSource | Public Records |
| Below Grade Finished Area Source | Public Records |
| Above Grade Finished Area Source | Public Records |
| Above Grade Finished Area Unit Type | Square Feet |
| Total Baths | 3 |
| Primary on Main | 110 |
| Second Bedroom Length | 10 |
| Second Bedroom Width | 11 |
| Bedroom 3 Area | 110 |
| Bedroom 3 Length | 10 |
| Bedroom 3 Width | 11 |
| Living Room Area | 195 |
| Living Room Length | 13 |
| Living Room Width | 15 |
| Primary Bedroom Area | 180 |
| Primary Bedroom Length | 12 |
| Primary Bedroom Width | 15 |
| Family Room Level | Upper |
| Bedroom 3 Level | Upper |
| Second Bedroom Level | Upper |
Exterior Features
| Fencing | Full |
|---|---|
| Parking Features | Attached |
| Lot Features | Sm Lot 5999 SF |
| Water Source | City Service |
| Total Parking | 2 |
| Lot Size Area | 0.087 |
| Foundation Details | Slab |
| Building Area Total | 1831 |
| Lot Size Acres | 0.087 |
| Covered Spaces | 2 |
Amenities
- Foreclosure
- Views
- Short Sale
- New Construction
- Adult 55+
- Lease To Own
- No HOA Fees
- Furnished
- Primary On Main
- Air Conditioning
- Seller Finance
- Green
- Fixer Upper
- Horse
- Golf
- Fireplace
- Deck
- Garage
- Basement
- Pool
Property vs Single Family Average in 83642
Price
Taxes
Year Built

