
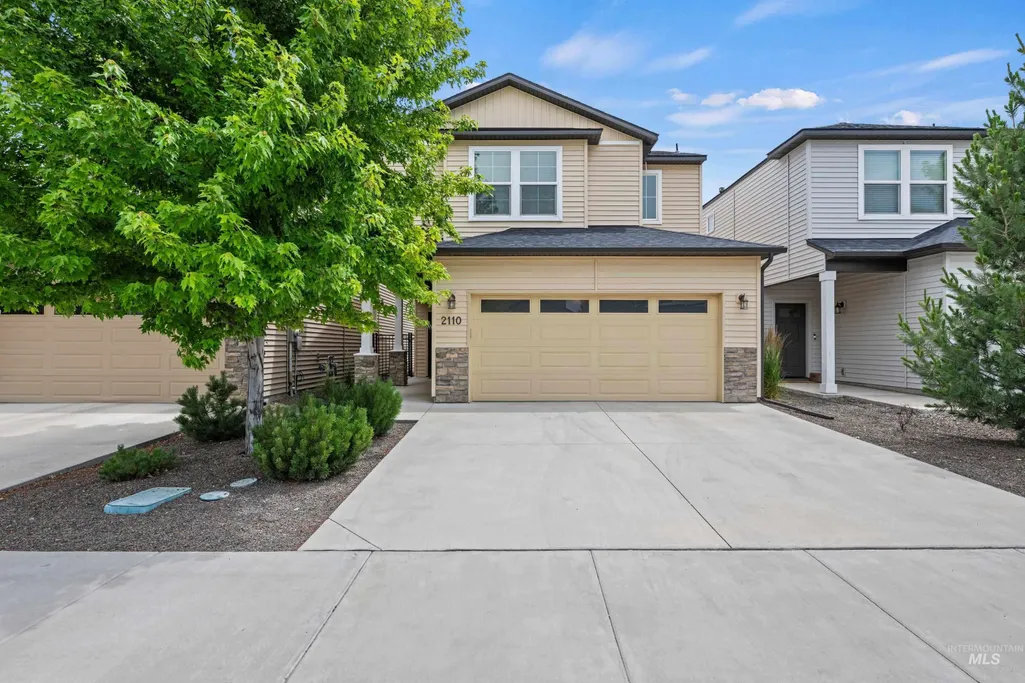
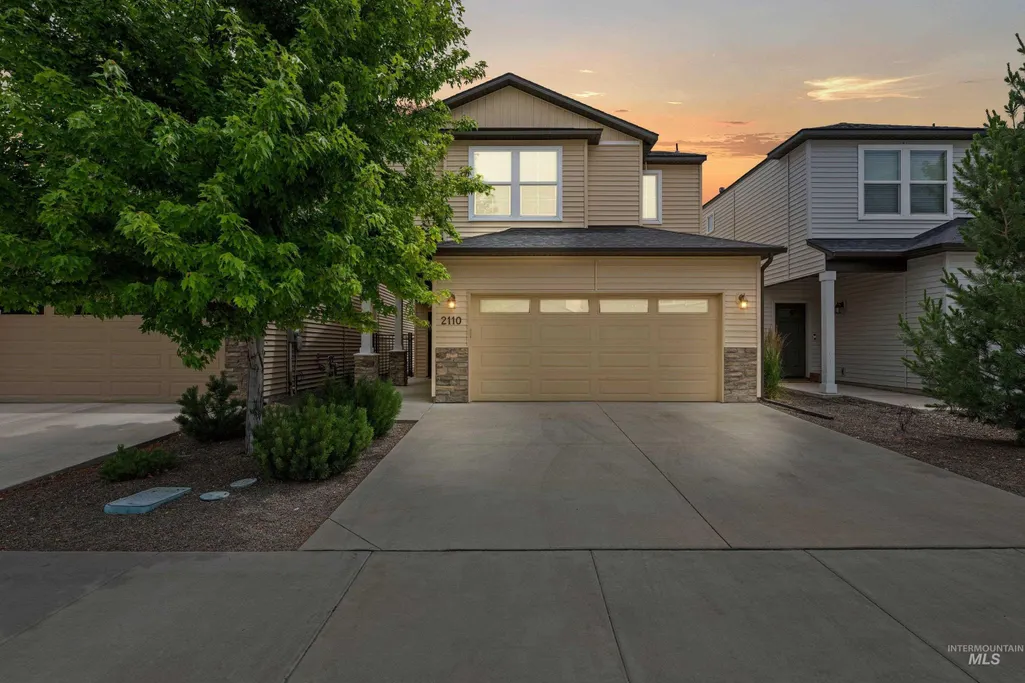
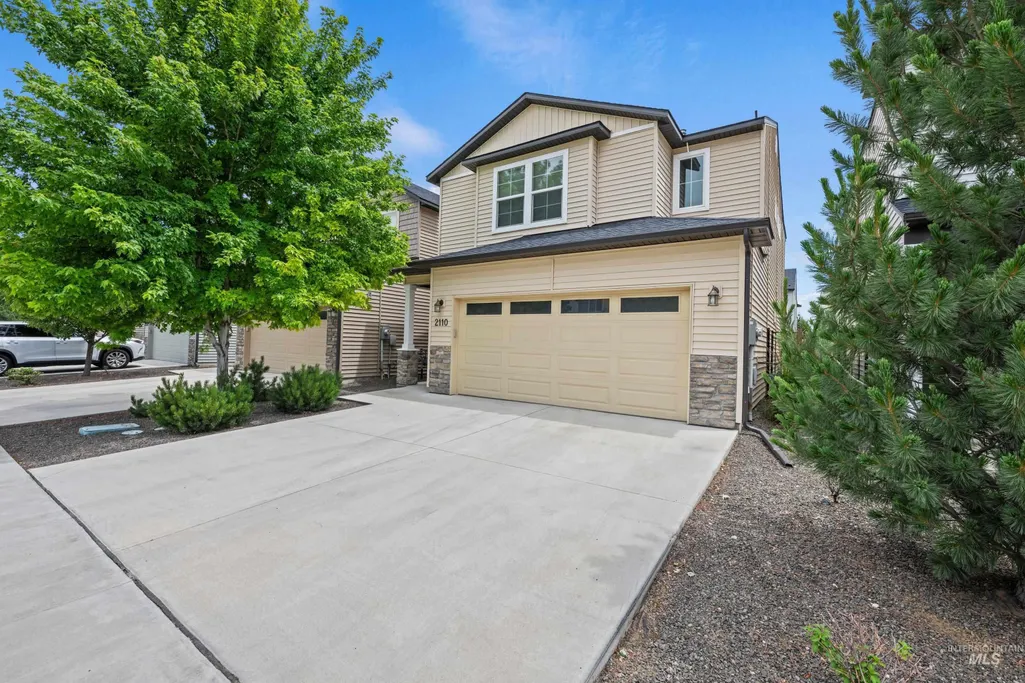
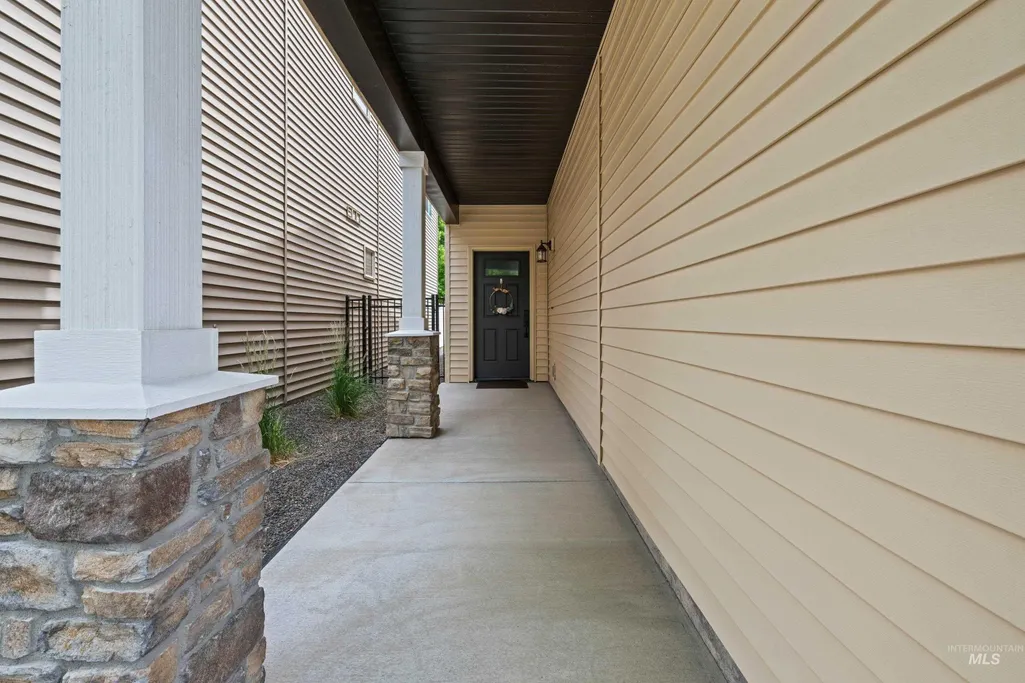
Address
2110 S Hills Ave., Meridian, ID
Price
$ 475,000
Property Attributes
- MLS#98990995
- TypeSingle Family
- Listing Status Pending
- CountyAda
- CityMeridian
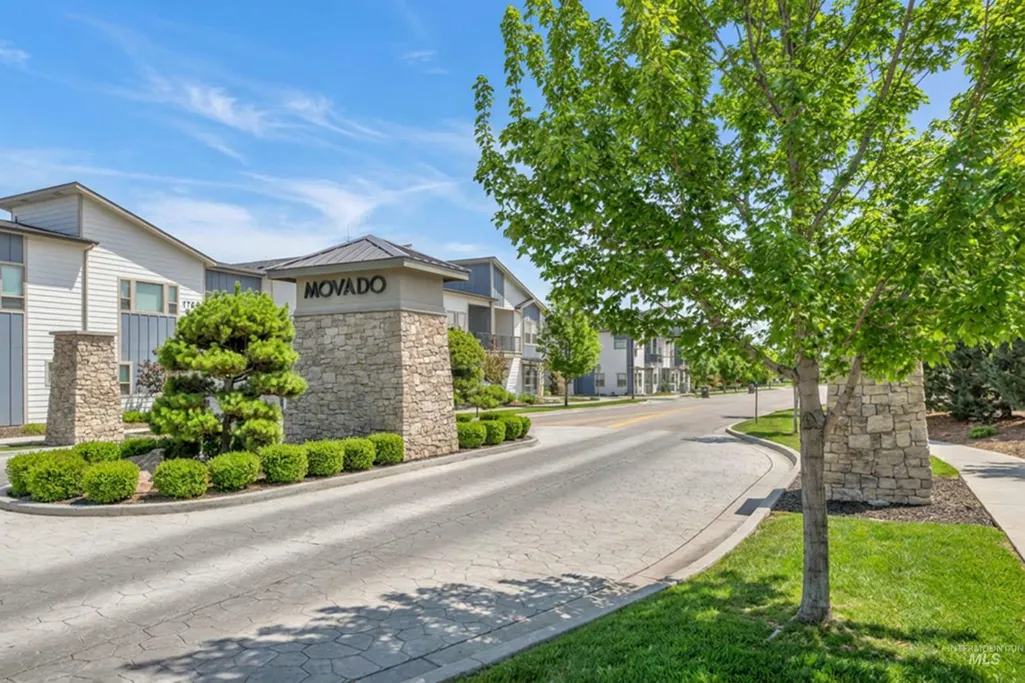
- NeighborhoodMovado Greens
- Zip83642
- Style
- Year Built2018
- Taxes$ 1353
- Price$ 475,000
- Bedrooms3
- Full Bathrooms3
- Half Bathrooms0
- Sqr Footage1816
- Lot Size0.07 Acres
Data Source:
Intermountain MLS (IMLS)
Property Description
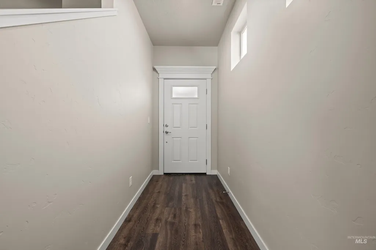
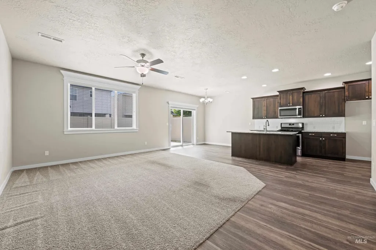
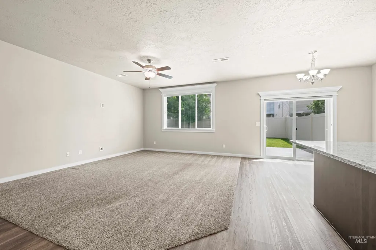
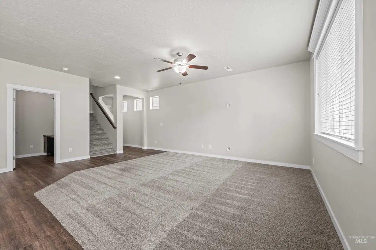
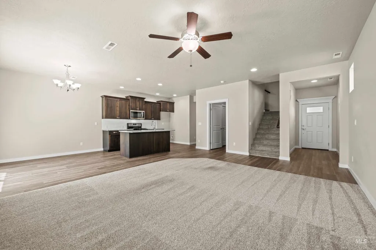
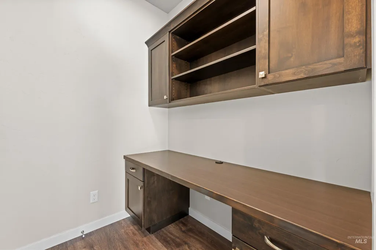
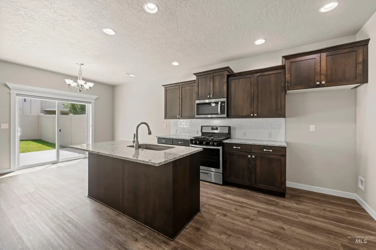
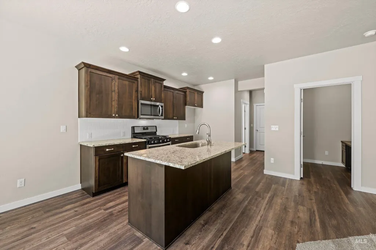
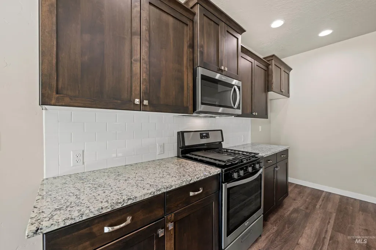
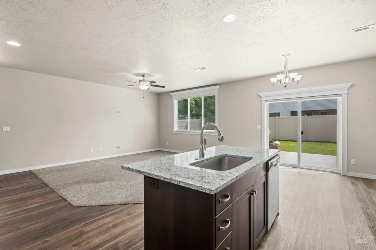
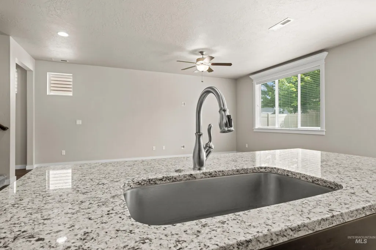
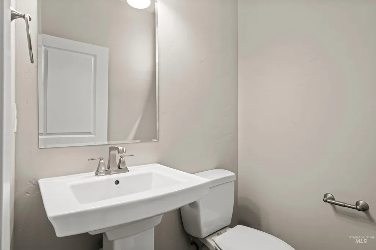
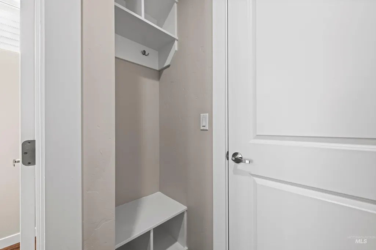
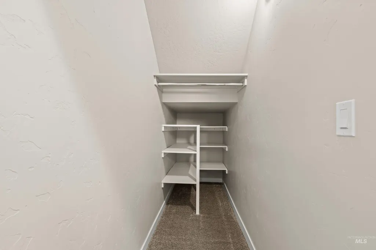
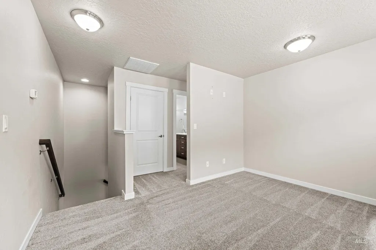
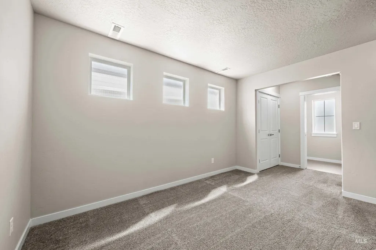
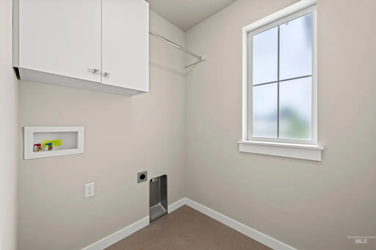
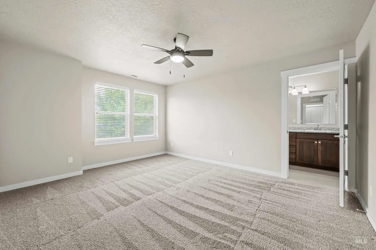
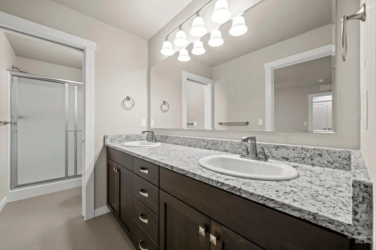
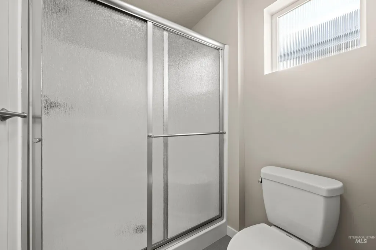
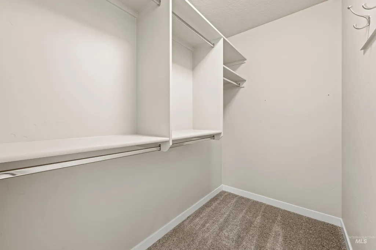
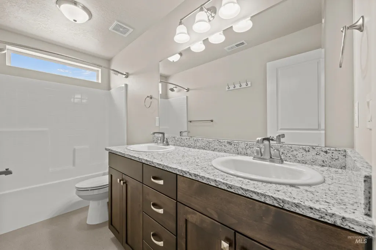
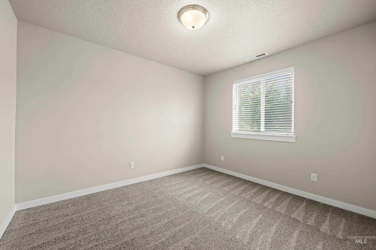
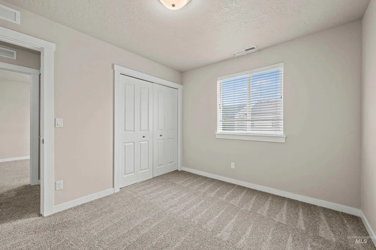
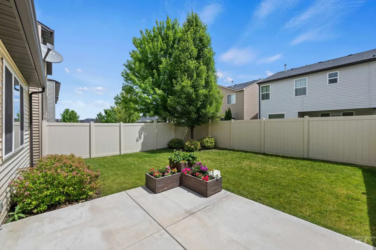
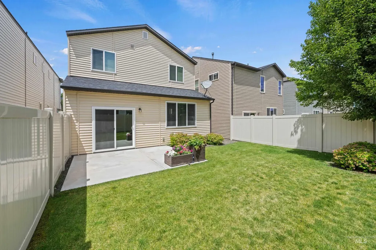
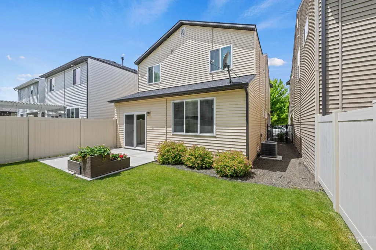
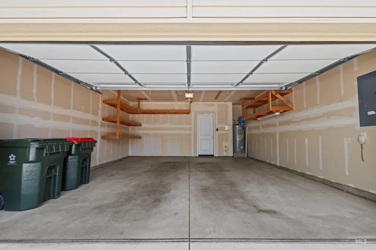
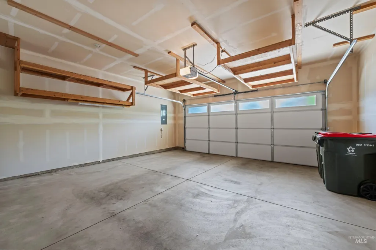
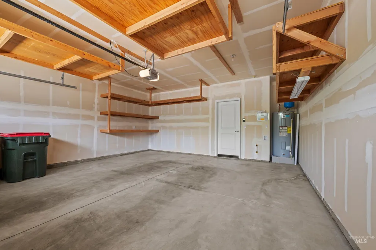
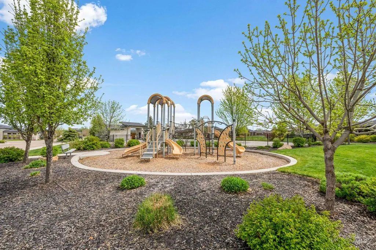
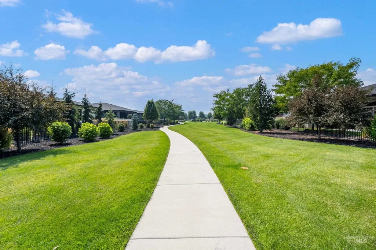
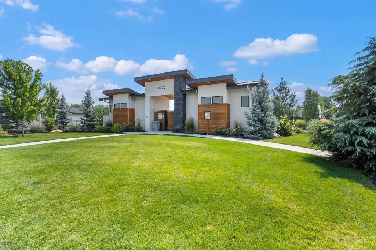
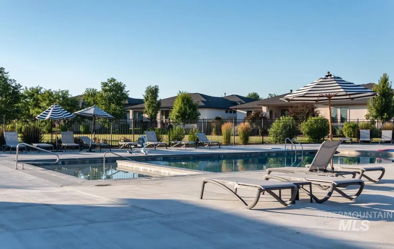
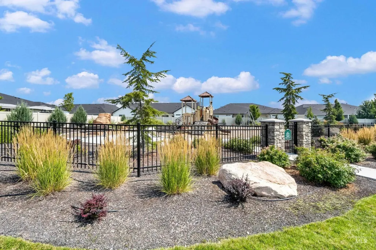
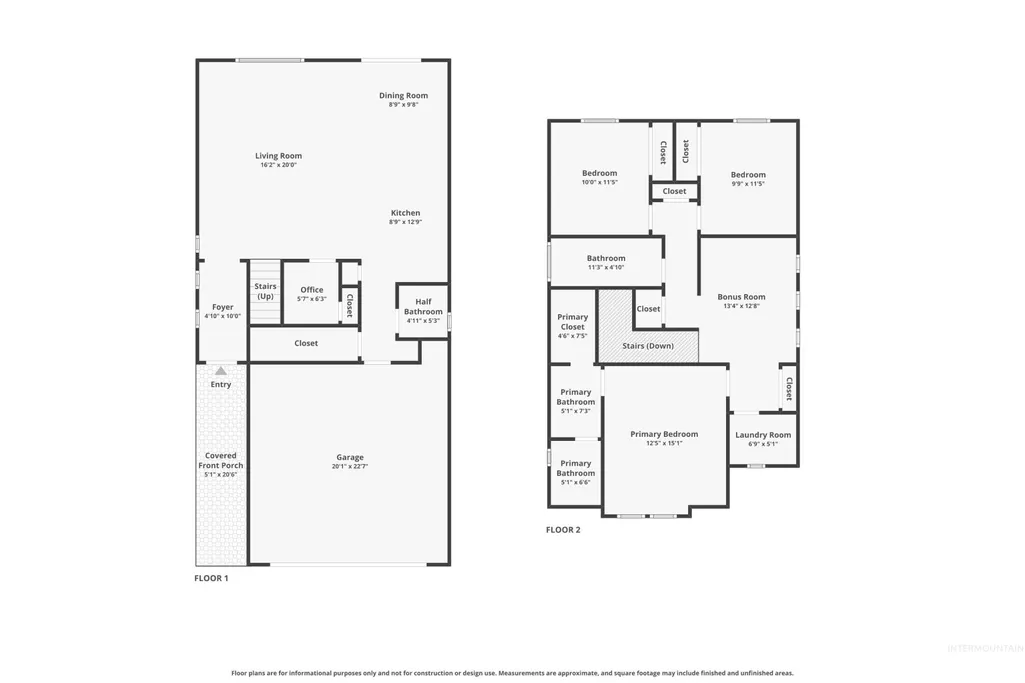
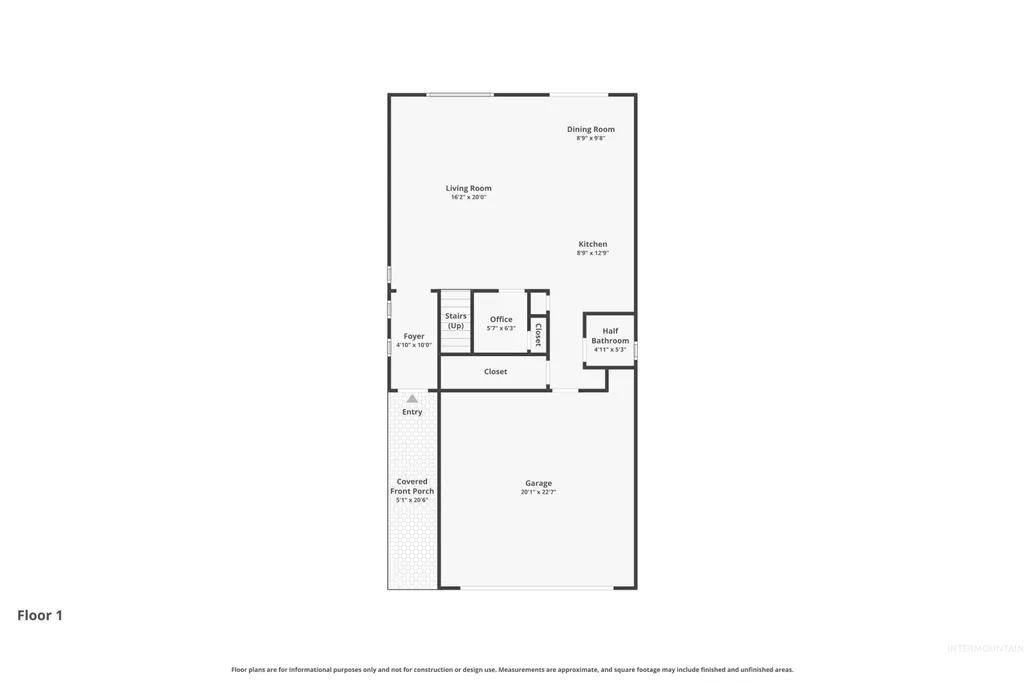
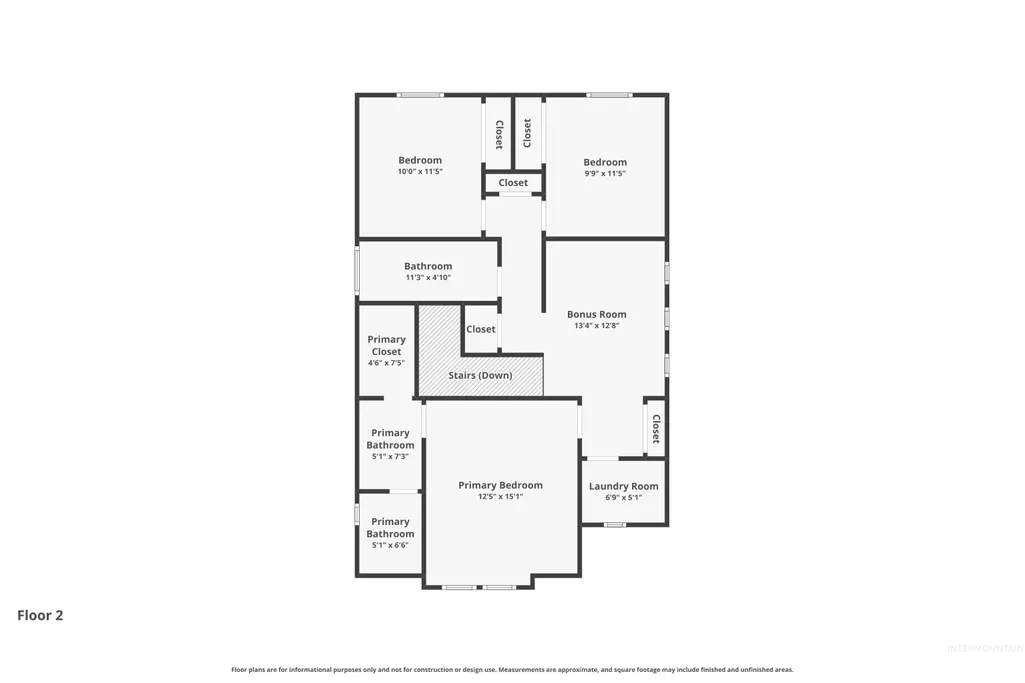
Beautiful low-maintenance home in one of the area’s most sought-after communities, offering modern comfort, thoughtful storage, and a prime location close to shopping, dining, entertainment, and freeway access. • 3 bedrooms | 2.5 bathrooms | Loft | Dedicated tech room/office • Open-concept main level filled with natural light • Spacious kitchen featuring granite countertops, full tile backsplash, custom cabinetry, undermount sink, pantry, gas range, and microwave • Durable LVP flooring throughout the main living areas • Extra storage shelves under the staircase • Half bath located on the main level Upstairs you’ll find a versatile loft, laundry room, three spacious bedrooms, and two full bathrooms. The primary suite offers a walk-in closet, dual vanities, and abundant cabinet storage. The secondary bathroom also features dual vanities, and additional closet space. Other highlights include full wood-wrapped windows, custom-built shelving in the garage. Enjoy the ease of HOA-maintained landscaping, including front and backyard lawn care, sprinkler maintenance, and common area upkeep. Community amenities include a pool, dog park, walking paths, and playgrounds. The east-facing backyard provides the perfect shaded retreat for relaxing summer evenings.
| Elementary School | Middle School | High School |
|---|---|---|
| Pepper Ridge Elementary School | Lewis and Clark Middle School | Mountain View High School |
| Price History | |
|---|---|
| 6/19/2026 | Listed $475,000 |
General Features
| Heating | Forced Air |
|---|---|
| Cooling | Central Air |
| Utilities | Sewer Connected |
| Roof | Composition |
| Appliances | Gas Water Heater |
| HOA Fee | 303 |
| Garage Spaces | 2 |
| Pool Features | Community |
| Construction Materials | Frame |
| Year Built | 2018 |
| Levels | Two |
| Property Subtype | Single Family Residence |
| Tax Year | 2025 |
| Current Use | Single Family |
| Ownership | Fee Simple |
| Assoc Fee Paid Per | Quarterly |
| County | Ada |
| Property Type | Residential |
| HOA | true |
| Attached Garage | true |
| Subdivision Name | Movado Greens |
| Garage Y/N | true |
| Status | Pending |
| Directions | From Eagle Rd / E on Overland 1/2 mile / S on Movado / Rt at Goldstone / Rt at Hills Ave |
| ModificationTimestamp | 2026-08-12T20:08:31.400Z |
| High School | Mountain View |
| City | Meridian |
| High School District | West Ada School District |
| Lot Size Units | Acres |
| Lot Size Square Feet | 3049.2 |
| Carport Y/N | false |
| Listing Terms | Cash |
| Elementary School | Pepper Ridge |
| Land Lease Y/N | false |
| Tax Annual Amount | 1353.88 |
| Middle/Junior High School | Lewis and Clark |
| Virtual Tour | https://www.tourfactory.com/idxr3246620 |
| Building Area Units | Square Feet |
| Primary Bedroom Level | Upper |
| Living Area Units | Square Feet |
| Standard Status | Pending |
| Middle/Junior School District | West Ada School District |
| Elementary School District | West Ada School District |
| Legal Description | Lot 09 BLk 02 Movado Sub No 01 |
| LeasableAreaUnits | Square Feet |
| Freehold | IDX |
Interior Features
| Interior Amenities | Bath-Master |
|---|---|
| Flooring | Carpet |
| Kitchen Level | Main |
| Air Conditioning Y/N | true |
| Heating Y/N | true |
| Fireplace Y/N | false |
| Above Grade Finished Area | 1816 |
| Total Bedrooms | 3 |
| Below Grade Finished Area Unit Type | Square Feet |
| LivingAreaSource | Public Records |
| Below Grade Finished Area Source | Public Records |
| Above Grade Finished Area Source | Public Records |
| Above Grade Finished Area Unit Type | Square Feet |
| Total Baths | 3 |
| Kitchen Area | 108 |
| Kitchen Length | 9 |
| Kitchen Width | 12 |
| Primary on Main | 110 |
| Second Bedroom Length | 11 |
| Second Bedroom Width | 10 |
| Bedroom 3 Area | 110 |
| Bedroom 3 Length | 11 |
| Bedroom 3 Width | 10 |
| Living Room Area | 320 |
| Living Room Length | 16 |
| Living Room Width | 20 |
| Primary Bedroom Area | 180 |
| Primary Bedroom Length | 15 |
| Primary Bedroom Width | 12 |
| Bedroom 3 Level | Upper |
| Second Bedroom Level | Upper |
Exterior Features
| Fencing | Vinyl |
|---|---|
| Parking Features | Attached |
| Lot Features | Sm Lot 5999 SF |
| Water Source | City Service |
| Total Parking | 2 |
| Lot Size Area | 0.07 |
| Foundation Details | Crawl Space |
| Building Area Total | 1816 |
| Lot Dimensions | 100x32 |
| Lot Size Acres | 0.07 |
| Covered Spaces | 2 |
| Road Frontage Type | Public Road |
Amenities
- Foreclosure
- Views
- Short Sale
- New Construction
- Adult 55+
- Lease To Own
- No HOA Fees
- Furnished
- Primary On Main
- Air Conditioning
- Seller Finance
- Green
- Fixer Upper
- Horse
- Golf
- Fireplace
- Deck
- Garage
- Basement
- Pool
Property vs Single Family Average in 83642
Price
Taxes
Year Built

