
Open House Sat, Aug 22nd 02:00 PM - 04:00 PM - Price Reduction - Primary on Main
Address
6308 W Butte Street, Boise, ID
Price
$ 409,900
Property Attributes
- MLS#98995729
- TypeSingle Family
- Listing Status Price Change
- CountyAda
- CityBoise
- NeighborhoodLambertons Add
- Zip83704
- Style
- Year Built1957
- Taxes$ 2143
- Price$ 409,900
- Bedrooms2
- Full Bathrooms1
- Half Bathrooms0
- Sqr Footage1380
- Lot Size0.15 Acres
Data Source:
Intermountain MLS (IMLS)
Property Description
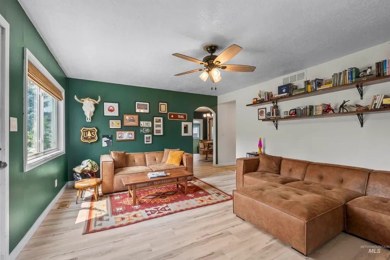
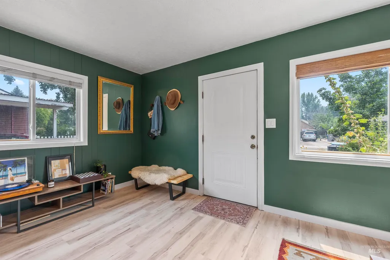
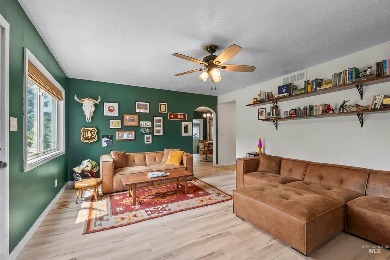
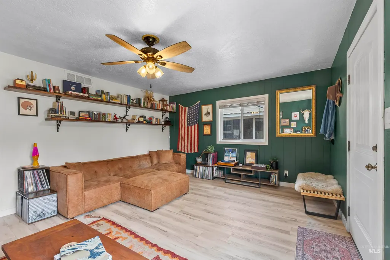
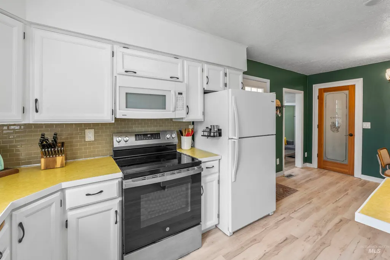
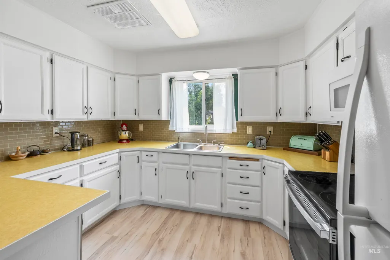
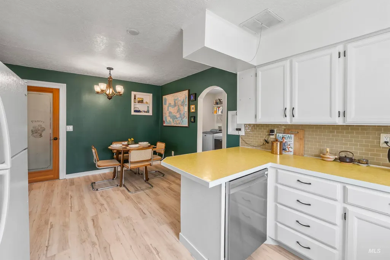
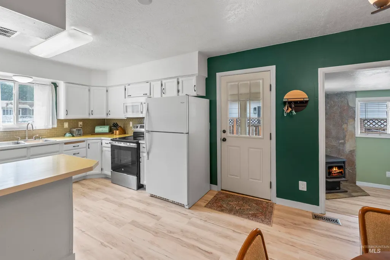
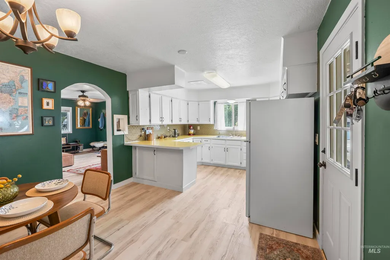
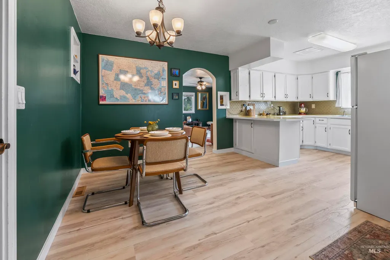
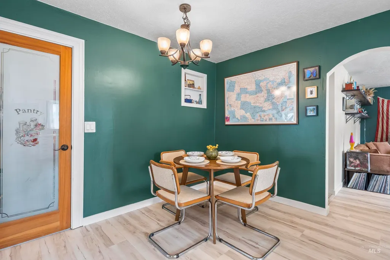
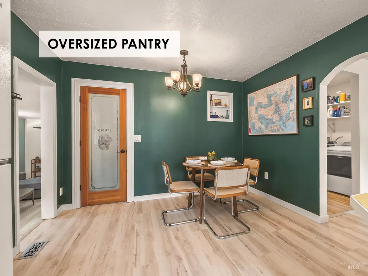
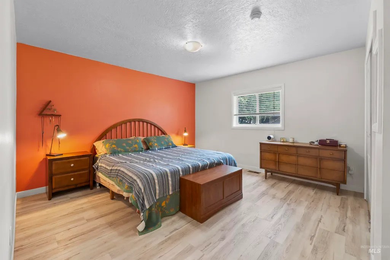
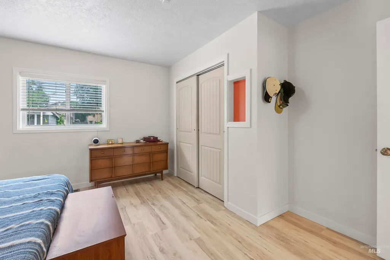
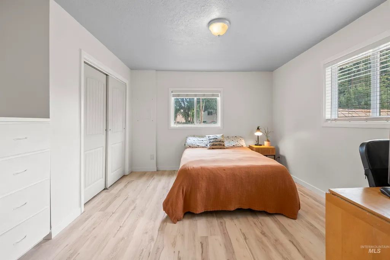
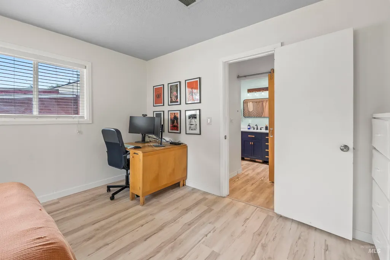
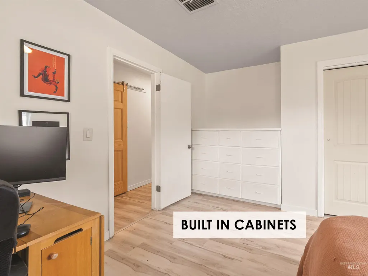
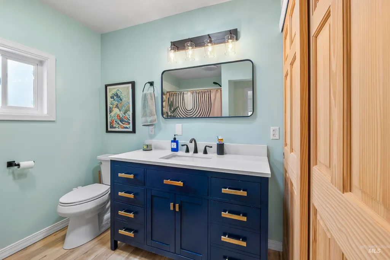
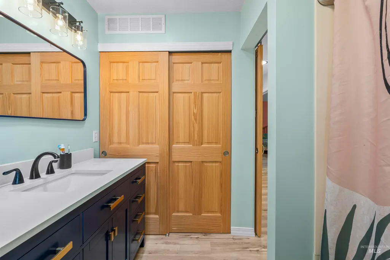
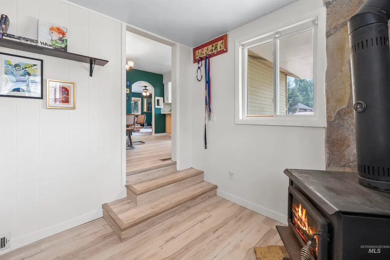
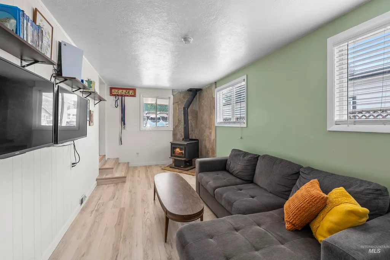
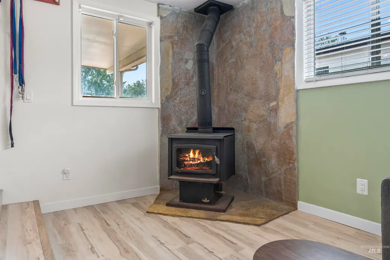
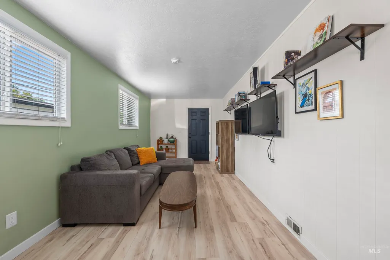
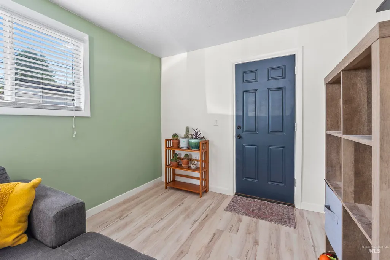
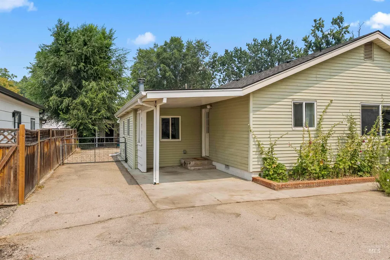
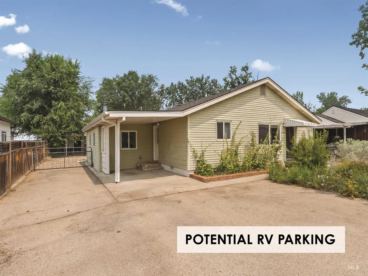
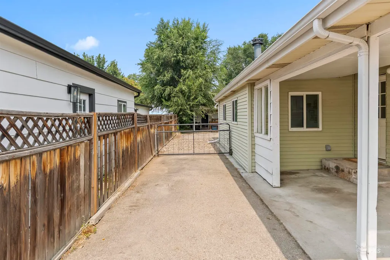
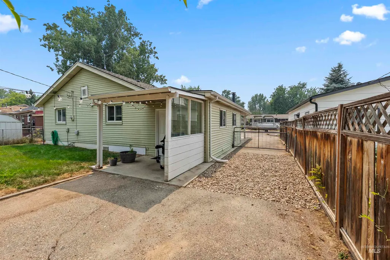
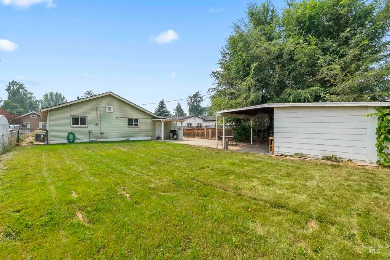
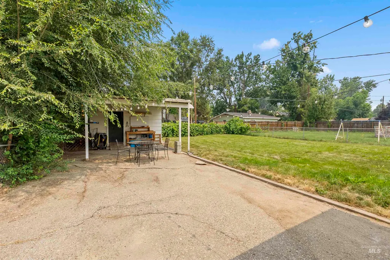
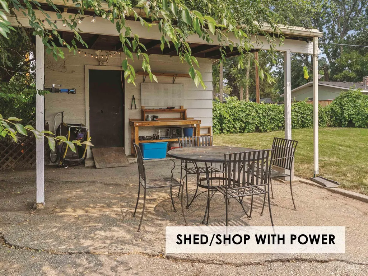
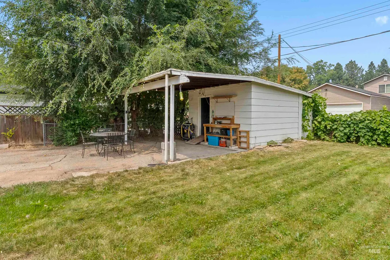
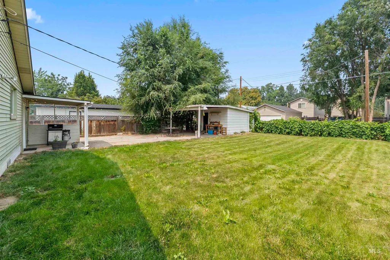
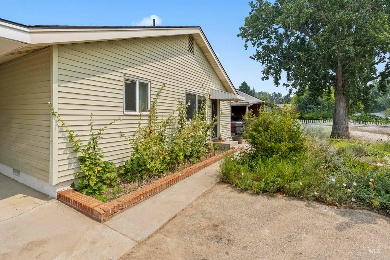
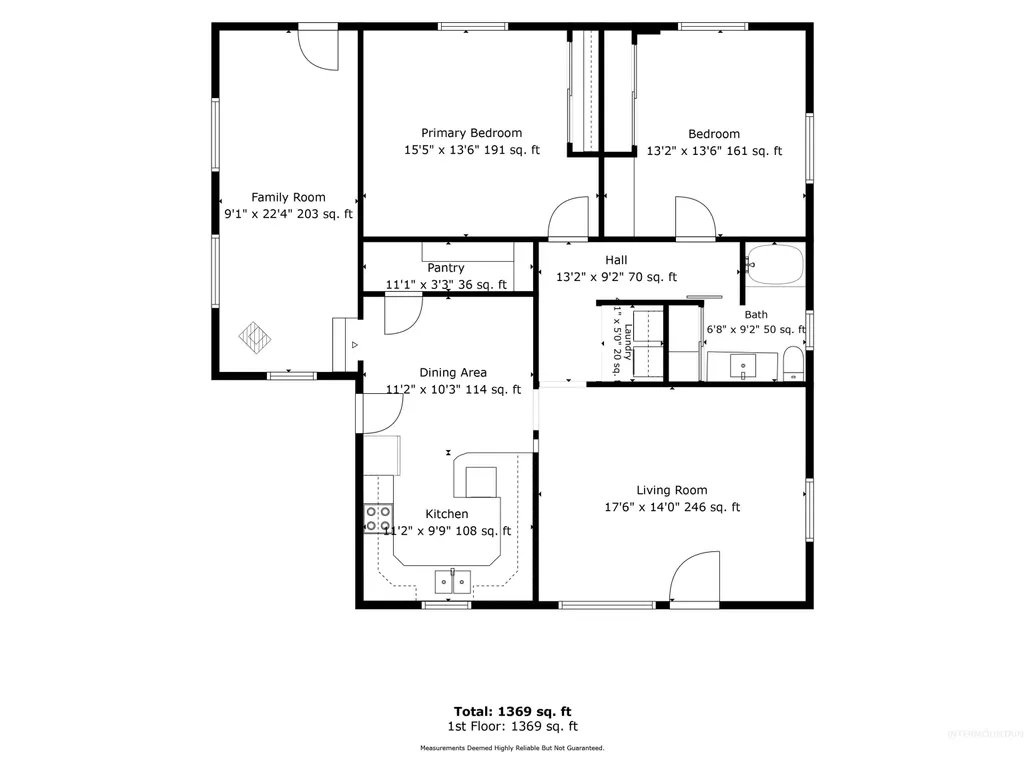
Storybook charm, thoughtful updates, & outdoor spaces come together in this cottage, where every corner invites you to slow down and stay awhile. Beyond its undeniable charm, this home offers valuable peace of mind w/ a tankless water heater & HVAC system, approx 7 years old. Framed by a beautifully drought-tolerant front yard bursting with seasonal color, this home is as practical as it is picturesque. Step onto the welcoming front stoop & into a light-filled interior, featuring new LVP flooring. The kitchen blends charm w/ everyday functionality, offering abundant cabinetry, an oversized pantry & a sunny eat-in dining area. Relax & unwind in the bonus room highlighted with a wood stove. Two generously sized bedrooms and an updated bathroom complete the home, featuring a new vanity, solar tube for natural light, and a Bluetooth-enabled speaker light fixture. Charming built-ins and thoughtfully placed niches add personality throughout. Outside, the magic continues. With potential RV parking along the side of the home, there's room for all your adventures. The fully fenced backyard is designed for gathering & gardening. Enjoy summer dinners beneath café lights, framed by grapevines to create a picturesque setting. Tucked away at the rear of the property, the powered studio/shop offers endless possibilities as a workshop, home office or hobby space. Blocks from Winstead Park!
| Elementary School | Middle School | High School |
|---|---|---|
| Koelsch Elementary School | Fairmont Middle School | Capital High School |
| Price History | |
|---|---|
| 7/30/2026 | Listed $419,900 |
| 8/20/2026 | 2$409,900 |
General Features
| Heating | Forced Air |
|---|---|
| Cooling | Central Air |
| Utilities | Sewer Connected |
| Roof | Composition |
| Appliances | Electric Water Heater |
| Construction Materials | Frame |
| Year Built | 1957 |
| Levels | One |
| Property Subtype | Single Family Residence |
| Tax Year | 2026 |
| Current Use | Single Family |
| Ownership | Fee Simple |
| County | Ada |
| Property Type | Residential |
| Attached Garage | false |
| Subdivision Name | Lambertons Add |
| Garage Y/N | true |
| Other Structures | Storage Shed |
| Status | Price Change |
| Directions | From Northview, South on Liberty, East on Butte |
| ModificationTimestamp | 2026-08-20T13:30:20.200Z |
| High School | Capital |
| City | Boise |
| High School District | Boise School District #1 |
| Zoning Description | R-1C |
| Lot Size Units | Acres |
| Lot Size Square Feet | 6534 |
| Carport Spaces | 1 |
| Carport Y/N | true |
| Listing Terms | Cash |
| Elementary School | Koelsch |
| Land Lease Y/N | false |
| Tax Annual Amount | 2143.78 |
| Middle/Junior High School | Fairmont |
| Building Area Units | Square Feet |
| Primary Bedroom Level | Main |
| Living Area Units | Square Feet |
| Standard Status | Active |
| Middle/Junior School District | Boise School District #1 |
| Elementary School District | Boise School District #1 |
| Legal Description | W 5' OF LOT 38LOTS 39 & 40 BLK 3 LAMBERTONS ADD |
| LeasableAreaUnits | Square Feet |
| Freehold | IDX |
Interior Features
| Interior Amenities | Breakfast Bar |
|---|---|
| Total Fireplaces | 1 |
| Fireplace Features | One |
| Kitchen Level | Main |
| Air Conditioning Y/N | true |
| Heating Y/N | true |
| Fireplace Y/N | true |
| Above Grade Finished Area | 1380 |
| Total Bedrooms | 2 |
| Living Room Level | Main |
| Main Level Bedrooms | 2 |
| Main Level Bathrooms | 1 |
| Below Grade Finished Area Unit Type | Square Feet |
| LivingAreaSource | Public Records |
| Below Grade Finished Area Source | Public Records |
| Above Grade Finished Area Source | Public Records |
| Above Grade Finished Area Unit Type | Square Feet |
| Total Baths | 1 |
| Kitchen Area | 110 |
| Kitchen Length | 11 |
| Kitchen Width | 10 |
| Primary on Main | 169 |
| Second Bedroom Length | 13 |
| Second Bedroom Width | 13 |
| Living Room Area | 238 |
| Living Room Length | 17 |
| Living Room Width | 14 |
| Primary Bedroom Area | 195 |
| Primary Bedroom Length | 15 |
| Primary Bedroom Width | 13 |
| Second Bedroom Level | Main |
Exterior Features
| Fencing | Partial |
|---|---|
| Parking Features | Carport |
| Lot Features | Standard Lot 6000-9999 SF |
| Water Source | City Service |
| Total Parking | 1 |
| Lot Size Area | 0.15 |
| Foundation Details | Crawl Space |
| Building Area Total | 1380 |
| Lot Dimensions | 122x55 |
| Lot Size Acres | 0.15 |
| Road Surface Type | Paved |
| Covered Spaces | 1 |
| Road Frontage Type | Public Road |
Amenities
- Foreclosure
- Views
- Short Sale
- New Construction
- Adult 55+
- Lease To Own
- No HOA Fees
- Furnished
- Primary On Main
- Air Conditioning
- Seller Finance
- Green
- Fixer Upper
- Horse
- Golf
- Fireplace
- Deck
- Garage
- Basement
- Pool
Property vs Single Family Average in 83704
Price
Taxes
Year Built

