
Price Reduction - Primary on Main
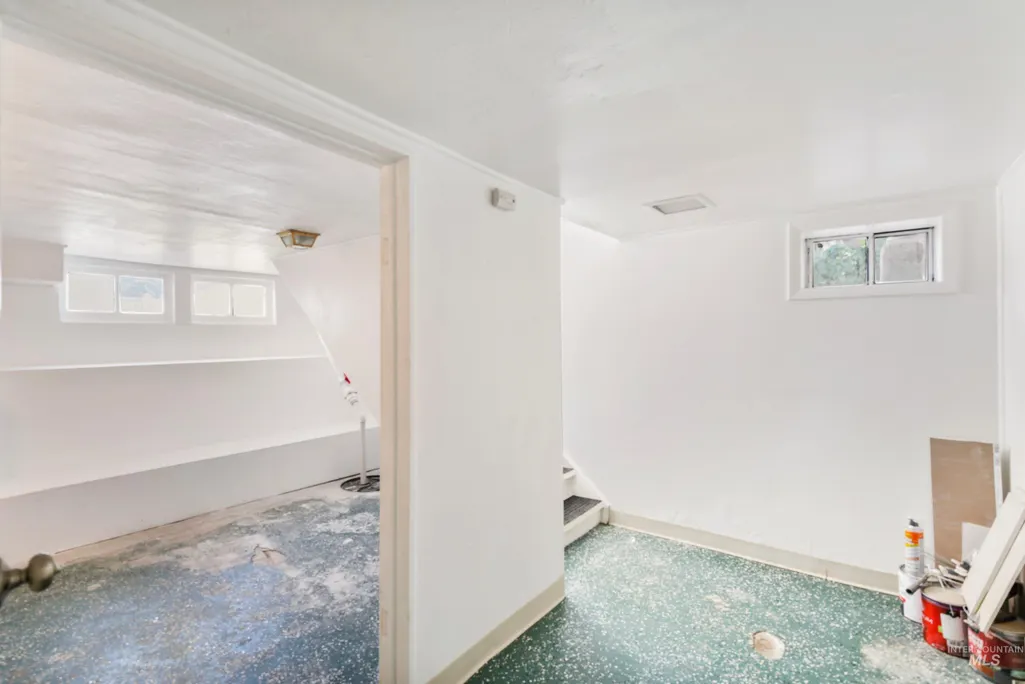
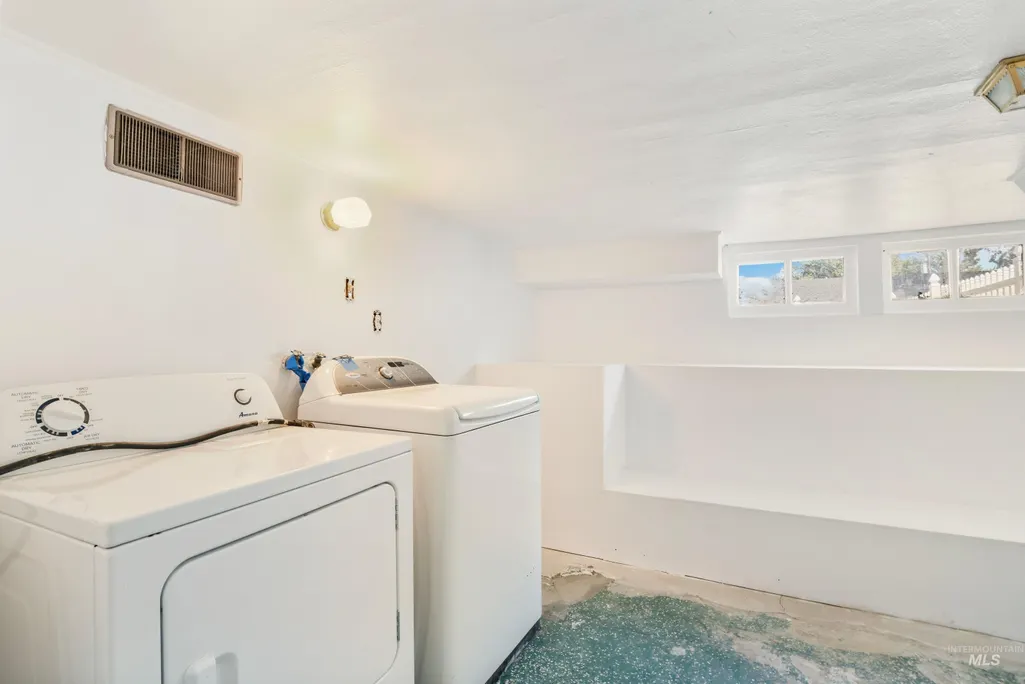
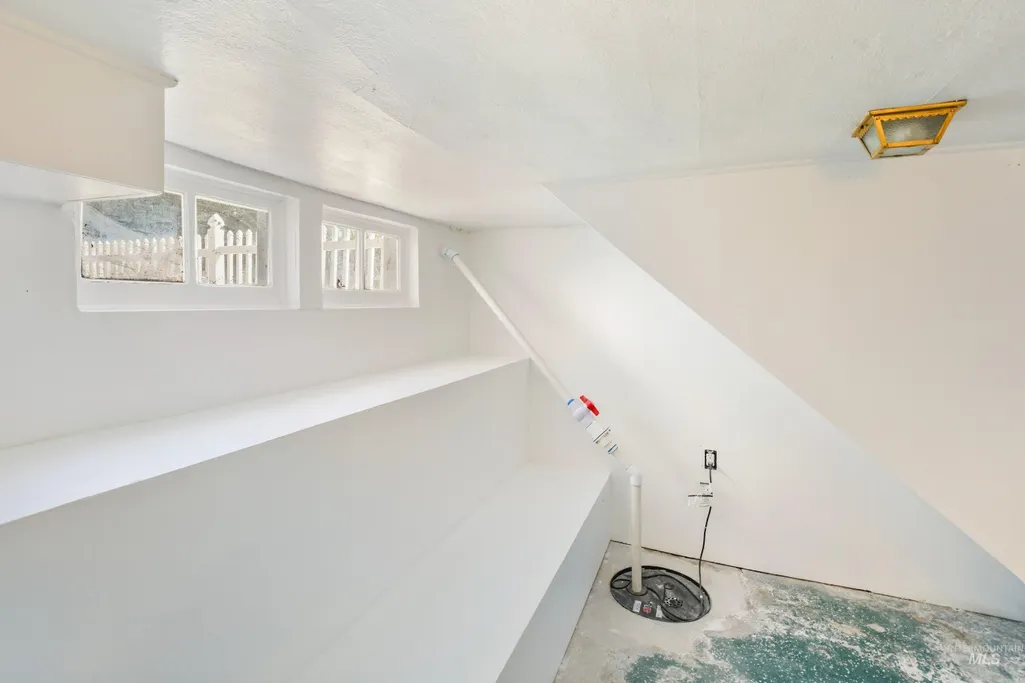
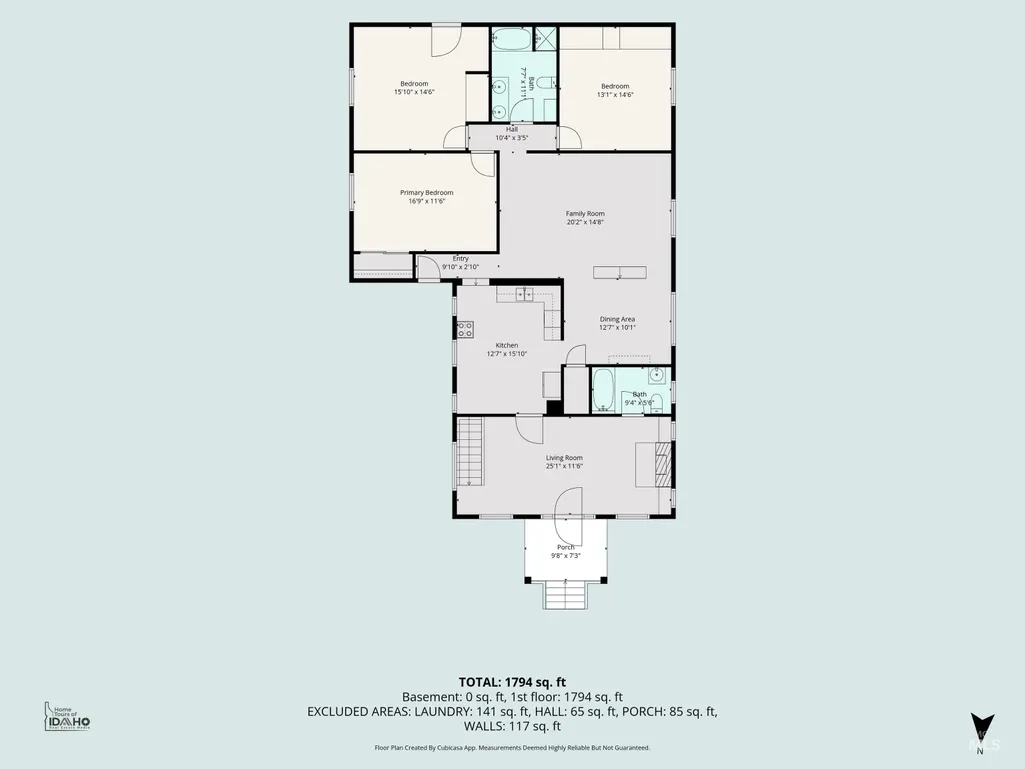
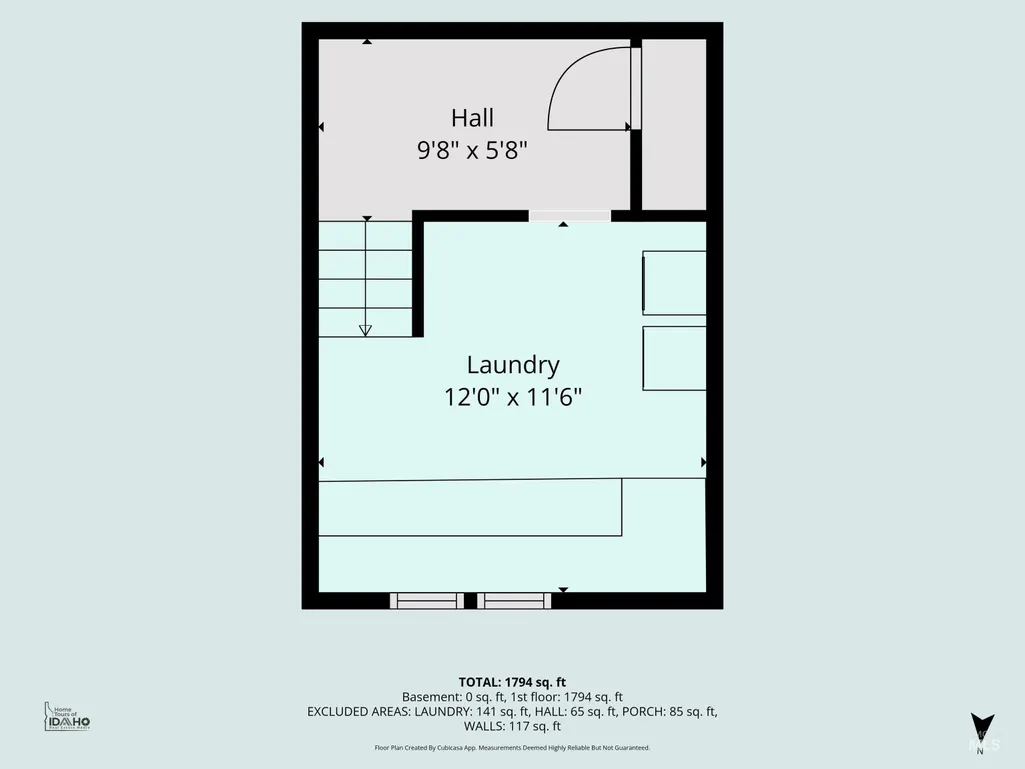
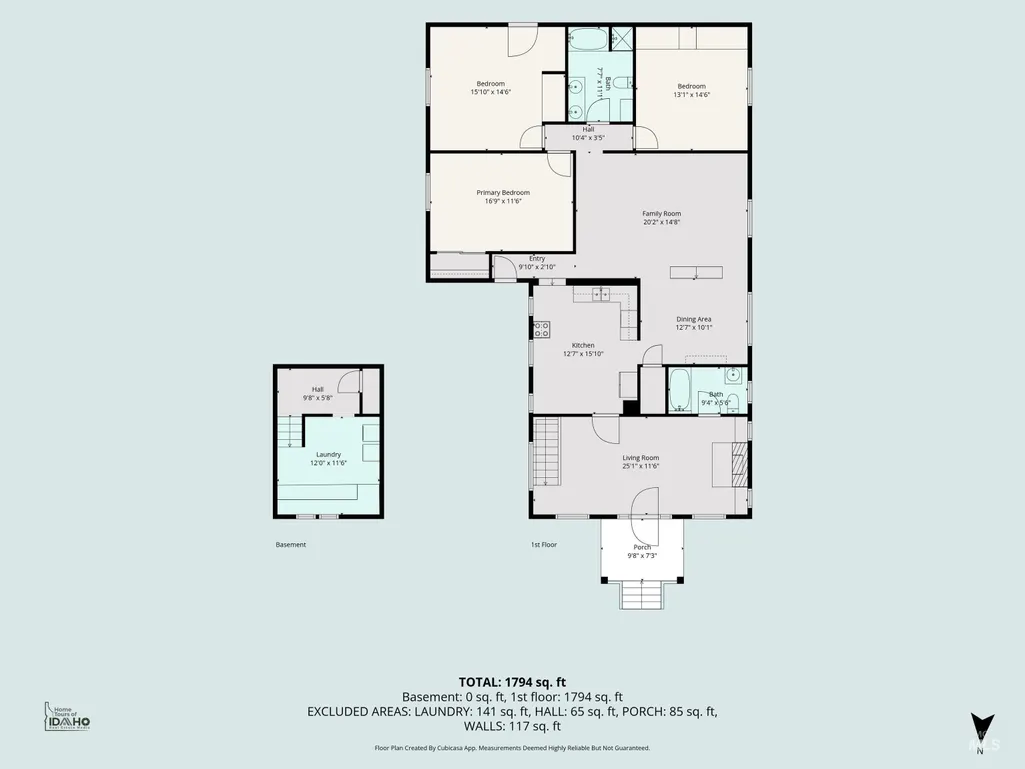
Address
6505 Everett Street, Boise, ID
Price
$ 400,000
Property Attributes
- MLS#98994101
- TypeSingle Family
- Listing Status Active
- CountyAda
- CityBoise
- NeighborhoodLambertons Add
- Zip83704
- Style
- Year Built1938
- Taxes$ 1833
- Price$ 400,000
- Bedrooms3
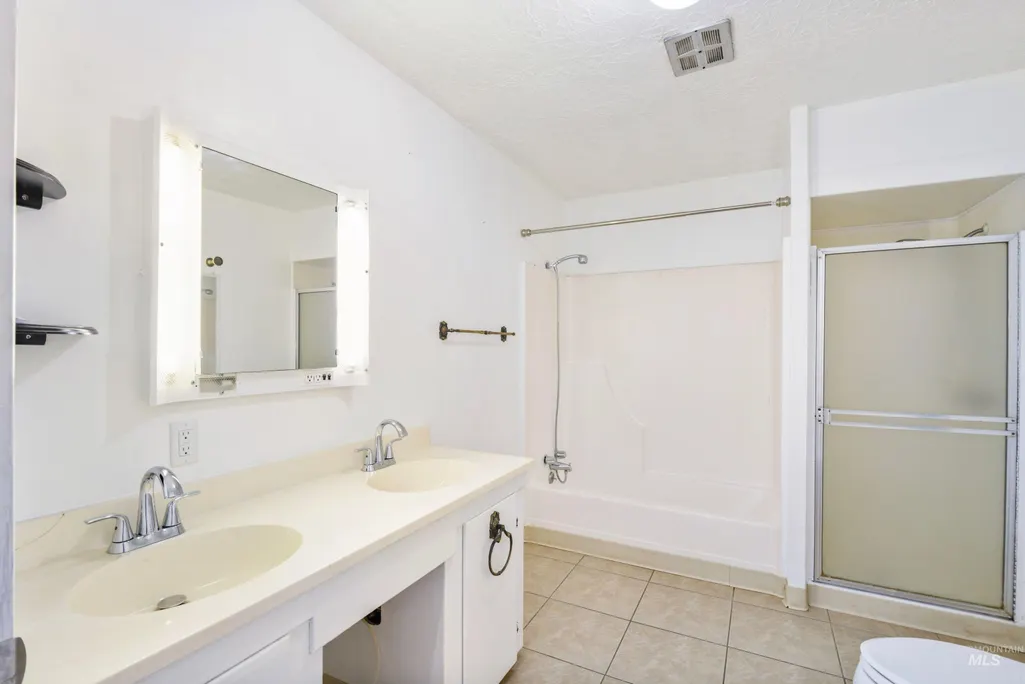
- Full Bathrooms2
- Half Bathrooms0
- Sqr Footage1868
- Lot Size0.14 Acres
Data Source:
Intermountain MLS (IMLS)
Property Description
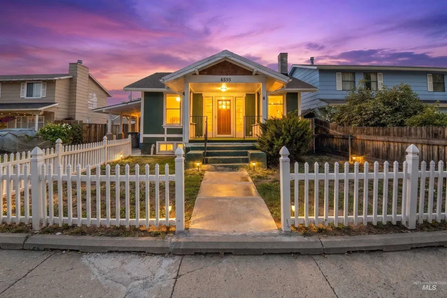
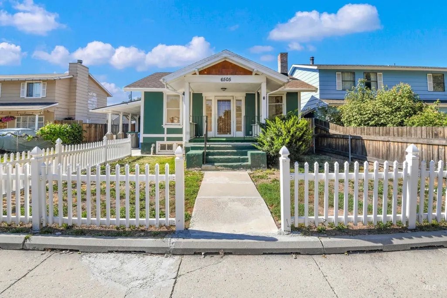
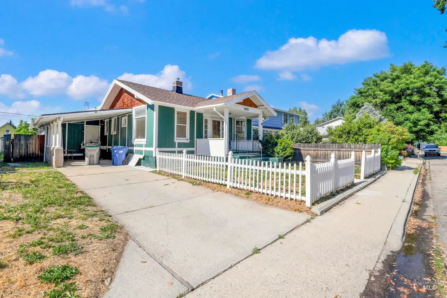
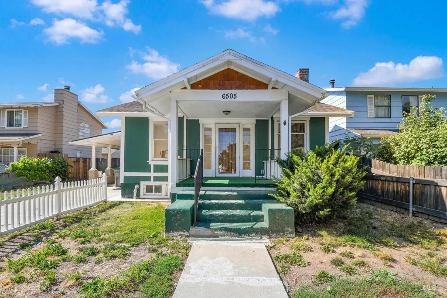
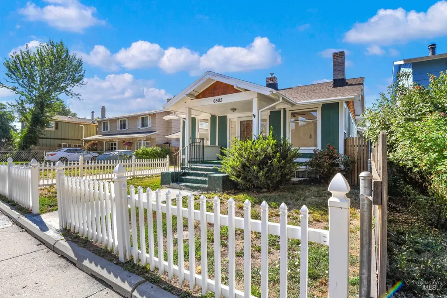
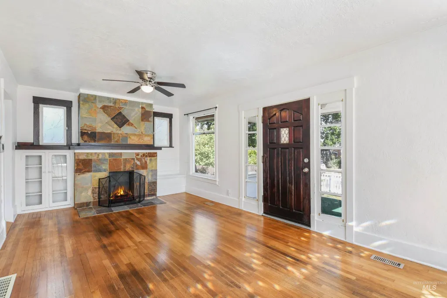
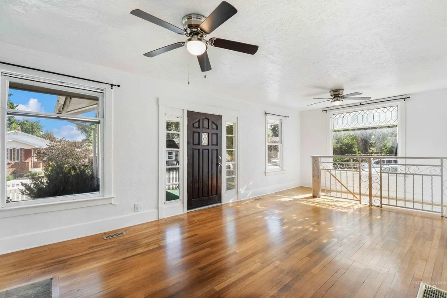
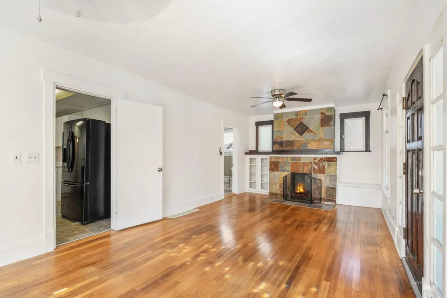
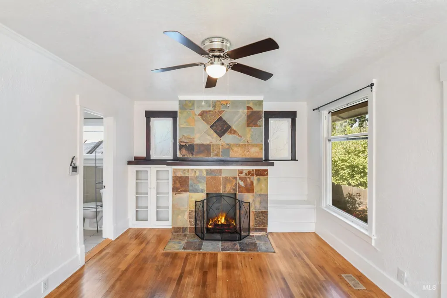
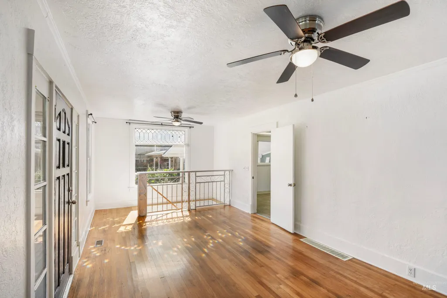
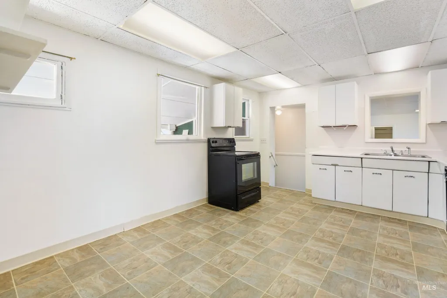
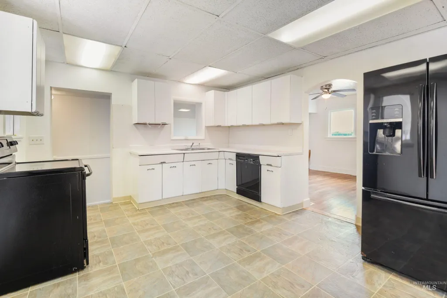
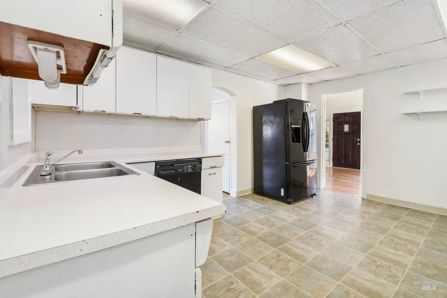
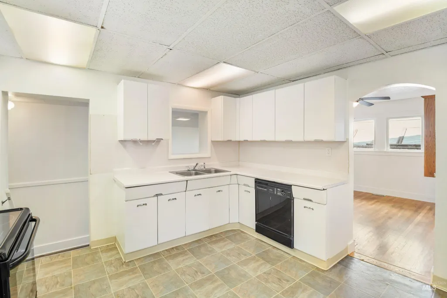
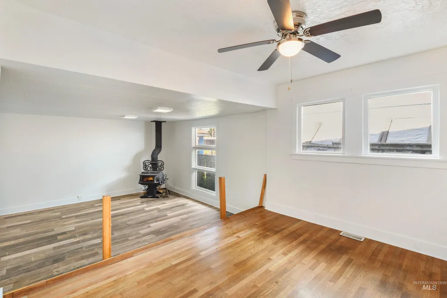
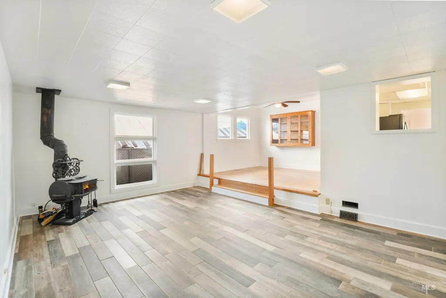
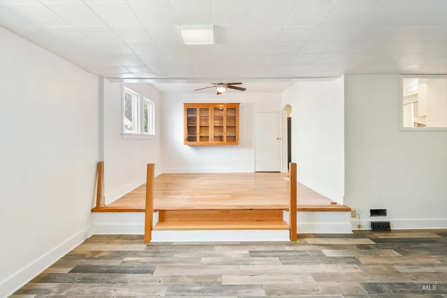
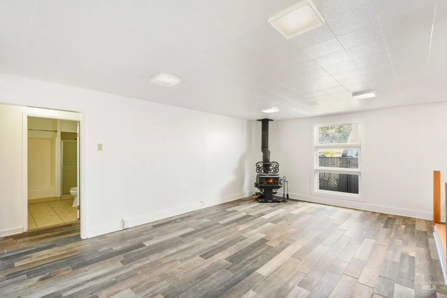
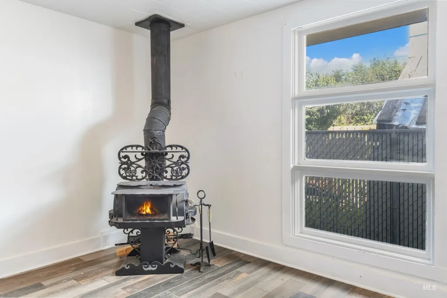
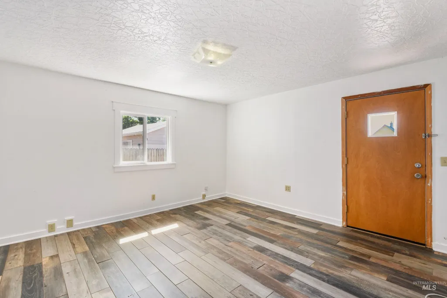
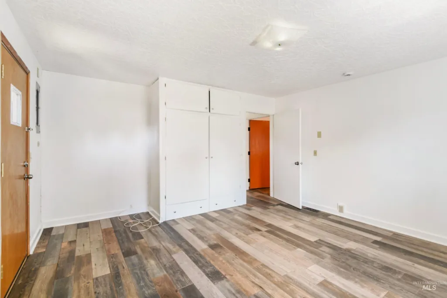
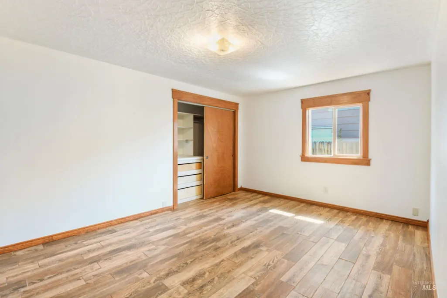
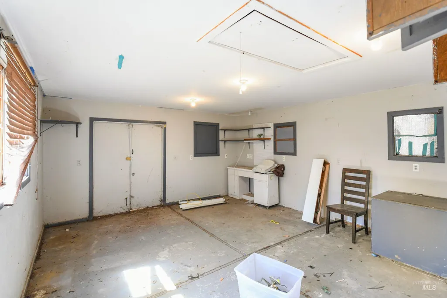
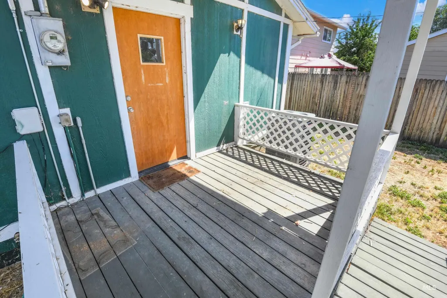
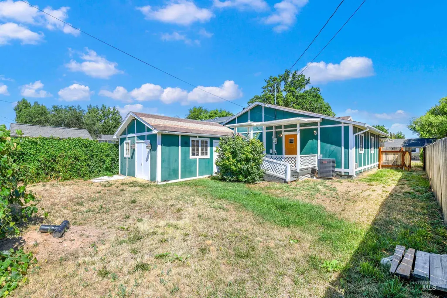
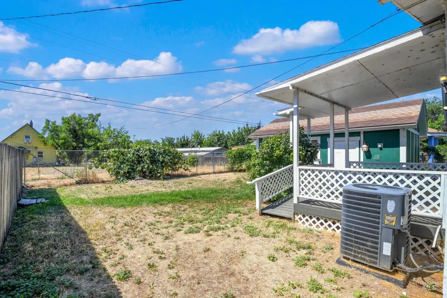
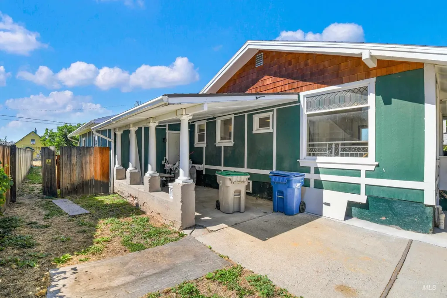
Built in 1938 and sitting on two full lots, this Boise craftsman has the kind of soul you can't build from scratch. Walk through the front door and you're greeted by original hardwood floors and a stunning slate tile fireplace — the kind of detail that stops people in the doorway. The main floor flows easily from a warm, light-filled living room into a family room with its own cozy wood stove, the perfect gathering spot on a cold Boise night. Three bedrooms give everyone room to spread out, and the kitchen is ready for whoever's next to fall in love with this place and make it theirs. Outside, the fenced yard and mature landscaping create a quiet, private setting — and the shop out back is a rare bonus, whether you need a workshop, extra storage, or just a little more room to dream. At 1,886 sq ft (per tax records) on two lots, this home has room to grow and a story already worth telling. This is the kind of house that finds the right person — not just a buyer, but someone ready to write the next chapter here.
| Elementary School | Middle School | High School |
|---|---|---|
| Koelsch Elementary School | Fairmont Middle School | Capital High School |
| Price History | |
|---|---|
| 7/16/2026 | Listed $429,900 |
| 7/31/2026 | 7$400,000 |
General Features
| Heating | Natural Gas |
|---|---|
| Cooling | Central Air |
| Utilities | Sewer Connected |
| Roof | Composition |
| Appliances | Gas Water Heater |
| Garage Spaces | 1 |
| Patio/Porch Features | Covered Patio/Deck |
| Construction Materials | Frame |
| Year Built | 1938 |
| Levels | One |
| Property Subtype | Single Family Residence |
| Tax Year | 2024 |
| Current Use | 2-4 Units |
| Ownership | Fee Simple |
| County | Ada |
| Property Type | Residential |
| Attached Garage | false |
| Subdivision Name | Lambertons Add |
| Garage Y/N | true |
| Status | Active |
| Directions | West on W. Fairview Ave. North on N. Liberty st. West on Everette Listing on south side of the road. |
| ModificationTimestamp | 2026-08-14T18:08:06.000Z |
| High School | Capital |
| City | Boise |
| High School District | Boise School District #1 |
| Lot Size Units | Acres |
| Lot Size Square Feet | 6098.4 |
| Carport Y/N | true |
| Listing Terms | Cash |
| Elementary School | Koelsch |
| Land Lease Y/N | false |
| Tax Annual Amount | 1833.02 |
| Middle/Junior High School | Fairmont |
| Virtual Tour | https://sites.hometoursofidaho.com/mls/256151576 |
| Building Area Units | Square Feet |
| Primary Bedroom Level | Main |
| Living Area Units | Square Feet |
| Standard Status | Active |
| Middle/Junior School District | Boise School District #1 |
| Elementary School District | Boise School District #1 |
| Legal Description | LOTS 10 & 11 BLK 17 LAMBERTONS ADD #85866 |
| LeasableAreaUnits | Square Feet |
| Freehold | IDX |
Interior Features
| Interior Amenities | Laminate Counters |
|---|---|
| Flooring | Hardwood |
| Fireplace Features | Wood Burning Stove |
| Kitchen Level | Main |
| Air Conditioning Y/N | true |
| Heating Y/N | true |
| Fireplace Y/N | true |
| Above Grade Finished Area | 1868 |
| Total Bedrooms | 3 |
| Main Level Bedrooms | 3 |
| Main Level Bathrooms | 2 |
| Below Grade Finished Area Unit Type | Square Feet |
| LivingAreaSource | Public Records |
| Below Grade Finished Area Source | Public Records |
| Above Grade Finished Area Source | Public Records |
| Above Grade Finished Area Unit Type | Square Feet |
| Total Baths | 2 |
| Kitchen Area | 208 |
| Kitchen Length | 13 |
| Kitchen Width | 16 |
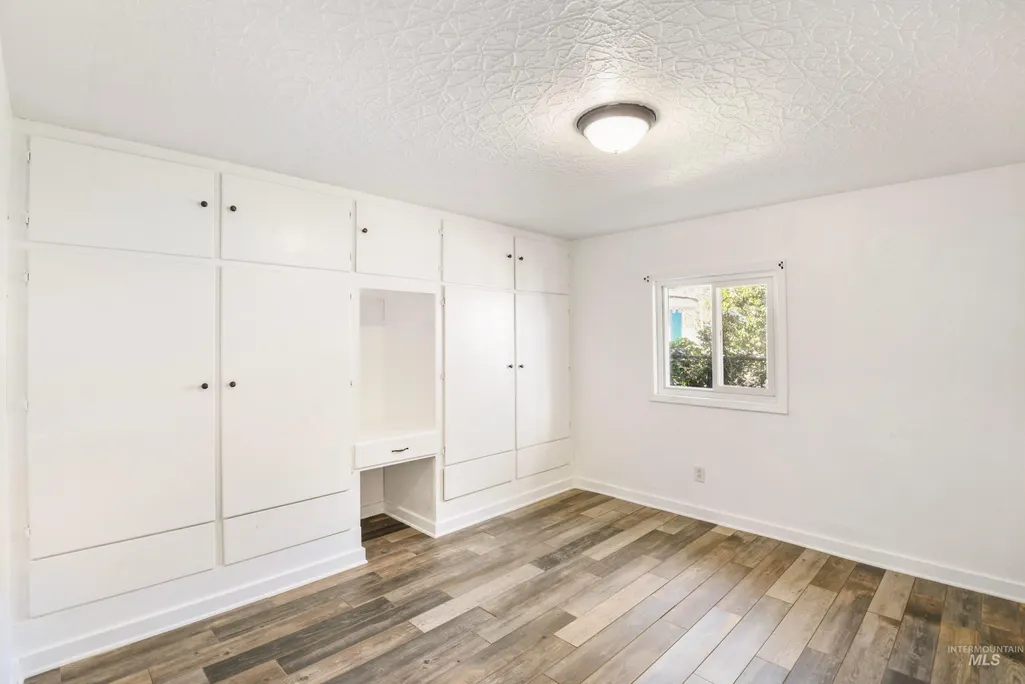
| Primary on Main | 195 |
| Second Bedroom Length | 13 |
| Second Bedroom Width | 15 |
| Bedroom 3 Area | 240 |
| Bedroom 3 Length | 16 |
| Bedroom 3 Width | 15 |
| Dining Room Area | 13 |
| Dining Room Width | 10 |
| Family Room Area | 300 |
| Family Room Length | 25 |
| Primary Bedroom Area | 204 |
| Primary Bedroom Length | 17 |
| Primary Bedroom Width | 12 |
| Family Room Width | 12 |
| Family Room Level | Main |
| Dining Room Level | Main |
| Dining Room Area | 130 |
| Bedroom 3 Level | Main |
| Second Bedroom Level | Main |
Exterior Features
| Fencing | Full |
|---|---|
| Parking Features | Carport |
| Lot Features | Standard Lot 6000-9999 SF |
| Water Source | City Service |
| Total Parking | 1 |
| Lot Size Area | 0.14 |
| Foundation Details | Crawl Space |
| Building Area Total | 1868 |
| Lot Size Acres | 0.14 |
| Road Surface Type | Paved |
| Covered Spaces | 1 |
Amenities
- Foreclosure
- Views
- Short Sale
- New Construction
- Adult 55+
- Lease To Own
- No HOA Fees
- Furnished
- Primary On Main
- Air Conditioning
- Seller Finance
- Green
- Fixer Upper
- Horse
- Golf
- Fireplace
- Deck
- Garage
- Basement
- Pool
Property vs Single Family Average in 83704
Price
Taxes
Year Built

